Property
Beds
2
Full Baths
3
1/2 Baths
None
Year Built
1963
Sq.Footage
676
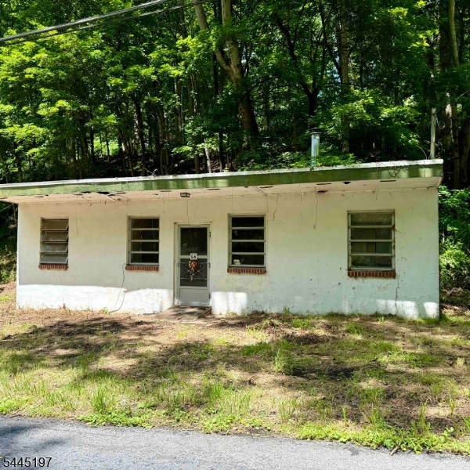
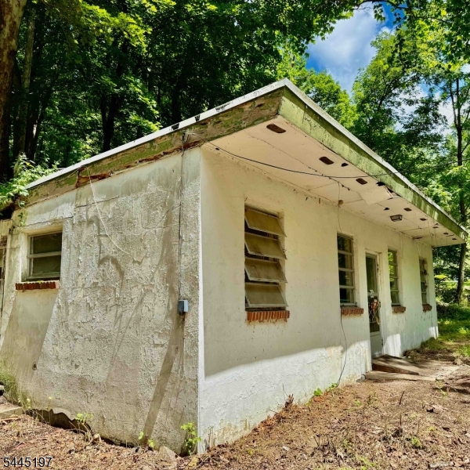
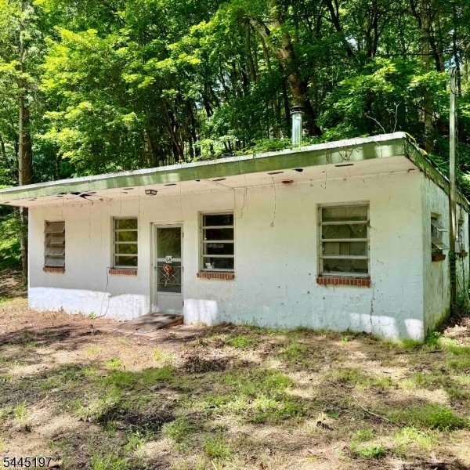
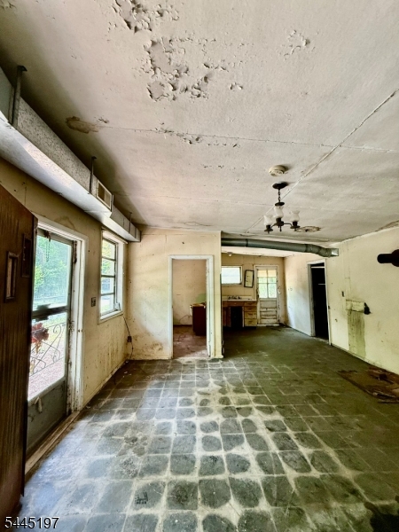
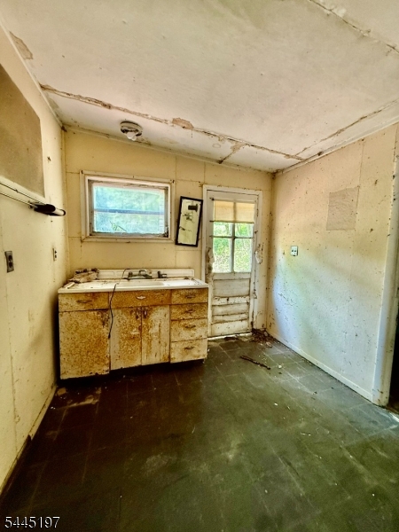
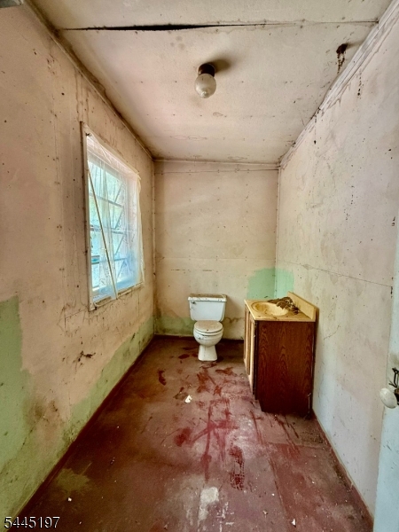
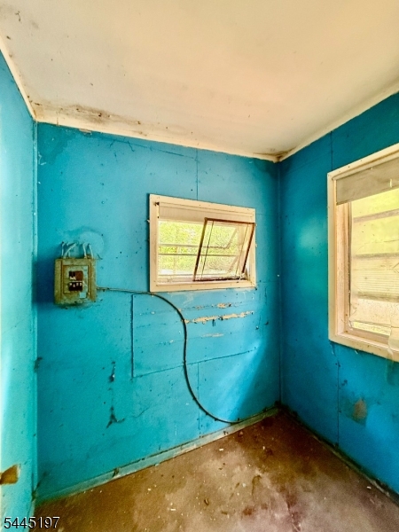
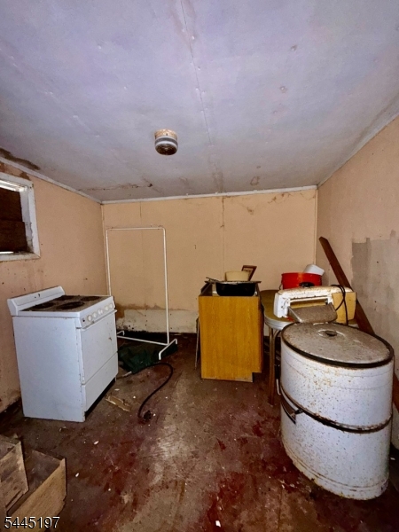
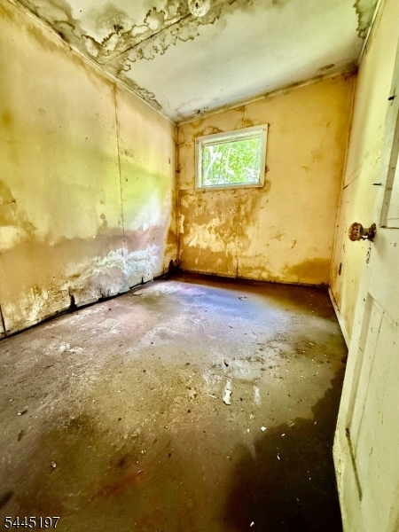
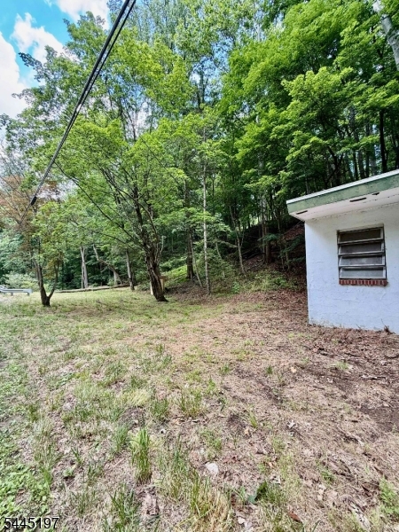
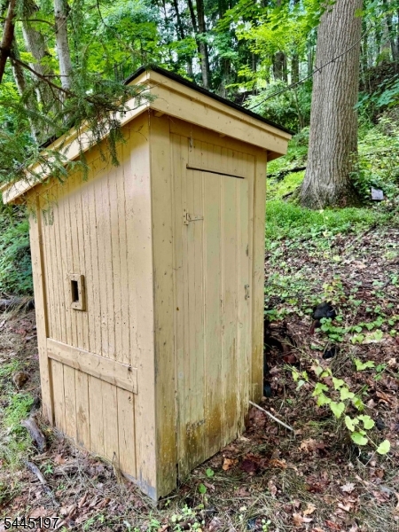
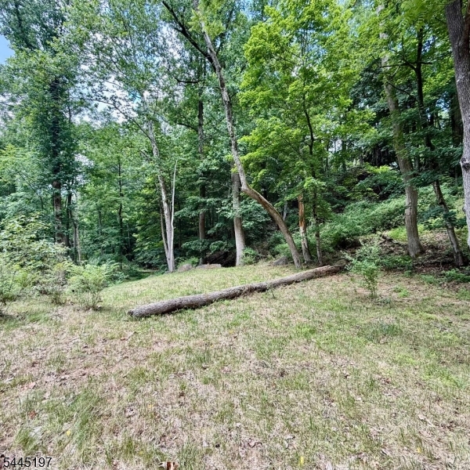
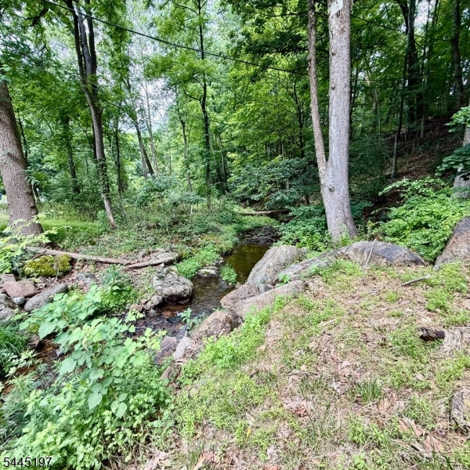
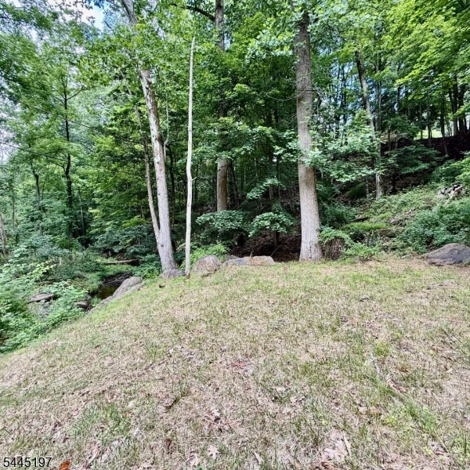
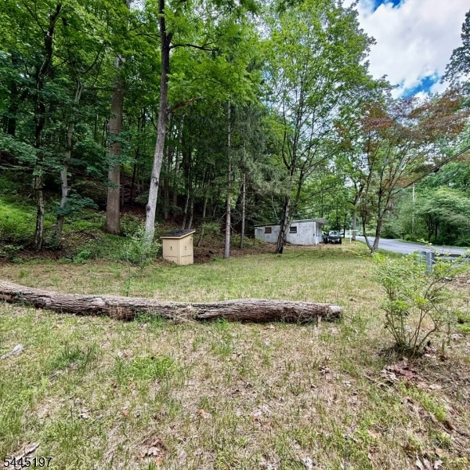
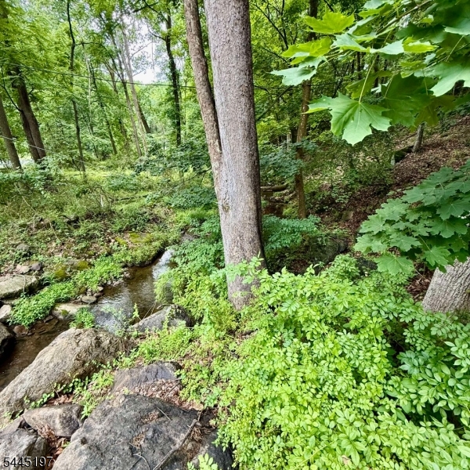
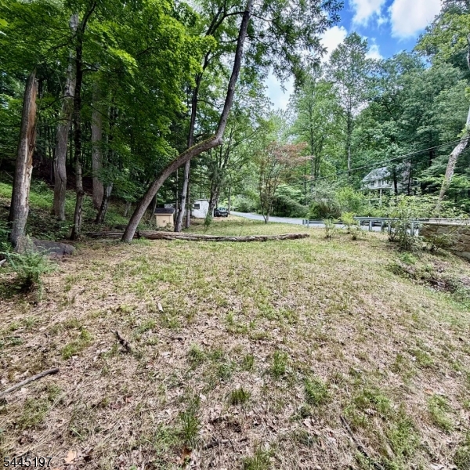
Opportunity to build a custom home with much of the pre-development work already completed, including DEP permits, survey, septic design, architectural plans, and an existing foundation. Build Your Dream Home in Lebanon Township. An excellent opportunity to create a custom home in a beautiful Lebanon Township setting. The property includes an existing foundation and architectural plans for a three-story residence with approximately 2,220 finished interior living area, plus an oversized two-car garage. The proposed layout includes a ground level with a foyer, garage, and utility room; a second level with an open-concept kitchen, dining, and living area, full bath, office, and wraparound deck; and a third level with two bedrooms, two full baths, generous closet space, and a primary suite.The seller has obtained DEP Flood Hazard Area permits and verification, completed a property survey, finalized the septic design, and assembled a full set of architectural plans, helping simplify the path toward construction. The buyer will be responsible for obtaining building permits.The lot features a scenic creek, offering privacy, natural surroundings, and convenient access to the area. The existing structure is not habitable and will require substantial renovation, an addition, or new construction before a Certificate of Occupancy can be obtained. Property is being sold strictly as-is.
Features & Amenities
Interior
-
Other Interior Features
Eat-in Kitchen
-
Total Bedrooms
2
-
Bathrooms
3
-
Pet friendly
Yes
Exterior
-
Garage
Yes
-
Garage spaces
2
-
Parking
Attached
-
Pool
No
Area & Lot
-
Lot Size(acres)
0.5
-
Property Type
Residential
-
Property Sub Type
Single Family Residence
-
Architectural Style
Ranch
Price
-
Sales Price
$160,000
-
Tax Amount
$2,143
-
Zoning
R1.5
-
Sq. Footage
676
-
Price/SqFt
$236
HOA
-
Association
No
Property Resources
-
Horse Property
NO
School District
-
Elementary School
VALLEYVIEW
-
Middle School
WOODGLEN
-
High School
VOORHEES
Property Features
-
Ownership
Fee Simple
-
Tax Lot
*
-
Water Source
Well, Private
Schedule a Showing
Showing scheduled successfully.
Mortgage calculator
Estimate your monthly mortgage payment, including the principal and interest, property taxes, and HOA. Adjust the values to generate a more accurate rate.
Your payment
Principal and Interest:
$
Property taxes:
$
HOA fees:
$
Total loan payment:
$
Total interest amount:
$
Location
County
Hunterdon
Elementary School
VALLEYVIEW
Middle School
WOODGLEN
High School
VOORHEES
Listing Courtesy of PATRICIA GESSWEIN , HOUWZER
RealHub Information is provided exclusively for consumers' personal, non-commercial use, and it may not be used for any purpose other than to identify prospective properties consumers may be interested in purchasing. All information deemed reliable but not guaranteed and should be independently verified. All properties are subject to prior sale, change or withdrawal. RealHub website owner shall not be responsible for any typographical errors, misinformation, misprints and shall be held totally harmless.

FOUNDER
Patrick Bolger
Call Patrick today to schedule a private showing.

* Listings on this website come from the FMLS IDX Compilation and may be held by brokerage firms other than the owner of this website. The listing brokerage is identified in any listing details. Information is deemed reliable but is not guaranteed. If you believe any FMLS listing contains material that infringes your copyrighted work please click here to review our DMCA policy and learn how to submit a takedown request.© 2024 FMLS.
