Features & Amenities

Interior

  • Total Bedrooms

    3

  • Bathrooms

    1

  • 1/2 Bathrooms

    1

  • Basement YN

    YES

  • Cooling YN

    YES

  • Cooling

    Window Unit(s)

  • Fireplace YN

    YES

  • Heating YN

    YES

  • Heating

    Natural Gas, Radiant Floor, Steam

  • Pet friendly

    N/A

Exterior

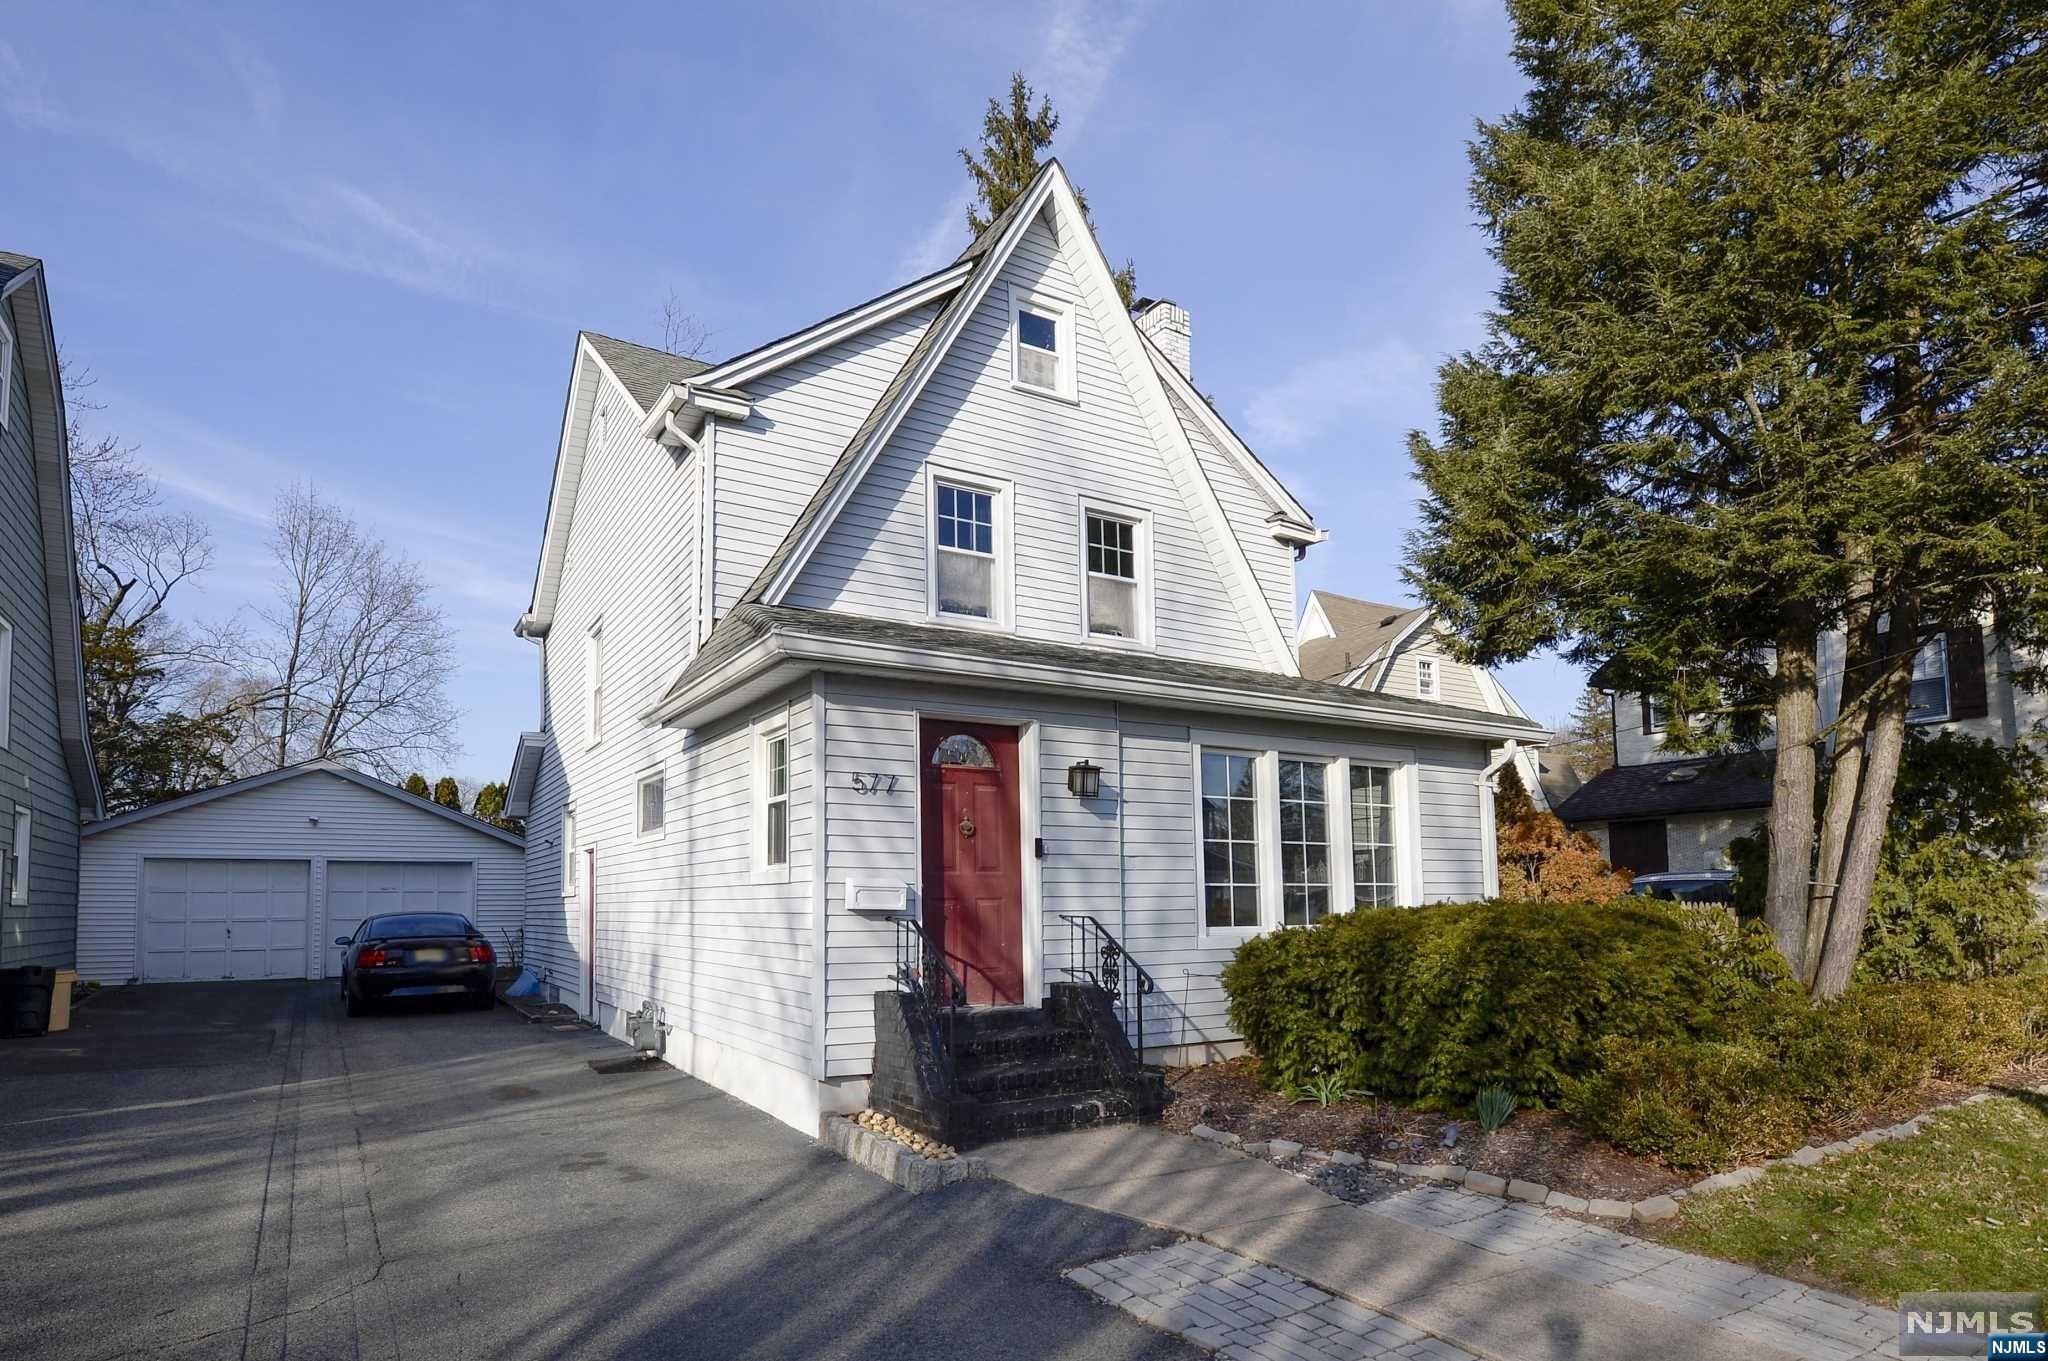
  • Garage

    Yes

  • Garage spaces

    1

  • Construction Materials

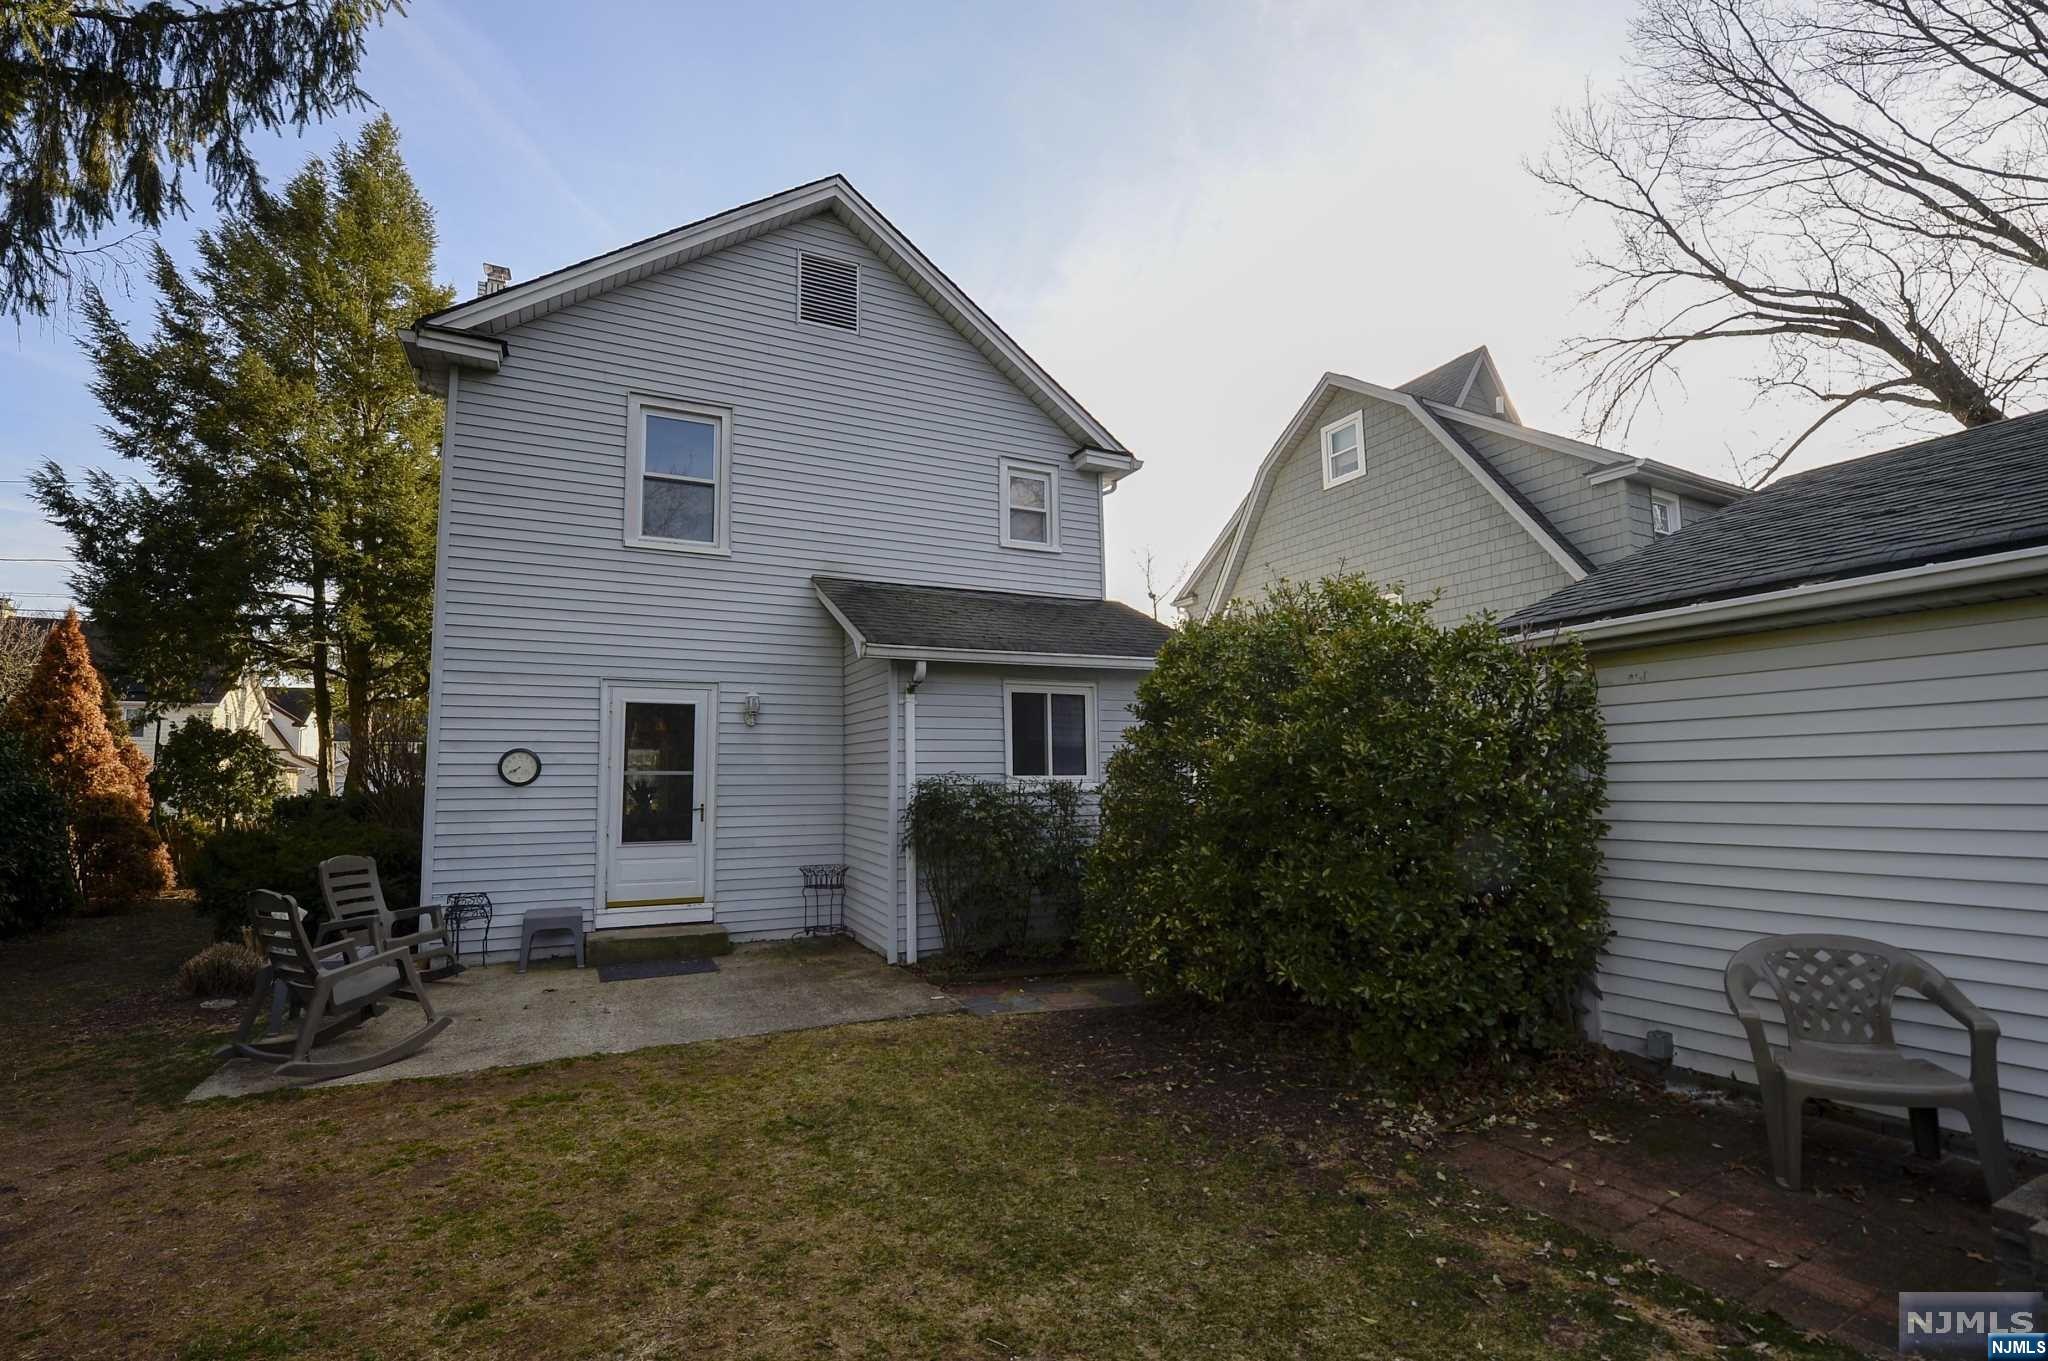
    Aluminum Siding

  • Parking

    Detached

  • Pool

    No

  • View

    None

Area & Lot

  • Property Type

    Residential

  • Property Sub Type

    Single Family Residence

Price

  • Sales Price

    $624,900

  • Tax Amount

    $11,644

  • Sq. Footage

    N/A

  • Price/SqFt

    N/A

HOA

  • Association

    No

School District

  • Elementary School

    CALL B.O.E

  • Middle School

    CALL B.O.E

  • High School

    CALL B.O.E

Property Features

  • Ownership

    Private

Schedule a Showing

Showing scheduled successfully.

<
>
IN PERSON
VIA CHAT

What is 3 + 4 ?


Change time

Mortgage calculator

Estimate your monthly mortgage payment, including the principal and interest, property taxes, and HOA. Adjust the values to generate a more accurate rate.

Your payment

Principal and Interest:

$

Property taxes:

$

HOA fees:

$

Total loan payment:

$

Total interest amount:

$

Location

County

BERGEN

Elementary School

CALL B.O.E

Middle School

CALL B.O.E

High School

CALL B.O.E

Listing Courtesy of Zohar Zamir , Keller Williams Town Life

RealHub Information is provided exclusively for consumers' personal, non-commercial use, and it may not be used for any purpose other than to identify prospective properties consumers may be interested in purchasing. All information deemed reliable but not guaranteed and should be independently verified. All properties are subject to prior sale, change or withdrawal. RealHub website owner shall not be responsible for any typographical errors, misinformation, misprints and shall be held totally harmless.

Agent Patrick Bolger

FOUNDER

Patrick Bolger

Call Patrick today to schedule a private showing.


* Listings on this website come from the FMLS IDX Compilation and may be held by brokerage firms other than the owner of this website. The listing brokerage is identified in any listing details. Information is deemed reliable but is not guaranteed. If you believe any FMLS listing contains material that infringes your copyrighted work please click here to review our DMCA policy and learn how to submit a takedown request.© 2024 FMLS.
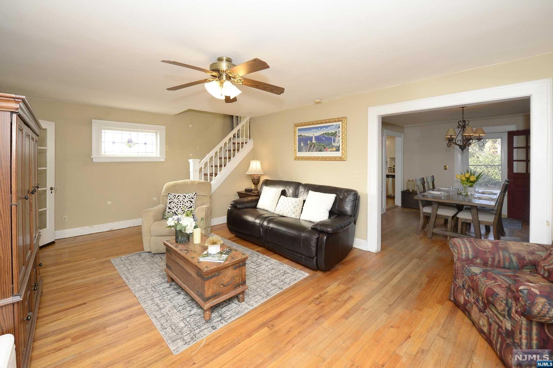
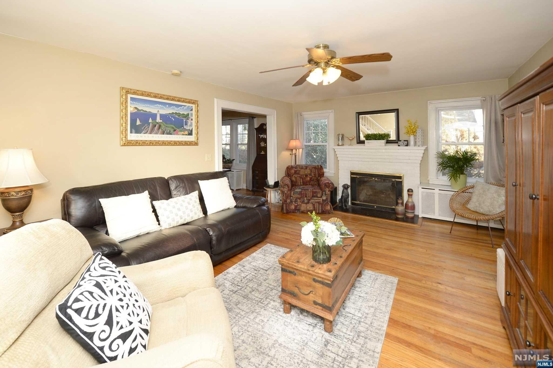
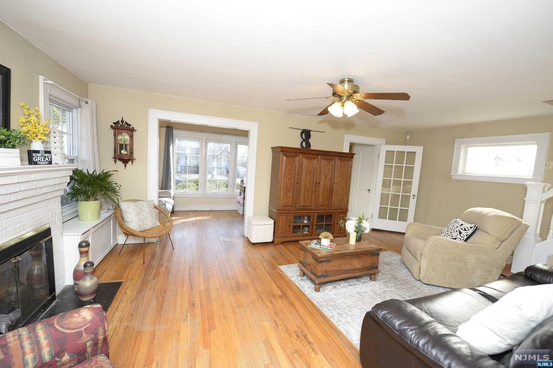
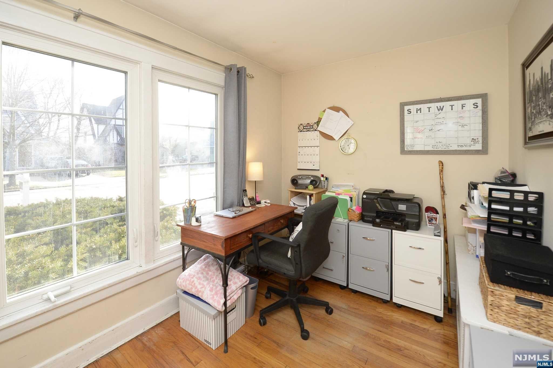
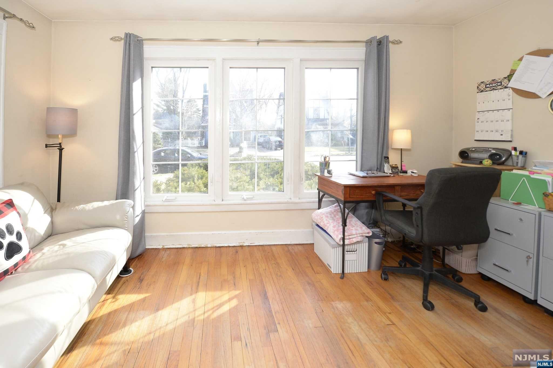
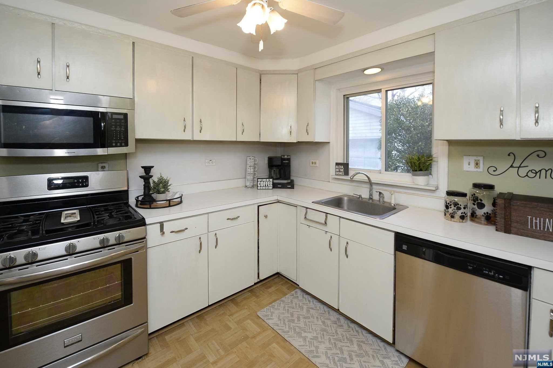
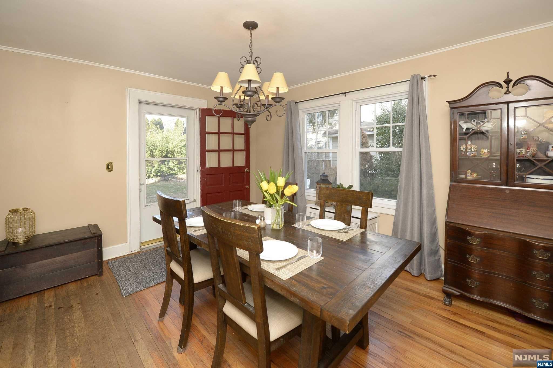
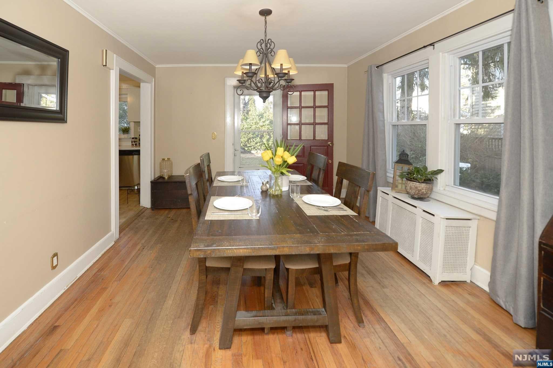
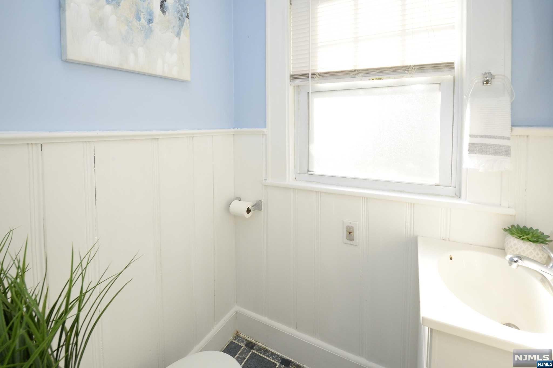
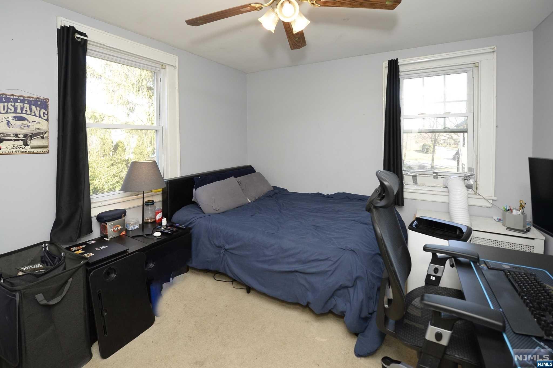
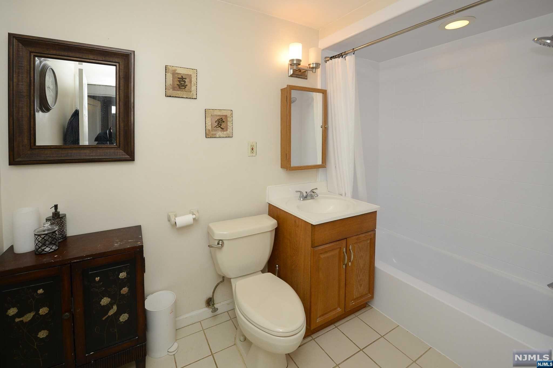
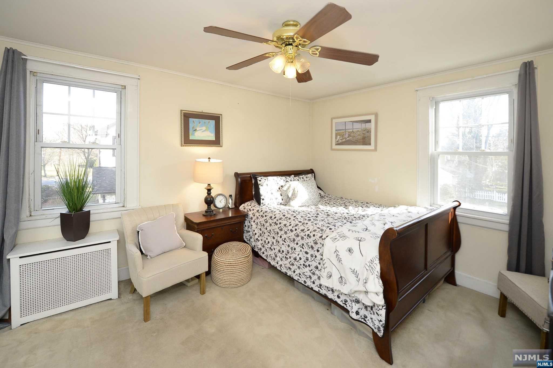
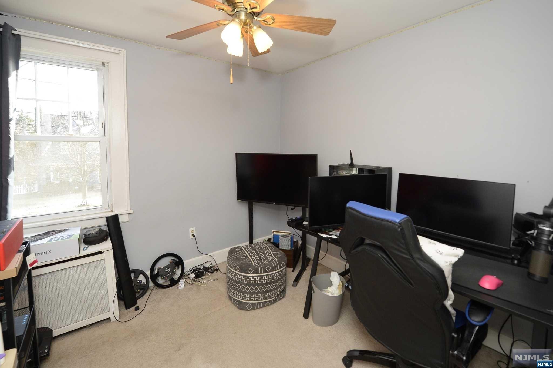
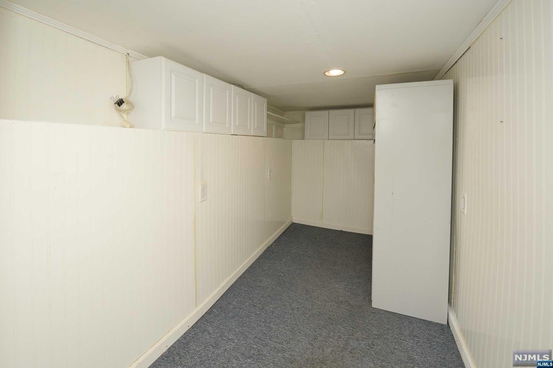
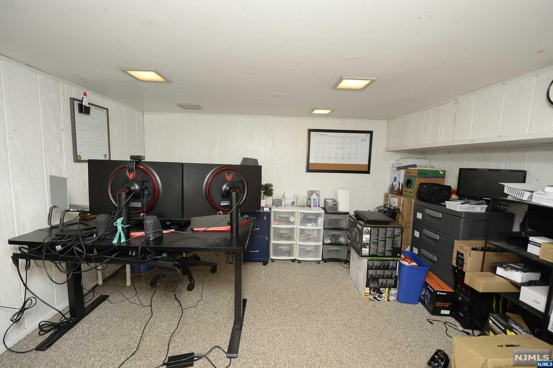
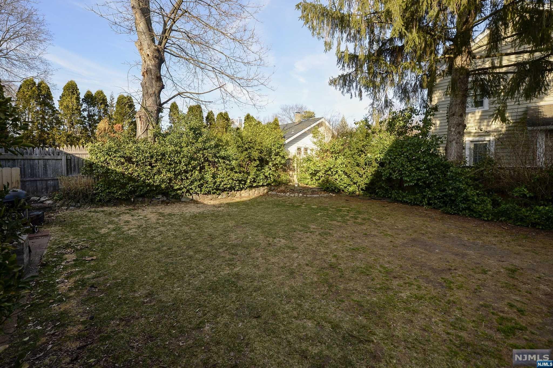
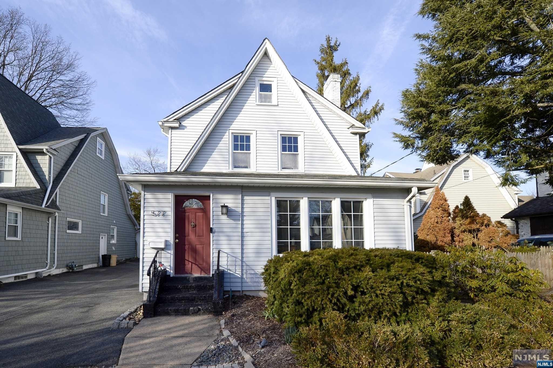
Welcome to this charming colonial-style home that features 3 bedrooms, 1 full bathroom, and 1 half bathroom. As you step inside, you'll immediately appreciate the classic details and timeless elegance of this home, including the beautiful hardwood flooring and cozy fireplace in the inviting living room.The kitchen is functional and offers plenty of counter space and storage options. The adjacent dining area is perfect for meals and entertaining guests. Upstairs, you'll find three well-appointed bedrooms, and a full bathroom. The finished basement adds additional living space to the home and features a rec room, office, laundry room, and utilities. It's perfect for a playroom, home gym, or additional living space. Located in a desirable quiet neighborhood, this home is close to shopping, dining, and entertainment options. If you're looking for a classic home with plenty of charm and character, this colonial-style property is a must-see!

577 Shelton Road

Message successfully sent.

What would you like to know?

What is 3 + 4 ?

I agree to receive email communication and understand I can unsubscribe at any time.

I agree to be contacted by KW Metropolitan via call, email, and text for real estate services. To opt out, you can reply 'stop' at any time or reply 'help' for assistance. You can also click the unsubscribe link in the emails. Message and data rates may apply. Message frequency may vary. Privacy Policy

Related Properties

Turnkey, trendy, and tucked into Bergen County's most coveted zip code this gem checks every box. Think updated kitchen, marble-look bath, luxury flooring, recessed lighting, and a finished lower level for whatever life throws at you. Outside an elevated deck overlooking your own tree-lined sanctuary. Summer Graydon Pool is practically your backyard beach. NYC Direct NJ Transit. Best schools in the state Obviously. Three YMCA pools, a walkable downtown full of cafes and boutiques, and neighbors who actually love living here. Dead end block has a pond. Fishing, Ice skating. Best of all seller confirms no water intrusion, and the home sits in the 500-year flood zone. Peace of mind included.This is Ridgewood living at its finest. Come see it before someone else does.
#26026584

Ridgewood

221 Lakeview Drive

2 Beds

2 Baths

N/A

$529,999

MLS#: 26026584

* Highest and Best offers by Tuesday, July 21 at noon. Charming well-maintained colonial situated in a quiet neighborhood just minutes from Ridgewood’s schools, vibrant downtown, beautiful parks, and convenient transportation, making it an ideal place to call home. Lovingly maintained by current owner for over 58 years, this beautiful 1,260sf cape-cod colonial style home features: Hardwood flooring, amazing chestnut trim, stain glass window on staircase, open floorplan great for entertaining, sun-filled 3-season front porch, and a 50x125 lot for potential expansion. House/Garage AS-IS with no known issues
#26021767

Ridgewood

337 Corona Place

3 Beds

1 Baths

N/A

$699,000

MLS#: 26021767

Outstanding opportunity for a remodeler, investor or builder. Great Location within walking distance to the Train and Ridgewood Downtown area. Current home is over 1600 square feet as per tax records. The current home needs significant work. Property to be sold strictly as is.
#26024429

Ridgewood

45 Leroy Place

3 Beds

2 Baths

N/A

$598,000

MLS#: 26024429

 - property

Send a message

Message successfully sent.

Your message

What is 3 + 4 ?

Reason for contacting?

I agree to receive email communication and understand I can unsubscribe at any time.

I agree to be contacted by KW Metropolitan via call, email, and text for real estate services. To opt out, you can reply 'stop' at any time or reply 'help' for assistance. You can also click the unsubscribe link in the emails. Message and data rates may apply. Message frequency may vary. Privacy Policy

Sign Out

Virtual Assistant

Would you like to take the next step with this property? We can help you schedule a showing or virtual tour, or send you more details.

Yes, I would like more information.

Thank You for Your Reply, One of Our Agents will contact you as soon as possible

No, maybe later.

Thank you, you can always contact me via email, phone number or through the contact form.

Realhub AI

Lucy - Your AI-Powered Realtor

Update Your Temporary Password

Personalize your search

Enter your email and we'll notify you immediately when new listings match what you're looking for.

or enter email address

Already have an account ? Login here

Continue your home search

I agree to receive communications and understand I can unsubscribe at any time.

I agree to be contacted by KW Metropolitan via call, email, and text for real estate services. To opt out, you can reply 'stop' at any time or reply 'help' for assistance. You can also click the unsubscribe link in the emails. Message and data rates may apply. Message frequency may vary. Privacy Policy

Already have an account ? Login here

We use cookies

We use cookies primarily for analytics to enhance your experience. By accepting, you agree to our use of these cookies. You can manage your preferences or learn more about our cookies policy.
