Features & Amenities

Interior

  • Other Interior Features

    Eat-in Kitchen, Pantry

  • Total Bedrooms

    2

  • Bathrooms

    1

  • 1/2 Bathrooms

    1

  • Cooling YN

    YES

  • Cooling

    Central Air

  • Fireplace YN

    YES

  • Heating YN

    YES

  • Heating

    Forced Air

  • Pet friendly

    Yes

Exterior

  • Garage

    Yes

  • Garage spaces

    1

  • Construction Materials

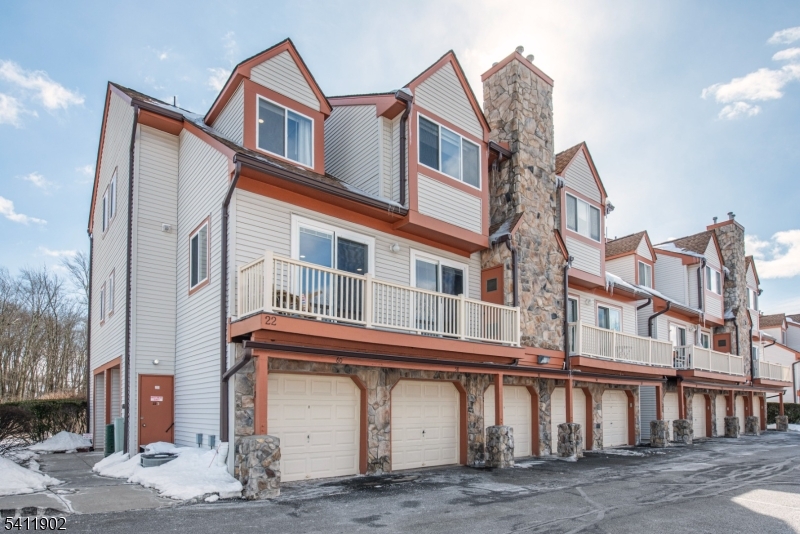
    Vinyl Siding

  • Parking

    Detached

  • Patio and Porch Features

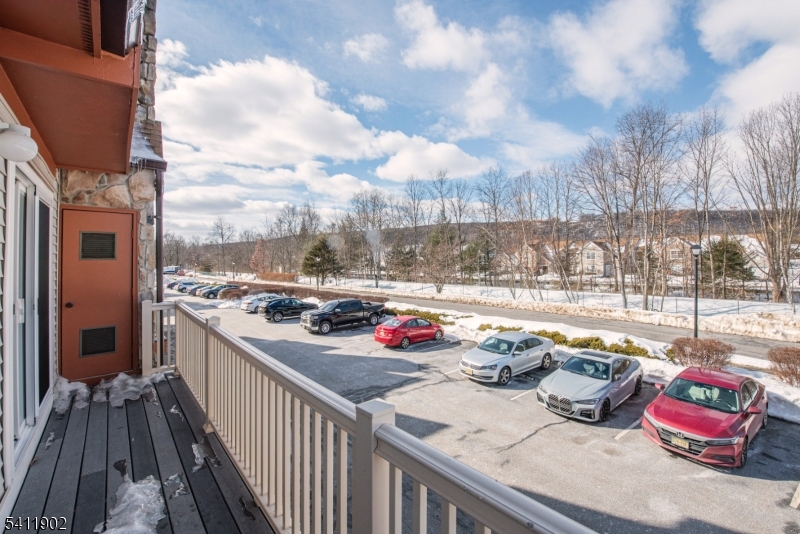
    Deck

  • Pool

    No

Area & Lot

  • Lot Features

    Level

  • Lot Size(acres)

    0.46

  • Property Type

    Residential

  • Property Sub Type

    Townhouse

  • Architectural Style

    Townhouse-End Unit

Price

  • Sales Price

    $399,000

  • Tax Amount

    $6,196

  • Sq. Footage

    N/A

  • Price/SqFt

    N/A

HOA

  • Association

    YES

  • Association Fee

    $320

  • Association Fee Frequency

    Monthly

  • Association Fee Includes

    N/A

Property Resources

  • Horse Property

    NO

School District

  • Elementary School

    Jefferson

  • Middle School

    Eisenhower

  • High School

    Roxbury

Property Features

  • Ownership

    Condominium

  • Sewer

    Public Sewer

  • Tax Lot

    *

  • Water Source

    Public

Schedule a Showing

Showing scheduled successfully.

<
>
IN PERSON
VIA CHAT

What is 3 + 4 ?


Change time

Mortgage calculator

Estimate your monthly mortgage payment, including the principal and interest, property taxes, and HOA. Adjust the values to generate a more accurate rate.

Your payment

Principal and Interest:

$

Property taxes:

$

HOA fees:

$

Total loan payment:

$

Total interest amount:

$

Location

County

Morris

Elementary School

Jefferson

Middle School

Eisenhower

High School

Roxbury

Listing Courtesy of KEVIN KARCICH, KELLER WILLIAMS METROPOLITAN

RealHub Information is provided exclusively for consumers' personal, non-commercial use, and it may not be used for any purpose other than to identify prospective properties consumers may be interested in purchasing. All information deemed reliable but not guaranteed and should be independently verified. All properties are subject to prior sale, change or withdrawal. RealHub website owner shall not be responsible for any typographical errors, misinformation, misprints and shall be held totally harmless.

Agent Patrick Bolger

FOUNDER

Patrick Bolger

Call Patrick today to schedule a private showing.


* Listings on this website come from the FMLS IDX Compilation and may be held by brokerage firms other than the owner of this website. The listing brokerage is identified in any listing details. Information is deemed reliable but is not guaranteed. If you believe any FMLS listing contains material that infringes your copyrighted work please click here to review our DMCA policy and learn how to submit a takedown request.© 2024 FMLS.
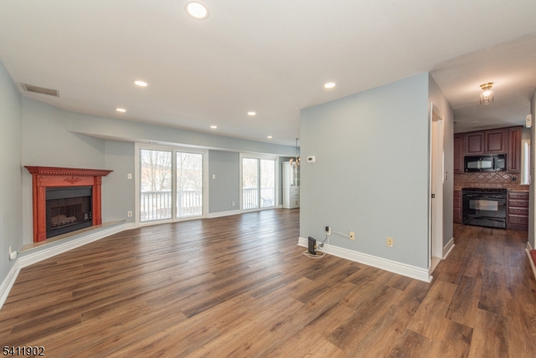
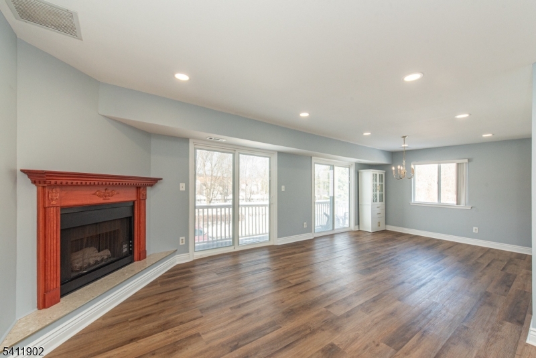
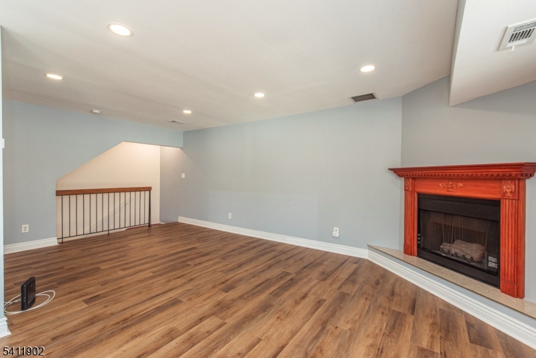
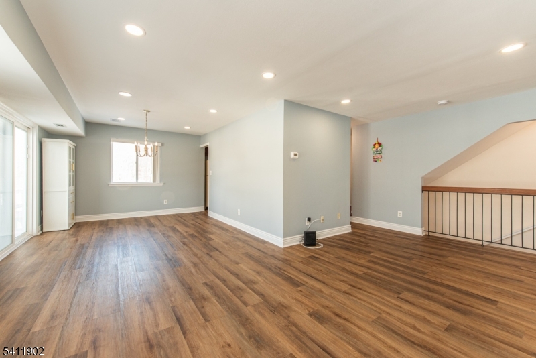
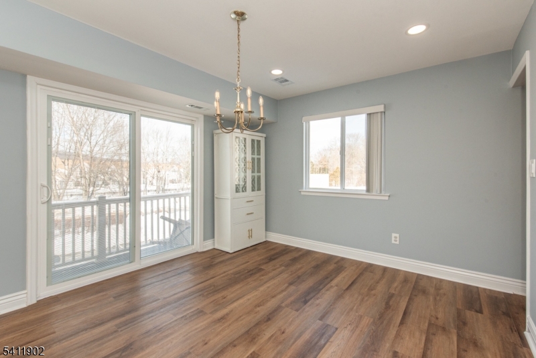
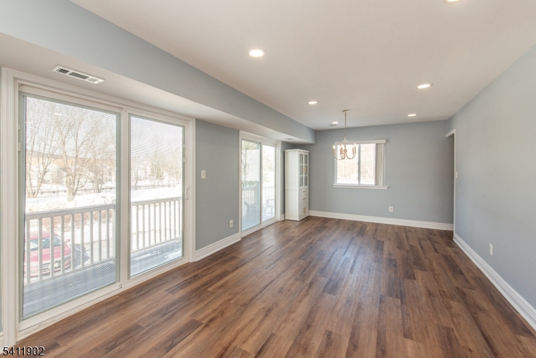
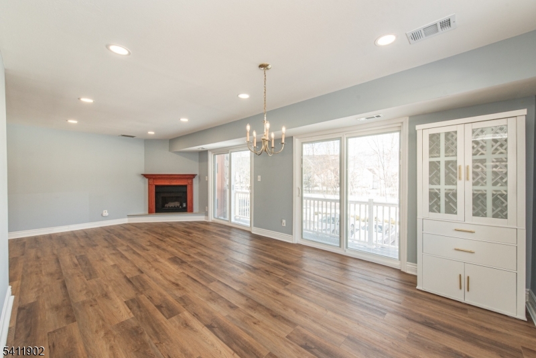
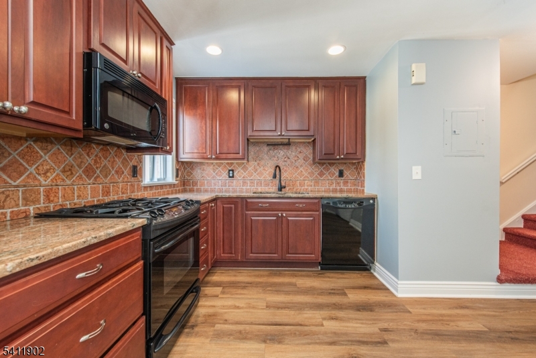
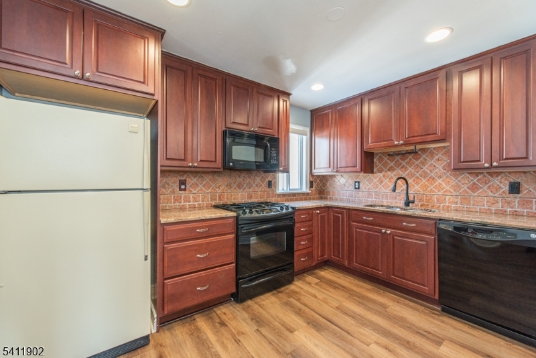
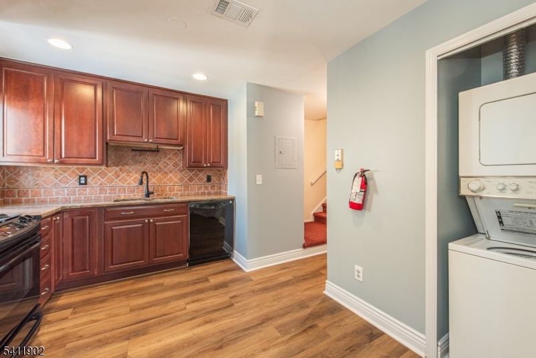
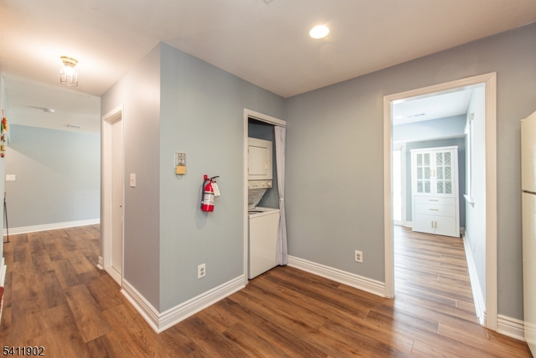
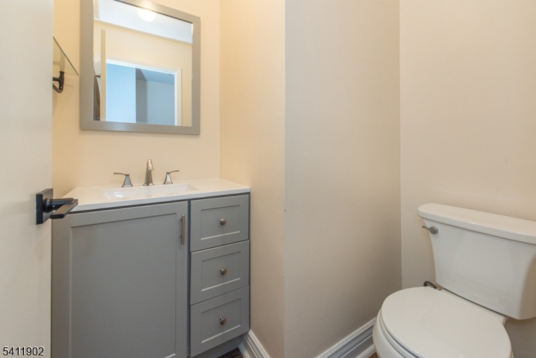
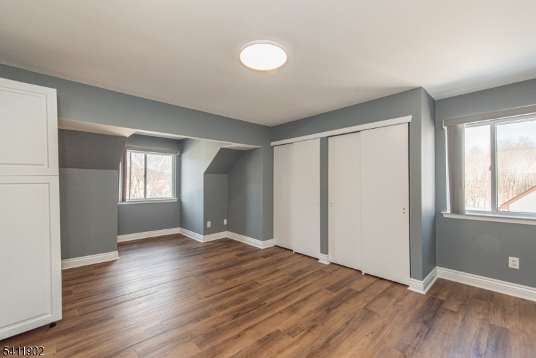
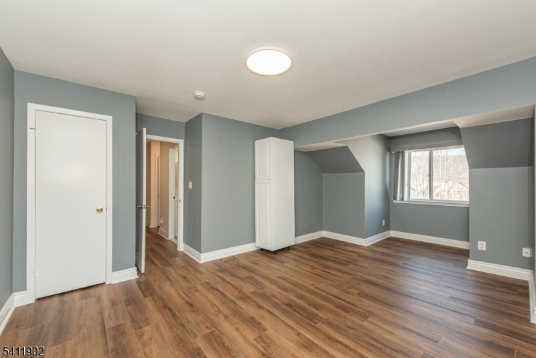
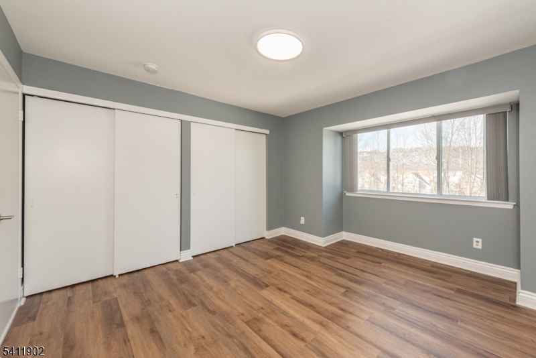
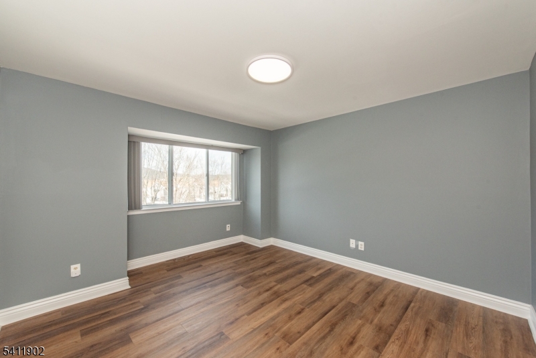
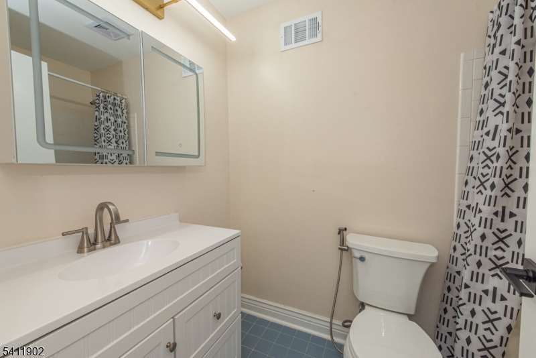
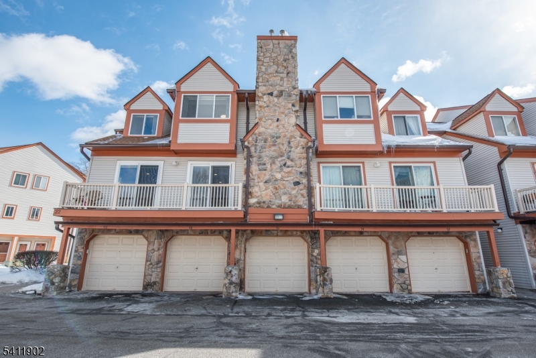
Welcome to this inviting 2-bedroom, 1.5-bathroom townhome located in the desirable community of The Meadows. Close to shopping, dining, and transportation, this home offers both convenience and comfort. The main level features a bright and open living space with laminate flooring throughout, a cozy gas fireplace, and sliders leading out to a balcony equipped with  a gas line connection for a grill, ideal for relaxing or entertaining. The updated kitchen and powder room add modern style and function, and the home features a newly installed HVAC system. Updated flooring installed in 2024, WiFi-enabled smart switches, and recessed lighting. Upstairs, you'll find two spacious bedrooms, including a primary bedroom with ample closet space, along with a full bathroom. This home also offers central air, natural gas heating, and public utilities for easy, low-maintenance living. Community amenities include a pool and playground, bringing recreation right to your doorstep. A 1-car garage provides convenient parking and extra storage. With its unbeatable location, thoughtful layout, and valuable updates, this townhome offers a lifestyle you'll love. Don't miss your chance to call this home!

56 Woods Edge Dr

Message successfully sent.

What would you like to know?

What is 3 + 4 ?

I agree to receive email communication and understand I can unsubscribe at any time.

I agree to be contacted by KW Metropolitan via call, email, and text for real estate services. To opt out, you can reply 'stop' at any time or reply 'help' for assistance. You can also click the unsubscribe link in the emails. Message and data rates may apply. Message frequency may vary. Privacy Policy

Related Properties

New on site today
Welcome to this first floor condo in the desirable Drakesville community located in the Ledgewood section of Roxbury Township. Offering the ease of one floor living with a patio, this 2 bedroom 2 bath condo combines comfort and convenience in a private setting. The spacious living room opens to a patio, perfect for relaxing or entertaining. A  one car garage with interior building  access offers added comfort and security and has a storage room.  Public utilities, natural gas, central A/C, in-ground pool and tennis courts enhance enjoyment of the condo. Just minutes from shopping, schools major highways. A great opportunity  in the sought after town of Roxbury. The furnace, AC, hot water heater are  approximately 3 yrs. Living and dining room virtually staged.  This unit is being sold as is. Ready for you to personalize.
#4051722

Roxbury Twp.

228 Drake Ln 228

2 Beds

2 Baths

1,213 Sq.Ft.

$345,000

MLS#: 4051722

CUTE AS A BUTTON CAPE COD WITH GENEROUS ROOM SIZES. ENTRY FOYER WITH CLOSET AND DECORATIVE SHELVING.  FORMAL LIVING ROOM WITH HARDWOOD FLOORS WITH CUSTOM BORDER. PICTURE WINDOW MAKES IT LIGHT AND BRIGHT. SPACIOUS EAT IN KITCHEN WITH BREAKFAST NOOK. HALLWAY CLOSET CAN SERVE AS PANTRY.  ENJOY SUMMER NIGHTS ON YOUR  ENCLOSED PORCH WITH NEW TREX-LIKE REAR PORCH ENTRY.  PRIMARY BEDROOM OFFERS SAME BEAUTIFULL HARDWOODS WITH CUSTOM TRIM AT EDGE. BAY WINDOW FOR MORE STREAMING LIGHT.  WINDOW SEAT ALSO OFFERS STORAGE BELOW.  SECOND BEDROOM WITH 2 CLOSETS.  MAIN FLOOR BATH WITH LINEN CLOSET AND HEAT LAMP. SECOND FLOOR BEDROOM COULD ALSO BE PRIMARY WITH IT'S AMPLE SIZE AND CLOSET SPACE. WASHER DRYER IS APPROXIMATELY ONE YEAR OLD. FULL SIZE BASEMENT READY TO BE FINISHED!!!  UPDATED WINDOWS THROUGHOUT. HORSESHOE LAKE NEARBY WITH PLAYGROUND, BALL FIELDS, BALL COURTS,  SWIMMING/SWIM TEAM.  DON'T MISS THIS ONE... WELL KEPT BY ORIGINAL OWNER....MAKE IT YOUR OWN.  ENJOY CLOSE PROXIMITY TO ROUTES 46, 10,80,206, LOCAL SHOPPING AND ROCKAWAY MALL. CLOSE TO COMMUTER TRAIN AND BUS.
#4050431

Roxbury Twp.

42 Ferro Monte Ave

3 Beds

1 Baths

N/A

$450,000

MLS#: 4050431

Opportunity in Roxbury Township! This 2-bedroom, 1-bath ranch offers convenient one-level living with hardwood floors, a spacious living room, formal dining area and eat-in kitchen. The home features central air, hot-water baseboard heat, public water and public sewer. An unfinished full basement provides generous storage, utility and workshop space with plenty of potential for future use. Outside, the level 74' x 125' lot offers a private backyard with mature landscaping, deck and patio area. Conveniently located near local shopping, schools, major roadways and area amenities. A great opportunity for an owner-occupant, investor or buyer looking to update a home to their own taste. Property is being sold in as-is condition.
#4049787

Roxbury Twp.

148 Eyland Ave

2 Beds

1 Baths

960 Sq.Ft.

$435,000

MLS#: 4049787

Bring your vision to this spacious 3 bedroom 2 bath end unit  in the sought-after Drakesville, ideally located in the heart of Roxbury. This unit offers the ease of single-floor living and location that puts you close to everything. The primary suite features vaulted ceilings and  includes a walk-in closet and a en-suite  bath with a stall shower, as well as sliding doors that lead to a private deck where you can enjoy peaceful views of the beautifully maintained community, perfect for morning coffee or unwinding at the end of the day. The large living and dining rooms make it ideal for entertaining, with a sliding door leading to the second deck, the eat in kitchen offers ample cabinet space and a pantry, the 2 other bedrooms are an added bonus.  This home also offers full-size laundry conveniently located in the unit and the  One car garage has a large storage room.   Residents enjoy an array of amenities including a pool, tennis courts, walking paths, and beautifully landscaped common grounds that make everyday living feel like a retreat. Located just minutes from Routes 46, 10, and 80, this home offers exceptional convenience to shopping, dining, parks, commuter routes, and all that Roxbury has to offer. Easy living, and a prime location make this one a must-see.
#4046386

Roxbury Twp.

252 Drake Ln

3 Beds

2 Baths

N/A

$419,900

MLS#: 4046386
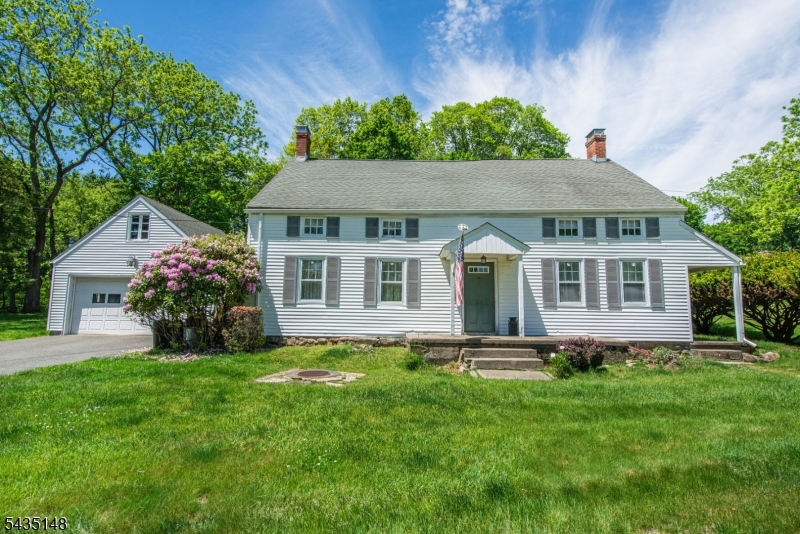
CONTRACTORS WANTED! Great opportunity to get creative with this 248 year old home on over 1/2 acre in desirable Succasunna. The original home was built in 1778. The kitchen, dining room and garage were added later. All large rooms on the main level. Double sided fireplace facing the living room and dining room (converted to a coal stove in the dining room). 1st floor room has been roughed out for a potential second full bathroom. 2 car garage connected to the house by a large breezeway. Natural gas and public water is in the street in front of the house. Home is being sold completely As-Is. Seller will not be making any repairs. Needs new septic. A home inspection and septic inspection were recently completed by the seller and are available by request. Conveniently located within minutes of shopping, dining, schools, Routes 10, 46, 80 & 206 plus the Mount Arlington Train Station. Only 1.5 mile from Horseshoe Lake beach and recreation complex.
#4030375

Roxbury Twp.

34 Unneberg Ave

4 Beds

1 Baths

N/A

$399,900

MLS#: 4030375

 - property

Send a message

Message successfully sent.

Your message

What is 3 + 4 ?

Reason for contacting?

I agree to receive email communication and understand I can unsubscribe at any time.

I agree to be contacted by KW Metropolitan via call, email, and text for real estate services. To opt out, you can reply 'stop' at any time or reply 'help' for assistance. You can also click the unsubscribe link in the emails. Message and data rates may apply. Message frequency may vary. Privacy Policy

Sign Out

Virtual Assistant

Would you like to take the next step with this property? We can help you schedule a showing or virtual tour, or send you more details.

Yes, I would like more information.

Thank You for Your Reply, One of Our Agents will contact you as soon as possible

No, maybe later.

Thank you, you can always contact me via email, phone number or through the contact form.

Realhub AI

Lucy - Your AI-Powered Realtor

Update Your Temporary Password

Personalize your search

Enter your email and we'll notify you immediately when new listings match what you're looking for.

or enter email address

Already have an account ? Login here

Continue your home search

I agree to receive communications and understand I can unsubscribe at any time.

I agree to be contacted by KW Metropolitan via call, email, and text for real estate services. To opt out, you can reply 'stop' at any time or reply 'help' for assistance. You can also click the unsubscribe link in the emails. Message and data rates may apply. Message frequency may vary. Privacy Policy

Already have an account ? Login here

We use cookies

We use cookies primarily for analytics to enhance your experience. By accepting, you agree to our use of these cookies. You can manage your preferences or learn more about our cookies policy.