Features & Amenities

Interior

  • Other Interior Features

    Eat-in Kitchen

  • Total Bedrooms

    3

  • Bathrooms

    1

  • Basement YN

    YES

  • Cooling YN

    YES

  • Cooling

    Central Air

  • Heating YN

    YES

  • Heating

    Forced Air, Oil

  • Pet friendly

    N/A

Exterior

  • Garage

    Yes

  • Garage spaces

    1

  • Construction Materials

    Aluminum Siding

  • Parking

    Attached

  • Patio and Porch Features

    Deck

  • Pool

    No

Area & Lot

  • Lot Features

    Level

  • Lot Size(acres)

    0.18

  • Property Type

    Residential

  • Property Sub Type

    Single Family Residence

  • Architectural Style

    Ranch

Price

  • Sales Price

    $335,000

  • Tax Amount

    $9,334

  • Zoning

    R-13

  • Sq. Footage

    N/A

  • Price/SqFt

    N/A

HOA

  • Association

    YES

  • Association Fee

    $970

  • Association Fee Frequency

    Annually

  • Association Fee Includes

    N/A

Property Resources

  • Horse Property

    NO

School District

  • Elementary School

    StonyBrook

  • Middle School

    Copeland

  • High School

    MorrisHill

Property Features

  • Ownership

    Fee Simple

  • Sewer

    Public Sewer

  • Tax Lot

    *

  • Water Source

    Public

Schedule a Showing

Showing scheduled successfully.

<
>
IN PERSON
VIA CHAT

What is 3 + 4 ?


Change time

Mortgage calculator

Estimate your monthly mortgage payment, including the principal and interest, property taxes, and HOA. Adjust the values to generate a more accurate rate.

Your payment

Principal and Interest:

$

Property taxes:

$

HOA fees:

$

Total loan payment:

$

Total interest amount:

$

Location

County

Morris

Elementary School

StonyBrook

Middle School

Copeland

High School

MorrisHill

Listing Courtesy of KATHLEEN CALDWELL , COLDWELL BANKER REALTY

RealHub Information is provided exclusively for consumers' personal, non-commercial use, and it may not be used for any purpose other than to identify prospective properties consumers may be interested in purchasing. All information deemed reliable but not guaranteed and should be independently verified. All properties are subject to prior sale, change or withdrawal. RealHub website owner shall not be responsible for any typographical errors, misinformation, misprints and shall be held totally harmless.

Agent Patrick Bolger

FOUNDER

Patrick Bolger

Call Patrick today to schedule a private showing.


* Listings on this website come from the FMLS IDX Compilation and may be held by brokerage firms other than the owner of this website. The listing brokerage is identified in any listing details. Information is deemed reliable but is not guaranteed. If you believe any FMLS listing contains material that infringes your copyrighted work please click here to review our DMCA policy and learn how to submit a takedown request.© 2024 FMLS.
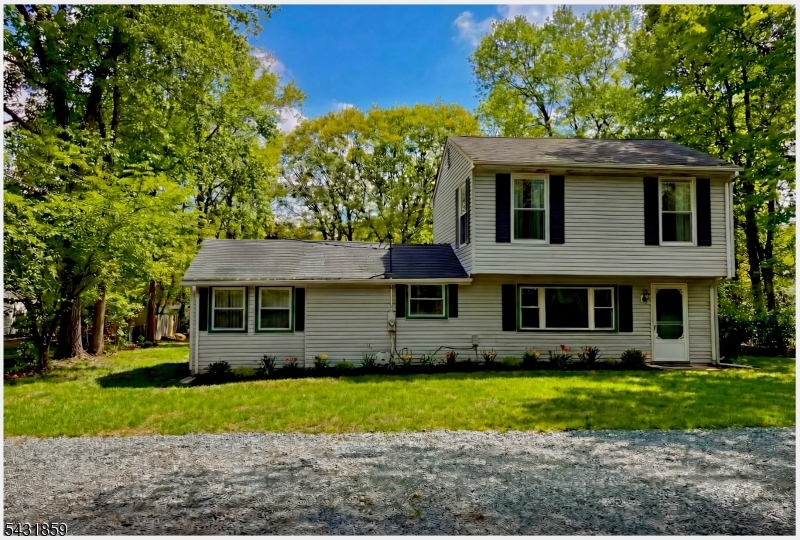
This home is located in the popular White Meadow Lake community, where it has been owned and loved for many years.  Features include central air, hardwood floors, a large primary bedroom with double closets, an updated bath, a private level backyard with deck, and a full basement provides a blank canvas for your imagination. Whilst the home needs updating, it offers great potential. White Meadow Lake has many amenities including 3 beaches, fishing, boating, pickleball, tennis, swimming, a variety of clubs for all ages and several events throughout the year. This is your opportunity to own a home in a beautiful lake community and to start your own memories.

56 Seminole Ave

Message successfully sent.

What would you like to know?

What is 3 + 4 ?

I agree to receive email communication and understand I can unsubscribe at any time.

I agree to be contacted by KW Metropolitan via call, email, and text for real estate services. To opt out, you can reply 'stop' at any time or reply 'help' for assistance. You can also click the unsubscribe link in the emails. Message and data rates may apply. Message frequency may vary. Privacy Policy

Related Properties

STOP PAYING RENT AND START BUILDING EQUITY IN ROCKAWAY TOWNSHIP! SITUATED ALONG SCENIC GREEN POND ROAD AND BACKING TO TRANQUIL WOODS, THIS BRIGHT AND INVITING HOME OFFERS PRIVACY, COMFORT, AND OPPORTUNITY. A WONDERFUL ALTERNATIVE TO A CONDO OR RENTAL, IT IS IDEAL FOR FIRST-TIME BUYERS OR THOSE LOOKING TO DOWNSIZE.INSIDE, YOU'LL FIND A LARGE COUNTRY-STYLE KNOTTY PINE EAT-IN KITCHEN, A PRIVATE OFFICE, A FULLY RENOVATED BATHROOM, NEW ELECTRICAL SERVICE, NEW LUXURY VINYL FLOORING, AND FRESH PAINT THROUGHOUT. ALTHOUGH THE HOME IS CURRENTLY BEING USED AS A 1 BEDROOM, IT CAN EASILY BE CONVERTED INTO A 2 BEDROOM HOME IF NEEDED. THE SEPTIC WAS REPLACED IN 2013, ADDING EXTRA PEACE OF MIND, AND THE UPSTAIRS FEATURES A SPACIOUS PRIMARY BEDROOM SUITE.STEP OUTSIDE TO A NICELY SIZED DECK LOCATED JUST OFF THE KITCHEN, LEADING TO A PRIVATE BACKYARD SURROUNDED BY NATURE. THE DETACHED TWO-CAR GARAGE PROVIDES EXCELLENT SPACE FOR THE CAR ENTHUSIAST, HOBBYIST, CRAFTSMAN, OR ANYONE IN NEED OF ADDITIONAL STORAGE. ENJOY A PEACEFUL, WOODED SETTING WHILE STILL BEING CLOSE TO EVERYDAY CONVENIENCES. PRICED TO SELL HURRY, THIS ONE WILL NOT LAST!
#4042403

Rockaway Twp.

903A Green Pond Rd

1 Beds

1 Baths

N/A

$349,900

MLS#: 4042403

FANTASTIC LOCATION !!! MOVE IN READY 2ND FLOOR END UNIT WITH MANY UPGRADES. The eat-in kitchen comes complete with NEWER stainless steel appliances, custom cabinetry, and pantry. Other features include recessed lighting, and laminate flooring. There are two large bedroom, one with a huge walk-in closet. The full bath has been totally remodeled. There is also a garage, storage area, and laundry room with newer washer and dryer. Very easy living due to the association maintaining the common areas, lawn, snow removal and trash removal. There is an assigned parking spot and plenty of additional parking. Garage location is at the bottom of the stairs. door on your left, garage space on the right. Great location ! Just minutes to RTE 80 and the Rockaway Mall.
#4038119

Rockaway Twp.

322 RICHARD MINE RD. R1 R1

2 Beds

1 Baths

N/A

$300,000

MLS#: 4038119
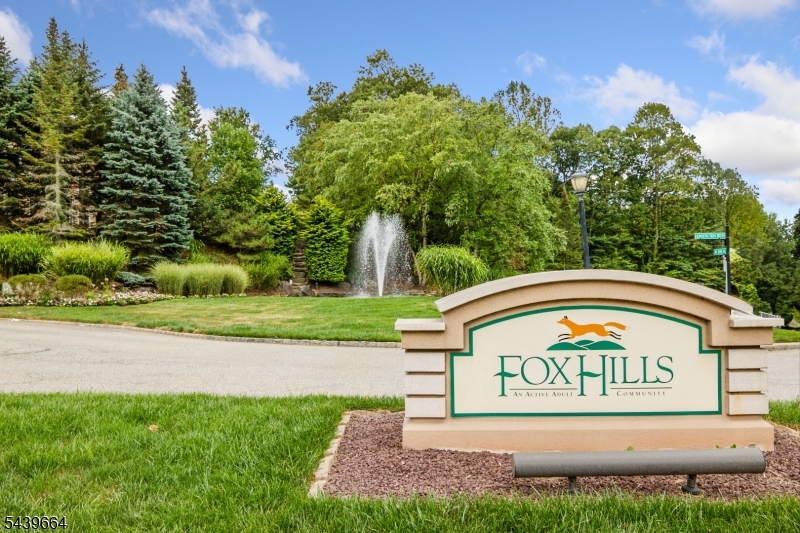
Welcome to this wonderful adult-oriented community! This beautifully renovated second-floor, one-bedroom condo is move-in ready, featuring fresh paint and brand-new flooring throughout. The well-maintained appliances are all in excellent condition, making your transition effortless .Enjoy everything this sought-after community has to offer, including a welcoming clubhouse, refreshing pool, and an active social calendar filled with events and activities. Whether you're looking to relax or stay engaged, there's something for everyone. Conveniently located near Routes 80, 46, and 15, you'll have easy access to shopping, dining, outdoor recreation, and New York City. More than just a place to live, this home offers comfort, convenience, and a vibrant lifestyle. Don't miss the opportunity to make it yours
#4034826

Rockaway Twp.

3201 Cleveland Ln

1 Beds

1 Baths

915 Sq.Ft.

$319,000

MLS#: 4034826

 - property

Send a message

Message successfully sent.

Your message

What is 3 + 4 ?

Reason for contacting?

I agree to receive email communication and understand I can unsubscribe at any time.

I agree to be contacted by KW Metropolitan via call, email, and text for real estate services. To opt out, you can reply 'stop' at any time or reply 'help' for assistance. You can also click the unsubscribe link in the emails. Message and data rates may apply. Message frequency may vary. Privacy Policy

Sign Out

Virtual Assistant

Would you like to take the next step with this property? We can help you schedule a showing or virtual tour, or send you more details.

Yes, I would like more information.

Thank You for Your Reply, One of Our Agents will contact you as soon as possible

No, maybe later.

Thank you, you can always contact me via email, phone number or through the contact form.

Realhub AI

Lucy - Your AI-Powered Realtor

Update Your Temporary Password

Personalize your search

Enter your email and we'll notify you immediately when new listings match what you're looking for.

or enter email address

Already have an account ? Login here

Continue your home search

I agree to receive communications and understand I can unsubscribe at any time.

I agree to be contacted by KW Metropolitan via call, email, and text for real estate services. To opt out, you can reply 'stop' at any time or reply 'help' for assistance. You can also click the unsubscribe link in the emails. Message and data rates may apply. Message frequency may vary. Privacy Policy

Already have an account ? Login here

We use cookies

We use cookies primarily for analytics to enhance your experience. By accepting, you agree to our use of these cookies. You can manage your preferences or learn more about our cookies policy.