Features & Amenities

Interior

  • Other Interior Features

    Master Downstairs

  • Total Bedrooms

    5

  • Bathrooms

    4

  • 1/2 Bathrooms

    1

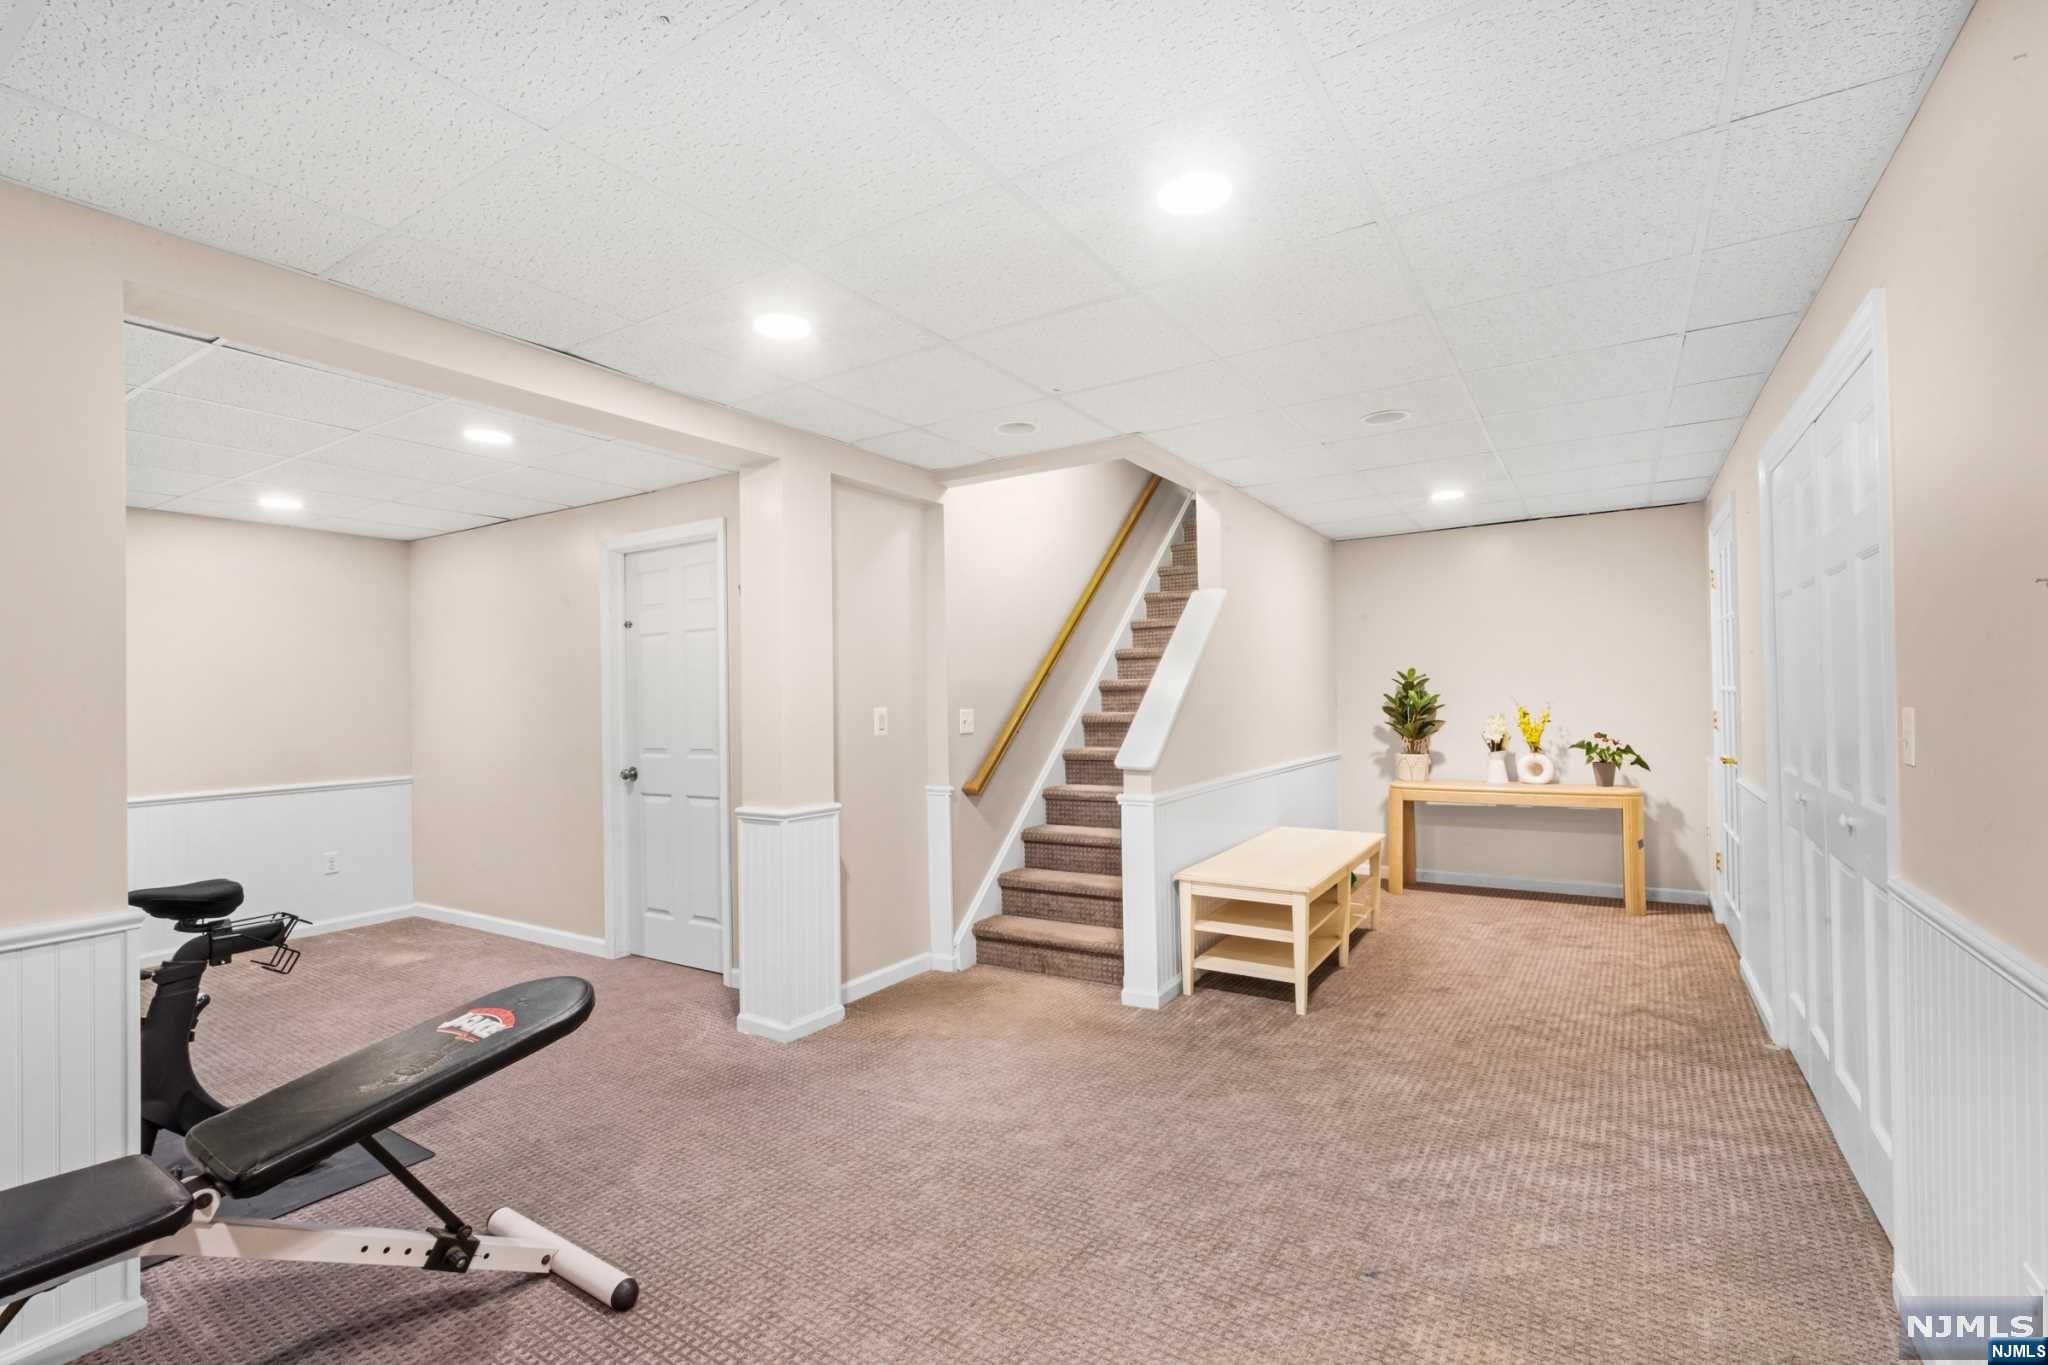
  • Basement YN

    YES

  • Cooling YN

    YES

  • Cooling

    Central Air

  • Fireplace YN

    YES

  • Heating YN

    YES

  • Heating

    Natural Gas

  • Pet friendly

    N/A

Exterior

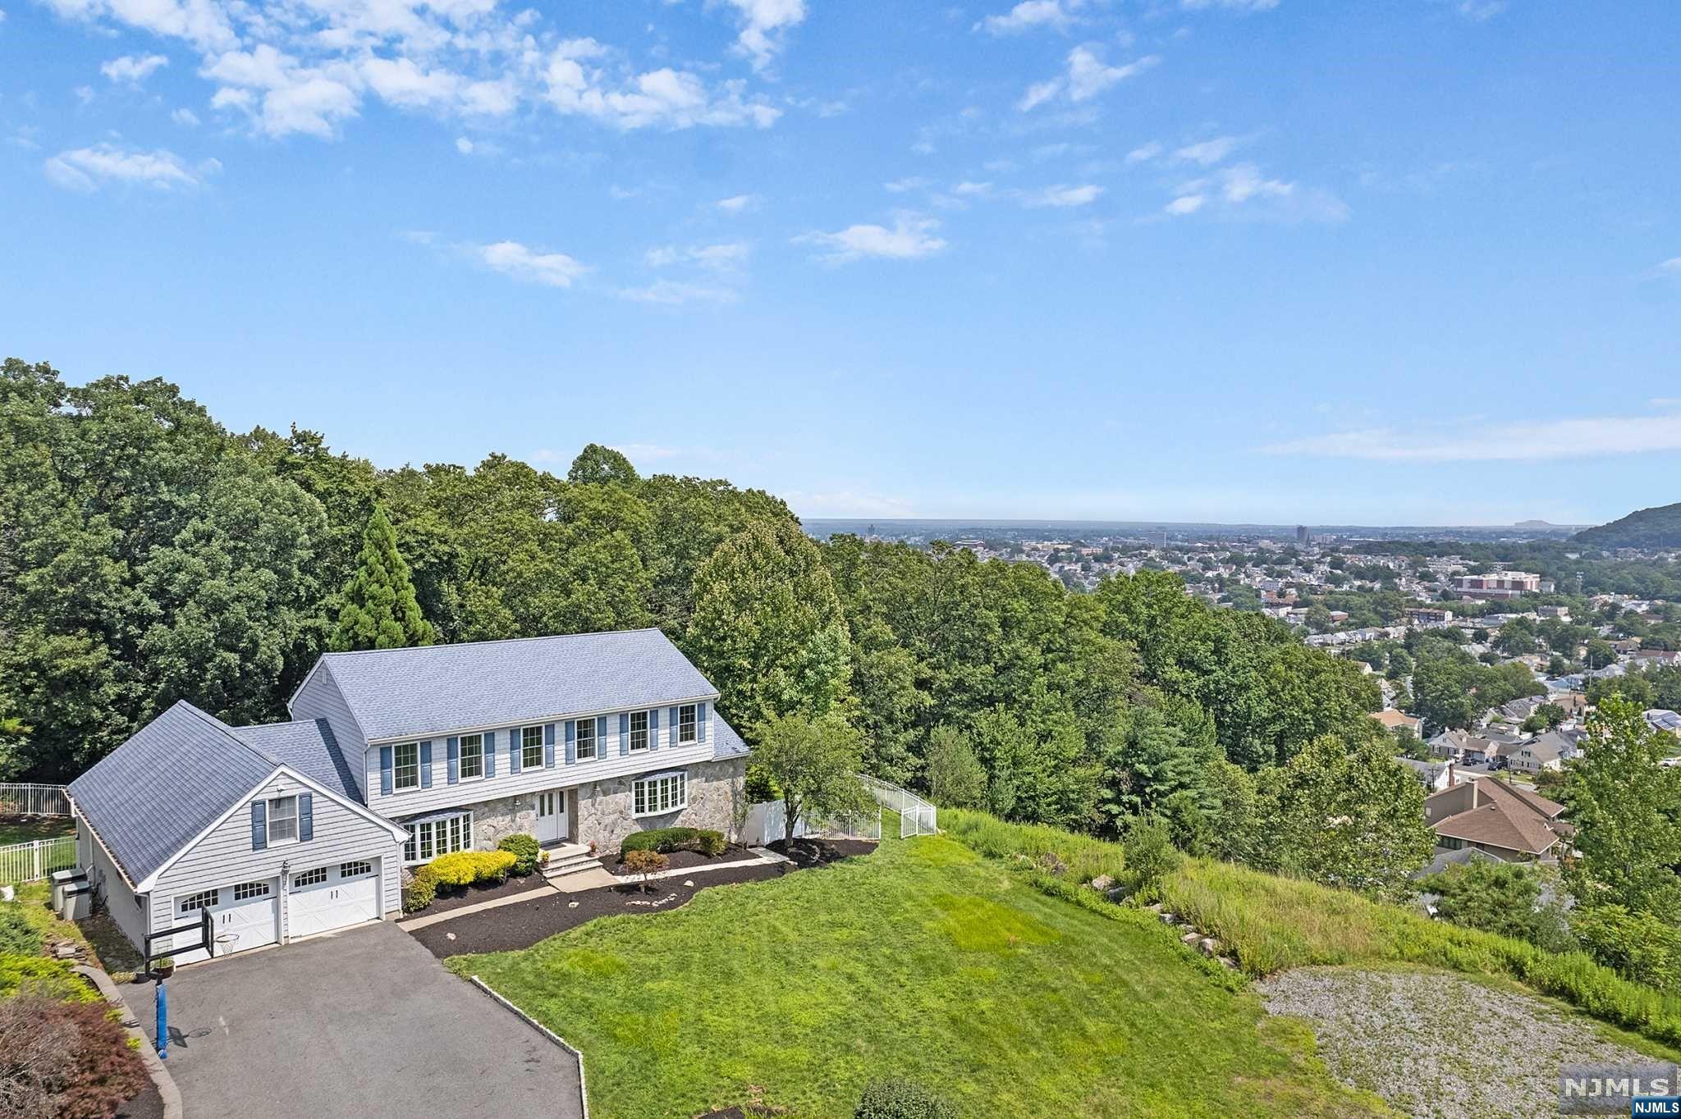
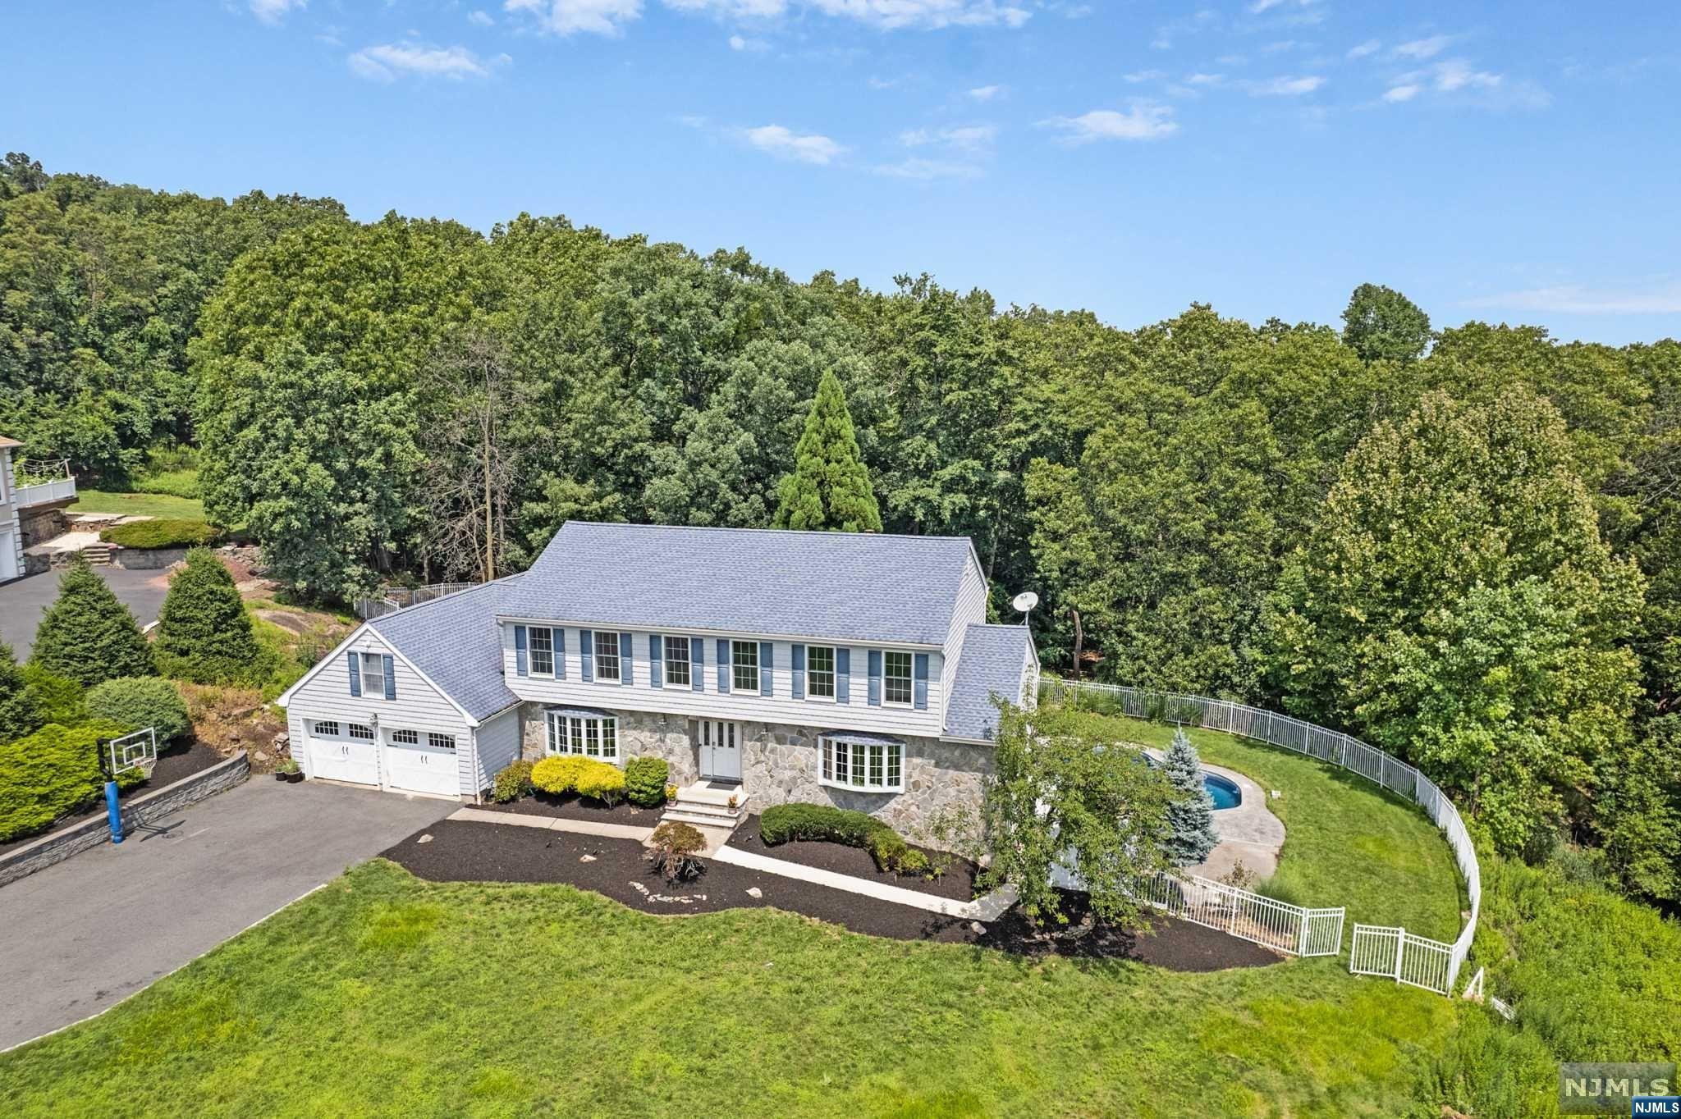
  • Garage

    Yes

  • Garage spaces

    4

  • Construction Materials

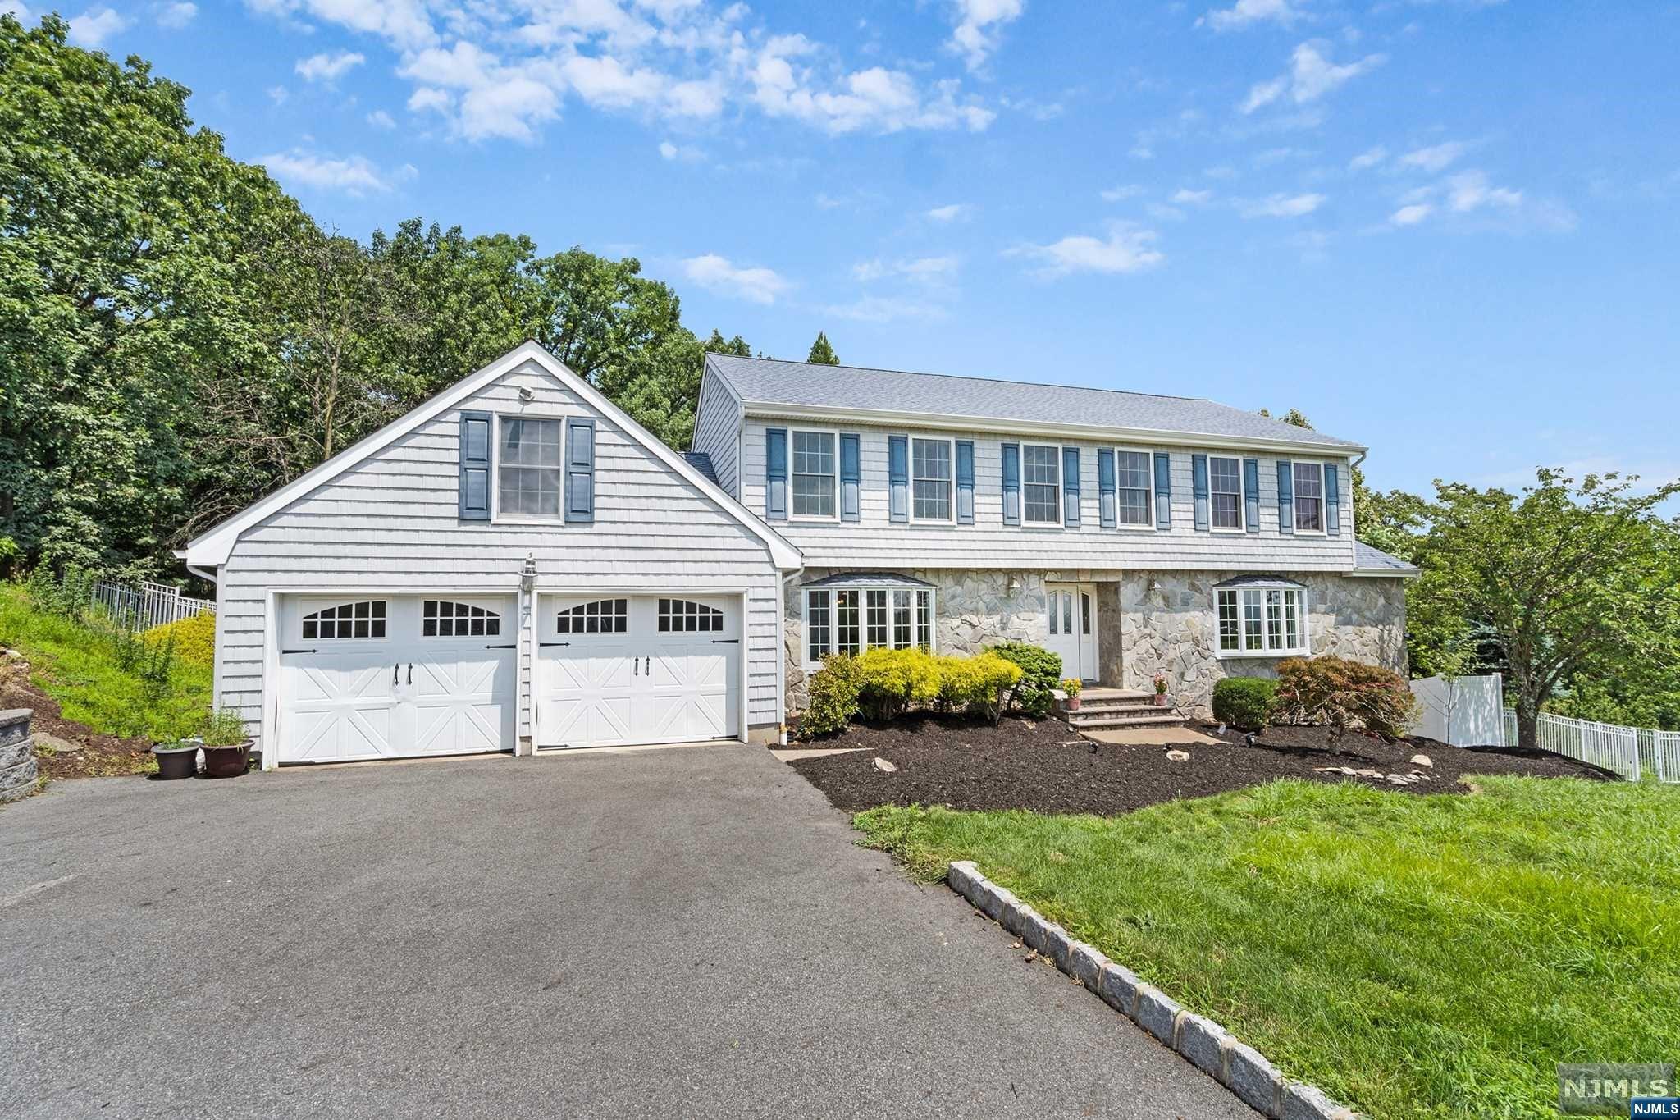
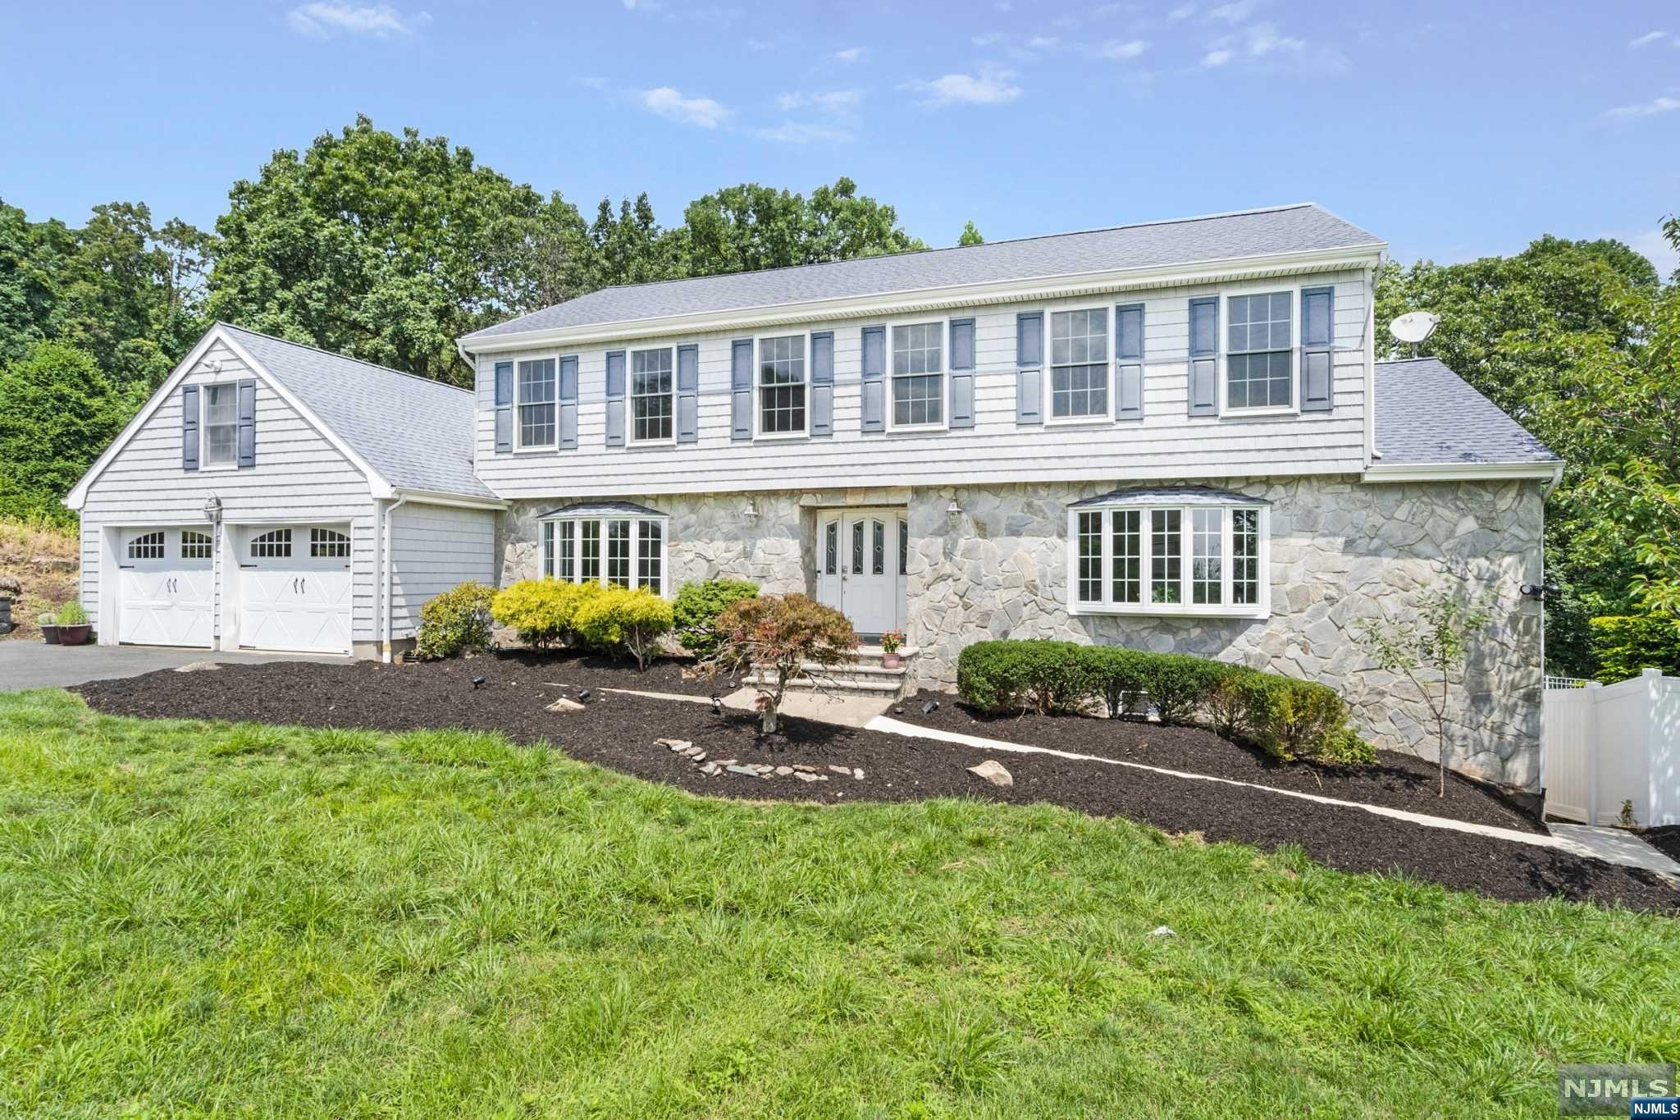
    Stone, Vinyl Siding

  • Parking

    Attached

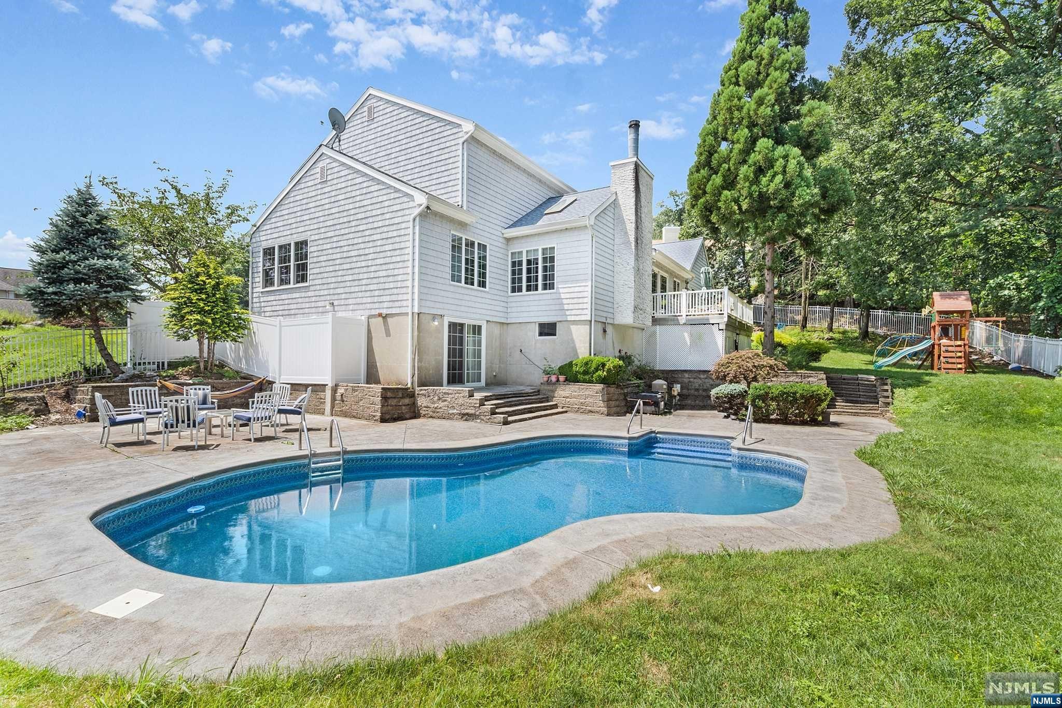
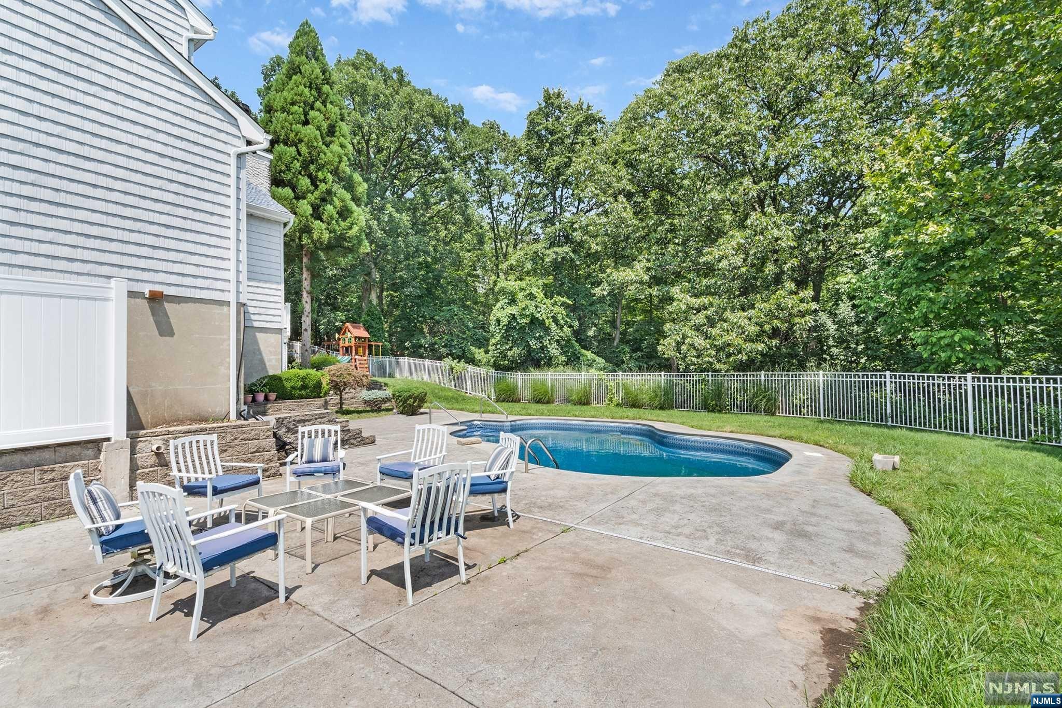
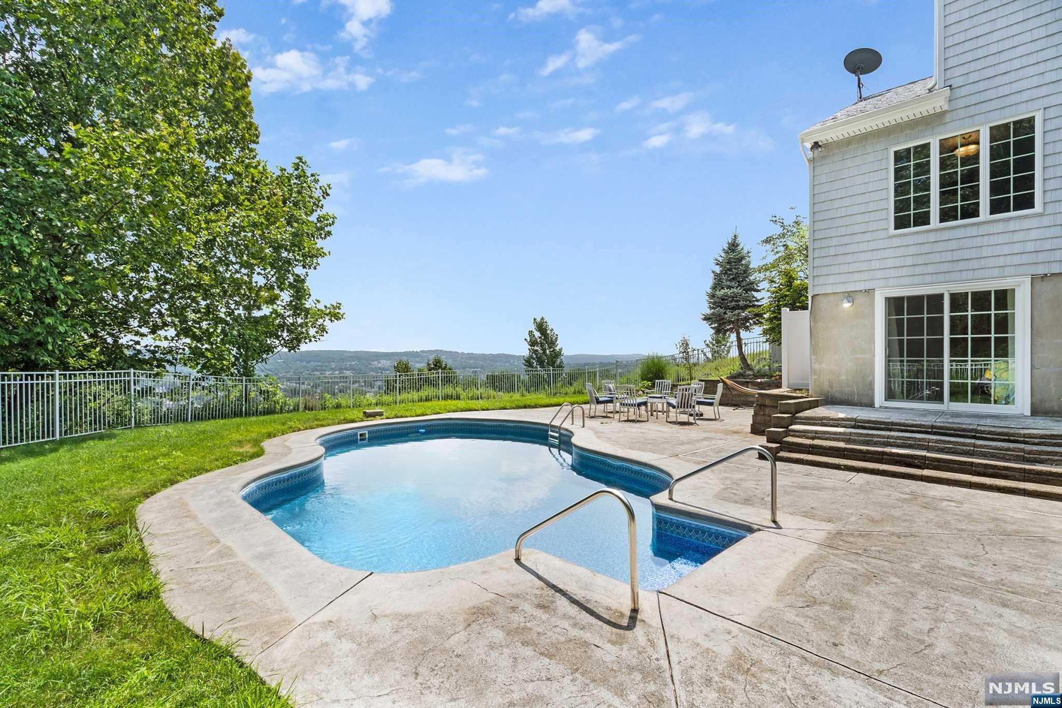
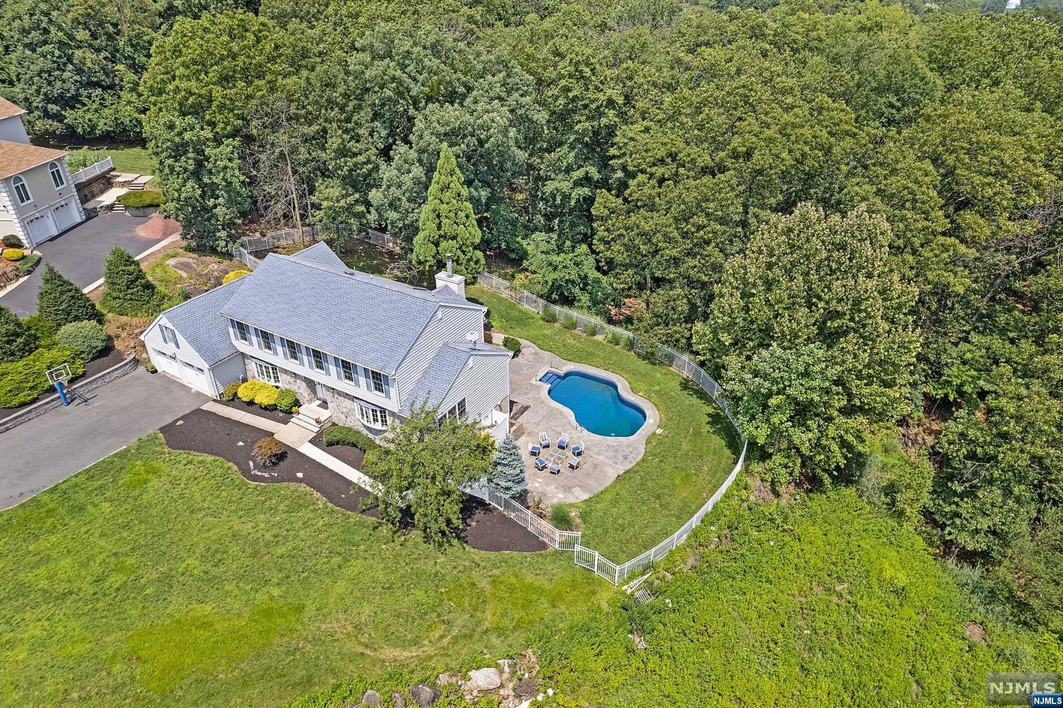
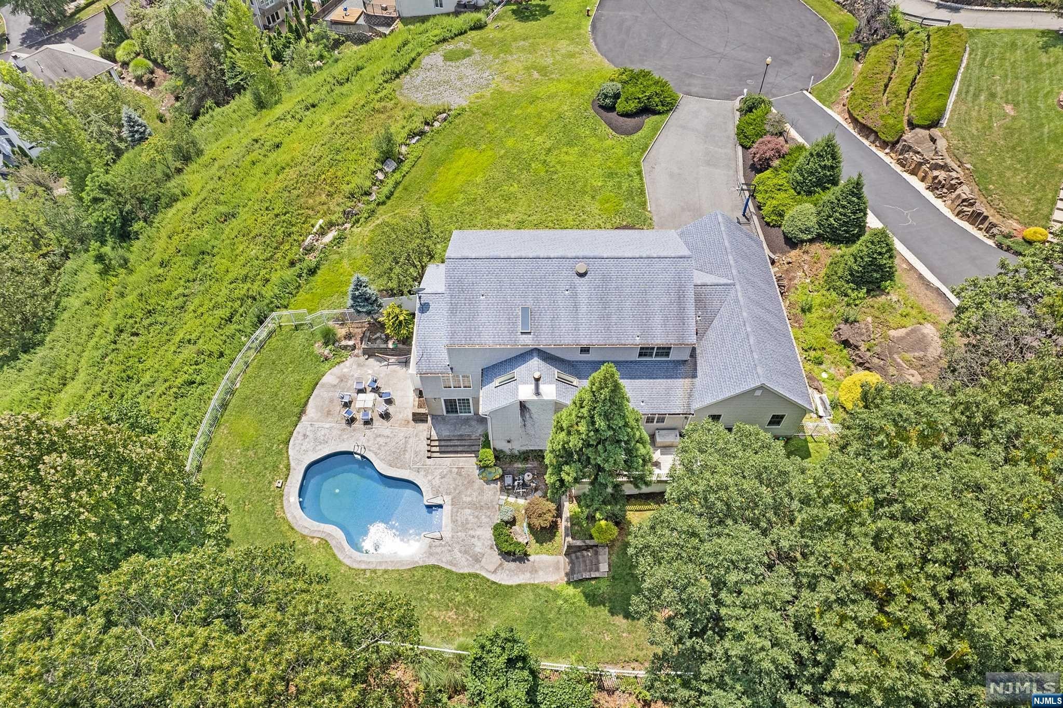
  • Pool

    Yes

  • Pool Features

    In Ground, Private

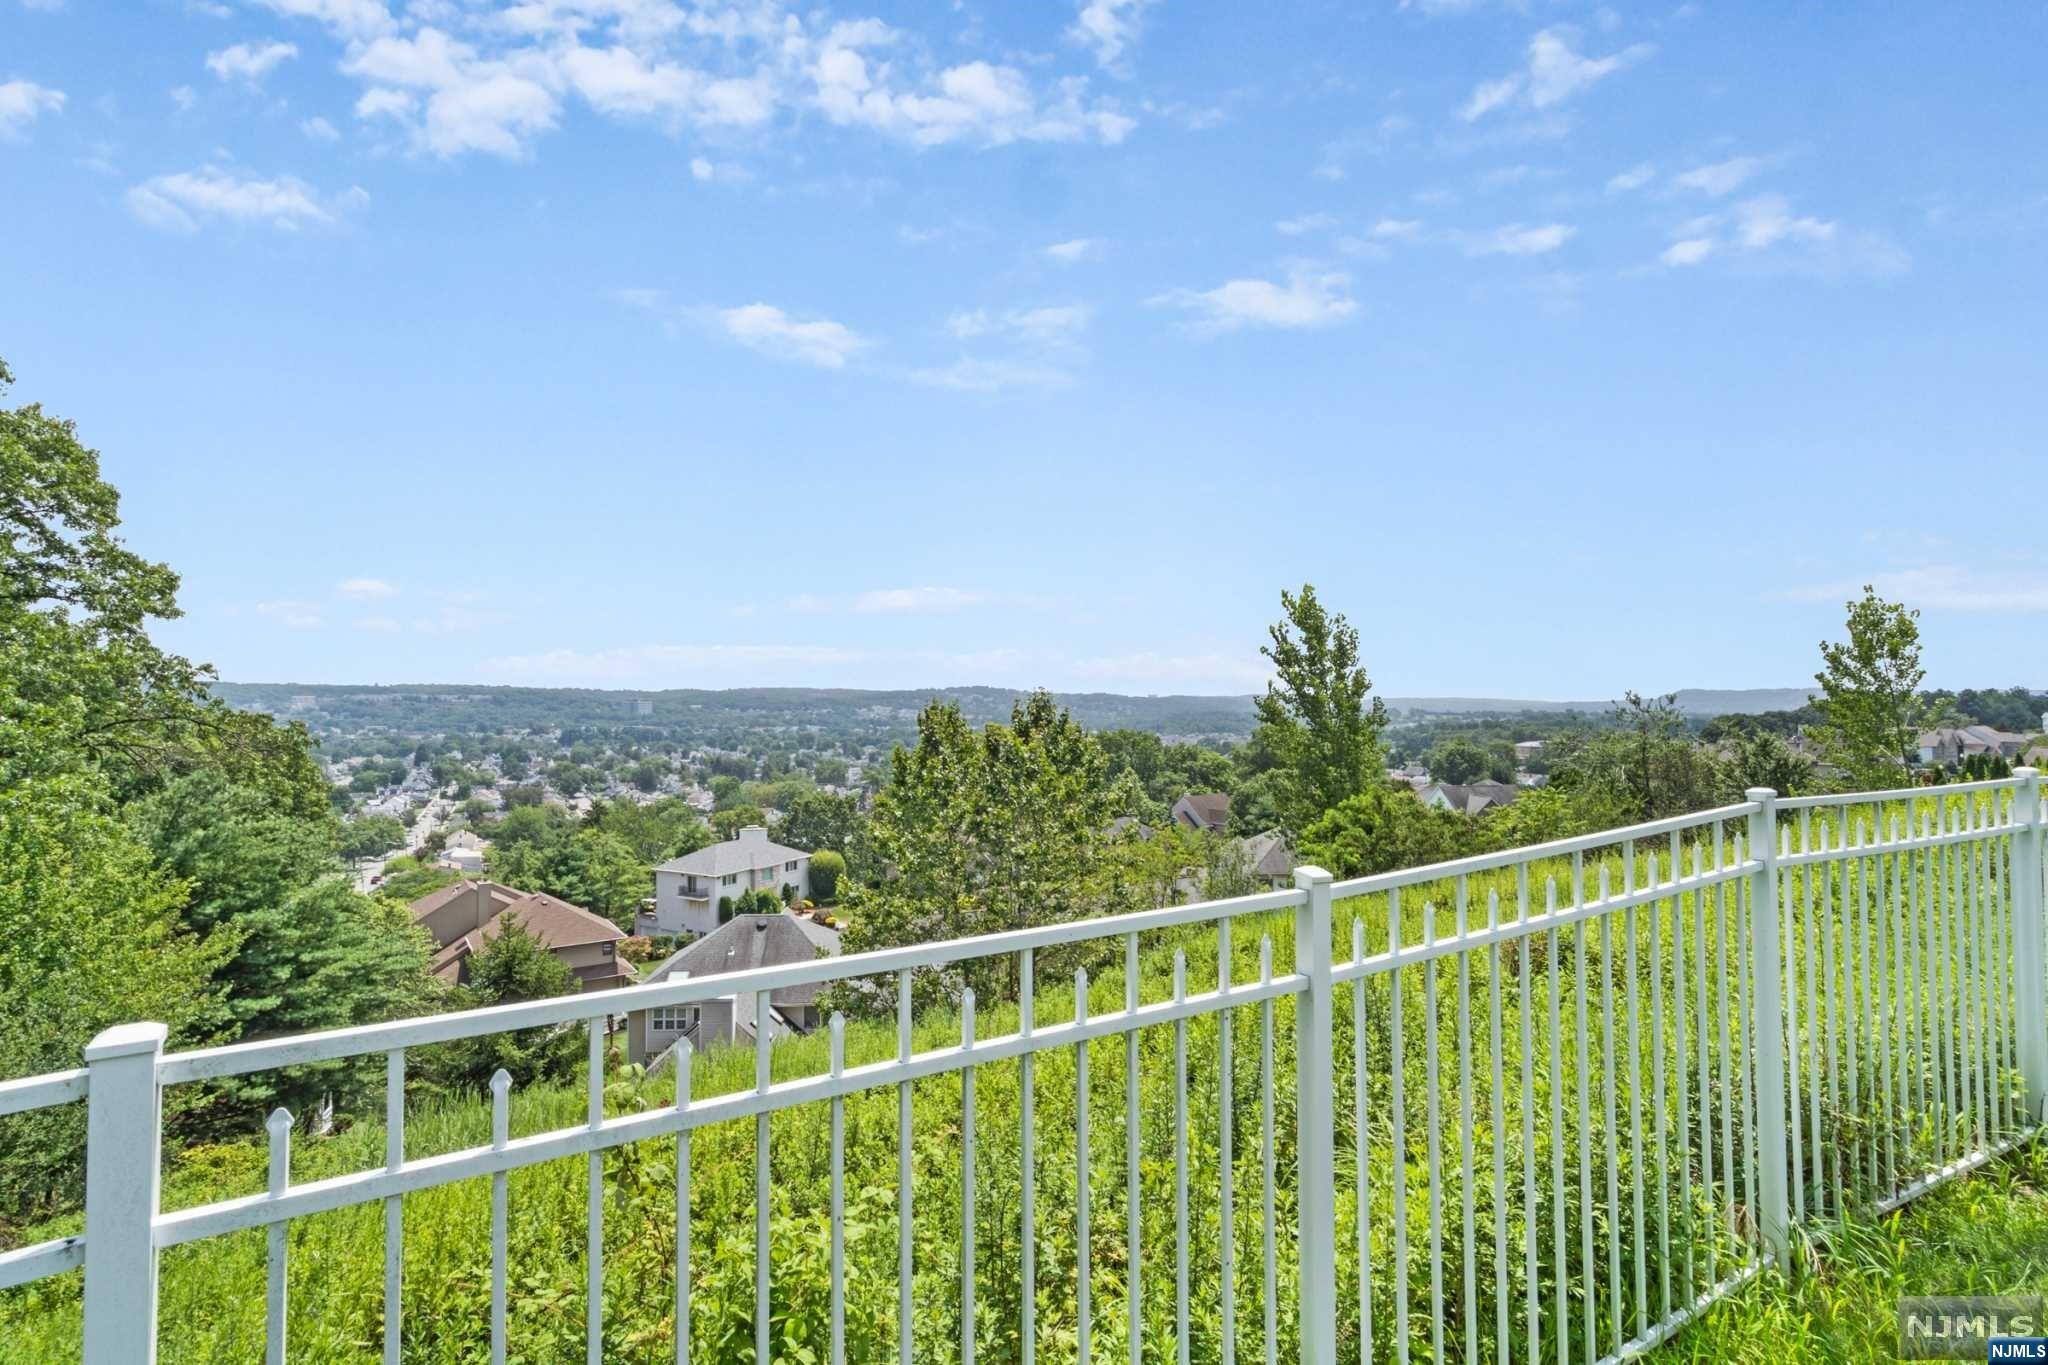
  • View

    None

Area & Lot

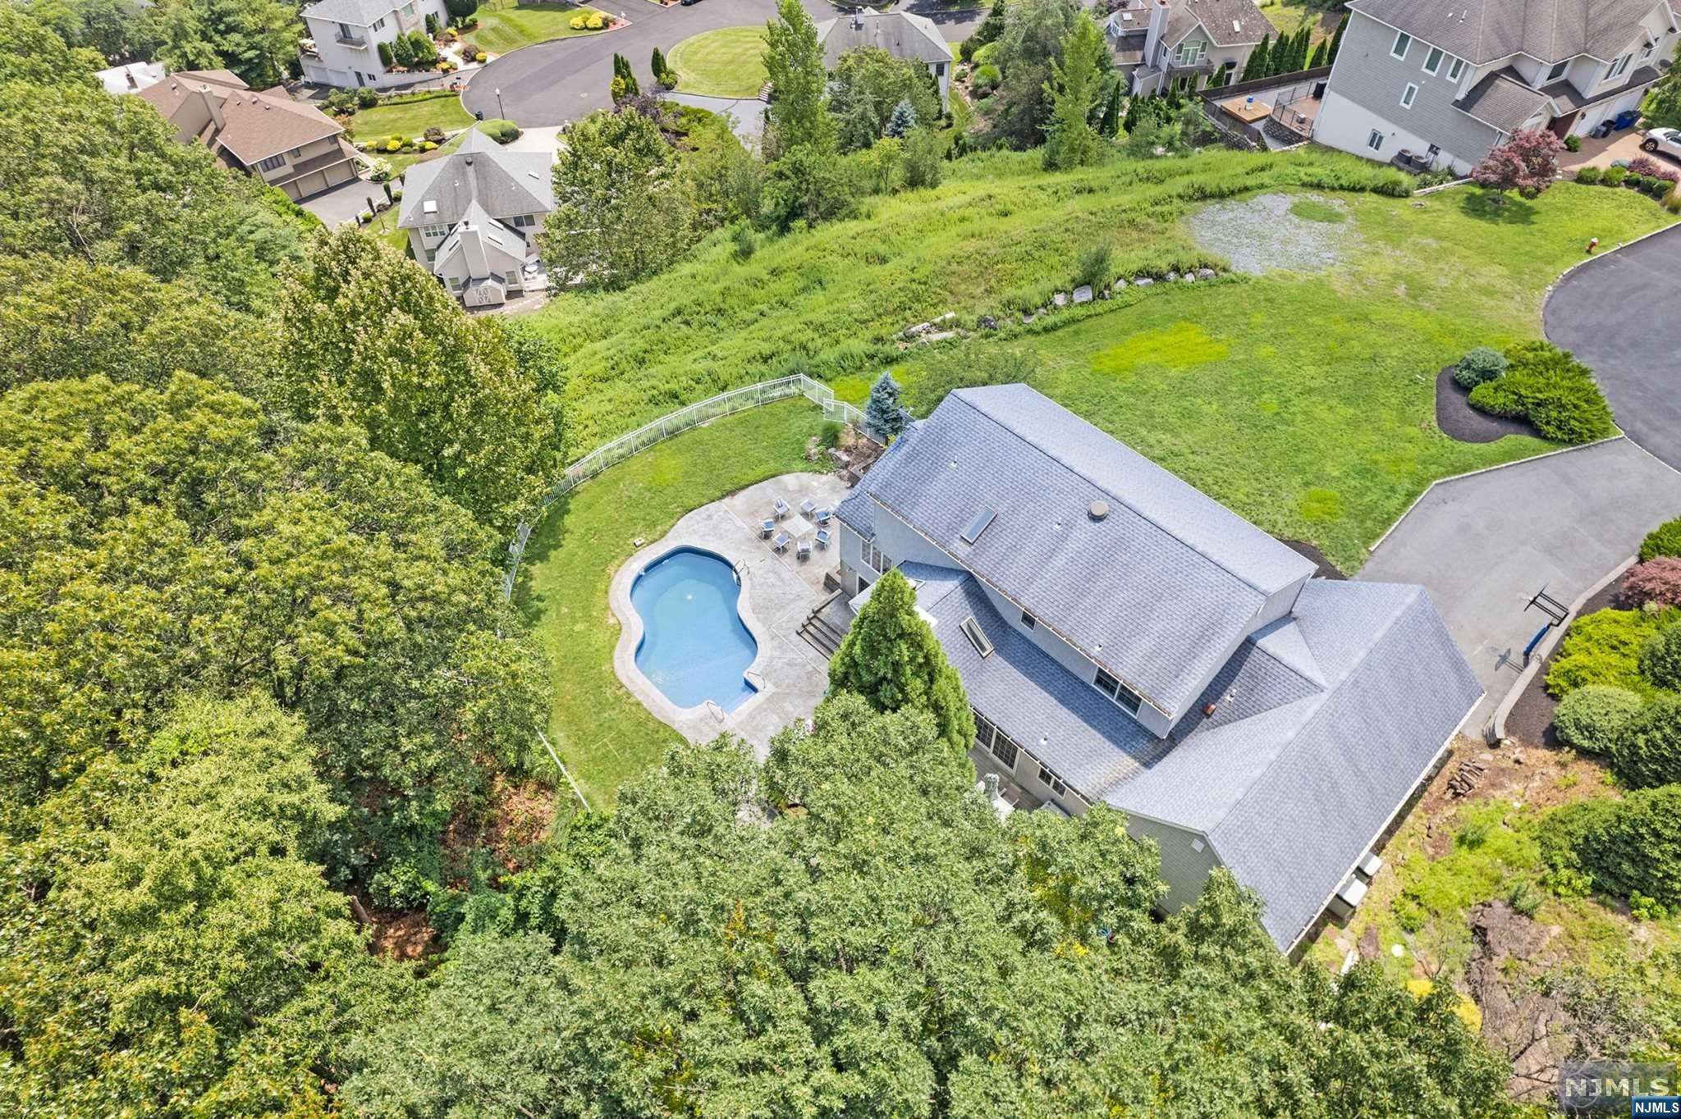
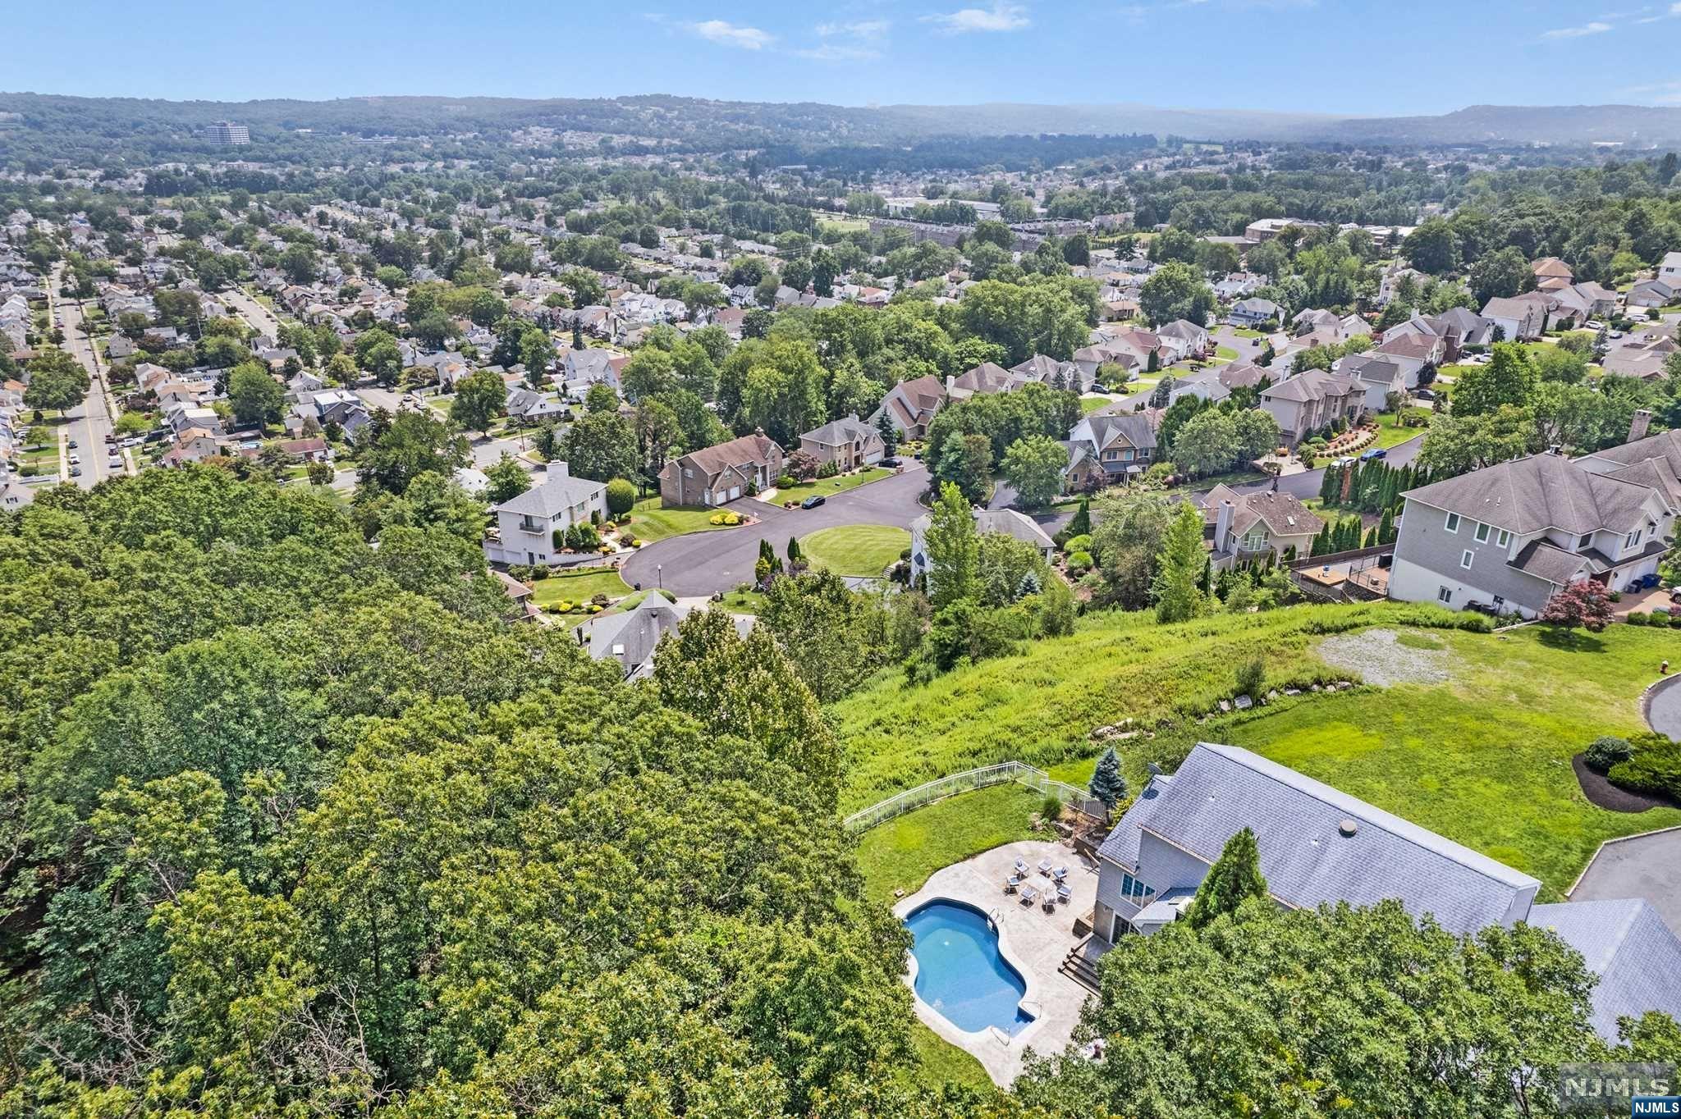
  • Lot Features

    Cul-De-Sac

  • Property Type

    Residential

  • Property Sub Type

    Single Family Residence

  • Architectural Style

    None

Price

  • Sales Price

    $1,170,000
  • Tax Amount

    $19,294

  • Sq. Footage

    N/A

  • Price/SqFt

    N/A

HOA

  • Association

    No

School District

  • Elementary School

    N/A

  • Middle School

    N/A

  • High School

    N/A

Property Features

  • Ownership

    Private

Schedule a Showing

Showing scheduled successfully.

<
>
IN PERSON
VIA CHAT

What is 3 + 4 ?


Change time

Mortgage calculator

Estimate your monthly mortgage payment, including the principal and interest, property taxes, and HOA. Adjust the values to generate a more accurate rate.

Your payment

Principal and Interest:

$

Property taxes:

$

HOA fees:

$

Total loan payment:

$

Total interest amount:

$

Location

County

PASSAIC

Elementary School

Middle School

High School

Listing Courtesy of Robert W. Van Der Wende, Berkshire Hathaway Home Services-Van Der Wende Properties Caldwell

RealHub Information is provided exclusively for consumers' personal, non-commercial use, and it may not be used for any purpose other than to identify prospective properties consumers may be interested in purchasing. All information deemed reliable but not guaranteed and should be independently verified. All properties are subject to prior sale, change or withdrawal. RealHub website owner shall not be responsible for any typographical errors, misinformation, misprints and shall be held totally harmless.

Agent Patrick Bolger

FOUNDER

Patrick Bolger

Call Patrick today to schedule a private showing.


* Listings on this website come from the FMLS IDX Compilation and may be held by brokerage firms other than the owner of this website. The listing brokerage is identified in any listing details. Information is deemed reliable but is not guaranteed. If you believe any FMLS listing contains material that infringes your copyrighted work please click here to review our DMCA policy and learn how to submit a takedown request.© 2024 FMLS.
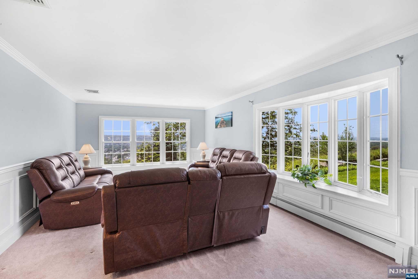
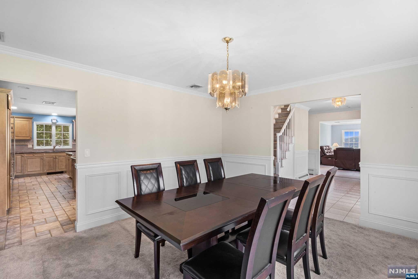
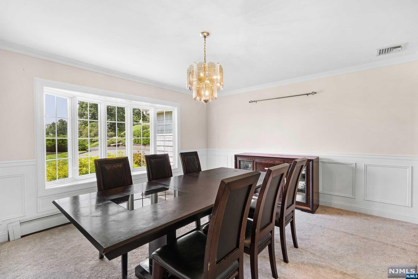
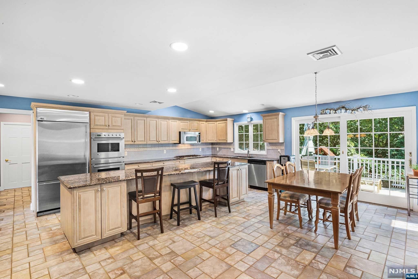
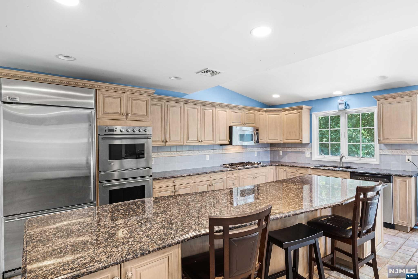
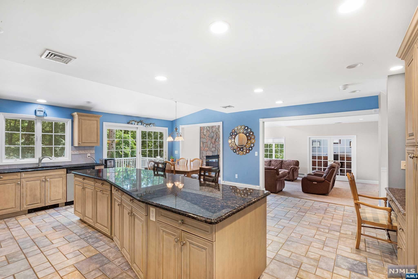
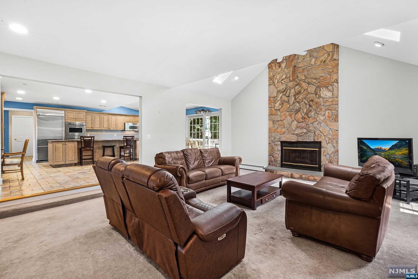
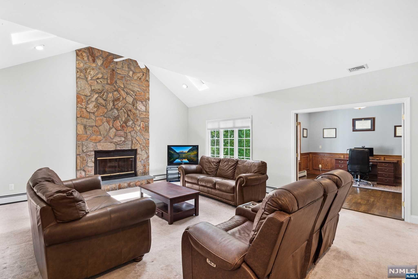
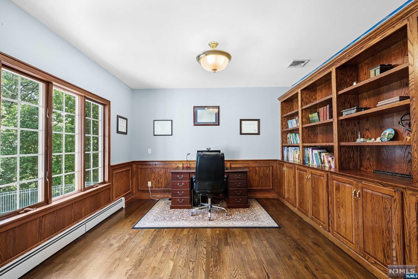
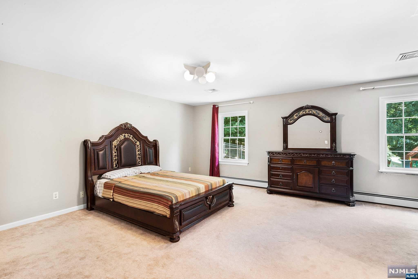
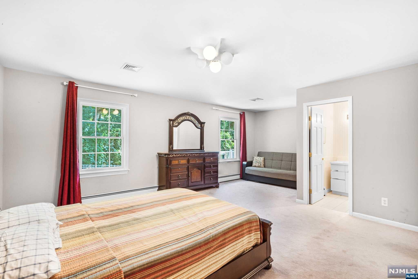
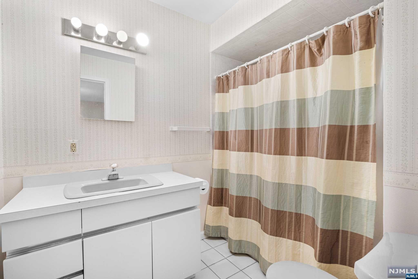
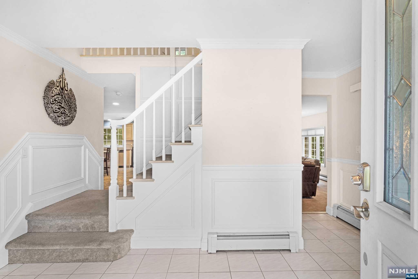
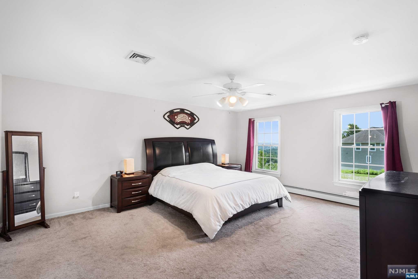
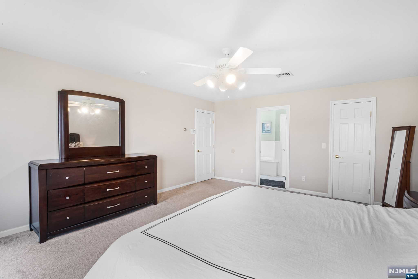
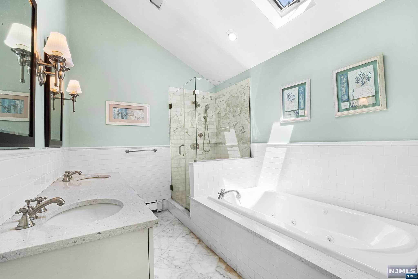
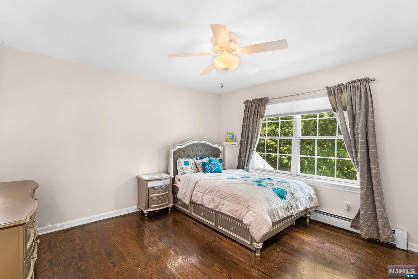
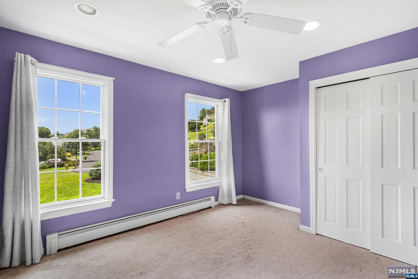
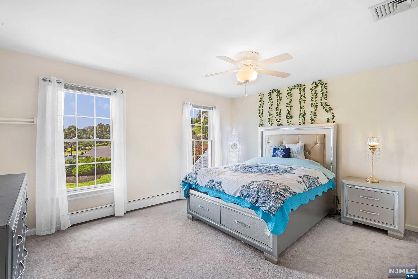
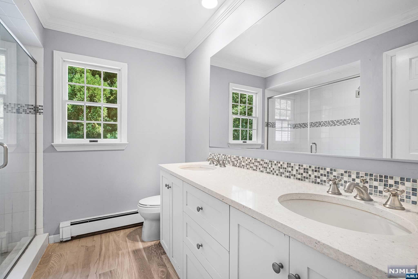
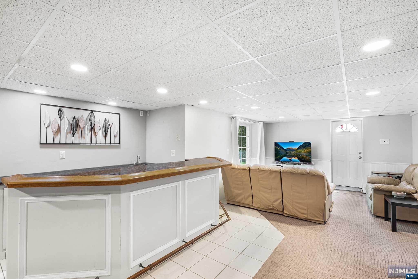
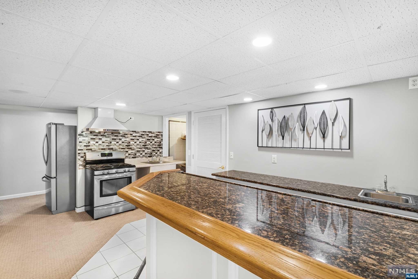
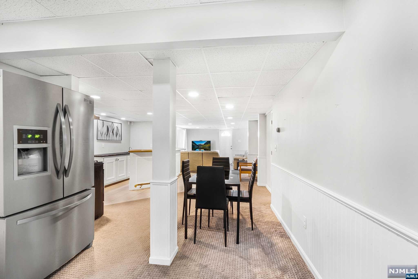
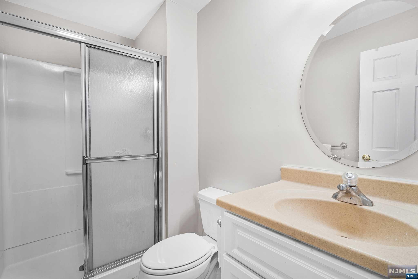
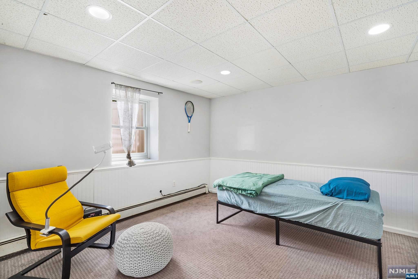
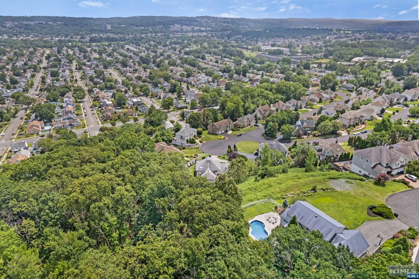
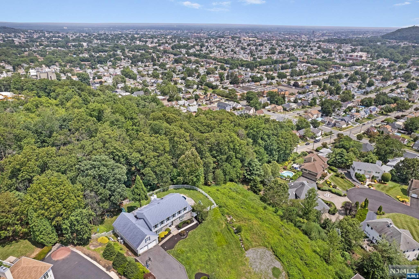
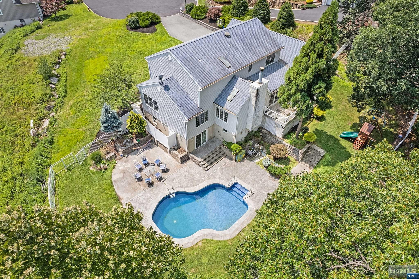
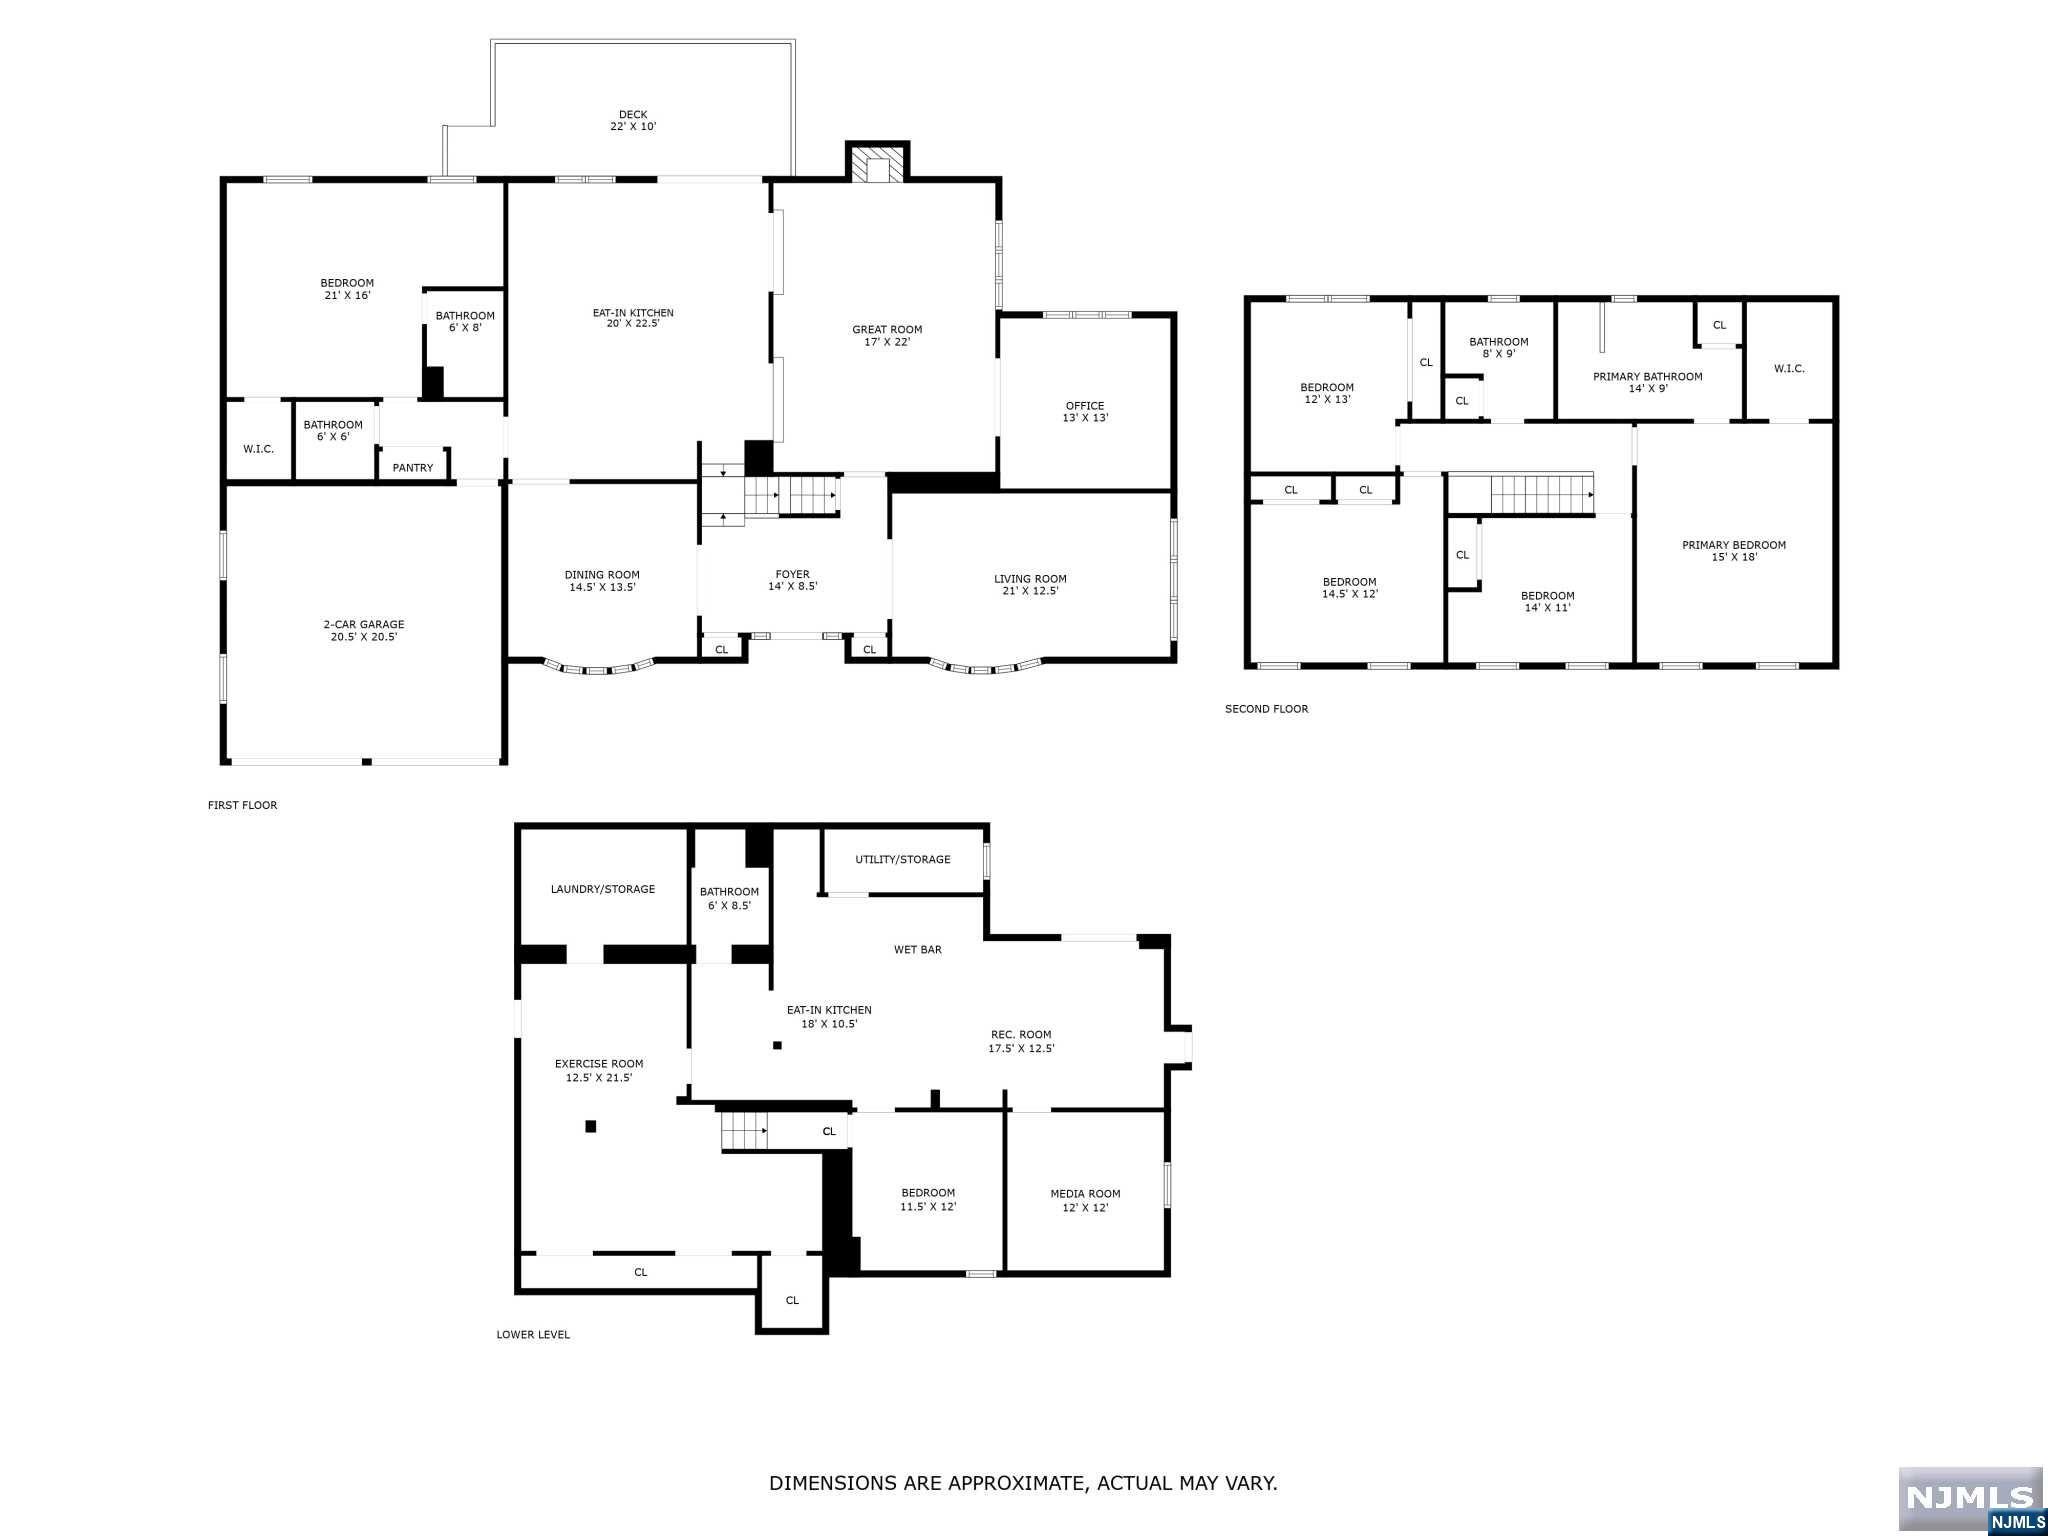
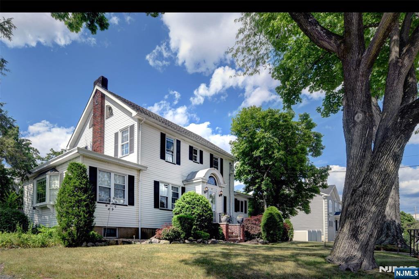
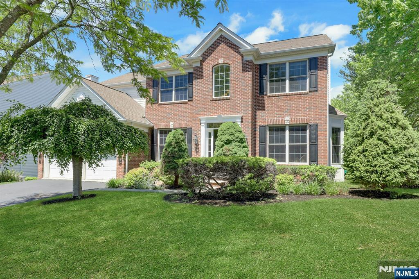
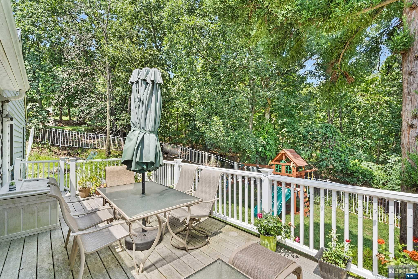
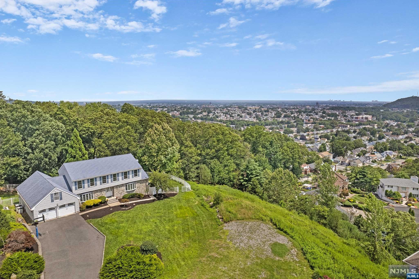
This extraordinary Custom Build property in Arlington Estates offers a lifestyle of unparalleled luxury, comfort, and serenity. From the breathtaking views to the well-designed living spaces, this home caters to your every desire. Embrace the unique combination of nature's beauty and refined living, and make this exceptional property your perfect home. Upon entering, you will be greeted by a grand foyer. The spacious rooms create an airy and open ambiance, while the windows act as magnificent frames. This home goes above and beyond to cater to your every need, boasting not one but two primary bedrooms. The convenience of a first-floor primary bedroom is complemented by a luxurious updated primary suite upstairs. For the culinary enthusiasts, the kitchen is a chef's delight. Strategically positioned and equipped with an oversized center island. Step outside into the backyard, and you'll discover the epitome of serenity with your private pool.

56 Mountainwood Court

Message successfully sent.

What would you like to know?

What is 3 + 4 ?

I agree to receive email communication and understand I can unsubscribe at any time.

I agree to be contacted by KW Metropolitan via call, email, and text for real estate services. To opt out, you can reply 'stop' at any time or reply 'help' for assistance. You can also click the unsubscribe link in the emails. Message and data rates may apply. Message frequency may vary. Privacy Policy

Related Properties

The largest and most desirable model in the prestigious gated community of Hickory Hill! This exceptional townhome features one of the community's most sought-after floor plans, offering 5 bedrooms, 4.5 bathrooms, and two luxurious primary suites one on the first floor and one on the second each with a private bath and spacious walk-in closet. The modern eat-in kitchen opens seamlessly to a dramatic great room with soaring vaulted ceilings, a gas fireplace, and sliding doors leading to a private deck. The second level includes a loft overlooking the great room, two additional bedrooms, and a full bath. The walk-out lower level expands the living space with a large family room, fifth bedroom, full bath, and direct access to the outdoors, while offering nearly 800 square feet of unfinished storage with the potential to create even more finished living space. Residents enjoy resort-style amenities including a clubhouse, fitness center, and swimming pool. Combining the community's premier floor plan, exceptional living space, and outstanding amenities, this is a rare opportunity to own one of Hickory Hill's finest residences.
#26029462

Totowa

2 Constitution Lane 1501

5 Beds

4 Baths

2,914 Sq.Ft.

$979,000

MLS#: 26029462

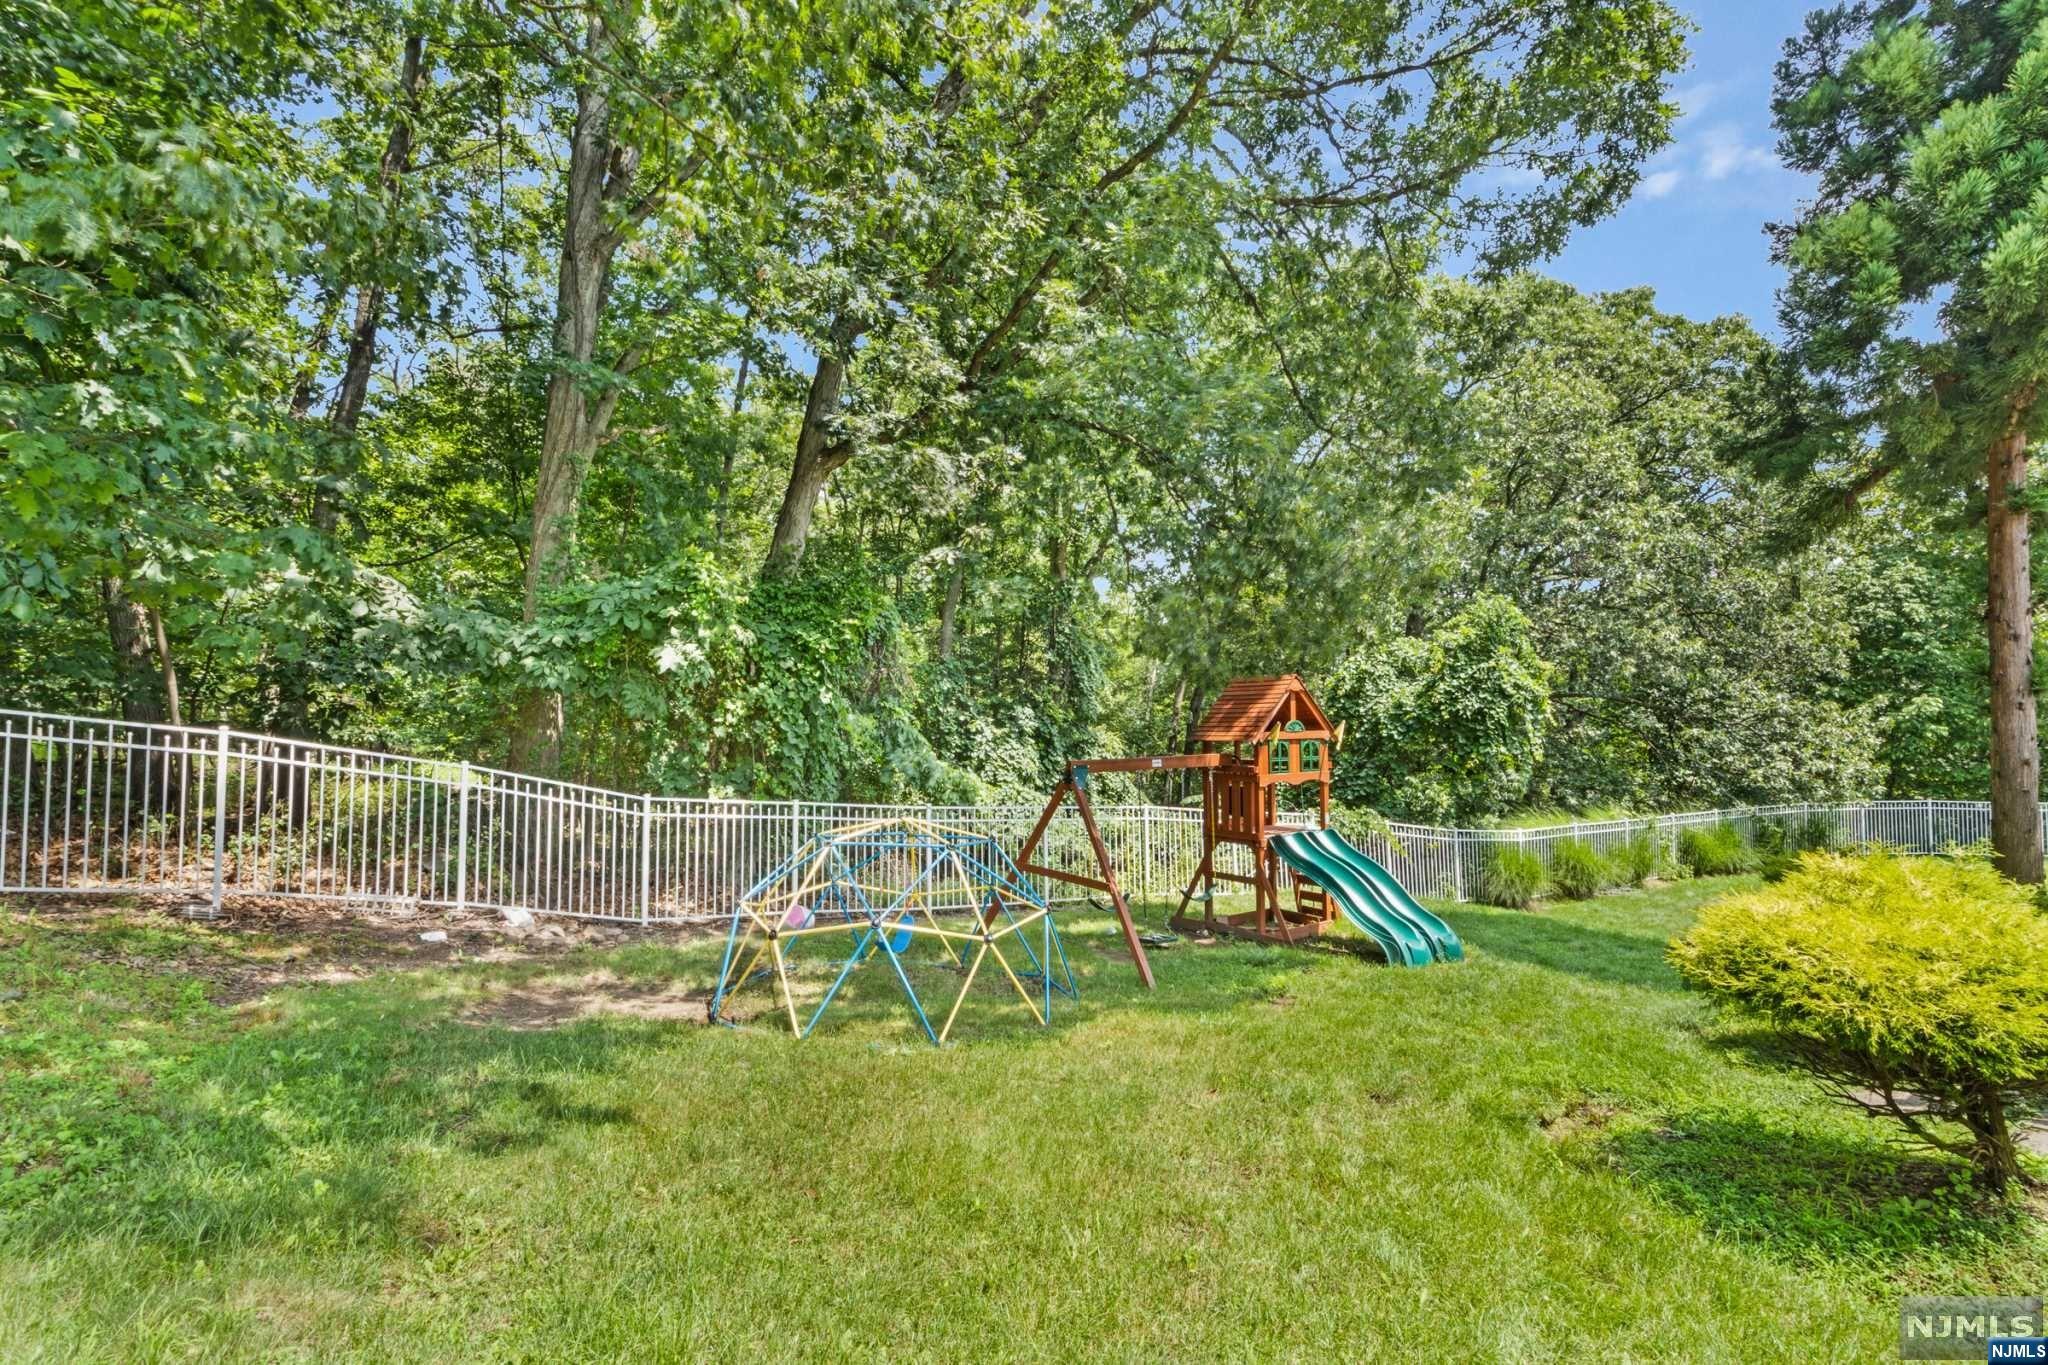
Attention developers and builders. This stunning property comes with a separate buildable lot. 2 separate Deeds. Great opportunity to build to suit. House is currently on lot 15. Additional building lot is lot 14.01 and is about 3/4 of an acre. Current house is on a separate lot that is approx. a 1/4 acre. This property is in the R-20 single family residence zone. 20,000 sq. ft minimum to build. Both lots being sold as a package. Total build package for sale is approx. 1 acre. There is currently one charming Colonial featuring 3 bedrooms and 3 baths on the one property. Lots of living space. Features include a nice floor plan with a front entrance vestibule, an eat in-kitchen and breakfast nook, a formal dining room, living room/parlor with a woodburning fireplace, a nice size sunroom, and a full bath with laundry room on the first floor. 2nd floor features 3 bedrooms and a full bath. The walk-up attic to the 3rd floor measures 21x31 for lots of space. There is a huge finished basement that offers even more space to roam. The backyard is it's own private oasis with a built-in pool, detached garage and more. Another valuable piece of land is included to build another house. There are great possibilities here for a builder or homeowner. Convenient location. Close to major highways and transportation. Easy commute to NYC. Don't miss out on this unbelievable opportunity to live and build in the heart of Totowa, NJ. North Jersey's finest area
#26024304

Totowa

91 Minnisink Road

3 Beds

3 Baths

N/A

$1,100,000
MLS#: 26024304

Majestic brick colonial, corner unit, 4 bedrooms, 2 full baths and 2 powder rooms, offers a total of apx. 3800 sq. ft. of modern living space( 1st. & 2nd levels, apx. 2550 sq. ft., finished basement addl. apx. 1275 sq. ft) This home is nested in a private and tranquil setting, beautifully landscaped with 9 ‘ first floor ceilings, crown moldings, eat-in kitchen that leads to an oversized deck, master suite with Jacuzzi style tub and separate shower stall, tray ceiling & lots of closets. Home is located in the desirable, gated, Hickory Hill Community, 24 hr. security, club house with kitchen facility, heated in ground pool, exercise room, close to all major highways, golf course down the road and very convenient NYC transportation, bus comes in front of the community. Come see this beautiful home and make it your own!
#26018332

Totowa

81 Lafayette Circle

4 Beds

2 Baths

N/A

$980,000
MLS#: 26018332

 - property

Send a message

Message successfully sent.

Your message

What is 3 + 4 ?

Reason for contacting?

I agree to receive email communication and understand I can unsubscribe at any time.

I agree to be contacted by KW Metropolitan via call, email, and text for real estate services. To opt out, you can reply 'stop' at any time or reply 'help' for assistance. You can also click the unsubscribe link in the emails. Message and data rates may apply. Message frequency may vary. Privacy Policy

Sign Out

Virtual Assistant

Would you like to take the next step with this property? We can help you schedule a showing or virtual tour, or send you more details.

Yes, I would like more information.

Thank You for Your Reply, One of Our Agents will contact you as soon as possible

No, maybe later.

Thank you, you can always contact me via email, phone number or through the contact form.

Realhub AI

Lucy - Your AI-Powered Realtor

Update Your Temporary Password

Personalize your search

Enter your email and we'll notify you immediately when new listings match what you're looking for.

or enter email address

Already have an account ? Login here

Continue your home search

I agree to receive communications and understand I can unsubscribe at any time.

I agree to be contacted by KW Metropolitan via call, email, and text for real estate services. To opt out, you can reply 'stop' at any time or reply 'help' for assistance. You can also click the unsubscribe link in the emails. Message and data rates may apply. Message frequency may vary. Privacy Policy

Already have an account ? Login here

We use cookies

We use cookies primarily for analytics to enhance your experience. By accepting, you agree to our use of these cookies. You can manage your preferences or learn more about our cookies policy.