


Property
Beds
2
Full Baths
2
1/2 Baths
1
Year Built
1994
Sq.Footage
N/A
WELCOME HOME! SEARCHING FOR A LOW-MAINTENANCE LIFESTYLE OR THE IDEAL COMMUTER LOCATION, THIS BEAUTIFULLY UPDATED BERKSHIRE MODEL OFFERS EVERYTHING TODAY'S BUYERS ARE LOOKING FOR. BOASTING OVER 3LVL'S OF LIVING, THIS MOVE-IN-READY TWNHM FEATS 2 BRS/2.5 BATHS, AN OFFICE, 1-CAR GAR, & AN INCREDIBLY VERSATILE FLR PLAN DESIGNED TO FIT THE WAY YOU LIVE. THE FOYER HAS A GENEROUS COAT CLOSET, CONVENIENT POWDER RM, INTERIOR GARAGE ACCESS, & ENTRY TO THE KIT BEFORE OPENING INTO THE IMPRESSIVE MAIN LIV AREA. FILLED W NAT LIGHT, THE OPEN-CONCEPT LIV & DIN RMS SHOWCASE HW FLRS, SOARING CEILINGS, COZY WB FP, & SEAMLESS FLOW INTO THE KIT-THE PERFECT SPACE FOR ENTERTAINING OR RELAXING AT HOME. SLIDING GLASS DOORS LEAD TO YOUR PVT DECK. UPSTAIRS, RETREAT TO THE PRIMARY SUITE FEAT ABUNDANT CLOSET SPACE & UPDATED SPA-INSPIRED BA W/ DUAL VANITIES & OVERSIZED WALK-IN SHOWER. BR2 & FULL BA COMPLETE THE UPPER LVL. NEED EVEN MORE SPACE? THE FIN W/O LL OFFERS ENDLESS POSSIBILITIES W A LG FAM RM, OFFICE/FLEX SPACE, LAUNDRY/UTILITY RM, STORAGE, & PVT PATIO PERFECT FOR ENTERTAINING, WORKING FROM HOME, OR HOME GYM. LIVING IN SEASONS GLEN MEANS ENJOYING EXCEPTIONAL RESORT-STYLE AMENITIES INCLD A CLUBHOUSE, POOL, FITNESS CENTER, TENNIS &BBALL COURTS, PLAYGROUNDS, WALKING AREAS, & MORE. HOME OFFERS THE LIFESTYLE YOU'VE BEEN WAITING FOR . WALK TO NYC TRAIN, MAJOR HWYS, SHOPPING, DINING, &BEAUTIFUL LAKE HOPATCONG. TURNKEY, SPACIOUS, & IDEALLY LOCATED THIS IS ONE YOU WON'T WANT TO MISS!
Features & Amenities
Interior
-
Other Interior Features
Walk-In Closet(s), High Ceilings
-
Total Bedrooms
2
-
Bathrooms
2
-
1/2 Bathrooms
1
-
Basement YN
YES
-
Cooling YN
YES
-
Cooling
Central Air
-
Fireplace YN
YES
-
Heating YN
YES
-
Heating
Forced Air
-
Pet friendly
Yes
Exterior
-
Garage
Yes
-
Garage spaces
1
-
Construction Materials
Vinyl Siding
-
Patio and Porch Features
Deck, Patio
-
Pool
No
Area & Lot
-
Property Type
Residential
-
Property Sub Type
Townhouse
-
Architectural Style
Townhouse-Interior
Price
-
Sales Price
$479,900
-
Tax Amount
$8,371
-
Sq. Footage
N/A
-
Price/SqFt
N/A
HOA
-
Association
YES
-
Association Fee
$489
-
Association Fee Frequency
Monthly
-
Association Fee Includes
N/A
Property Resources
-
Horse Property
NO
School District
-
Elementary School
E.Decker
-
Middle School
Mt.Arlngtn
-
High School
Roxbury
Property Features
-
Ownership
Fee Simple
-
Sewer
Public Sewer
-
Tax Lot
*
-
Water Source
Public
Schedule a Showing
Showing scheduled successfully.
Mortgage calculator
Estimate your monthly mortgage payment, including the principal and interest, property taxes, and HOA. Adjust the values to generate a more accurate rate.
Your payment
Principal and Interest:
$
Property taxes:
$
HOA fees:
$
Total loan payment:
$
Total interest amount:
$
Location
County
Morris
Elementary School
E.Decker
Middle School
Mt.Arlngtn
High School
Roxbury
Listing Courtesy of FRANK KING , KING REALTY ASSOCIATES
RealHub Information is provided exclusively for consumers' personal, non-commercial use, and it may not be used for any purpose other than to identify prospective properties consumers may be interested in purchasing. All information deemed reliable but not guaranteed and should be independently verified. All properties are subject to prior sale, change or withdrawal. RealHub website owner shall not be responsible for any typographical errors, misinformation, misprints and shall be held totally harmless.

FOUNDER
Patrick Bolger
Call Patrick today to schedule a private showing.

* Listings on this website come from the FMLS IDX Compilation and may be held by brokerage firms other than the owner of this website. The listing brokerage is identified in any listing details. Information is deemed reliable but is not guaranteed. If you believe any FMLS listing contains material that infringes your copyrighted work please click here to review our DMCA policy and learn how to submit a takedown request.© 2024 FMLS.
Related Properties

Mount Arlington Boro
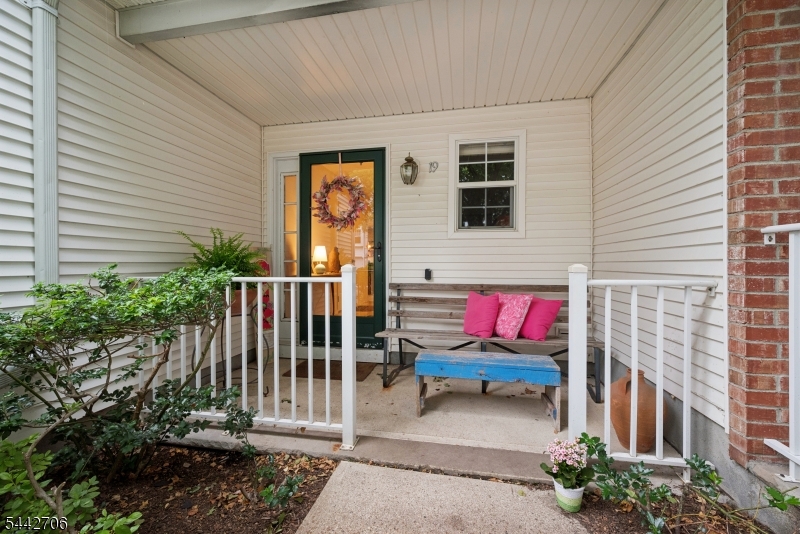
52 Henry Ct
3 Beds
2 Baths
N/A
$525,000
MLS#: 4043394
Mount Arlington Boro
19 Maple Ln
2 Beds
2 Baths
1,518 Sq.Ft.
$430,000
MLS#: 4042391

Mount Arlington Boro
52 Henry Court
3 Beds
2 Baths
1,512 Sq.Ft.
$525,000
MLS#: 26028715

Mount Arlington Boro
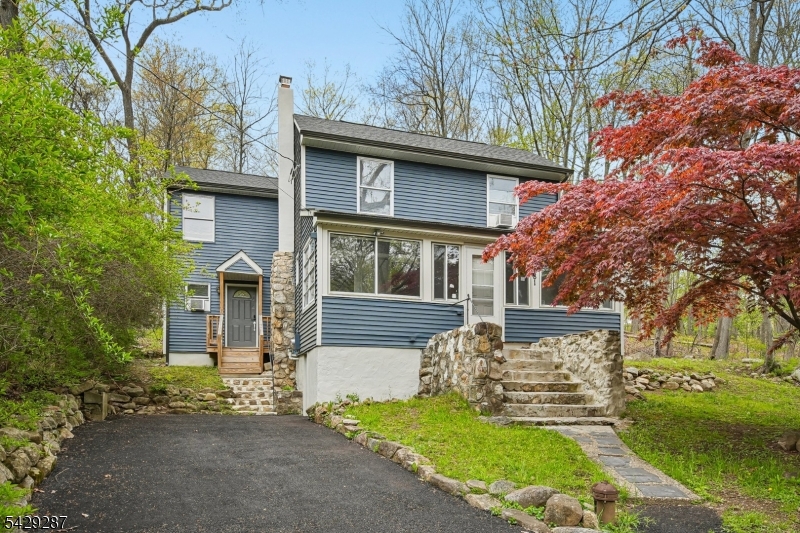
15 Spruce Ter
2 Beds
2 Baths
1,540 Sq.Ft.
$499,900
MLS#: 4043107
Mount Arlington Boro
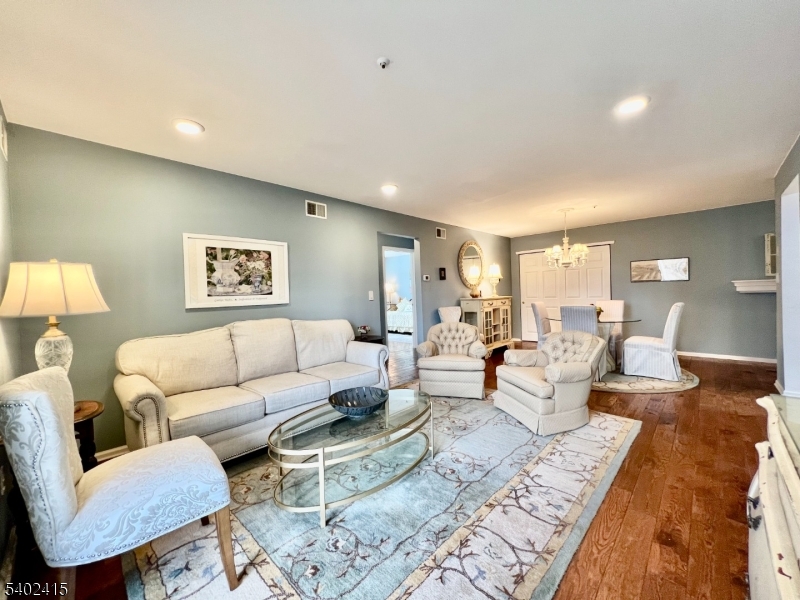
181 Orben Dr
3 Beds
2 Baths
1,696 Sq.Ft.
$449,900
MLS#: 4041362
Mount Arlington Boro
17 Ridgeview Ln
2 Beds
2 Baths
N/A
$459,900
MLS#: 4034079
Mount Arlington Boro
61 Brookside Ln
2 Beds
2 Baths
1,000 Sq.Ft.
$400,000
MLS#: 4032535
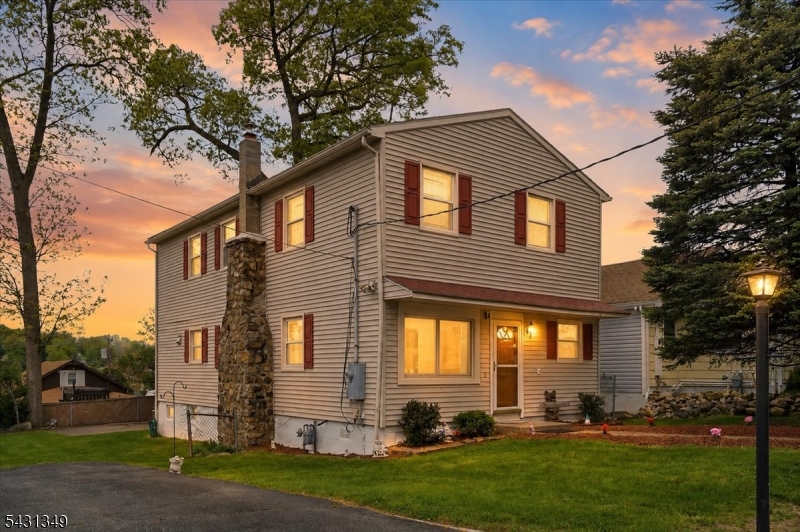
Mount Arlington Boro
7 Willow St
4 Beds
2 Baths
N/A
$519,000
MLS#: 4027380
