
Features & Amenities

Interior

  • Total Bedrooms

    5

  • Bathrooms

    1

  • 1/2 Bathrooms

    2

  • Cooling YN

    YES

  • Cooling

    Ceiling Fan(s), Heat Pump

  • Fireplace YN

    YES

  • Heating YN

    YES

  • Heating

    Electric

  • Pet friendly

    N/A

Exterior

  • Garage

    Yes

  • Garage spaces

    2

  • Parking

    Circular Driveway, Gravel, Detached

  • Patio and Porch Features

    Deck, Patio

  • Pool

    No

  • Waterfront YN

    YES

Area & Lot

  • Lot Features

    Waterfront, Wooded

  • Lot Size(acres)

    0.76

  • Property Type

    Residential

  • Property Sub Type

    Single Family Residence

  • Architectural Style

    Custom Home

Price

  • Sales Price

    $1,650,000

  • Tax Amount

    $13,077

  • Zoning

    residential

  • Sq. Footage

    N/A

  • Price/SqFt

    N/A

HOA

  • Association

    No

Property Resources

  • Horse Property

    NO

School District

  • Elementary School

    N/A

  • Middle School

    N/A

  • High School

    N/A

Property Features

  • Ownership

    Fee Simple

  • Sewer

    Septic Tank

  • Tax Lot

    *

  • Water Source

    Well, Private

Schedule a Showing

Showing scheduled successfully.

<
>
IN PERSON
VIA CHAT

What is 3 + 4 ?


Change time

Mortgage calculator

Estimate your monthly mortgage payment, including the principal and interest, property taxes, and HOA. Adjust the values to generate a more accurate rate.

Your payment

Principal and Interest:

$

Property taxes:

$

HOA fees:

$

Total loan payment:

$

Total interest amount:

$

Location

County

Morris

Elementary School

Middle School

High School

Listing Courtesy of KAREN FOLEY , PROMINENT PROPERTIES SIR

RealHub Information is provided exclusively for consumers' personal, non-commercial use, and it may not be used for any purpose other than to identify prospective properties consumers may be interested in purchasing. All information deemed reliable but not guaranteed and should be independently verified. All properties are subject to prior sale, change or withdrawal. RealHub website owner shall not be responsible for any typographical errors, misinformation, misprints and shall be held totally harmless.

Agent Patrick Bolger

FOUNDER

Patrick Bolger

Call Patrick today to schedule a private showing.


* Listings on this website come from the FMLS IDX Compilation and may be held by brokerage firms other than the owner of this website. The listing brokerage is identified in any listing details. Information is deemed reliable but is not guaranteed. If you believe any FMLS listing contains material that infringes your copyrighted work please click here to review our DMCA policy and learn how to submit a takedown request.© 2024 FMLS.
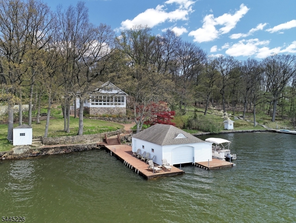
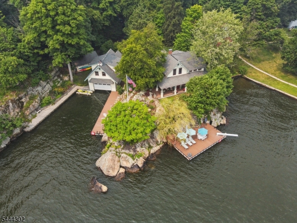
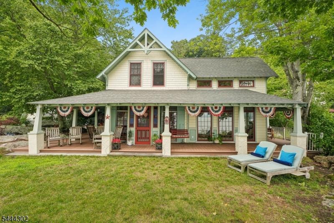
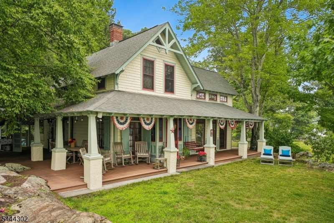
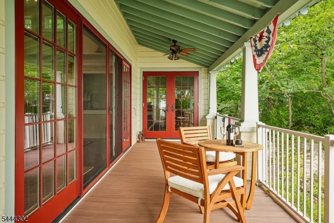
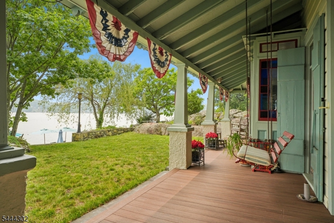
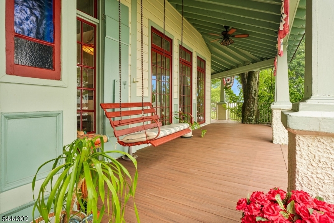
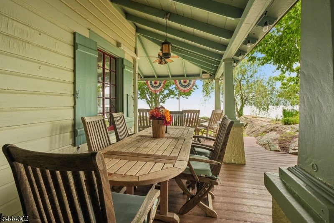
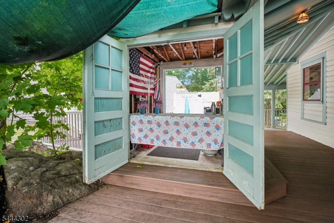
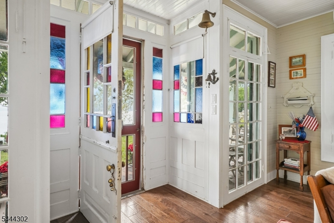
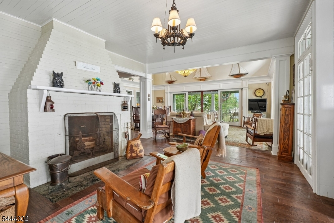
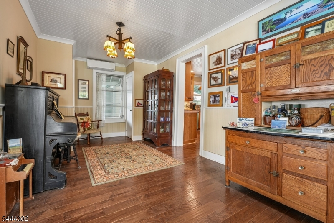
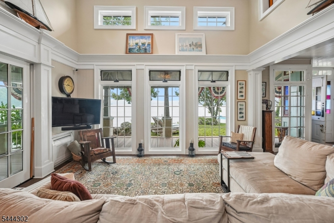
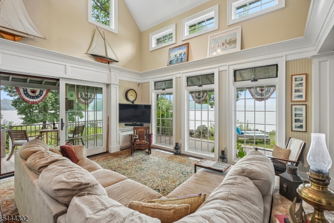
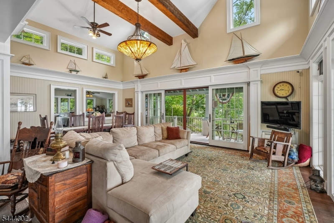
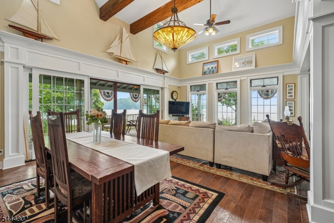
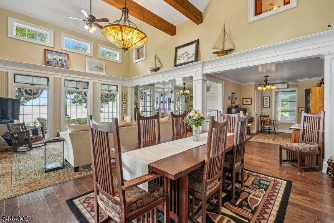
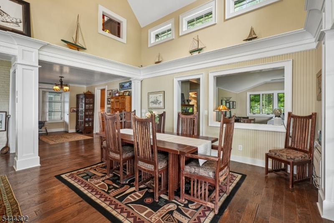
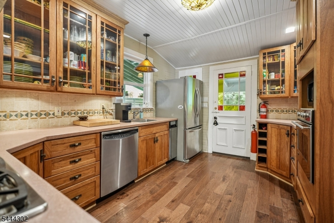
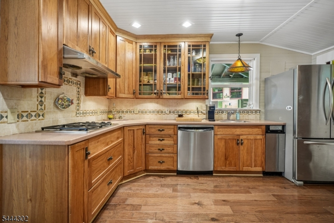
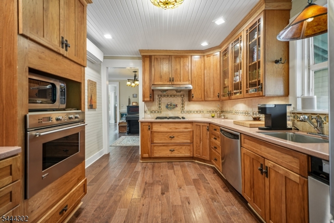
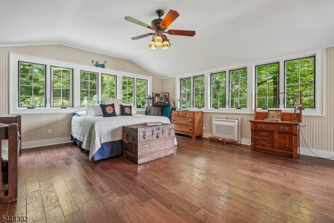
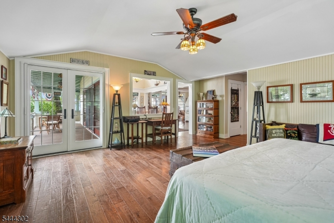
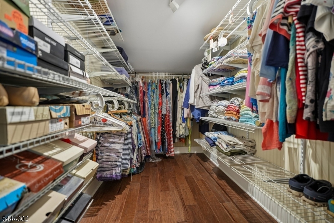
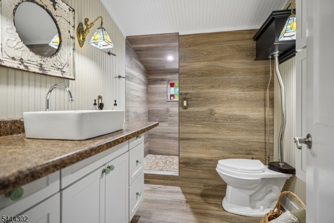
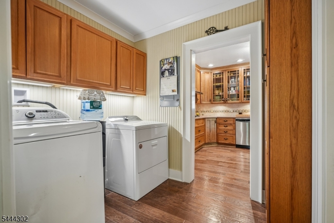
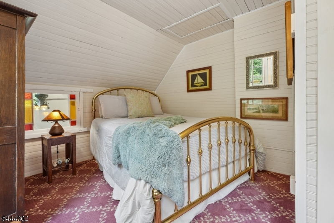
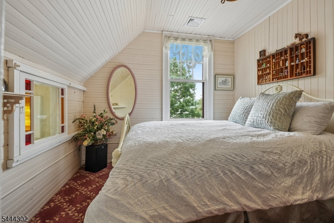
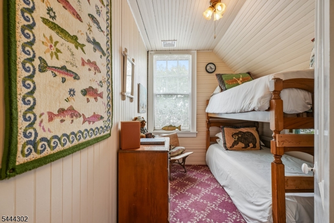
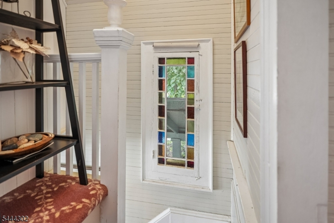
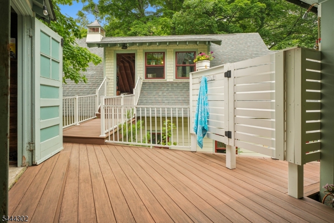
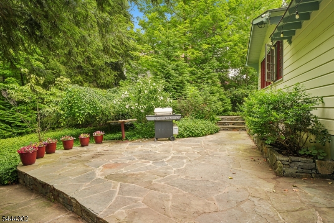
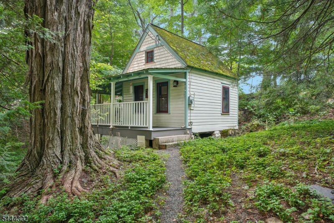
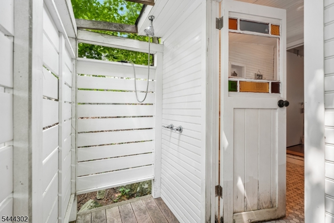
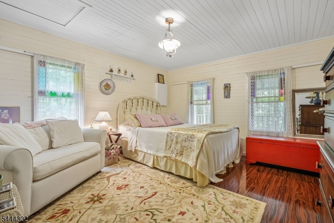
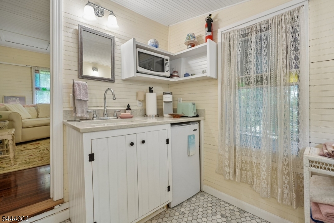
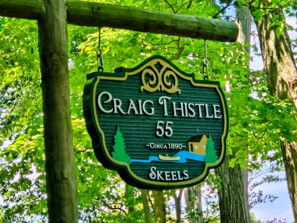
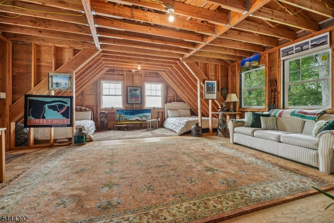
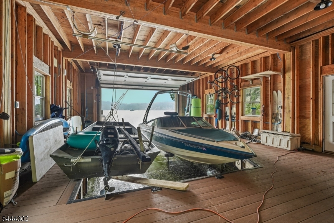
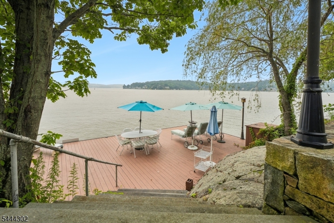
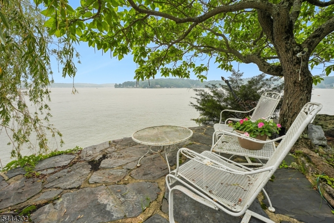
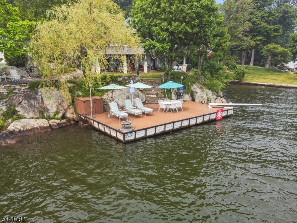
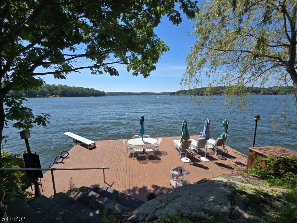
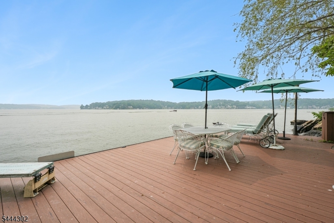
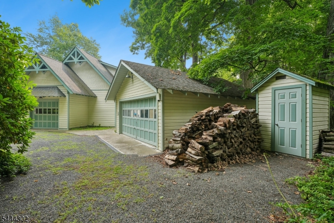
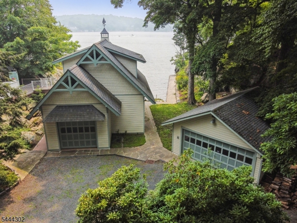
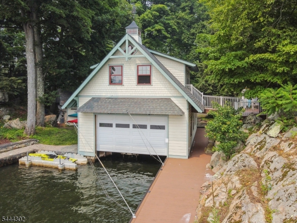
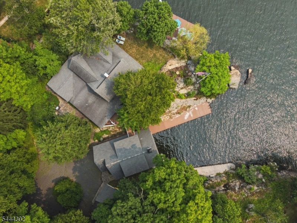
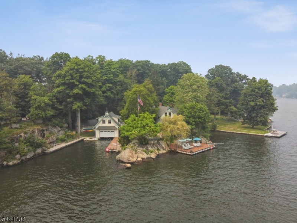
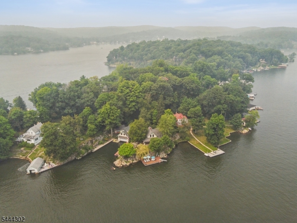
"CRAIG THISTLE" - a truly rare island retreat w/Guest House on Raccoon Island, set on iconic Lake Hopatcong, New Jersey. This enchanting circa 1890s painted beauty sits proudly at the island's south-facing point, capturing amazing sunsets, expansive water views, and timeless character. Accessible by private boat or ferry, the main residence offers 4 bedrooms and 2 baths (yes-there's even a classic outhouse), an original living room with wood burning fireplace, dining area, and kitchen, recently added expansive great room and 1st floor primary suite, all accented by original stained-glass windows and historic accents. Covered porches, patios, an outdoor bar and shower, and extensive Trex-style decking create exceptional indoor-outdoor living.The property also features ample boat and car parking, a two-story boathouse with bunkhouse nestled in a striking private cove, a separate Guest Cottage with 1 bedroom, bath, and kitchenette, and a two-car garage, all tucked away in serene natural privacy. Offered completely furnished, Craig Thistle is a once-in-a-generation opportunity to own a storied island estate.  Island is accessible via seasonal car ferry. Vacation where you live!

55 Raccoon Island Rd

Message successfully sent.

What would you like to know?

What is 3 + 4 ?

I agree to receive email communication and understand I can unsubscribe at any time.

I agree to be contacted by KW Metropolitan via call, email, and text for real estate services. To opt out, you can reply 'stop' at any time or reply 'help' for assistance. You can also click the unsubscribe link in the emails. Message and data rates may apply. Message frequency may vary. Privacy Policy

Related Properties

Escape to one of Lake Hopatcong's most extraordinary island retreats, where timeless craftsmanship, classic lake charm, & unforgettable waterfront living come together. This meticulously maintained, fully furnished Halsey Island residence showcases exceptional woodwork, stained-glass accents, oversized rooms & an expansive open floor plan designed for entertaining & gathering. 4 BR's, 7 baths & a massive loft, the home accommodates up to 18 guests, making it the perfect destination for friends, weekend getaways. The spacious living room, dining area & kitchen flow seamlessly together, while a spectacular glass-enclosed porch overlooks the lake & a shuffleboard area. The expansive 2nd level offers flexible space for gaming, lounging, addt'l sleeping quarters, or for simply relaxing after a day on the water. Step outside to two private boat slips, a charming boathouse, gazebo, playhouse, stone lakeside patio & endless opportunities to boat, swim, water ski, fish, kayak or simply unwind while taking in the tranquil lake views. Stroll the scenic "Halsey Oval," a walking path that circles the island, and experience the unique sense of community that island living offers. Minutes away by boat are waterfront restaurants, mini golf, market & many of Lk. Hopatcong's favorite destinations.1 hour from NYC, with nearby mass transit, this remarkable property offers the perfect blend of secluded lakefront serenity & easy accessible by boat a truly exceptional luxury island retreat.
#4041614

Jefferson Twp.

54 Halsey Is

4 Beds

5 Baths

N/A

$1,500,000

MLS#: 4041614
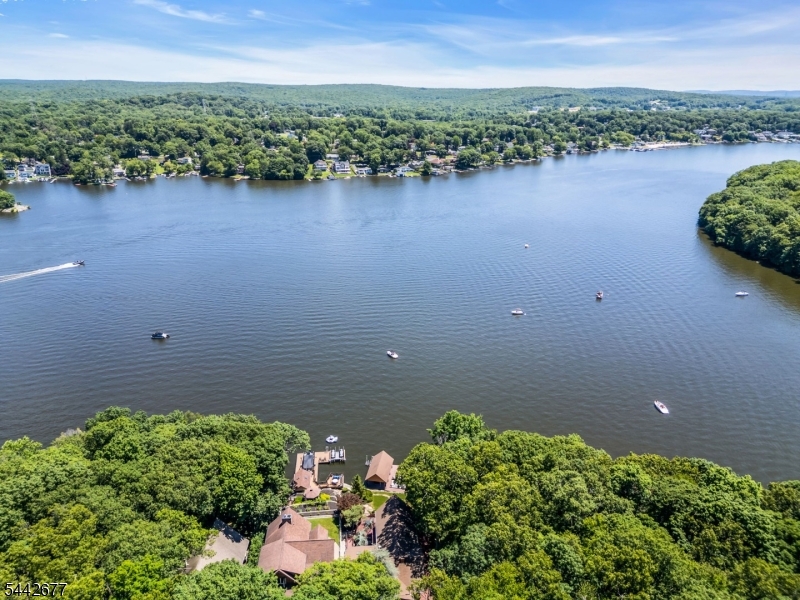
Panoramic lake views, unmatched privacy, and a premier end-of-street setting! Backing to protected woodlands and hiking trails, this beautifully renovated (2023) Adirondack-inspired chalet blends timeless charm with today's modern lake lifestyle. The dramatic open floor plan showcases soaring ceilings, walls of windows, warm wood accents, and breathtaking water views. The gourmet kitchen features new Bosch & GE stainless appliances and a stunning double-sided fireplace shared with the dining room. The main level offers three bedrooms, including a spacious primary suite with an updated bath, walk-in closet, and additional double closet. A versatile bonus room with a private entrance and spectacular lake views is ideal as a media room, guest suite, home office, or game room. The dining room also offers the flexibility to convert into a fourth bedroom. Entertain or unwind on multiple lakeside decks, then step onto your brand-new dock for boating, sailing, fishing, or dining by boat at Lake Hopatcong's waterfront restaurants. Approved plans for a future walk-out lower-level expansion provide outstanding value and potential. Additional updates include new luxury vinyl flooring and updated heating and cooling. Just minutes to golf, tennis, shopping, NJ Transit, and major routes. Experience New Jersey's largest recreational lake where every day feels like a vacation. Schedule your private tour today and discover why Lake Hopatcong isn't just a destination it's a lifestyle!
#4039990

Jefferson Twp.

58 Mason St

3 Beds

3 Baths

2,133 Sq.Ft.

$1,800,000

MLS#: 4039990

 - property

Send a message

Message successfully sent.

Your message

What is 3 + 4 ?

Reason for contacting?

I agree to receive email communication and understand I can unsubscribe at any time.

I agree to be contacted by KW Metropolitan via call, email, and text for real estate services. To opt out, you can reply 'stop' at any time or reply 'help' for assistance. You can also click the unsubscribe link in the emails. Message and data rates may apply. Message frequency may vary. Privacy Policy

Sign Out

Virtual Assistant

Would you like to take the next step with this property? We can help you schedule a showing or virtual tour, or send you more details.

Yes, I would like more information.

Thank You for Your Reply, One of Our Agents will contact you as soon as possible

No, maybe later.

Thank you, you can always contact me via email, phone number or through the contact form.

Realhub AI

Lucy - Your AI-Powered Realtor

Update Your Temporary Password

Personalize your search

Enter your email and we'll notify you immediately when new listings match what you're looking for.

or enter email address

Already have an account ? Login here

Continue your home search

I agree to receive communications and understand I can unsubscribe at any time.

I agree to be contacted by KW Metropolitan via call, email, and text for real estate services. To opt out, you can reply 'stop' at any time or reply 'help' for assistance. You can also click the unsubscribe link in the emails. Message and data rates may apply. Message frequency may vary. Privacy Policy

Already have an account ? Login here

We use cookies

We use cookies primarily for analytics to enhance your experience. By accepting, you agree to our use of these cookies. You can manage your preferences or learn more about our cookies policy.