Property
Beds
3
Full Baths
2
1/2 Baths
2
Year Built
None
Sq.Footage
N/A
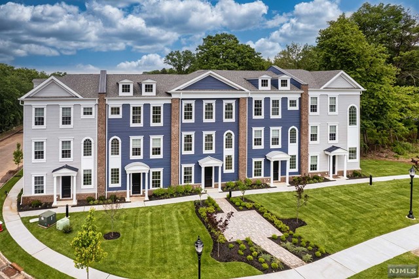
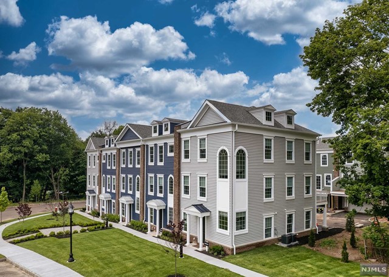
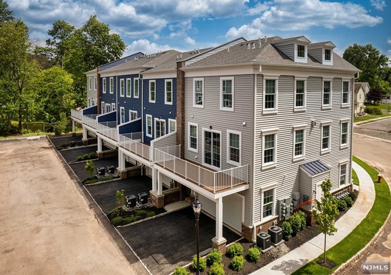
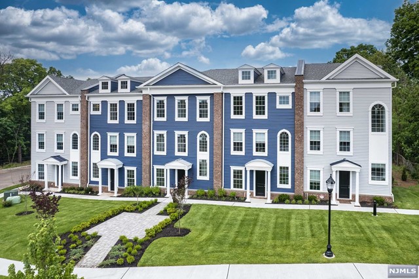
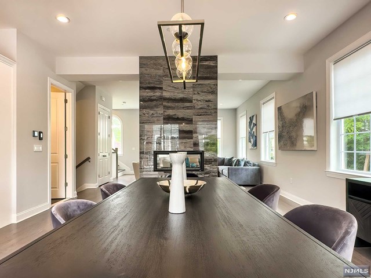
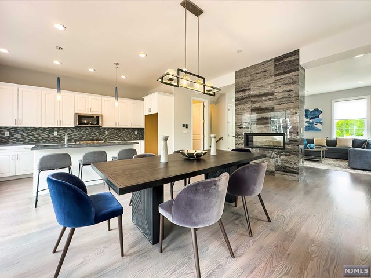
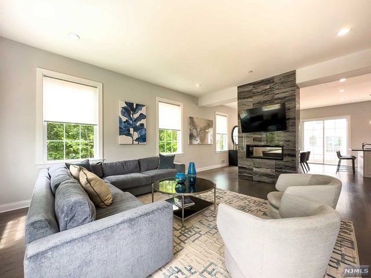
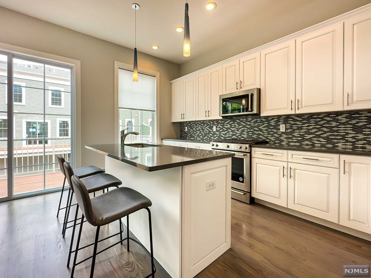
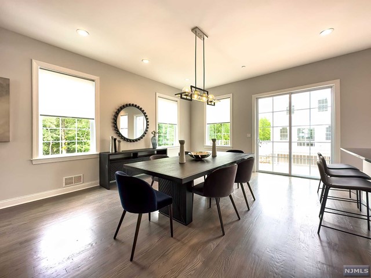
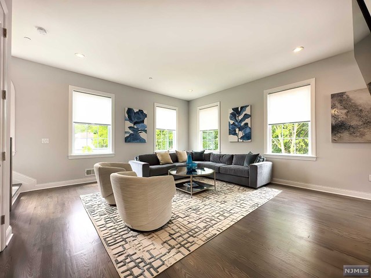
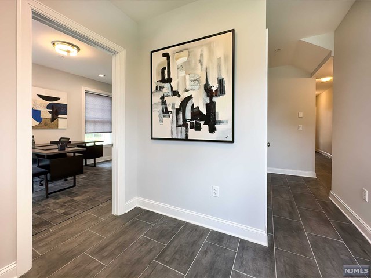
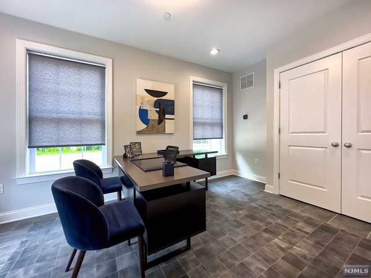
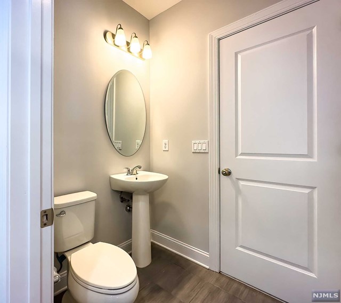
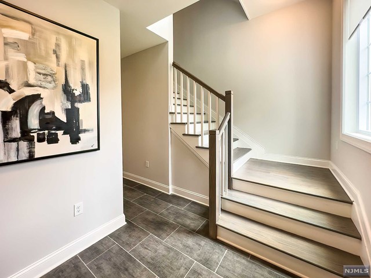
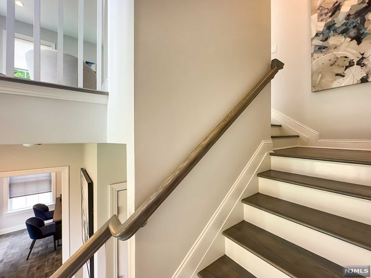
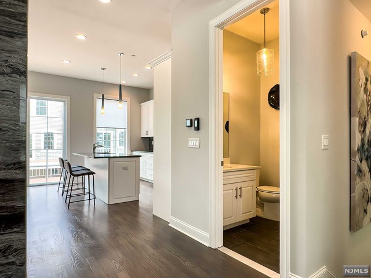
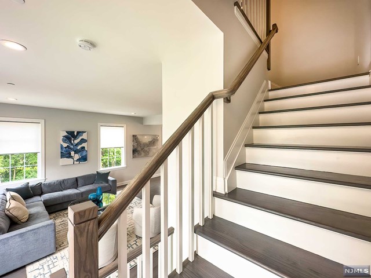
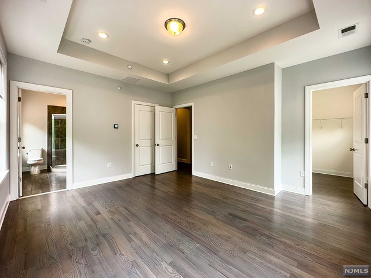
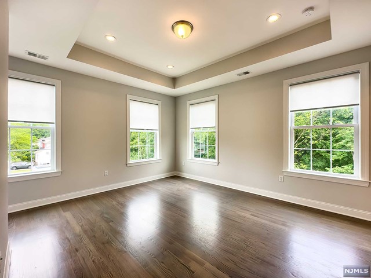
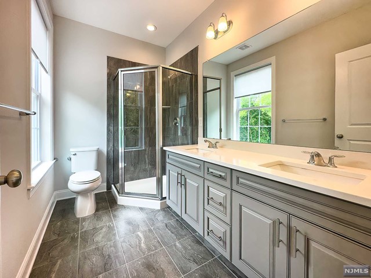
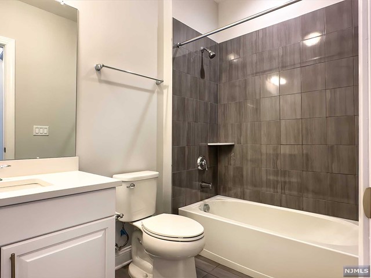
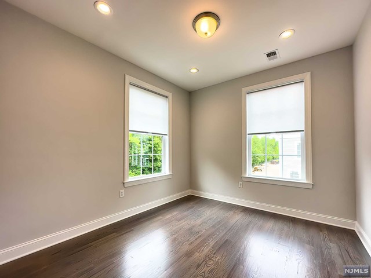
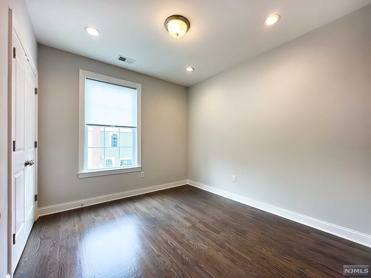
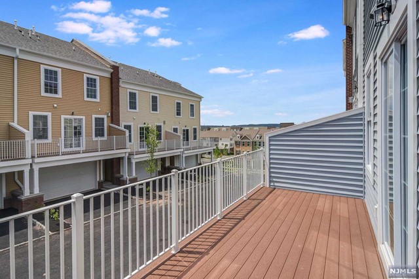
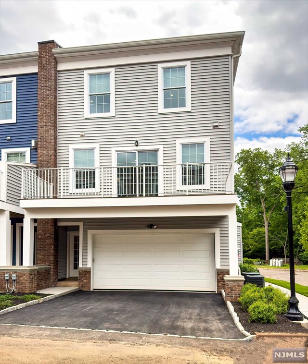
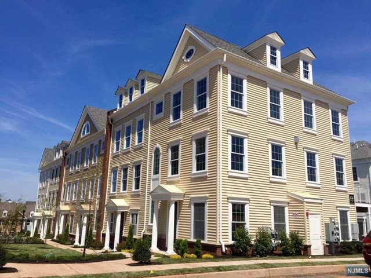
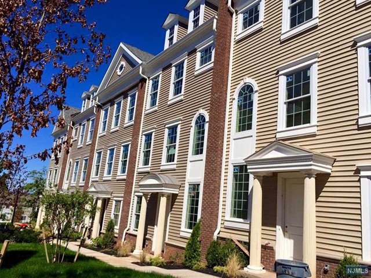
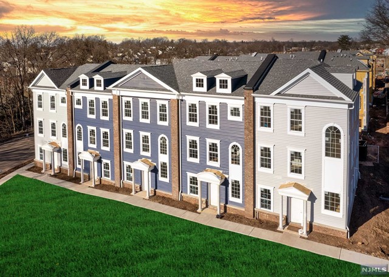
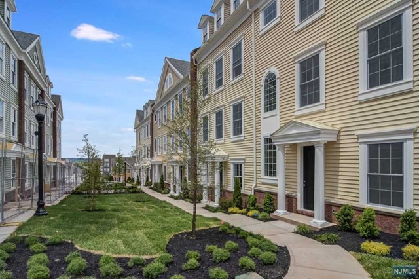
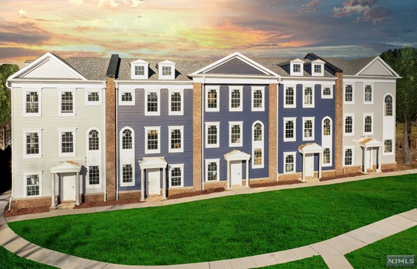
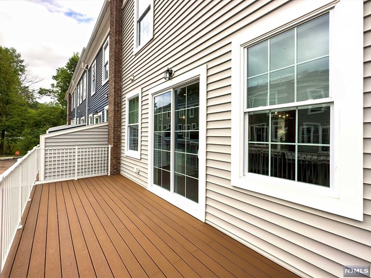
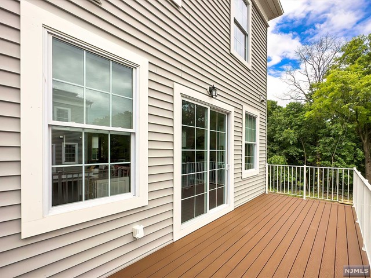
Sales Office tel: 201-431-5025/ parksidesalesnj@gmail.com. New Construction Townhomes! Parkside Lane at Teaneck, a community of 78 townhomes. The New York's unique end home open floor plan is defined by the optional dual sided fireplace which is the only element that separates the large dining and family rooms. Located at the back of this urban inspired home is a generous kitchen with a window to the rear of the home and an island which integrates the kitchen with the dining room. Located along the perimeter of the home, so as not to interfere with the open feel, is a coat closet and a powder room. Eight oversized windows and a pair of sliding glass doors make this ten foot high space bright and airy. This home includes front and rear first floor entrances, nine foot first floor ceilings, two closets, a powder room and a recreation/flex room. An optional first floor office with full bath is available for this home. Close proximity to NYC.
Features & Amenities
Interior
-
Total Bedrooms
3
-
Bathrooms
2
-
1/2 Bathrooms
2
-
Basement YN
NO
-
Cooling YN
YES
-
Cooling
Central Air
-
Heating YN
YES
-
Heating
Zoned
-
Pet friendly
N/A
Exterior
-
Garage
Yes
-
Garage spaces
2
-
Pool
No
Area & Lot
-
Property Type
Residential
-
Property Sub Type
Townhouse
Price
-
Sales Price
$779,990
-
Sq. Footage
N/A
-
Price/SqFt
N/A
HOA
-
Association
YES
-
Association Fee
$282
-
Association Fee Frequency
Monthly
-
Association Fee Includes
N/A
School District
-
Elementary School
N/A
-
Middle School
N/A
-
High School
N/A
Property Features
-
New Construction
YES
-
Ownership
Corporate
Schedule a Showing
Showing scheduled successfully.
Mortgage calculator
Estimate your monthly mortgage payment, including the principal and interest, property taxes, and HOA. Adjust the values to generate a more accurate rate.
Your payment
Principal and Interest:
$
Property taxes:
$
HOA fees:
$
Total loan payment:
$
Total interest amount:
$
Location
County
BERGEN
Elementary School
Middle School
High School
Listing Courtesy of Anita Kazmierczak, VRI Homes
RealHub Information is provided exclusively for consumers' personal, non-commercial use, and it may not be used for any purpose other than to identify prospective properties consumers may be interested in purchasing. All information deemed reliable but not guaranteed and should be independently verified. All properties are subject to prior sale, change or withdrawal. RealHub website owner shall not be responsible for any typographical errors, misinformation, misprints and shall be held totally harmless.

FOUNDER
Patrick Bolger
Call Patrick today to schedule a private showing.

* Listings on this website come from the FMLS IDX Compilation and may be held by brokerage firms other than the owner of this website. The listing brokerage is identified in any listing details. Information is deemed reliable but is not guaranteed. If you believe any FMLS listing contains material that infringes your copyrighted work please click here to review our DMCA policy and learn how to submit a takedown request.© 2024 FMLS.
Related Properties

Teaneck
351 W Griggs Avenue
4 Beds
4 Baths
N/A
$825,000
MLS#: 26034716

Teaneck
2 Eliot Court
3 Beds
2 Baths
2,090 Sq.Ft.
$739,900
MLS#: 26034515

Teaneck
850 Palisade Avenue
5 Beds
4 Baths
N/A
$799,999
MLS#: 26024835

Teaneck
1167 Arlington Avenue
4 Beds
2 Baths
N/A
$774,900
MLS#: 26033519

Teaneck
858 Barbara Drive
4 Beds
2 Baths
N/A
$919,900
MLS#: 26032863

Teaneck
867 River Road
4 Beds
3 Baths
N/A
$739,000
MLS#: 26033597

Teaneck
152 Washington Place
3 Beds
2 Baths
N/A
$650,000
MLS#: 26033298

Teaneck
81 Prospect Terrace
3 Beds
2 Baths
N/A
$789,000
MLS#: 26031900

Teaneck
27 Beveridge Street
3 Beds
2 Baths
N/A
$749,000
MLS#: 26032658

Teaneck
68 Parkside Lane 68
4 Beds
3 Baths
2,337 Sq.Ft.
$919,900
MLS#: 26031619
