Features & Amenities

Interior

  • Other Interior Features

    Master Downstairs

  • Total Bedrooms

    5

  • Bathrooms

    4

  • 1/2 Bathrooms

    1

  • Basement YN

    YES

  • Cooling YN

    YES

  • Cooling

    Central Air

  • Heating YN

    YES

  • Heating

    Natural Gas, Forced Air

  • Pet friendly

    N/A

Exterior

  • Garage

    No

  • Construction Materials

    Stucco, Vinyl Siding

  • Pool

    No

  • View

    None

Area & Lot

  • Property Type

    Residential

  • Property Sub Type

    Single Family Residence

  • Architectural Style

    Expanded

Price

  • Sales Price

    $1,090,000

  • Tax Amount

    $10,309

  • Sq. Footage

    N/A

  • Price/SqFt

    N/A

HOA

  • Association

    No

School District

  • Elementary School

    N/A

  • Middle School

    N/A

  • High School

    N/A

Property Features

  • New Construction

    YES

  • Ownership

    Private

Schedule a Showing

Showing scheduled successfully.

<
>
IN PERSON
VIA CHAT

What is 3 + 4 ?


Change time

Mortgage calculator

Estimate your monthly mortgage payment, including the principal and interest, property taxes, and HOA. Adjust the values to generate a more accurate rate.

Your payment

Principal and Interest:

$

Property taxes:

$

HOA fees:

$

Total loan payment:

$

Total interest amount:

$

Location

County

PASSAIC

Elementary School

Middle School

High School

Listing Courtesy of Wilson F. Merchan, Merchan Team Real Estate

RealHub Information is provided exclusively for consumers' personal, non-commercial use, and it may not be used for any purpose other than to identify prospective properties consumers may be interested in purchasing. All information deemed reliable but not guaranteed and should be independently verified. All properties are subject to prior sale, change or withdrawal. RealHub website owner shall not be responsible for any typographical errors, misinformation, misprints and shall be held totally harmless.

Agent Patrick Bolger

FOUNDER

Patrick Bolger

Call Patrick today to schedule a private showing.


* Listings on this website come from the FMLS IDX Compilation and may be held by brokerage firms other than the owner of this website. The listing brokerage is identified in any listing details. Information is deemed reliable but is not guaranteed. If you believe any FMLS listing contains material that infringes your copyrighted work please click here to review our DMCA policy and learn how to submit a takedown request.© 2024 FMLS.
For all showings please text LA at 201-704-1849

55 Long Hill Drive

Message successfully sent.

What would you like to know?

What is 3 + 4 ?

I agree to receive email communication and understand I can unsubscribe at any time.

I agree to be contacted by KW Metropolitan via call, email, and text for real estate services. To opt out, you can reply 'stop' at any time or reply 'help' for assistance. You can also click the unsubscribe link in the emails. Message and data rates may apply. Message frequency may vary. Privacy Policy

Related Properties

New on site 2 days ago
Prepare to fall in love with this spectacular, fully renovated 5-bedroom, 3-full-bath home in Clifton’s sought-after Montclair Heights section. Offering the perfect combination of style, space, and location, this move-in-ready home is sure to impress! Step inside to gleaming hardwood floors, sun-filled rooms, and a bright, open layout designed for comfortable everyday living and effortless entertaining. The showstopping kitchen features elegant cabinetry, beautiful countertops, and a premium Cafe stainless-steel appliance package, all flowing seamlessly into the dining and living areas. The spacious primary suite includes a private full bath and double closets. The finished ground-level family room offers flexible additional living space and opens directly to an expansive paver patio and large backyard perfect for outdoor dining, entertaining, or simply relaxing. Additional highlights include three beautifully finished full bathrooms, generously sized bedrooms, two brand-new central-air systems, and thoughtful upgrades throughout. Conveniently located near Montclair’s popular shopping and dining, major highways, and transportation to NYC. Beautifully renovated, ideally located, and completely move-in ready schedule your private showing and experience everything this exceptional home has to offer!
#26033349

Clifton

15 Haussler Terrace

5 Beds

3 Baths

N/A

$975,000

MLS#: 26033349

Settle into a beautifully designed home built over an existing foundation, offering character, comfort, and space at every level. As soon as you walk in, you are greeted by an oversized foyer that creates an immediate sense of openness and style perfect for welcoming guests or enjoying quiet everyday moments. The first floor is thoughtfully laid out for both everyday living and entertaining. You?ll find a convenient bedroom and a full bath, along with a welcoming living room and formal dining room. At the heart of the home is a custom kitchen featuring a double sink, a double dishwasher, and plenty of room to cook, gather, and connect. A walk-in pantry adds exceptional storage, and the space continues to impress with sliding doors that lead to an oversized backyard. Outside, you?ll enjoy a large paver patio and the peace of mind that comes with a completely fenced yard.Upstairs, the second floor offers three spacious bedrooms, a full bathroom, and a luxurious primary suite. The master bedroom includes two walk-in closets, as well as an ensuite bath with a double vanity, a free-standing tub, and a spacious shower. The basement expands your living space even further, with an oversized, completely finished layout and an additional half bath great for a rec room, home office, gym. This home also includes an attached garage and a built-in security camera system.
#26032464

Clifton

44 Liberty Street

5 Beds

3 Baths

N/A

$1,179,888

MLS#: 26032464

Fantastic, spacious home featuring 4 bedrooms and 3 full bathrooms in Clifton's highly desirable Acquackanonk section, offering a versatile floorplan, incredible entertaining space, and a huge backyard. The main level features a bright and spacious Living Room with a large bay window and an open kitchen and dining area. This level offers all 4 bedrooms and 2 full bathrooms, including a very spacious primary suite with large Walk-In-Closet and a private en-suite bathroom. The ground level is an entertainer's dream, featuring a large rec room with a wet bar, full bathroom, laundry room, and direct access to the patio and backyard. Outside, the incredibly spacious, fully fenced backyard offers tons of space for entertaining, recreation, and endless possibilities, plus a convenient storage shed. A 2-car garage and large driveway provide plenty of parking for multiple vehicles. Ideally located near public transportation, shopping, dining, and major commuter routes, with NYC skyline views just steps away. An incredible opportunity in one of Clifton's most desirable neighborhoods! - *backyard pool images are virtual renderings! Use for inspiration! Amazing potential with this huge backyard!*
#26029959

Clifton

7 Henoch Avenue

4 Beds

3 Baths

N/A

$899,000

MLS#: 26029959

Welcome to this beautifully rebuilt from the foundation up, this move-in-ready contemporary home offers 5 bedrooms and 4 full bathrooms with a thoughtfully designed layout that blends modern style, comfort and everyday functionality. Hardwood floors flow throughout the bright, open-concept main level, creating a seamless setting for living and entertaining. At the heart of the home is a beautifully appointed kitchen featuring a large waterfall quartz island, abundant cabinetry and a spacious walk-in pantry. An electric fireplace adds warmth to the living area, while central HVAC provides year-round comfort. A main-floor bedroom and full bathroom offer valuable flexibility for guests, a home office or multigenerational living. Upstairs, four generously sized bedrooms include two with private en-suite bathrooms, along with the convenience of a second-floor laundry room. An open front porch, landscaped backyard with storage shed and two-car driveway complete the home. Conveniently located near shopping, dining, major highways and transportation, this turnkey home brings together contemporary design, generous living space a dream home.
#26030628

Clifton

49 Center Street

5 Beds

4 Baths

N/A

$875,000

MLS#: 26030628

None
#26028457

Clifton

6 Henoch Avenue

5 Beds

2 Baths

N/A

$1,068,000

MLS#: 26028457

None
#26027961

Clifton

61 Bart Place

4 Beds

3 Baths

N/A

$955,000

MLS#: 26027961

A stunning Modern Contemporary Home offering approximately 3,000 square feet of beautifully designed living space, this exceptional residence is nearing completion and ready to make its market debut. Built on the existing foundation and completely reimagined through a full-scale renovation, it delivers the quality, craftsmanship, and modern comforts of new construction across three thoughtfully designed levels. Featuring 4 spacious bedrooms and 5 beautifully appointed bathrooms, this move-in-ready home showcases premium finishes, soaring ceilings, abundant natural light, designer lighting, and an open-concept floor plan that seamlessly blends luxury with everyday functionality. Every detail has been thoughtfully selected to create a sophisticated yet inviting atmosphere ideal for comfortable living and effortless entertaining. The striking exterior offers exceptional curb appeal with professionally designed landscaping, stately 18-foot columns, and a grand front entrance. Enjoy a spacious front yard and an expansive private backyard featuring an above-ground pool, storage shed, and full privacy fencing—the perfect outdoor retreat for entertaining, relaxing, and creating lasting memories. Blending timeless design with today's most desirable finishes, this rare turnkey luxury home offers outstanding quality, style, and comfort. For added peace of mind, the home includes a one-year home warranty, providing additional confidence and value for the new owner.
#26027707

Clifton

89 Susan Court

4 Beds

5 Baths

N/A

$950,000

MLS#: 26027707
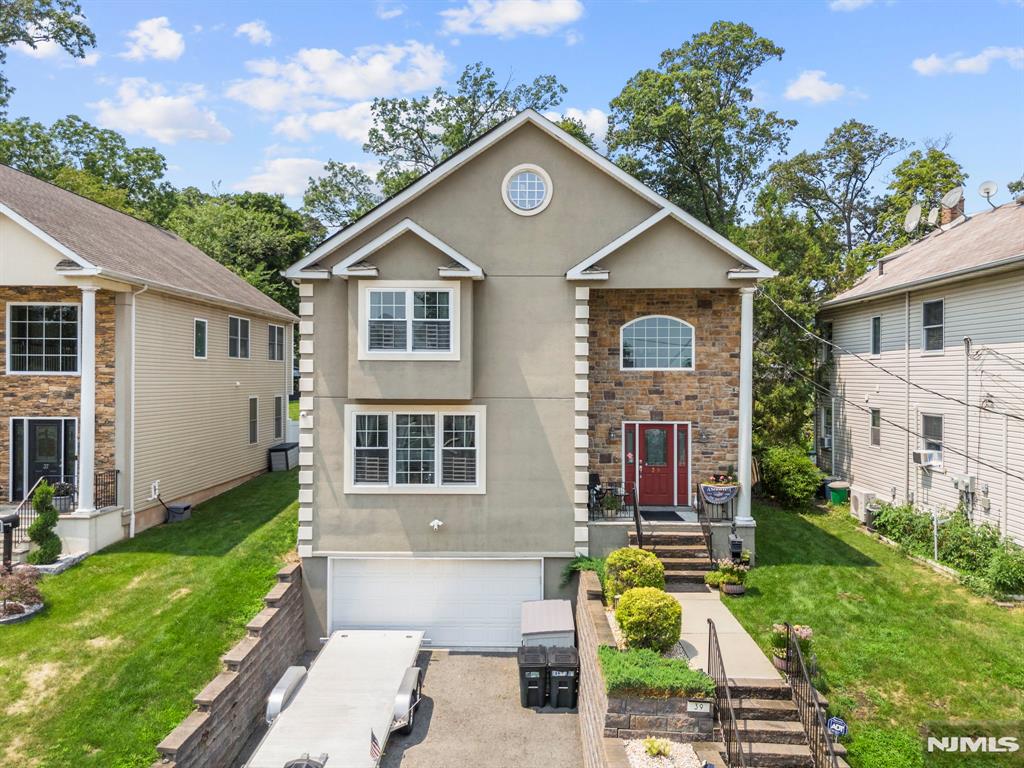
Welcome to this exceptional custom-built Colonial in Clifton's highly desirable Allwood section, offering over 3,200 square feet of beautifully appointed living space on a rare 0.49-acre lot. Built in 2016, this impressive home features 4 spacious bedrooms, 2 full baths, 1 half bath, and an open floor plan designed for both everyday living and entertaining. The inviting 30-foot grand foyer creates a stunning first impression and leads to a formal living room, elegant dining room, and spacious family room. The gourmet eat-in kitchen offers granite countertops, custom cabinetry, stainless steel appliances, a center island, and sliding doors opening to a paver patio overlooking the private backyard. Upstairs, the luxurious primary suite features a walk-in closet and spa-inspired bath with a soaking tub, oversized shower, and dual vanity. Three additional bedrooms, a full bath, and second-floor laundry complete the upper level. The finished basement offers a large recreation room. Additional highlights include hardwood floors, recessed lighting, central air, solar panels, a two-car attached garage, and a maintenance-free exterior of stucco, stone veneer, and vinyl siding. Enjoy the heated above-ground pool, mature landscaping, and exceptional outdoor space. Conveniently located near parks, shopping, major highways, and NYC transportation, this property offers the perfect blend of luxury, space, comfort, and modern living in one of Clifton's most sought-after neighborhoods.
#26026784

Clifton

39 Paterson Avenue

4 Beds

2 Baths

N/A

$999,000

MLS#: 26026784
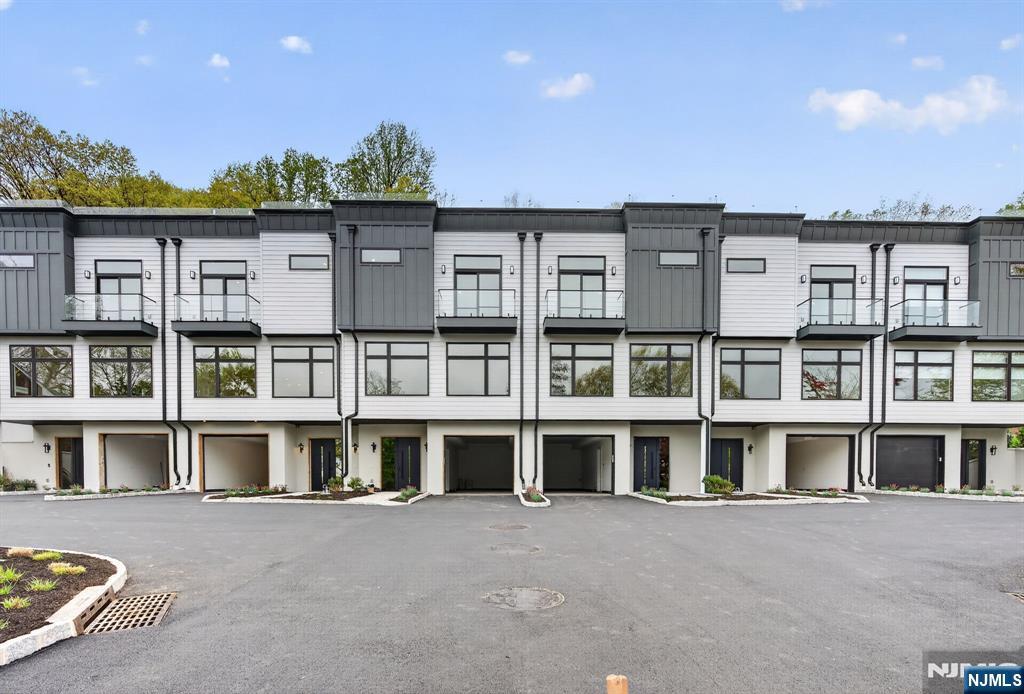
Discover modern living in these newly constructed luxury townhouses, designed with elegance and functionality in mind. Each home offers 3 spacious bedrooms and 2.5 bathrooms, providing the perfect balance of comfort and style. Enjoy the convenience of a 2-car tandem garage on the entry level, ensuring ample parking and storage space. The main living areas are thoughtfully designed with open layouts, creating an inviting flow for both everyday living and entertaining. Upstairs, the third floor hosts the bedrooms and a dedicated laundry area, adding ease to your daily routine. The primary suite features a spa-inspired bathroom, complementing the modern finishes throughout the home. The highlight awaits above: a private rooftop terrace on the fourth floor, ideal for entertaining guests or relaxing under the stars. With room for outdoor dining, lounging, and enjoying panoramic views, this rooftop retreat truly sets these townhomes apart. Experience the perfect blend of sophistication, comfort, and convenience—your dream home awaits. It is also 12 miles from the Lincoln Tunnel and 16 Miles from the George Washington Bridge.
#26017837

Clifton

522 Valley Road 3

3 Beds

2 Baths

3,500 Sq.Ft.

$939,000

MLS#: 26017837

 - property

Send a message

Message successfully sent.

Your message

What is 3 + 4 ?

Reason for contacting?

I agree to receive email communication and understand I can unsubscribe at any time.

I agree to be contacted by KW Metropolitan via call, email, and text for real estate services. To opt out, you can reply 'stop' at any time or reply 'help' for assistance. You can also click the unsubscribe link in the emails. Message and data rates may apply. Message frequency may vary. Privacy Policy

Sign Out

Virtual Assistant

Would you like to take the next step with this property? We can help you schedule a showing or virtual tour, or send you more details.

Yes, I would like more information.

Thank You for Your Reply, One of Our Agents will contact you as soon as possible

No, maybe later.

Thank you, you can always contact me via email, phone number or through the contact form.

Realhub AI

Lucy - Your AI-Powered Realtor

Update Your Temporary Password

Personalize your search

Enter your email and we'll notify you immediately when new listings match what you're looking for.

or enter email address

Already have an account ? Login here

Continue your home search

I agree to receive communications and understand I can unsubscribe at any time.

I agree to be contacted by KW Metropolitan via call, email, and text for real estate services. To opt out, you can reply 'stop' at any time or reply 'help' for assistance. You can also click the unsubscribe link in the emails. Message and data rates may apply. Message frequency may vary. Privacy Policy

Already have an account ? Login here

We use cookies

We use cookies primarily for analytics to enhance your experience. By accepting, you agree to our use of these cookies. You can manage your preferences or learn more about our cookies policy.