Property
Beds
None
Full Baths
None
1/2 Baths
None
Year Built
None
Sq.Footage
N/A
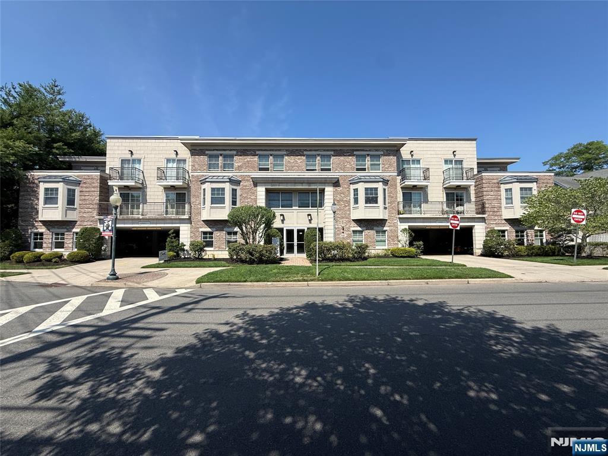
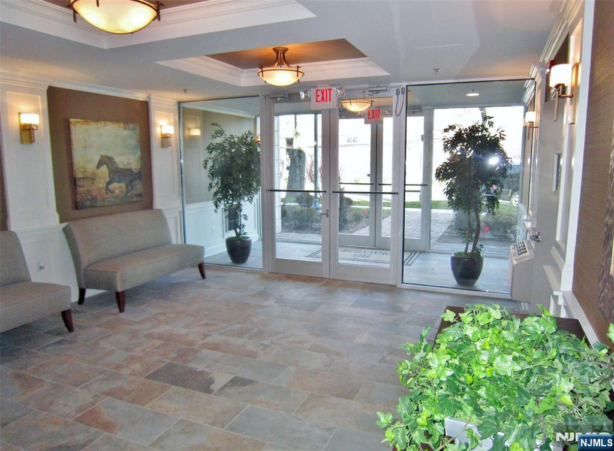
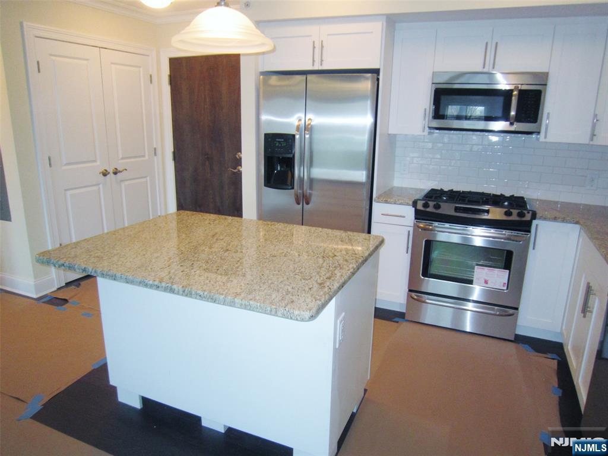
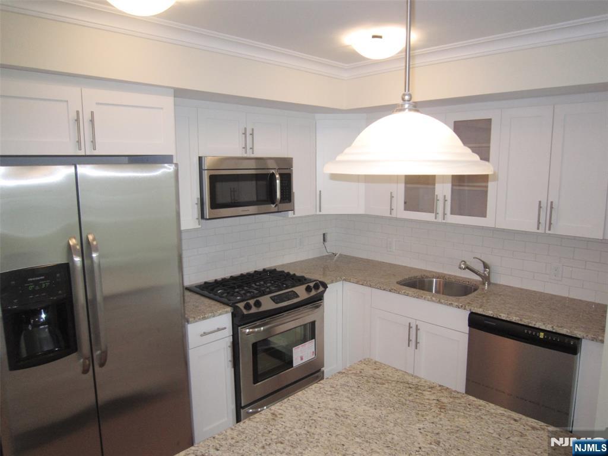
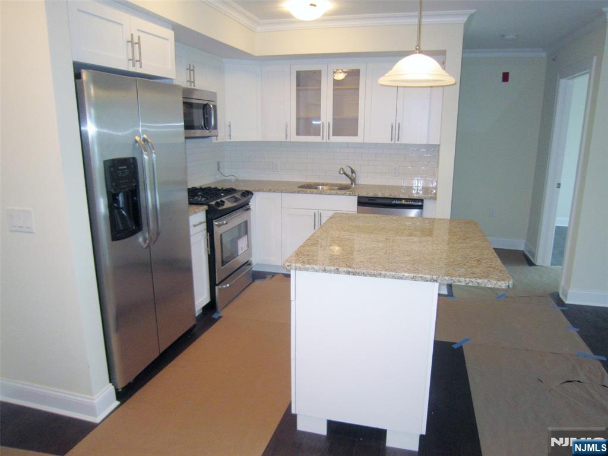
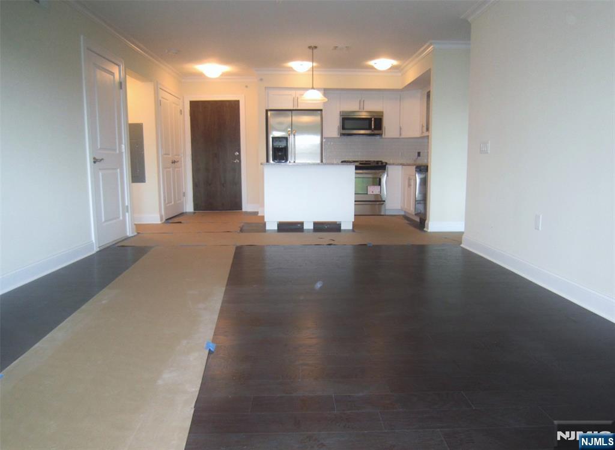
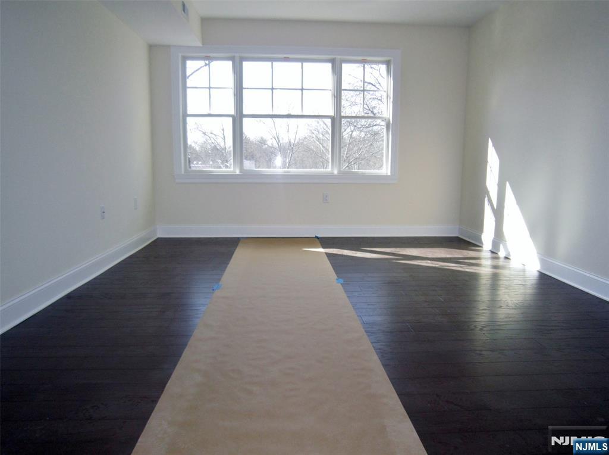
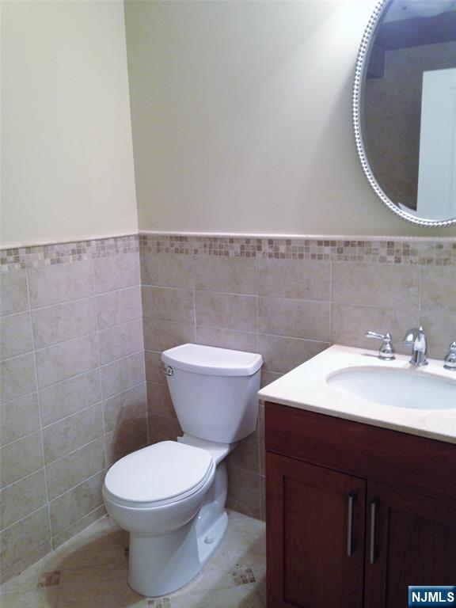
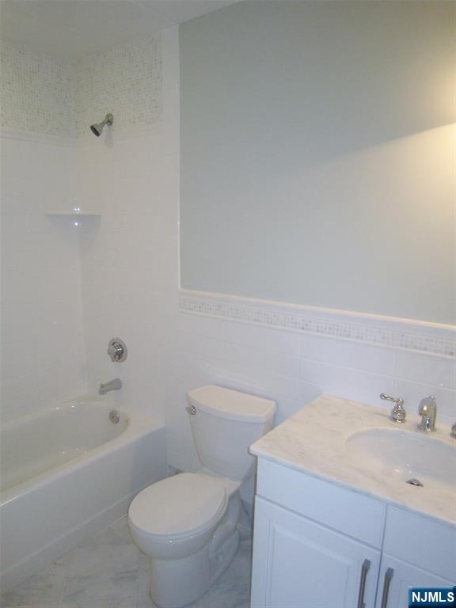
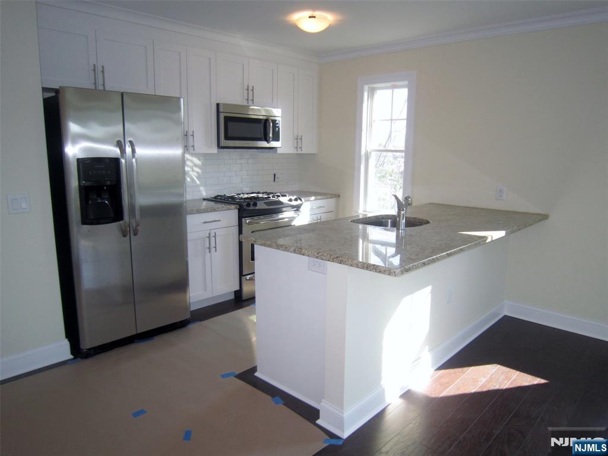
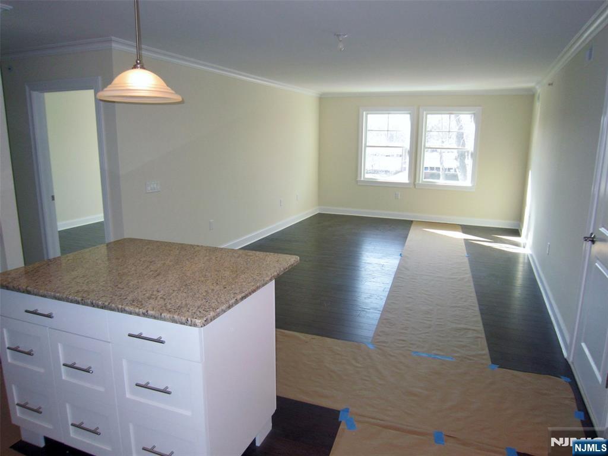
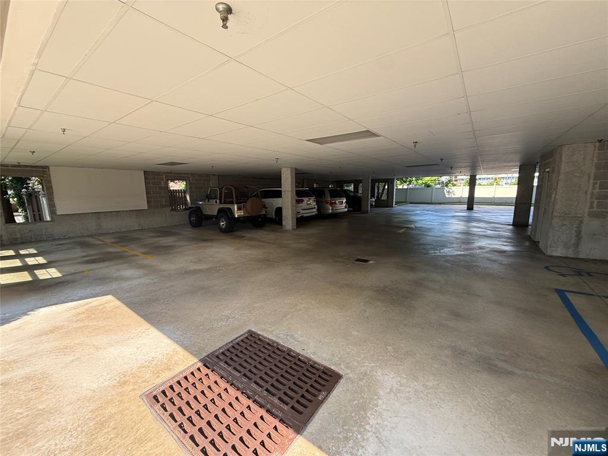
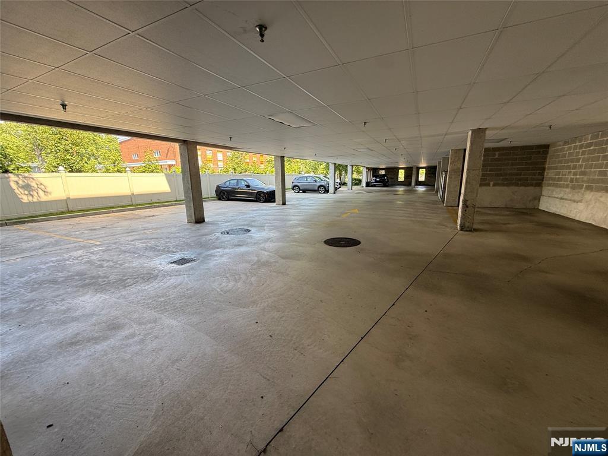
The Deauville presents a rare opportunity to acquire a newer-construction luxury multifamily asset in the heart of Hillsdale, one of Bergen County's most established and supply-constrained residential communities. Built in 2012, this 16-unit, elevator-served mid-rise spans 17,212 rentable square feet and has been professionally maintained to an exceptional standard. The unit mix is anchored by 12 spacious two-bedroom / two-bath residences, complemented by 3 one-bedroom and 1 studio layouts, averaging approximately 1,076 square feet. Each home features high-end finishes, hardwood flooring, in-unit washer/dryer, central air-conditioning and heat, along with one to two dedicated on-site parking spaces. Currently 100% occupied, the property delivers durable in-place income with meaningful embedded upside, as the market-rate units are leased below prevailing market rents and offer natural mark-to-market growth on turnover. With newer luxury product seldom trading in Bergen County, the Deauville offers a stabilized asset with the scarcity value of an irreplaceable location. Ideally situated in an affluent, transit-served commuter community with top-rated schools and convenient access to New York City via the NJ Transit Pascack Valley Line (station less than a quarter-mile away), The Deauville is a premier addition to any multifamily portfolio.
Features & Amenities
Interior
-
Total Bedrooms
N/A
-
Bathrooms
N/A
-
Pet friendly
N/A
Exterior
-
Garage
No
-
Pool
No
Area & Lot
-
Property Type
Residential Income
-
Property Sub Type
Mixed Use
Price
-
Sales Price
$5,600,000
-
Sq. Footage
N/A
-
Price/SqFt
N/A
HOA
-
Association
No
School District
-
Elementary School
N/A
-
Middle School
N/A
-
High School
N/A
Schedule a Showing
Showing scheduled successfully.
Mortgage calculator
Estimate your monthly mortgage payment, including the principal and interest, property taxes, and HOA. Adjust the values to generate a more accurate rate.
Your payment
Principal and Interest:
$
Property taxes:
$
HOA fees:
$
Total loan payment:
$
Total interest amount:
$
Location
County
BERGEN
Elementary School
Middle School
High School
Listing Courtesy of Tyler J. Sokolich , Sokolich Real Estate
RealHub Information is provided exclusively for consumers' personal, non-commercial use, and it may not be used for any purpose other than to identify prospective properties consumers may be interested in purchasing. All information deemed reliable but not guaranteed and should be independently verified. All properties are subject to prior sale, change or withdrawal. RealHub website owner shall not be responsible for any typographical errors, misinformation, misprints and shall be held totally harmless.

FOUNDER
Patrick Bolger
Call Patrick today to schedule a private showing.

* Listings on this website come from the FMLS IDX Compilation and may be held by brokerage firms other than the owner of this website. The listing brokerage is identified in any listing details. Information is deemed reliable but is not guaranteed. If you believe any FMLS listing contains material that infringes your copyrighted work please click here to review our DMCA policy and learn how to submit a takedown request.© 2024 FMLS.
