Property
Beds
7
Full Baths
4
1/2 Baths
3
Year Built
None
Sq.Footage
N/A
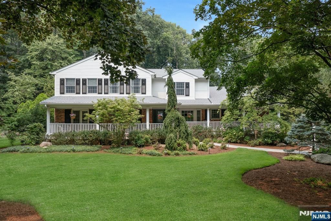
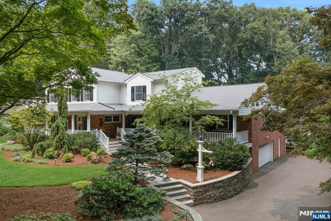
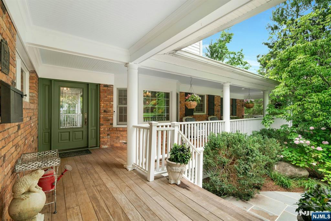
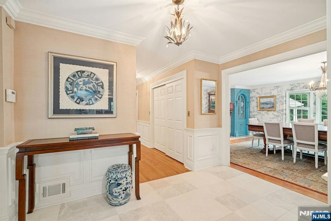
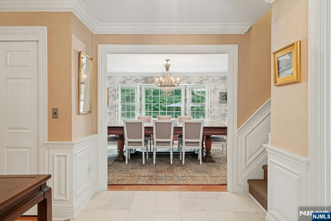
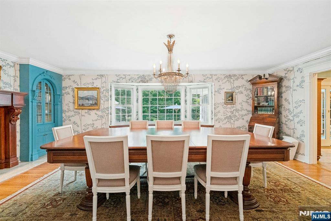
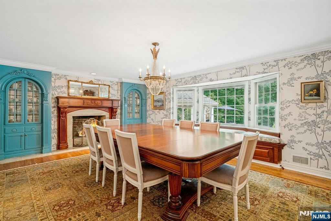
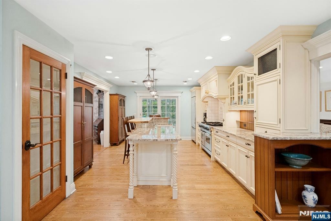
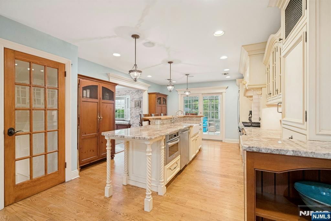
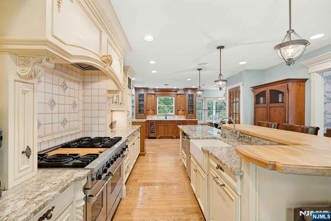
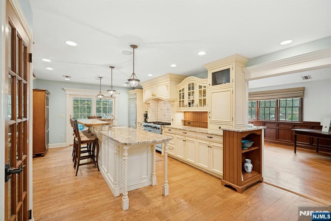
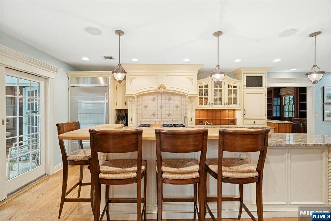
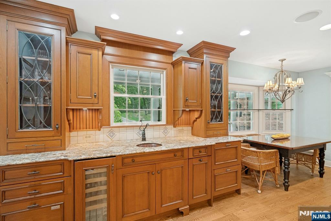
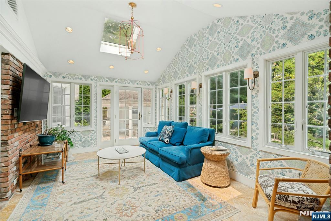
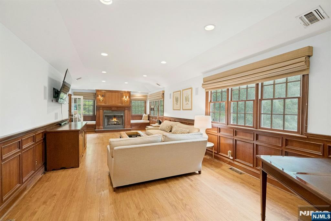
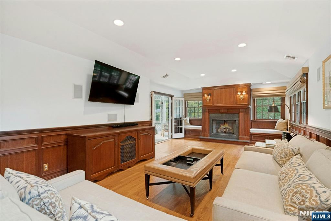
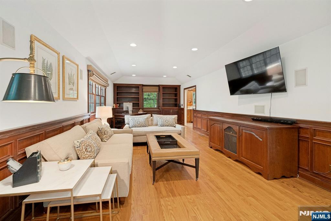
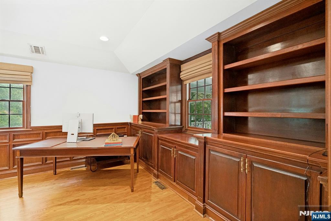
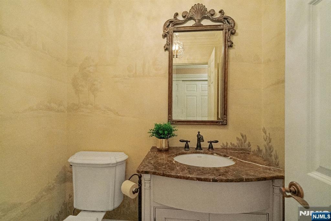
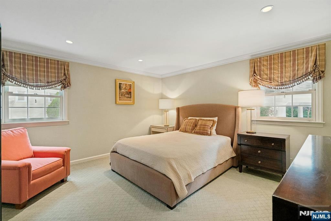
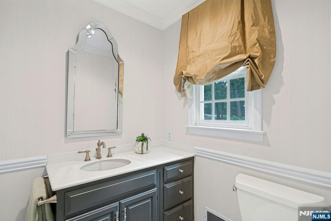
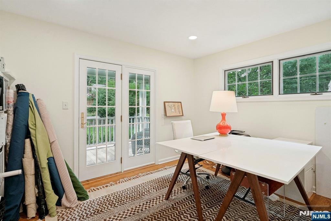
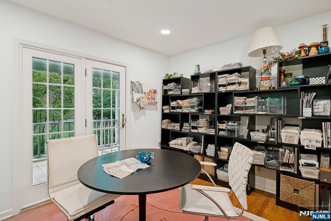
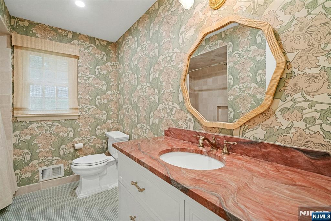
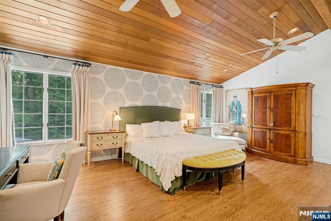
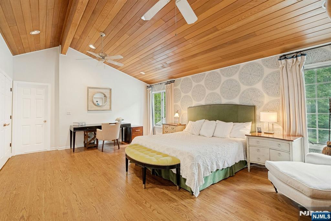
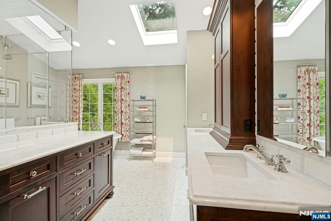
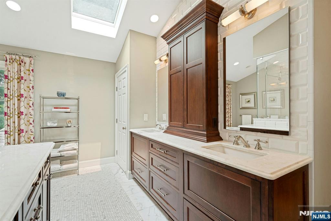
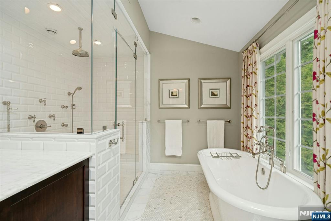
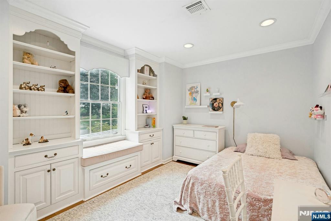
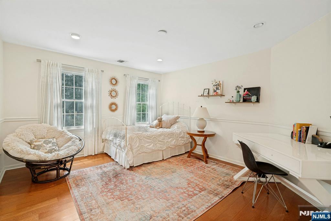
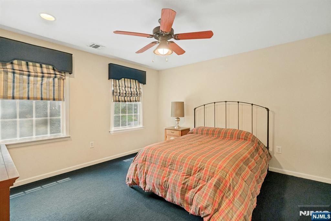
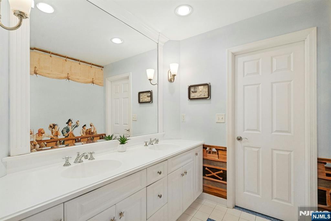
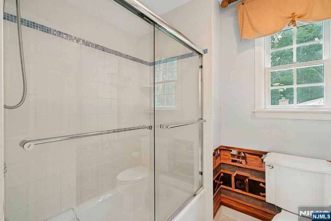
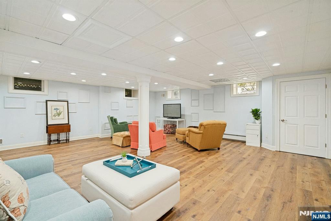
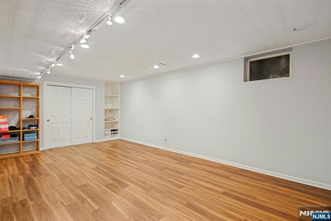
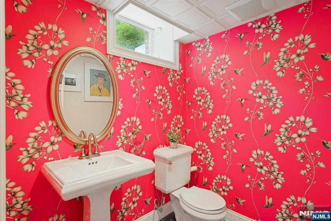
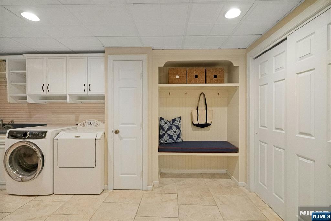
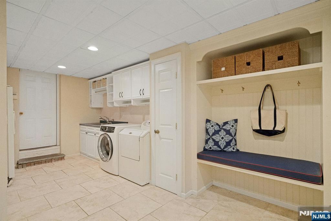
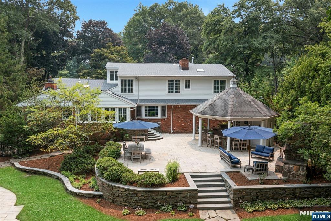
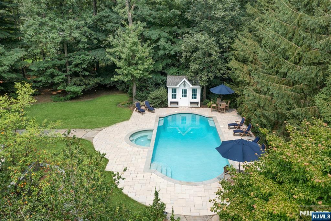
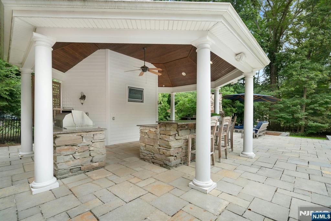
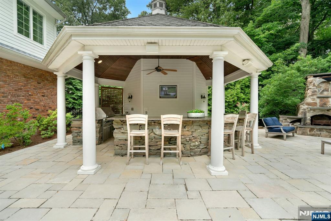
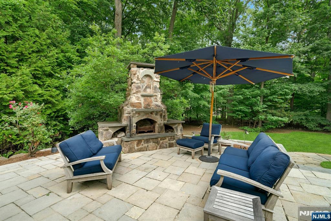
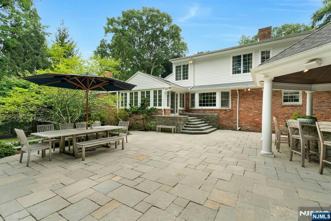
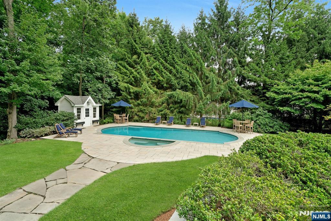
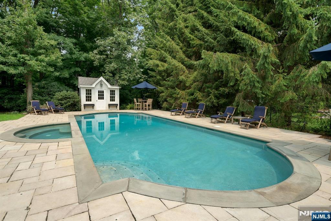
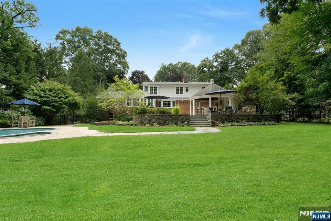
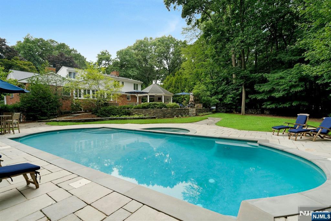
Modern elegance, exceptional craftsmanship, and timeless Colonial design define this stunning 7-bedroom, 4 full bath, and 3 half bath residence in a quiet cul-de-sac in Wyckoff's highly sought-after Hartung section. The welcoming Entry Foyer opens to an expansive floor plan with beautiful hardwood floors & sophisticated living spaces designed for everyday comfort and effortless entertaining. The custom gourmet Kitchen is the heart of the home, featuring top-of-the-line appliances, abundant cabinetry, ample counter space, a seated island, & a breakfast area. It flows seamlessly into the gorgeous Dining Rm W/Fpl, lovely Sun Rm, & spacious Family Room w/Fpl. The 1st floor also offers exceptional flexibility with 2 bedrooms sharing a full bath(home office option), a private ensuite bedroom ideal for guests or extended family, and a powder room. Upstairs, the Lux Primary Suite features a vaulted ceiling, WIC, laundry, and a spa-like bath. 3 additional generously sized bedrooms, a full bath, and walk-in attic storage complete the second level. The finished lower level offers large recreation areas, a half bath, laundry, mud room, and abundant storage. Outside, enjoy a private resort-style oasis with a fenced backyard, covered outdoor kitchen, outdoor fireplace, spectacular heated,saltwater pool with spa, pool house, and beautifully landscaped grounds. 2 car garage. Generator.Top schools. This is an exceptional home in a highly desirable neighborhood!! You will love living here!
Features & Amenities
Interior
-
Total Bedrooms
7
-
Bathrooms
4
-
1/2 Bathrooms
3
-
Basement YN
YES
-
Cooling YN
YES
-
Cooling
Central Air
-
Fireplace YN
YES
-
Heating YN
YES
-
Heating
Natural Gas, Forced Air, Zoned, Radiant
-
Pet friendly
N/A
Exterior
-
Garage
Yes
-
Garage spaces
2
-
Construction Materials
Brick, Cement Siding
-
Parking
Attached
-
Pool
Yes
-
Pool Features
Gunite, Heated, Outdoor Pool
-
View
None
Area & Lot
-
Property Type
Residential
-
Property Sub Type
Single Family Residence
-
Architectural Style
None
Price
-
Sales Price
$1,949,999
-
Tax Amount
$27,934
-
Sq. Footage
N/A
-
Price/SqFt
N/A
HOA
-
Association
No
School District
-
Elementary School
N/A
-
Middle School
N/A
-
High School
N/A
Property Features
-
Ownership
Private
Schedule a Showing
Showing scheduled successfully.
Mortgage calculator
Estimate your monthly mortgage payment, including the principal and interest, property taxes, and HOA. Adjust the values to generate a more accurate rate.
Your payment
Principal and Interest:
$
Property taxes:
$
HOA fees:
$
Total loan payment:
$
Total interest amount:
$
Location
County
BERGEN
Elementary School
Middle School
High School
Listing Courtesy of Marjorie Fiori , Keller Williams Village Square Realty - Wyckoff
RealHub Information is provided exclusively for consumers' personal, non-commercial use, and it may not be used for any purpose other than to identify prospective properties consumers may be interested in purchasing. All information deemed reliable but not guaranteed and should be independently verified. All properties are subject to prior sale, change or withdrawal. RealHub website owner shall not be responsible for any typographical errors, misinformation, misprints and shall be held totally harmless.

FOUNDER
Patrick Bolger
Call Patrick today to schedule a private showing.

* Listings on this website come from the FMLS IDX Compilation and may be held by brokerage firms other than the owner of this website. The listing brokerage is identified in any listing details. Information is deemed reliable but is not guaranteed. If you believe any FMLS listing contains material that infringes your copyrighted work please click here to review our DMCA policy and learn how to submit a takedown request.© 2024 FMLS.
Related Properties
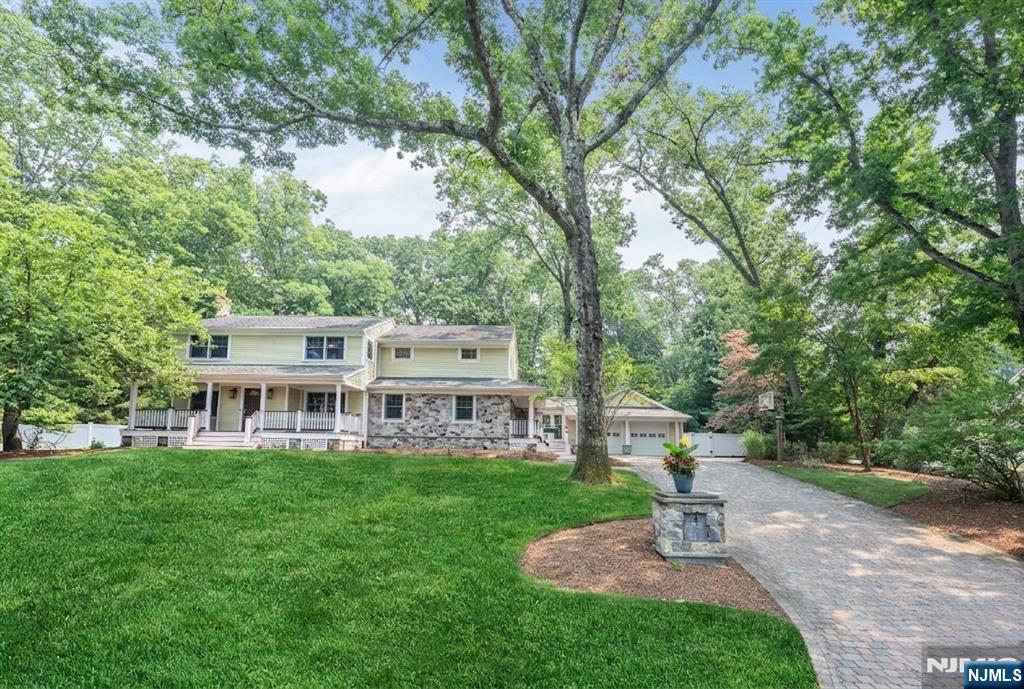
Wyckoff
4 Burma Road
4 Beds
3 Baths
N/A
$1,599,000
MLS#: 26024088
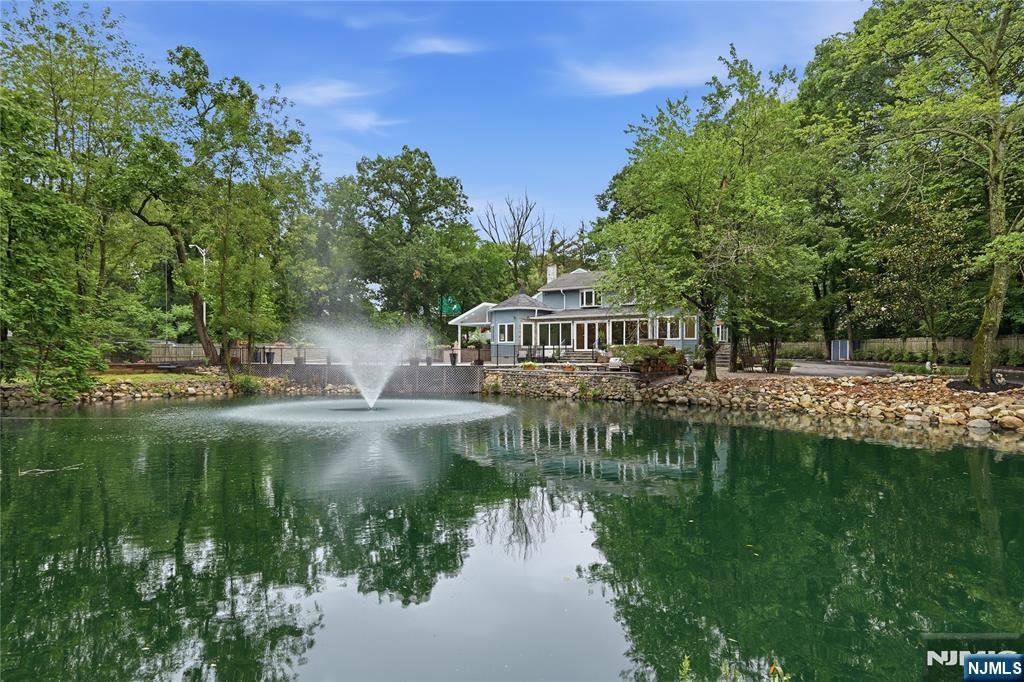
Wyckoff
102 Ullman Avenue
7 Beds
5 Baths
N/A
$1,950,000
MLS#: 26025758
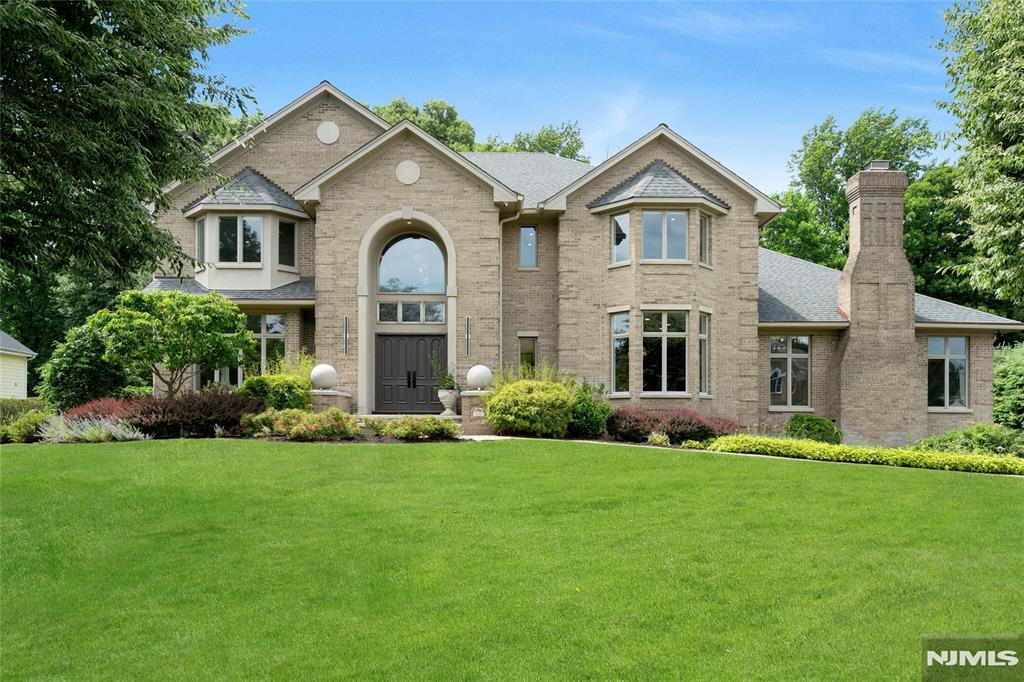
Wyckoff
527 Lydia Lane
5 Beds
4 Baths
N/A
$2,249,000
MLS#: 26022088
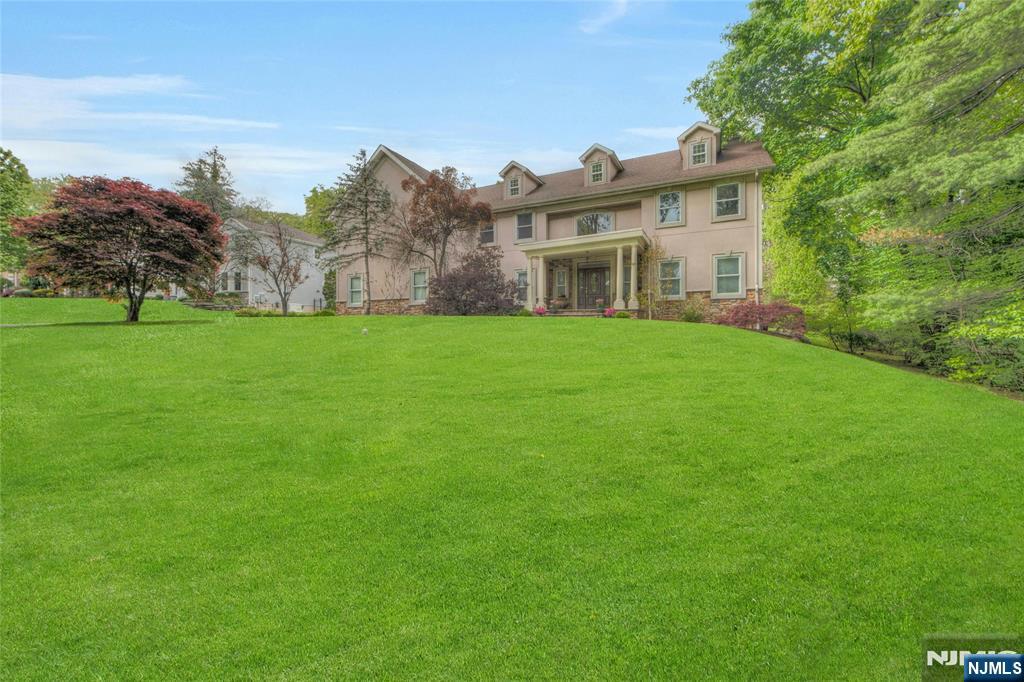
Wyckoff
501 Clinton Avenue
5 Beds
4 Baths
N/A
$2,199,000
MLS#: 26005609
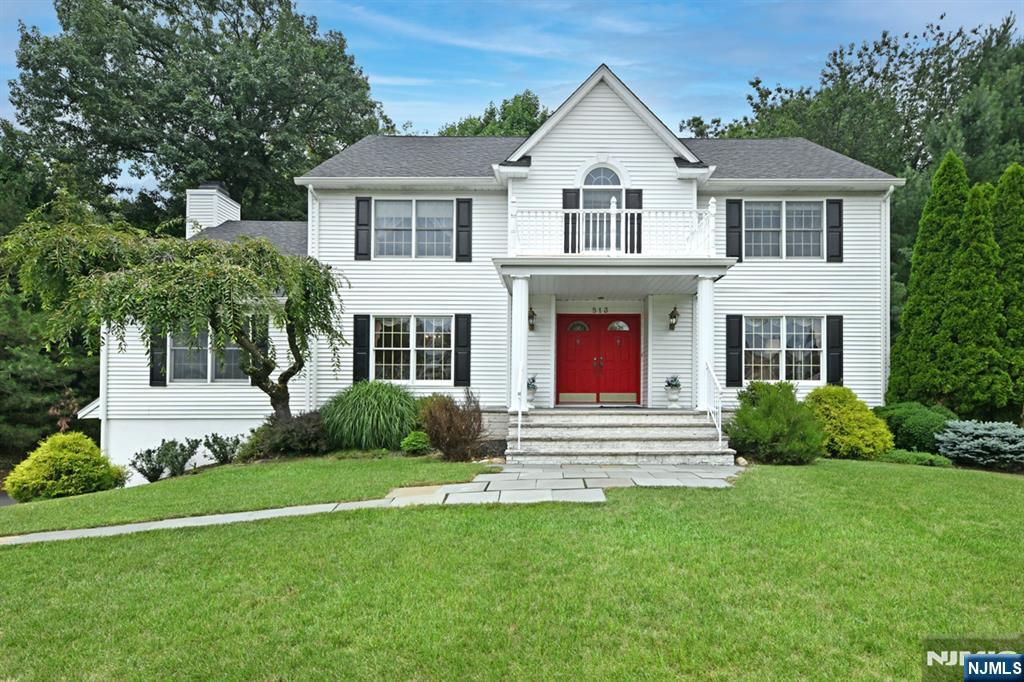
Wyckoff
513 Lydia Lane
5 Beds
2 Baths
N/A
$1,650,000
MLS#: 26005560
