Features & Amenities

Interior

  • Other Interior Features

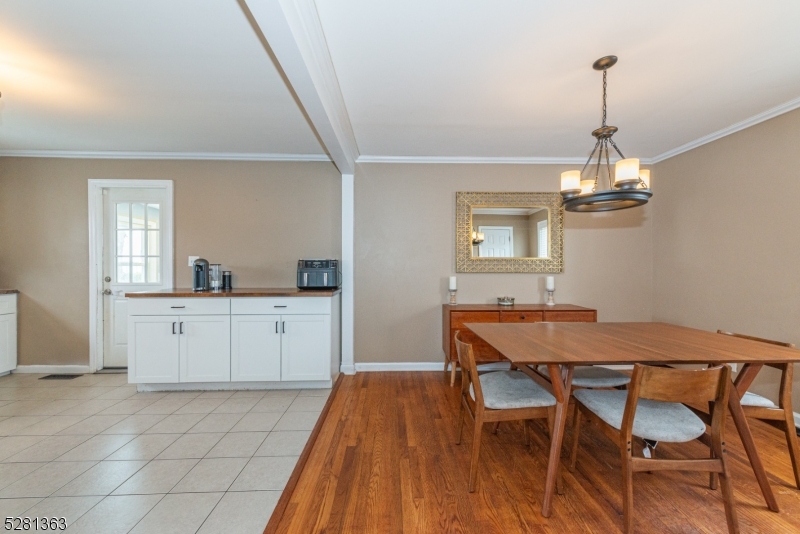
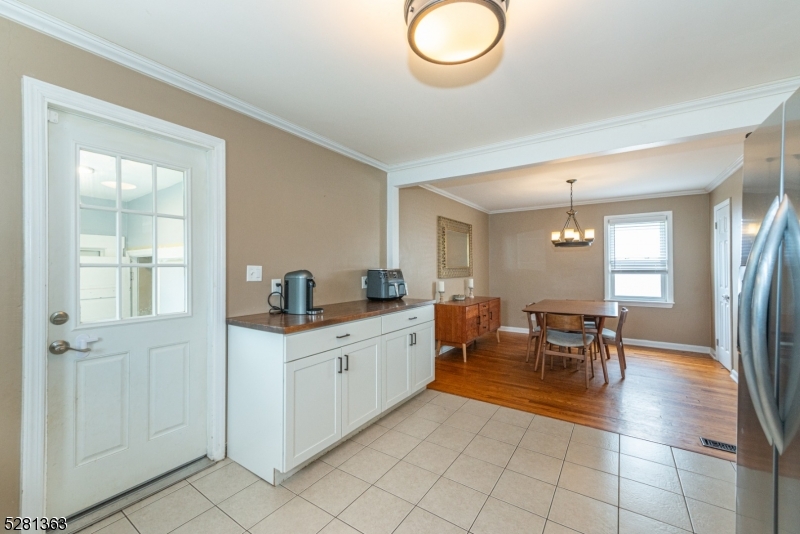
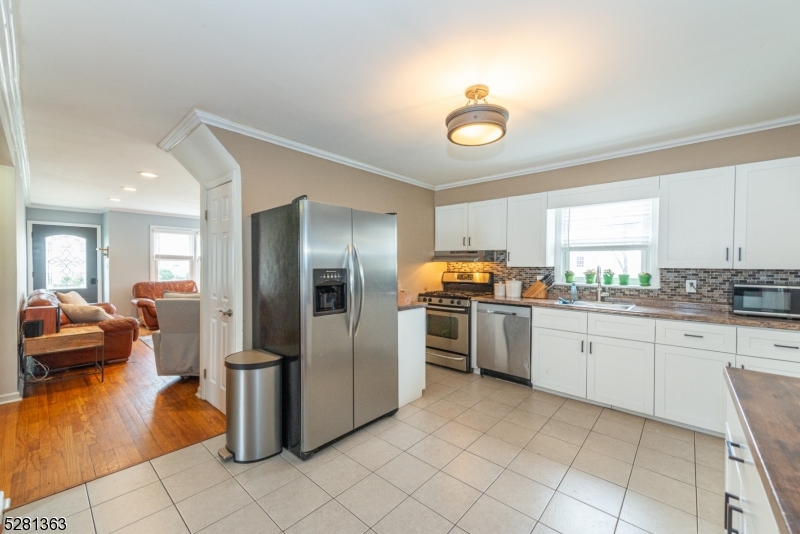
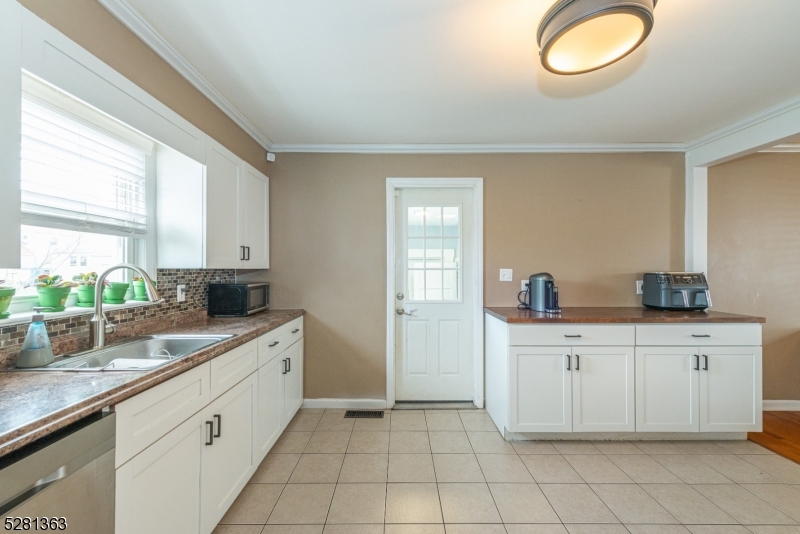
    Eat-in Kitchen

  • Total Bedrooms

    3

  • Bathrooms

    2

  • Basement YN

    YES

  • Cooling YN

    YES

  • Cooling

    Central Air

  • Heating YN

    YES

  • Heating

    Forced Air

  • Pet friendly

    Yes

Exterior

  • Garage

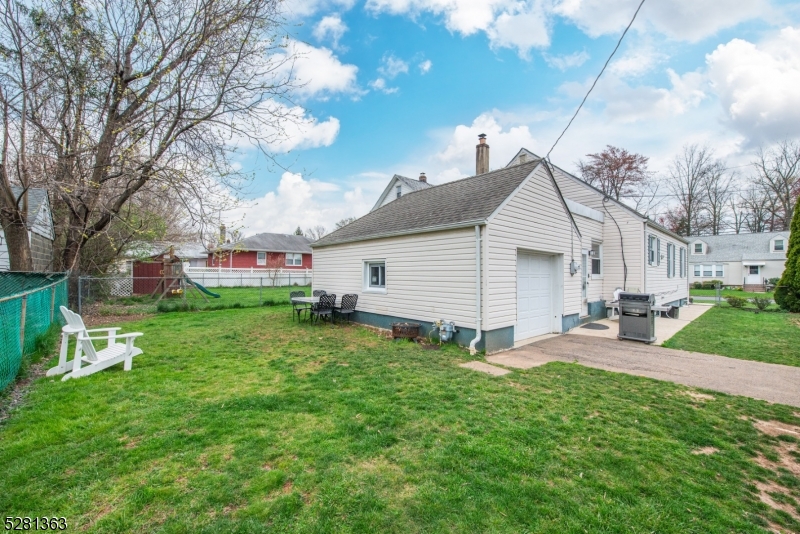
    Yes

  • Garage spaces

    1

  • Construction Materials

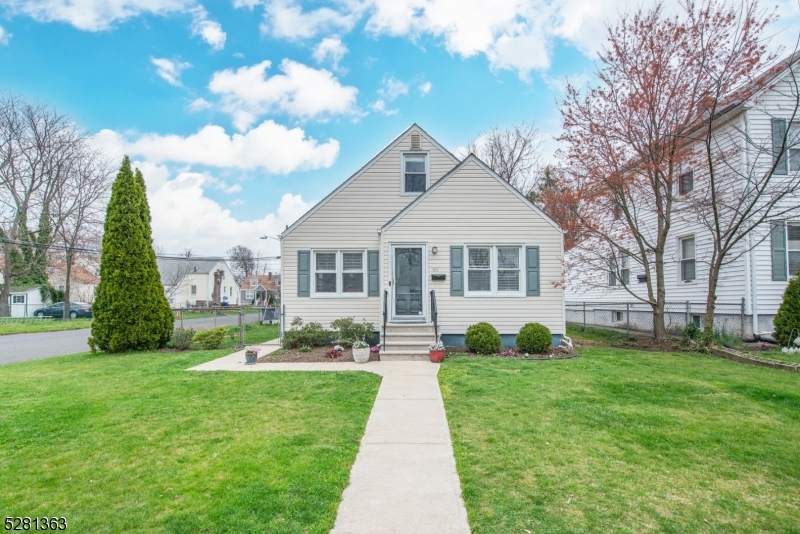
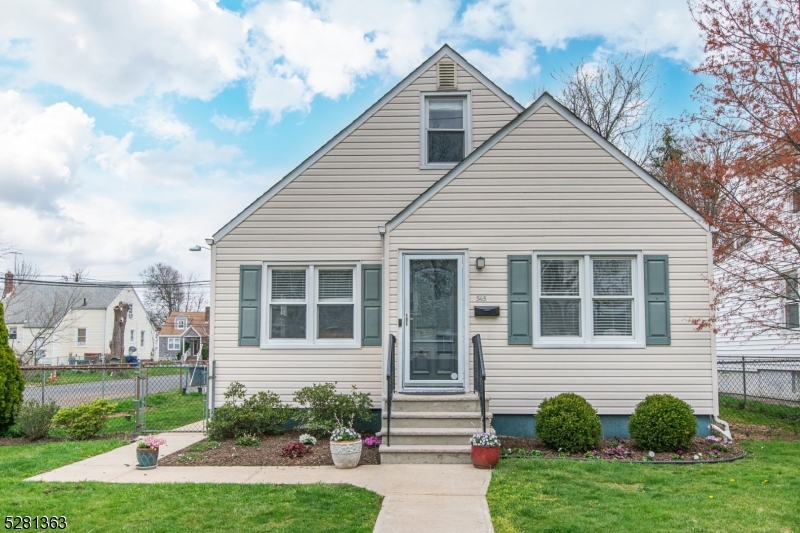
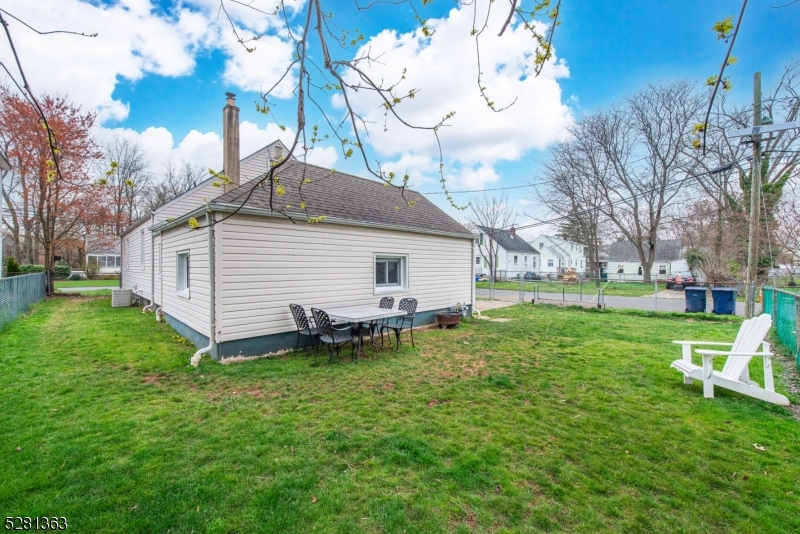
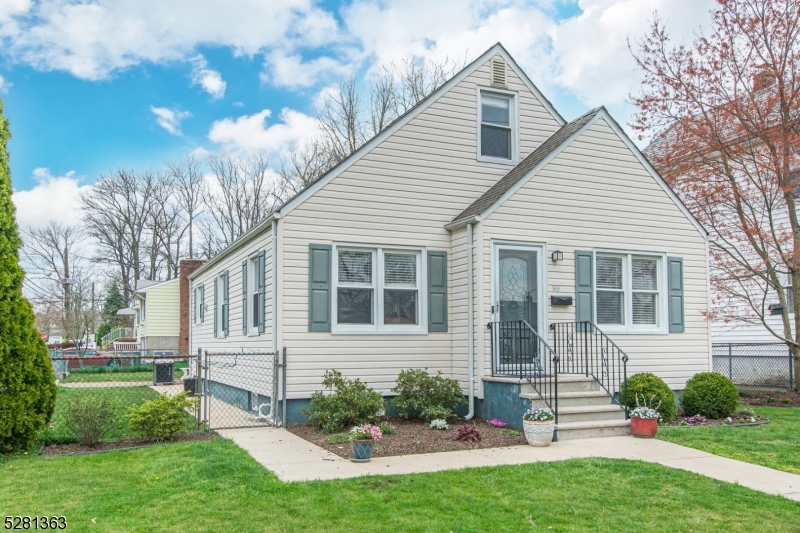
    Vinyl Siding

  • Patio and Porch Features

    Patio

  • Pool

    No

Area & Lot

  • Lot Features

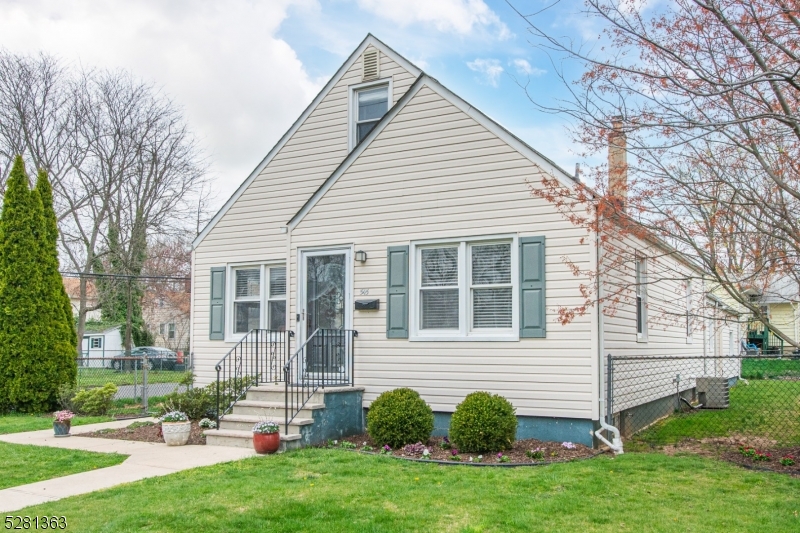
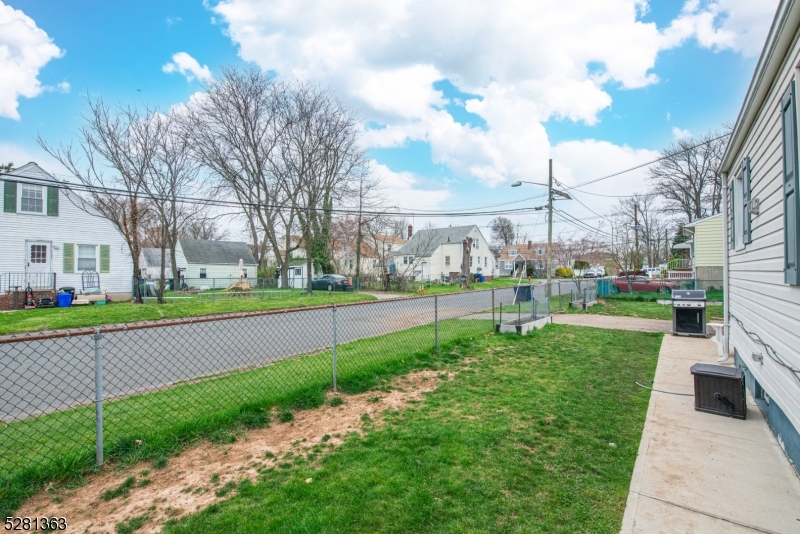
    Corner Lot, Level

  • Lot Size(acres)

    0.12

  • Property Type

    Residential

  • Property Sub Type

    Single Family Residence

  • Architectural Style

    Cape Cod

Price

  • Sales Price

    $450,000

  • Tax Amount

    $6,526

  • Sq. Footage

    N/A

  • Price/SqFt

    N/A

HOA

  • Association

    No

Property Resources

  • Horse Property

    NO

School District

  • Elementary School

    N.BRUNSWK

  • Middle School

    N.BRUNSWK

  • High School

    N.BRUNSWK

Property Features

  • Ownership

    Fee Simple

  • Sewer

    Public Sewer

  • Tax Lot

    *

  • Water Source

    Public

Schedule a Showing

Showing scheduled successfully.

<
>
IN PERSON
VIA CHAT

What is 3 + 4 ?


Change time

Mortgage calculator

Estimate your monthly mortgage payment, including the principal and interest, property taxes, and HOA. Adjust the values to generate a more accurate rate.

Your payment

Principal and Interest:

$

Property taxes:

$

HOA fees:

$

Total loan payment:

$

Total interest amount:

$

Location

County

Middlesex

Elementary School

N.BRUNSWK

Middle School

N.BRUNSWK

High School

N.BRUNSWK

Listing Courtesy of MARY K. SHEERAN, KELLER WILLIAMS METROPOLITAN

RealHub Information is provided exclusively for consumers' personal, non-commercial use, and it may not be used for any purpose other than to identify prospective properties consumers may be interested in purchasing. All information deemed reliable but not guaranteed and should be independently verified. All properties are subject to prior sale, change or withdrawal. RealHub website owner shall not be responsible for any typographical errors, misinformation, misprints and shall be held totally harmless.

Agent Patrick Bolger

FOUNDER

Patrick Bolger

Call Patrick today to schedule a private showing.


* Listings on this website come from the FMLS IDX Compilation and may be held by brokerage firms other than the owner of this website. The listing brokerage is identified in any listing details. Information is deemed reliable but is not guaranteed. If you believe any FMLS listing contains material that infringes your copyrighted work please click here to review our DMCA policy and learn how to submit a takedown request.© 2024 FMLS.
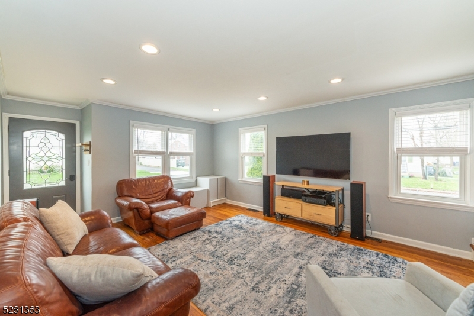
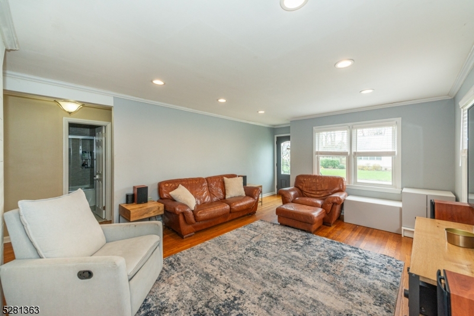
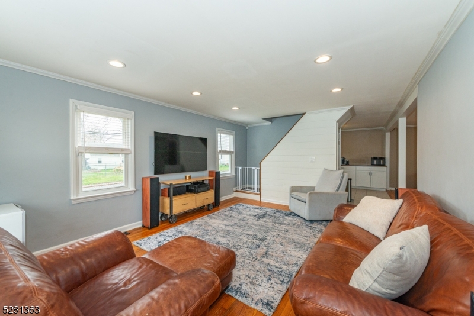
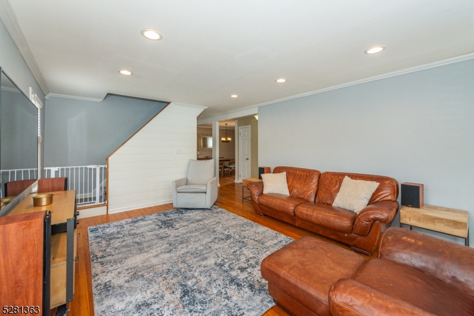
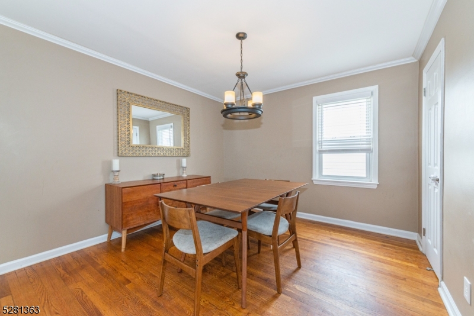
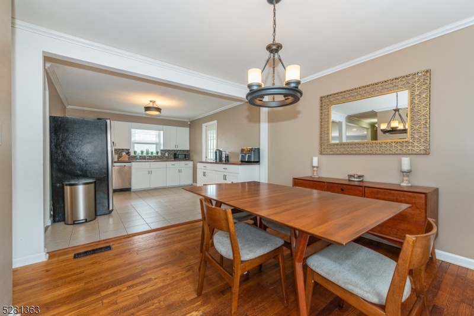
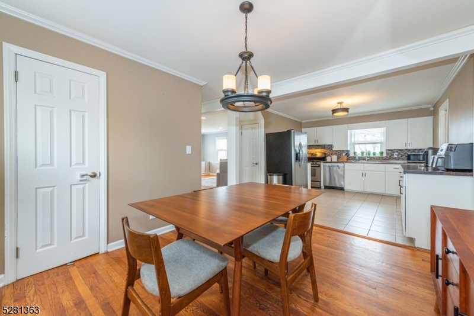
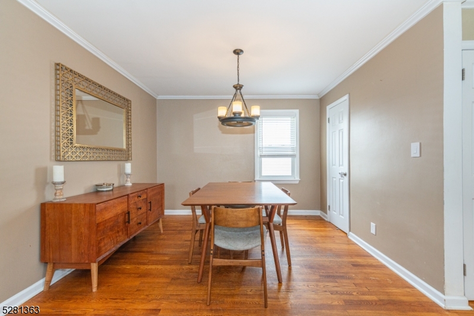
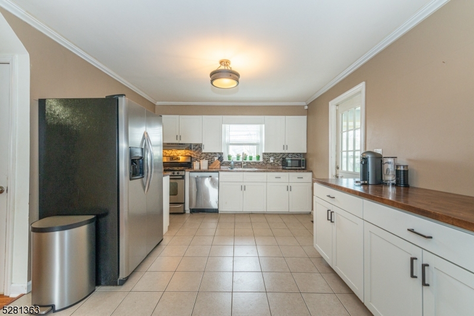
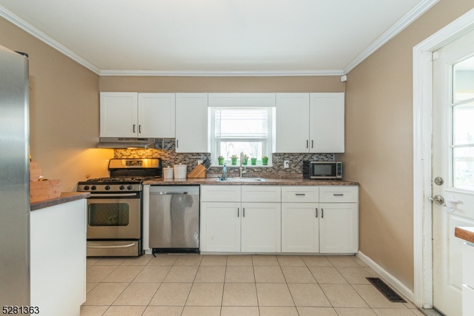
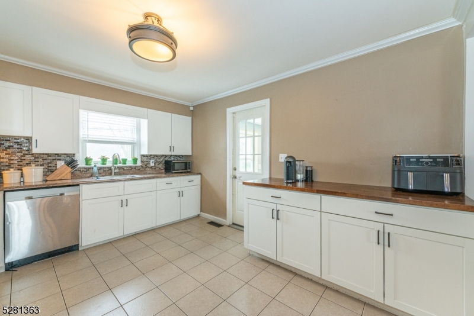
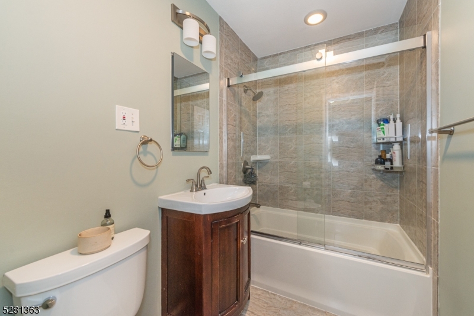
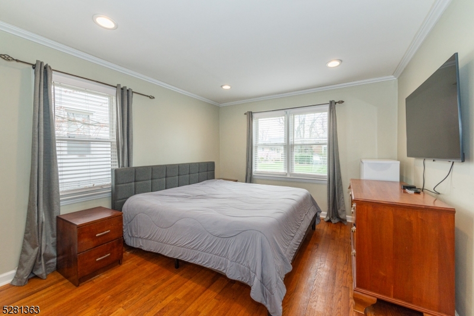
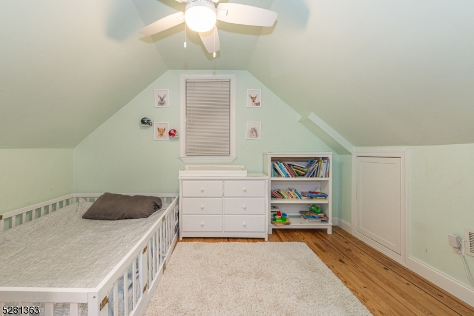
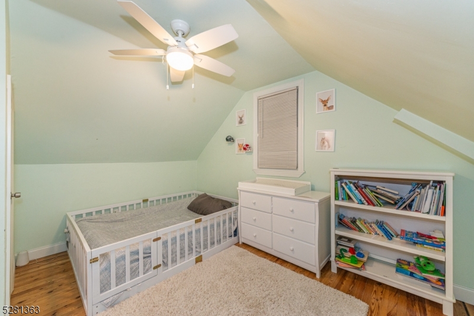
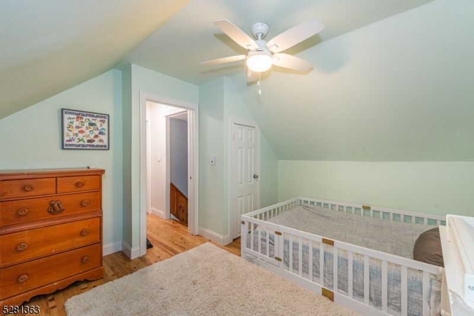
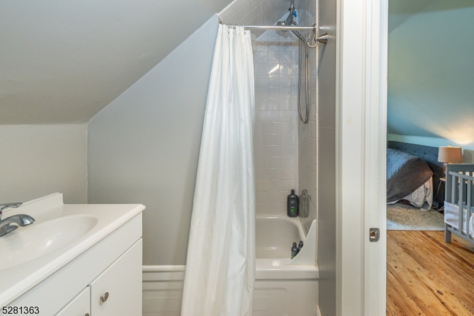
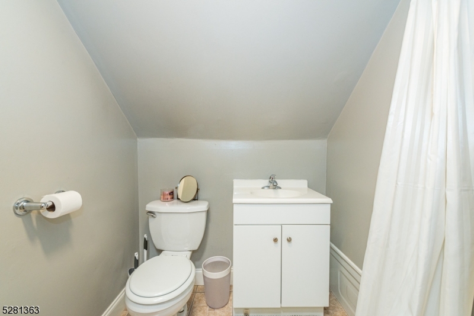
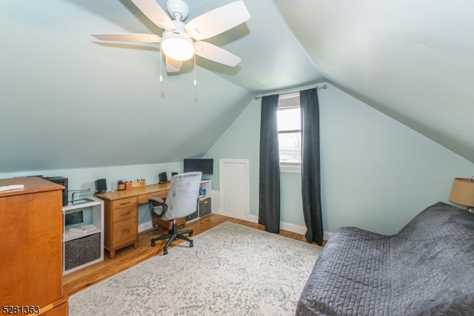
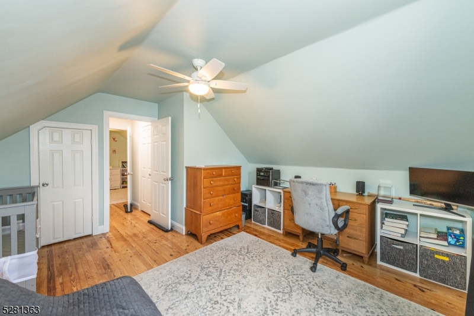
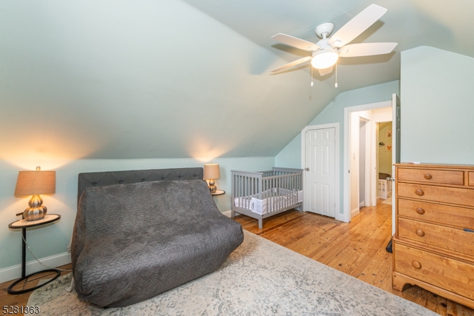
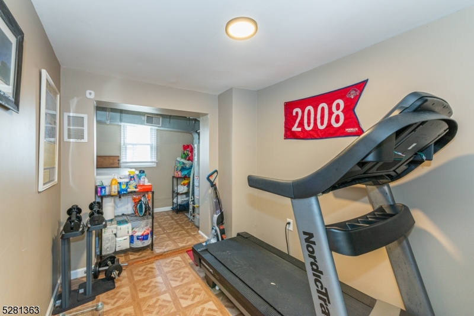
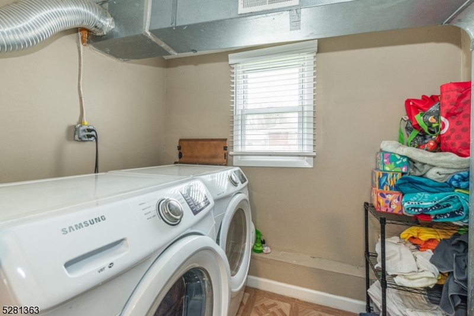
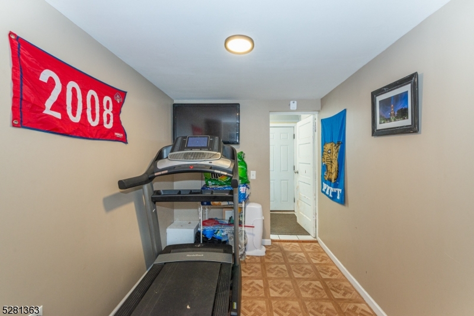
FALL IN LOVE with this Charming Cape ideally located in the desirable Berdines Corner section of North Brunswick. Bright living room with gorgeous windows. Large updated kitchen with granite countertops and stainless steel appliances opens to the dining room. Versatile 1st floor bedroom and full bath with tub shower. Hardwood floors throughout. Upstairs two additional bedrooms with vaulted ceilings & second full bath. Large, fenced in lawn. Corner property. 1 Car Garage and Laundry/Mudroom. Very well maintained! All located in a welcoming neighborhood. Close to all of life's conveniences, shopping, parks, schools, etc. Easy access to major hwys, mass transit & Rutger's University. Natural gas, public utilities, central air.

545 4TH AVENUE

Message successfully sent.

What would you like to know?

What is 3 + 4 ?

I agree to receive email communication and understand I can unsubscribe at any time.

I agree to be contacted by KW Metropolitan via call, email, and text for real estate services. To opt out, you can reply 'stop' at any time or reply 'help' for assistance. You can also click the unsubscribe link in the emails. Message and data rates may apply. Message frequency may vary. Privacy Policy

Related Properties

Location! Location! Location! 2026 Updated Move-in Ready corner Unit 2 BR 2.5 Bath townhouse in desirable Renaissance Community. 2026 Freshly Painted home welcomes you to open floor layout w gorgeous Updated Brazilian  hardwood flrs throughout. 2026 Luxury Vinyl stairs floors & Powder room floors updated. Impressive large living & dining rm that opens to private balcony for evening retreat. The 1st floor gracefully offers powder rm, Updated kitchen w/ lrg windows, quartz countertops, newer applns (Microwave (2025), Dishwasher(2021) & Gas range (2019)), SS sink & backsplash. Upstairs, you'll find two generously sized bedrooms, with a private bath and a large closet. HVAC w/media filter. Storage area & laundry room with Washer & Dryer (2018). Township Sale Certificate/CO is fully approved and cleared. Community pool, clubhouse, Tennis Ct, & playground. Located near shopping, major Hwys, NY commuting, Univ's & upcoming N.Brunswick train station.
#4052126

North Brunswick Twp.

216 Copeley Way

2 Beds

2 Baths

1,426 Sq.Ft.

$419,900

MLS#: 4052126

Welcome to 9 Cornell Street, a well-maintained three-bedroom home in North Brunswick's desirable Berdines Corner neighborhood. This commuter-friendly location offers convenient access to Route 1, Route 130, I-287, the New Jersey Turnpike, and nearby train service to New York City. Inside, the home features an updated kitchen and bathroom, refreshed flooring, and a spacious upstairs room that can serve as an additional bedroom, home office, studio, or flexible workspace. The full basement provides abundant closet space, a dedicated workshop, and a separate rear entrance for easy access. Meticulously maintained front and back yards create inviting outdoor spaces, while ample off-street parking adds everyday convenience. The large detached one-car garage offers excellent parking, storage, or hobby space. With thoughtful updates, versatile living areas, and convenient access to transportation, shopping, dining, and major highways, this North Brunswick home is ready to welcome its next owner.
#4048092

North Brunswick Twp.

9 Cornell St

3 Beds

1 Baths

N/A

$399,000

MLS#: 4048092

Well maintained 2 bedroom, 2.1 bath townhouse with renovated kitchen with new appliances in 2020, new toilets and tubs in baths in 2025, and new washer and dryer in 2023. Large living room and family room with balcony, and spacious bedrooms.  Low maintenance fee HOA community with pool, tennis, and trail path. Pets allowed. Convenient to shopping, restaurants and major highways.
#4046697

North Brunswick Twp.

3003 North Oaks Boulevard

2 Beds

2 Baths

1,534 Sq.Ft.

$539,900

MLS#: 4046697

Welcome to 142 Riverbend Drive, a spacious 3-bedroom, 4-bath home offering approximately 1,675 square feet of living space in North Brunswick. Built in 1985, this well-proportioned residence offers a comfortable layout with plenty of potential to make it your own. The property is situated in the desirable Riverbend community and provides convenient access to major roadways, shopping, dining, and everyday amenities. A great opportunity for buyers looking for space, location, and value in North Brunswick. Come see the possibilities and make this home your own!
#4046511

North Brunswick Twp.

142 Riverbend Dr

3 Beds

3 Baths

1,675 Sq.Ft.

$540,000

MLS#: 4046511

Beautiful 2Bedrooms 2.5Bath End Unit Townhouse in Desirable Governors Pointe! Remodeled, Gorgeous Kitchen with Stainless Steel Appliances, Granite Countertops, Beautiful Backsplash, All Bathrooms Remodeled, Laminated Floors Thru-Out, Recessed Lights Thru-Out the House. Newer Windows, HVAC & Water Heater, etc NYC Buses Across from Development, NJ Transit Trains Minutes Away, Near Shopping Centers, Gyms & Daycares. Don't Miss Out on the Opportunity to Live in This Beautiful House in This Desirable Community!
#4044328

North Brunswick Twp.

73 Goodwin Dr

2 Beds

2 Baths

N/A

$445,000

MLS#: 4044328
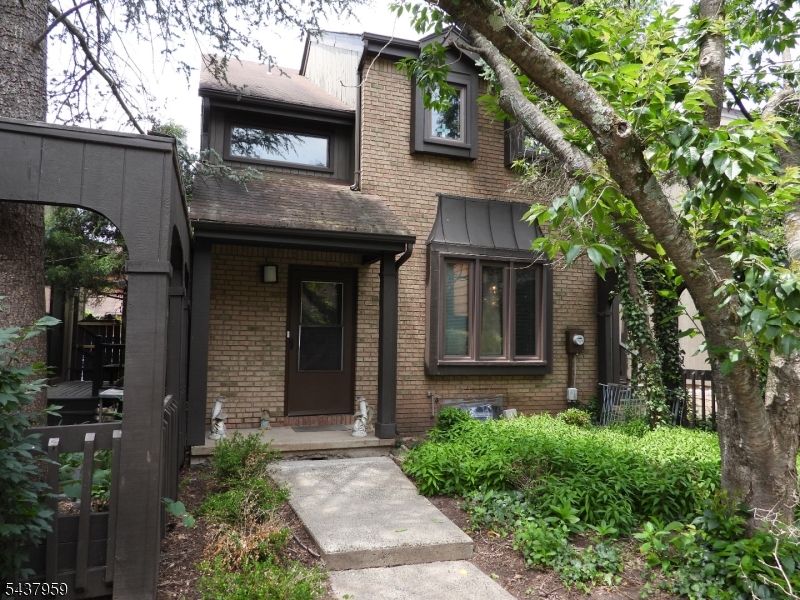
Welcome to 41 Riverbend Drive, a spacious and well-maintained Bentley model townhome located in the desirable Riverbend community of North Brunswick. This 3-bedroom, 2.5-bath home offers a bright and functional floor plan with generous living and dining areas, beautiful open beams, and a striking stone brick fireplace that adds warmth and character to the living space. The upgraded kitchen provides a welcoming setting for everyday living and entertaining, while the primary bedroom features a desirable walk-in closet. Additional highlights include a brand-new HVAC system, an attached one-car garage, a finished basement offering flexible space for recreation, a home office, or additional living space, and a privacy fence for added enjoyment of the outdoor area. Conveniently located near shopping, restaurants, major highways, NJ Transit, and NYC transportation, this home combines comfort, character, and convenience. Enjoy all that North Brunswick has to offer while making this inviting townhome your own.
#4032943

North Brunswick Twp.

41 Riverbend Dr

3 Beds

2 Baths

1,700 Sq.Ft.

$495,000

MLS#: 4032943

 - property

Send a message

Message successfully sent.

Your message

What is 3 + 4 ?

Reason for contacting?

I agree to receive email communication and understand I can unsubscribe at any time.

I agree to be contacted by KW Metropolitan via call, email, and text for real estate services. To opt out, you can reply 'stop' at any time or reply 'help' for assistance. You can also click the unsubscribe link in the emails. Message and data rates may apply. Message frequency may vary. Privacy Policy

Sign Out

Virtual Assistant

Would you like to take the next step with this property? We can help you schedule a showing or virtual tour, or send you more details.

Yes, I would like more information.

Thank You for Your Reply, One of Our Agents will contact you as soon as possible

No, maybe later.

Thank you, you can always contact me via email, phone number or through the contact form.

Realhub AI

Lucy - Your AI-Powered Realtor

Update Your Temporary Password

Personalize your search

Enter your email and we'll notify you immediately when new listings match what you're looking for.

or enter email address

Already have an account ? Login here

Continue your home search

I agree to receive communications and understand I can unsubscribe at any time.

I agree to be contacted by KW Metropolitan via call, email, and text for real estate services. To opt out, you can reply 'stop' at any time or reply 'help' for assistance. You can also click the unsubscribe link in the emails. Message and data rates may apply. Message frequency may vary. Privacy Policy

Already have an account ? Login here

We use cookies

We use cookies primarily for analytics to enhance your experience. By accepting, you agree to our use of these cookies. You can manage your preferences or learn more about our cookies policy.