2 Family
542 3rd Avenue
Lyndhurst, NJ 07071
MLS#: 25017548
$625,000
Property
Beds
4
Full Baths
2
1/2 Baths
None
Year Built
None
Sq.Footage
N/A
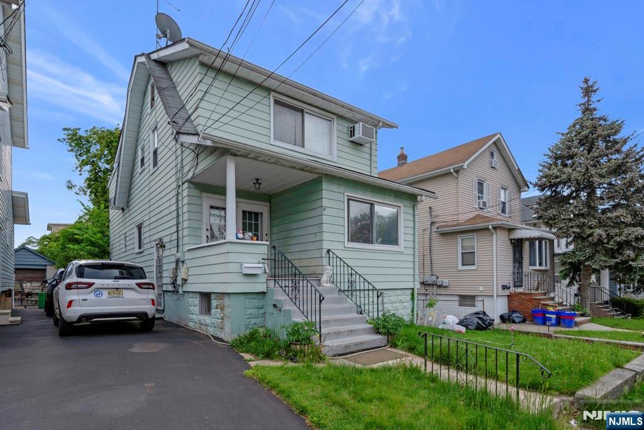
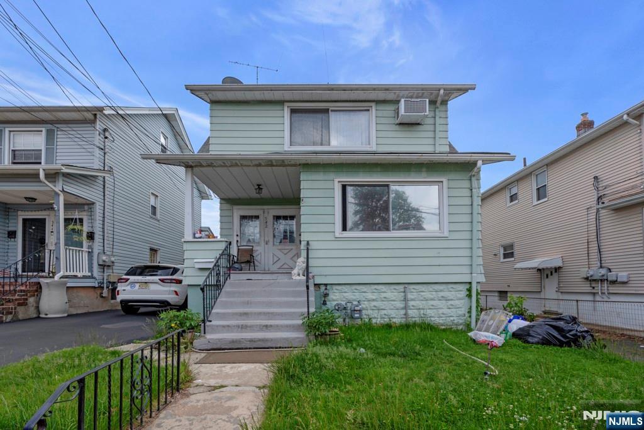
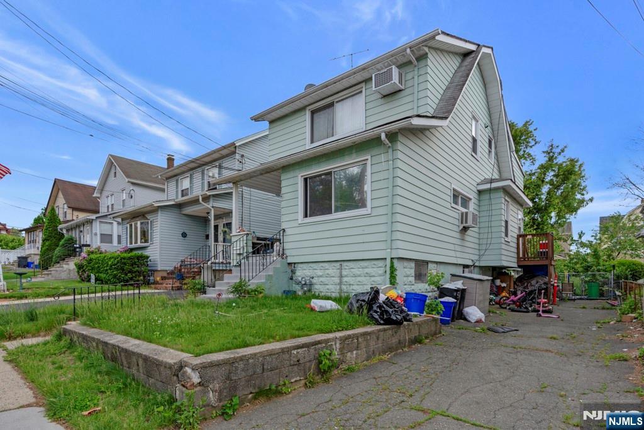
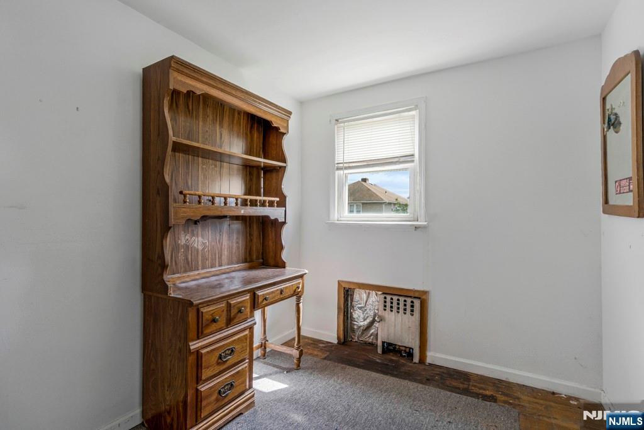
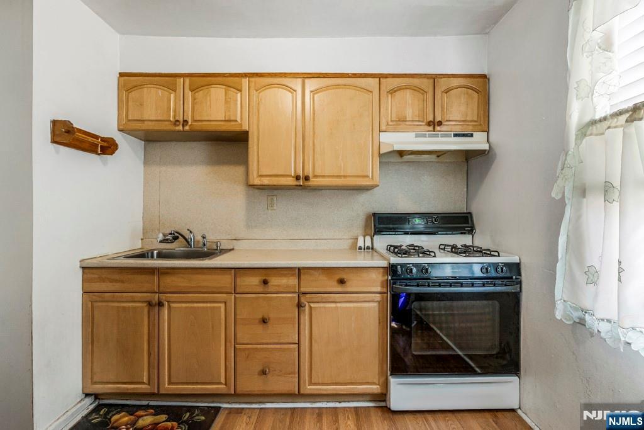
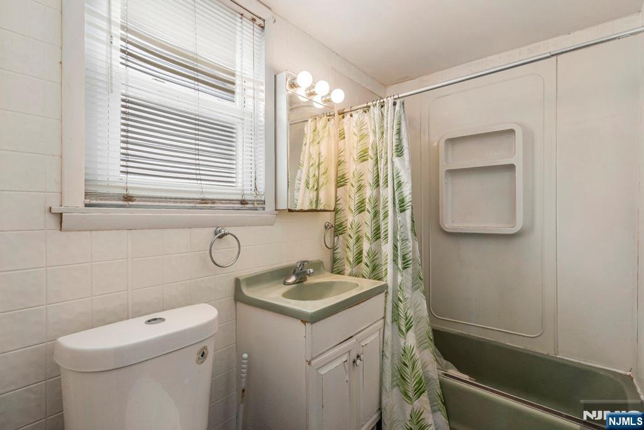
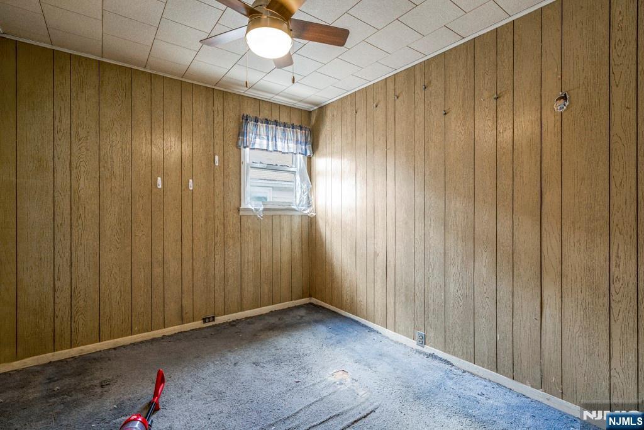
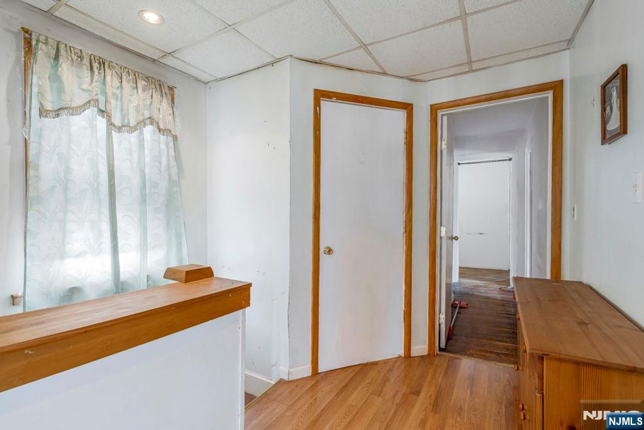
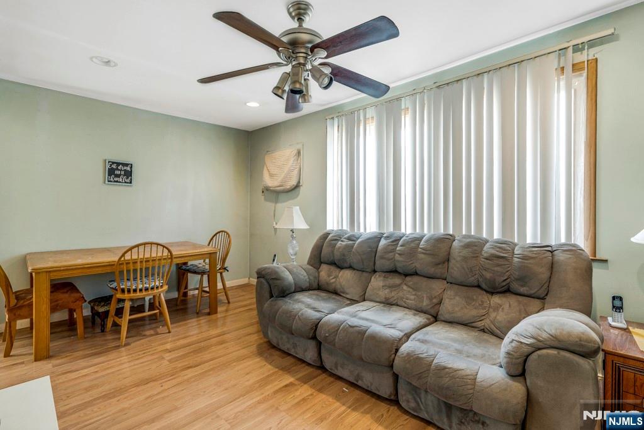
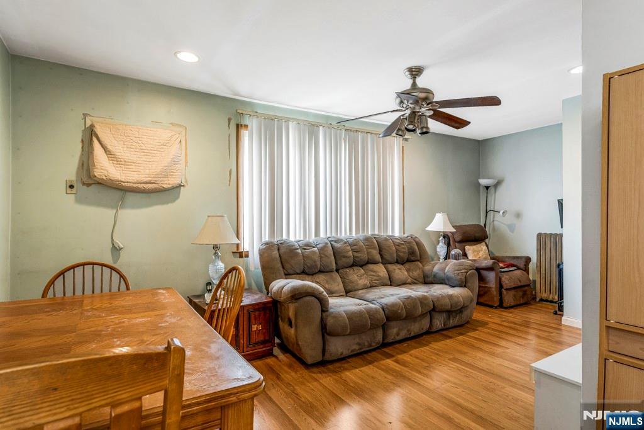
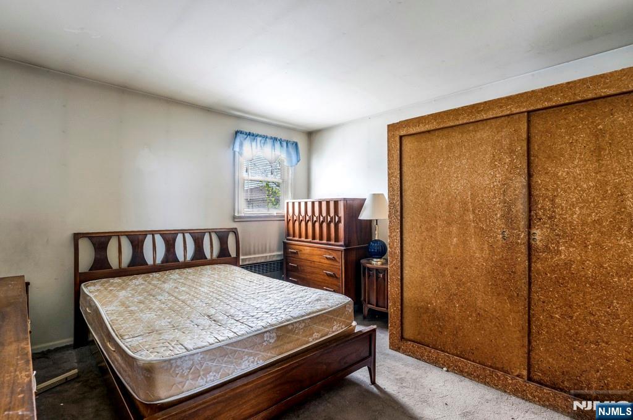
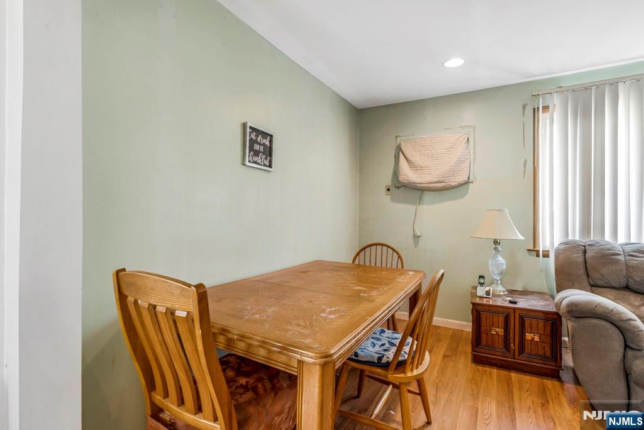
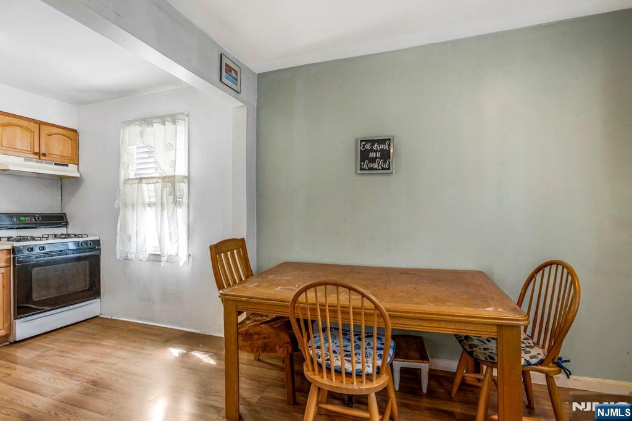
Welcome to this charming 2-family home located in the desirable town of Lyndhurst. Offering flexibility and strong potential, this property is ideal for both investors and owner-occupants. The first-floor unit features one spacious bedroom and a full bath, with access to a finished basement that includes a recreation room—perfect for a home office, gym, or additional living space. The second-floor unit offers three bedrooms, one full bath, and an eat-in kitchen with great natural light. Additional highlights include a private driveway with ample parking and a backyard area with space for entertaining or gardening. This property is ideally situated close to schools, shopping, parks, and NYC transportation, making it convenient for commuters and families alike. Please note, the home contains an underground oil tank. The second-floor unit is easy to show, while the first-floor unit will be shown during an upcoming open house—date to be determined. Whether you're looking to generate rental income, live in one unit and rent the other, or renovate to your vision, this property presents an excellent opportunity in a sought-after location.
Features & Amenities
Interior
-
Total Bedrooms
4
-
Bathrooms
2
-
Pet friendly
N/A
Exterior
-
Garage
No
-
Pool
No
Area & Lot
-
Property Type
Residential Income
-
Property Sub Type
Multi Family
-
Architectural Style
2 Family
Price
-
Sales Price
$625,000
-
Tax Amount
$9,510
-
Sq. Footage
N/A
-
Price/SqFt
N/A
HOA
-
Association
No
School District
-
Elementary School
N/A
-
Middle School
N/A
-
High School
N/A
Schedule a Showing
Showing scheduled successfully.
Mortgage calculator
Estimate your monthly mortgage payment, including the principal and interest, property taxes, and HOA. Adjust the values to generate a more accurate rate.
Your payment
Principal and Interest:
$
Property taxes:
$
HOA fees:
$
Total loan payment:
$
Total interest amount:
$
Location
County
BERGEN
Elementary School
Middle School
High School
Listing Courtesy of Ryan McNish-Dubey, Keller Williams Towne Square Realty
RealHub Information is provided exclusively for consumers' personal, non-commercial use, and it may not be used for any purpose other than to identify prospective properties consumers may be interested in purchasing. All information deemed reliable but not guaranteed and should be independently verified. All properties are subject to prior sale, change or withdrawal. RealHub website owner shall not be responsible for any typographical errors, misinformation, misprints and shall be held totally harmless.

FOUNDER
Patrick Bolger
Call Patrick today to schedule a private showing.

* Listings on this website come from the FMLS IDX Compilation and may be held by brokerage firms other than the owner of this website. The listing brokerage is identified in any listing details. Information is deemed reliable but is not guaranteed. If you believe any FMLS listing contains material that infringes your copyrighted work please click here to review our DMCA policy and learn how to submit a takedown request.© 2024 FMLS.
Related Properties

Lyndhurst
292 Orient Way
4 Beds
3 Baths
N/A
$749,000
MLS#: 26029750
