Features & Amenities

Interior

  • Other Interior Features

    Eat-in Kitchen

  • Total Bedrooms

    4

  • Bathrooms

    3

  • Basement YN

    YES

  • Cooling YN

    YES

  • Cooling

    Central Air

  • Fireplace YN

    YES

  • Heating YN

    YES

  • Heating

    Forced Air

  • Pet friendly

    Yes

Exterior

  • Garage

    Yes

  • Garage spaces

    2

  • Construction Materials

    Vinyl Siding

  • Parking

    Gravel, Attached

  • Patio and Porch Features

    Deck

  • Pool

    Yes

  • Pool Features

    In Ground

Area & Lot

  • Lot Features

    Level, Open Lot

  • Lot Size(acres)

    10.19

  • Property Type

    Residential

  • Property Sub Type

    Single Family Residence

  • Architectural Style

    Colonial

Price

  • Sales Price

    $950,000

  • Tax Amount

    $16,782

  • Sq. Footage

    N/A

  • Price/SqFt

    N/A

HOA

  • Association

    No

Property Resources

  • Horse Property

    NO

School District

  • Elementary School

    ALEXANDRIA

  • Middle School

    ALEXANDRIA

  • High School

    DEL.VALLEY

Property Features

  • Ownership

    Fee Simple

  • Sewer

    Septic Tank

  • Tax Lot

    *

  • Water Source

    Well, Private

Schedule a Showing

Showing scheduled successfully.

<
>
IN PERSON
VIA CHAT

What is 3 + 4 ?


Change time

Mortgage calculator

Estimate your monthly mortgage payment, including the principal and interest, property taxes, and HOA. Adjust the values to generate a more accurate rate.

Your payment

Principal and Interest:

$

Property taxes:

$

HOA fees:

$

Total loan payment:

$

Total interest amount:

$

Location

County

Hunterdon

Elementary School

ALEXANDRIA

Middle School

ALEXANDRIA

High School

DEL.VALLEY

Listing Courtesy of MARY MALONE , COLDWELL BANKER REALTY

RealHub Information is provided exclusively for consumers' personal, non-commercial use, and it may not be used for any purpose other than to identify prospective properties consumers may be interested in purchasing. All information deemed reliable but not guaranteed and should be independently verified. All properties are subject to prior sale, change or withdrawal. RealHub website owner shall not be responsible for any typographical errors, misinformation, misprints and shall be held totally harmless.

Agent Patrick Bolger

FOUNDER

Patrick Bolger

Call Patrick today to schedule a private showing.


* Listings on this website come from the FMLS IDX Compilation and may be held by brokerage firms other than the owner of this website. The listing brokerage is identified in any listing details. Information is deemed reliable but is not guaranteed. If you believe any FMLS listing contains material that infringes your copyrighted work please click here to review our DMCA policy and learn how to submit a takedown request.© 2024 FMLS.
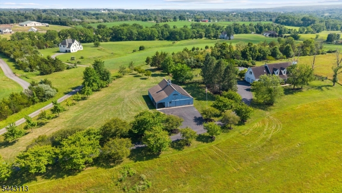
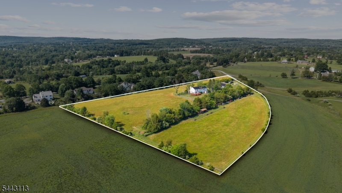
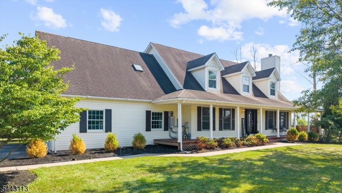
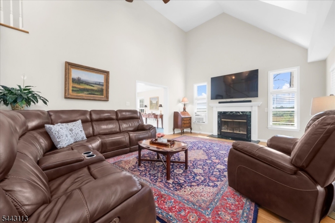
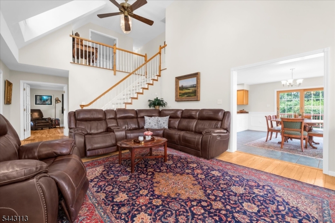
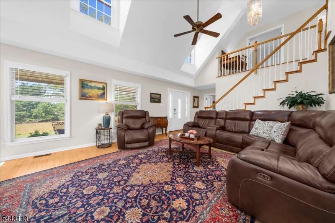
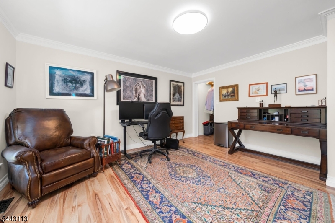
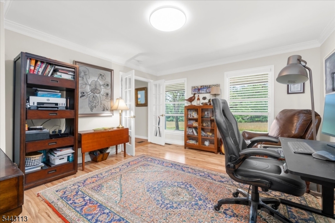
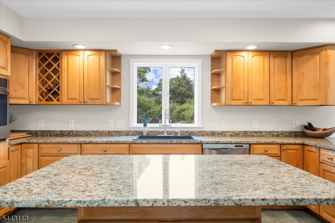
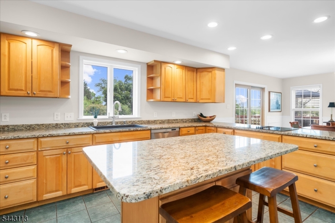
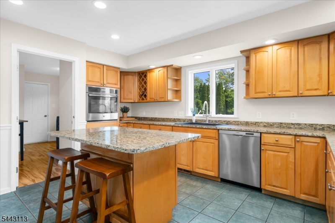
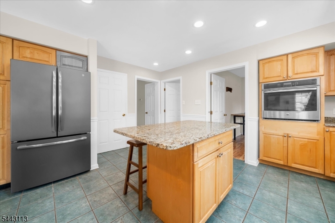
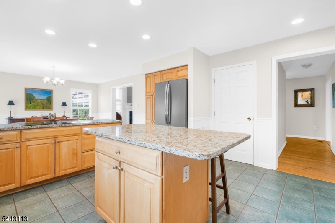
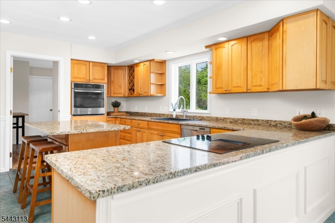
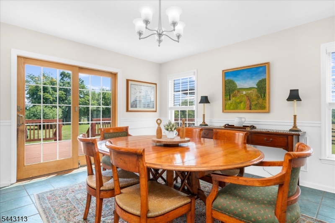
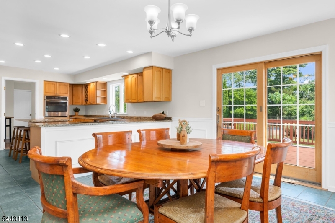
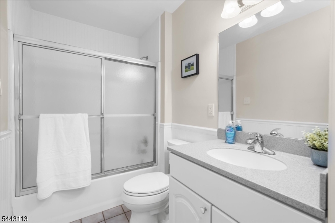
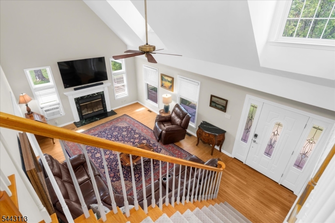
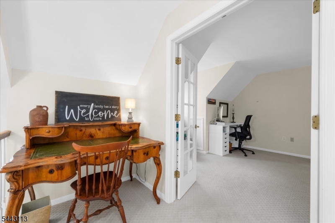
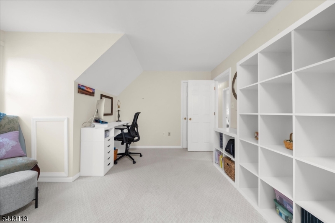
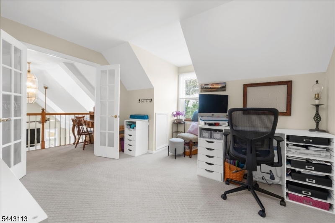
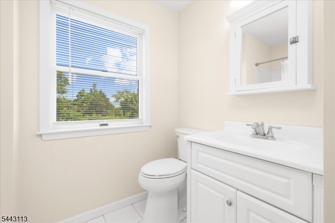
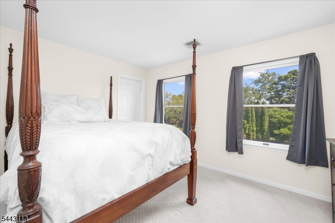
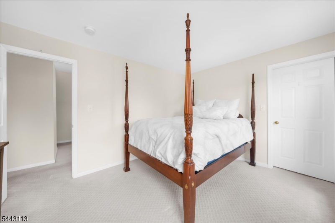
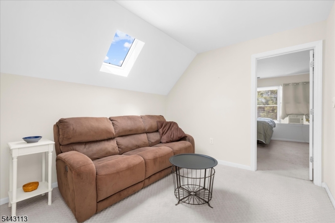
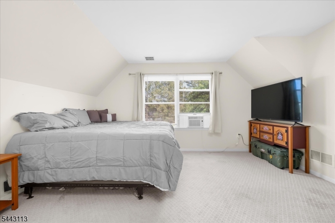
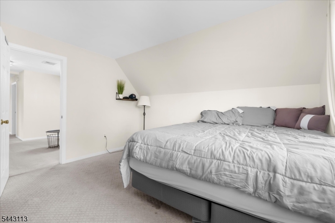
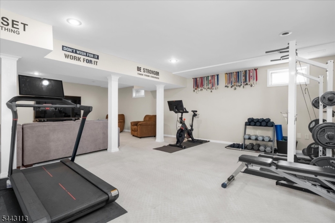
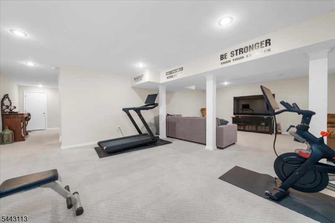
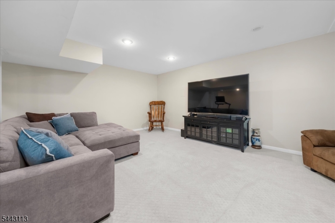
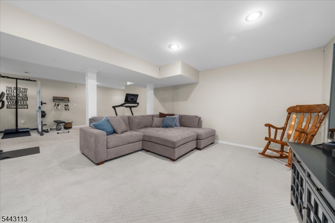
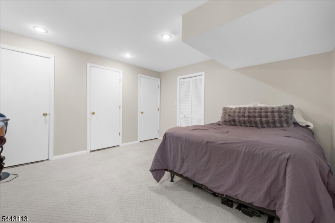
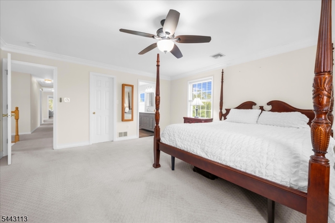
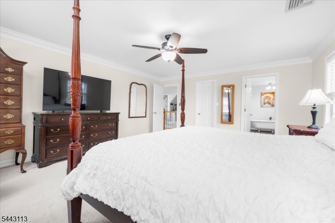
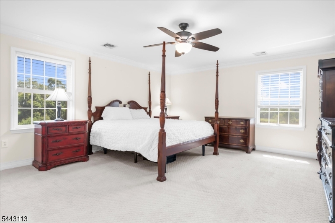
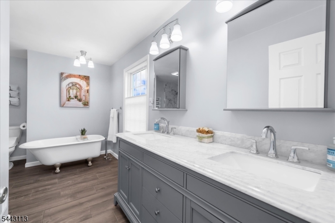
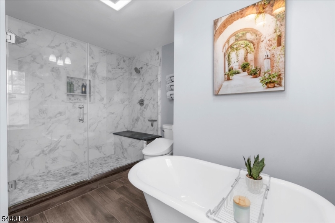
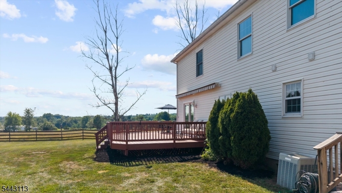
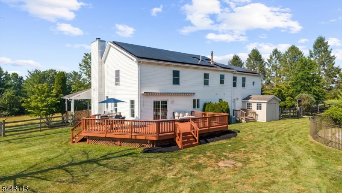
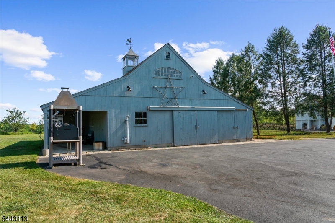
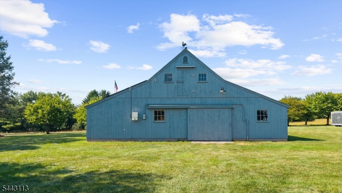
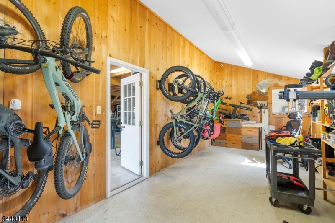
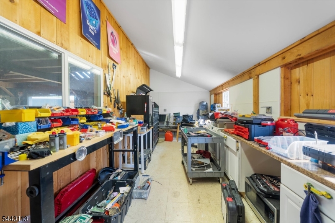
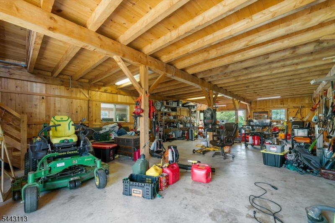
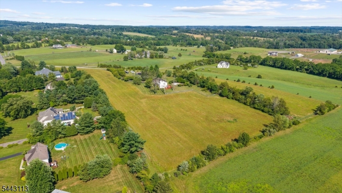
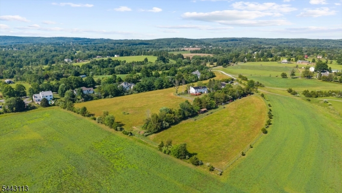
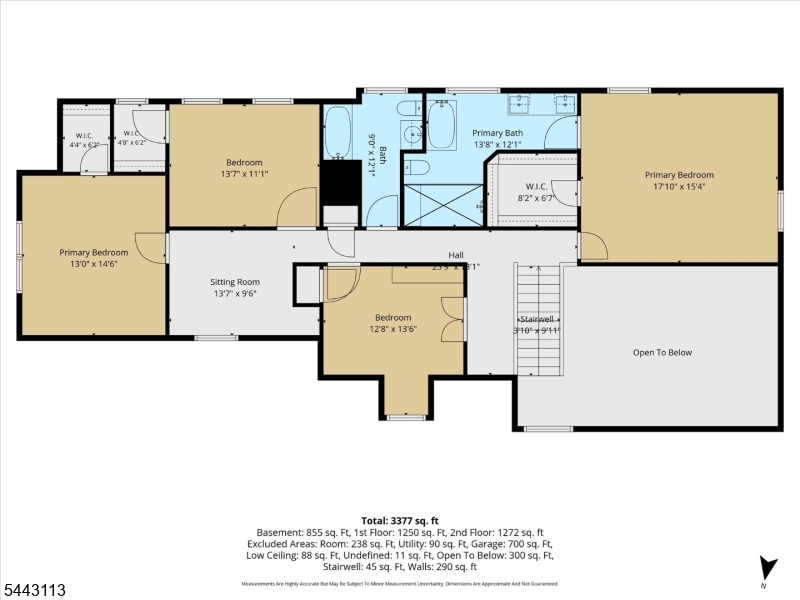
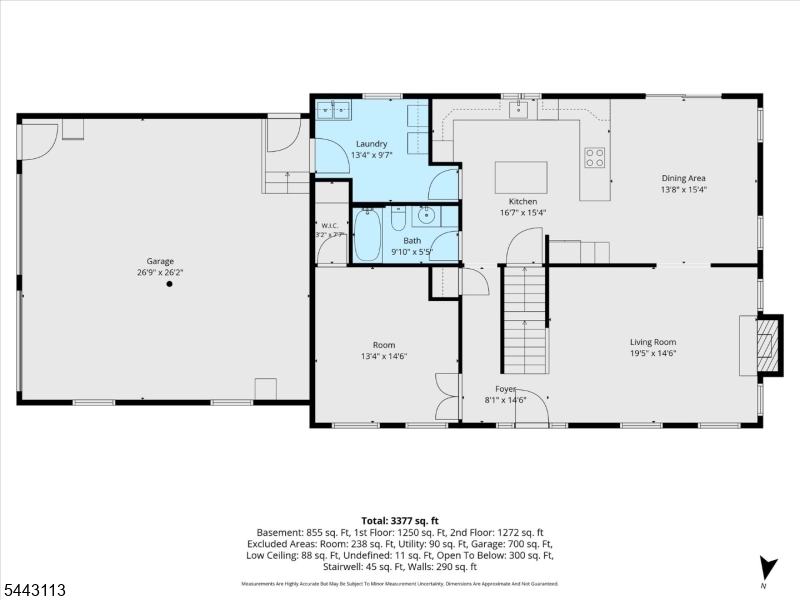
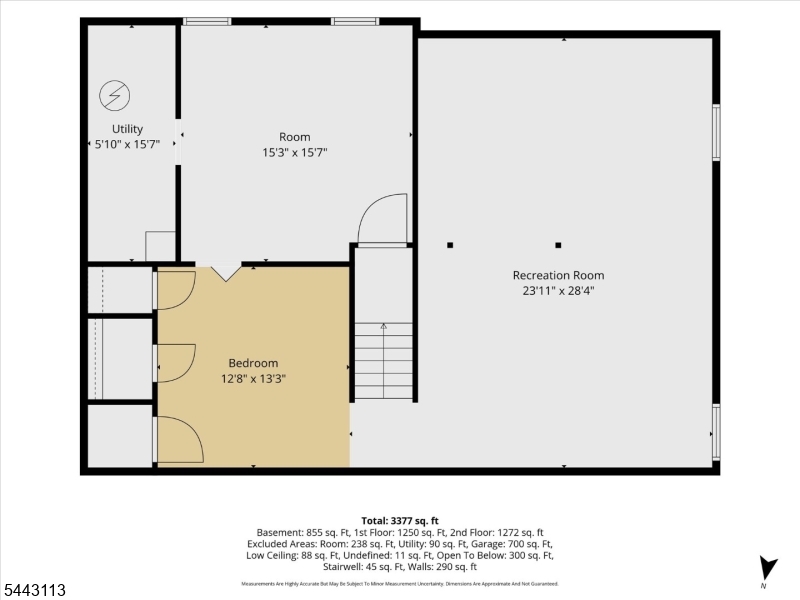
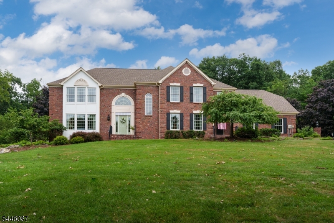
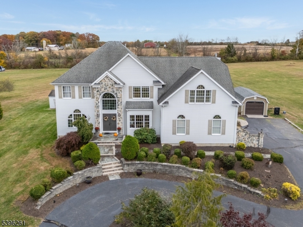
Spanning more than 10 scenic acres with horse potential, this farmhouse colonial strikes a rare balance of open living, privacy, and country charm. Soaring volume ceilings, hardwood floors, and sun-filled interiors set a warm, welcoming tone throughout. The open floor plan flows into a kitchen with a center island, maple cabinetry, and generous workspace, while a separate dining area and spacious fireplaced great room offer flexible space for everyday living and entertaining. A first floor den and full bath add versatility for guests or a home office. Upstairs, four generously sized bedrooms include a peaceful primary suite, complemented by two full baths. The fully finished basement adds room for recreation, fitness, or media enjoyment. The real showstopper is the land itself: fenced pastures, excellent riding and grazing potential, and a wonderful post-and-beam barn with a huge second floor suited to car collecting, farming, or its own retail storefront. Numerous additional outbuildings dot the property, including a smokehouse, offering endless options for hobbies, storage, or a working homestead. Landscaped grounds surround an inground pool with attached spa, in need of some TLC, but a fantastic bones and a rare amenity ready to be brought back to life. Whether you're envisioning horses, gardens, a car collection, or simply wide open countryside, this exceptional property delivers the space, setting, and lifestyle that make country living truly special. Farmland assessed.

54 Rick Rd.

Message successfully sent.

What would you like to know?

What is 3 + 4 ?

I agree to receive email communication and understand I can unsubscribe at any time.

I agree to be contacted by KW Metropolitan via call, email, and text for real estate services. To opt out, you can reply 'stop' at any time or reply 'help' for assistance. You can also click the unsubscribe link in the emails. Message and data rates may apply. Message frequency may vary. Privacy Policy

Related Properties

New on site 1 day ago
Tucked away at the end of a quiet cul-de-sac, this beautifully updated home offers exceptional privacy while remaining just minutes from Route 78. Mature trees provide a peaceful backyard setting with summer shade, while the home's southern exposure fills the interior w/abundant natural light throughout the winter. Extensively renovated in 2025, this move-in-ready home features a new roof & gutters, new HVAC system, refinished hardwood floors, fresh neutral paint throughout & a sunlit new kitchen w/custom cabinetry, quartz countertops, updated lighting & modern hardware. Both full bathrooms have been completely remodeled, including a luxurious primary bath with a spacious walk-in shower, freestanding soaking tub & quartz vanity. The walkout basement features new luxury vinyl plank flooring & refinished stairs. The spacious eat-in kitchen offers a large island with seating for 3, a generous pantry, & sliding doors leading to an expansive deck that spans the length of the home. Overlooking the backyard is a custom gunite pool with an attached hot tub & waterfall, creating a private outdoor retreat perfect for relaxing or entertaining. Inside, you'll find a living room, dining room, gathering room with a wood-burning FP, laundry room & a flexible extra room.The primary suite has a walk-in closet; 3 additional bedrooms feature hardwood floors, ceiling fans & ample storage. Beautifully updated, thoughtfully designed & ideally located, this home is truly worry free &move-in ready!
#4042435

Alexandria Twp.

7 Globe Mills Rd

4 Beds

2 Baths

N/A

$925,000

MLS#: 4042435
Tucked into Shy Creek Estates, one of Alexandria Township's most desirable neighborhoods, this inviting home offers the kind of setting that never goes out of style. Set well back from the road on a beautifully manicured lot, it provides a sense of privacy while remaining close to some of the area's favorite destinations, including Beneduce Vineyards and the Pittstown Inn. Designed for everyday living and special occasions alike, the home features a timeless floor plan with formal living and dining rooms, a dedicated home office, and a welcoming family room with a fireplace where everyone can gather at the end of the day. The spacious kitchen is both functional and comfortable, with a center island, stainless steel appliances, and a sunny dining nook that naturally becomes the heart of the home. The laundry room includes a convenient second entrance, and a first-floor powder room is thoughtfully placed for guests. Upstairs, four bright, generous bedrooms and two full bathrooms provide ample space to grow. The primary suite serves as a luxurious personal retreat, boasting an expansive walk-in closet and a spa-like bathroom where skylights flood the space with natural light.  Outside, the backyard features a relaxing patio for alfresco dining. A three-car garage provides generous space for vehicles, hobbies, and storage.  This is truly the ultimate forever home.
#4040153

Alexandria Twp.

17 Shy Creek Rd

4 Beds

2 Baths

N/A

$849,999

MLS#: 4040153
CUSTOM BUILT COLONIAL perched on 2.74 acre lot on a private cul de sac surrounded by preserved land...Special Features: FIRST FLOOR OFFICE adjacent to full bathroom,  SECOND FLOOR FLEX SPACE with large storage closet...Open Floor Plan fills the home with soft natural sunlight and beautiful views from every window...First floor offers Formal Living Room and Dining Room that flow easily into the Light Filled Kitchen and Breakfast Area which are open to the Family Room with gas fireplace...Elegant designer kitchen with granite countertops and center island seating for 4-6 and custom cabinetry,2019.  Relax and rejuvenate in the large PRIMARY SUITE, updated bath with radiant heat, 2019.  Three additional bedrooms, each with spacious closet and countryside views. Laundry room on second floor as well as an extra room that could be used as an office, library, craft room, exercise area or other as needs of the owner change. Finished lower level has plenty of space for a variety of uses, storage closets and a mechanical closet.  Enjoy the expansive backyard space that includes composite deck, paver walkway to seating area around firepit, plenty of grassy area for play.  Creekview Meadows is an enclave of 16 custom homes bordered by the Nishisackawick Creek and Preserve on one side and preserved farmland on the other. Move Right in to this TASTEFULLY UPDATED HOME and enjoy some of the most AMAZING SUNRISES AND SUNSETS in the HUNTERDON HILLS!
#3996997

Alexandria Twp.

7 Maple Springs Road

4 Beds

3 Baths

N/A

$845,000

MLS#: 3996997

 - property

Send a message

Message successfully sent.

Your message

What is 3 + 4 ?

Reason for contacting?

I agree to receive email communication and understand I can unsubscribe at any time.

I agree to be contacted by KW Metropolitan via call, email, and text for real estate services. To opt out, you can reply 'stop' at any time or reply 'help' for assistance. You can also click the unsubscribe link in the emails. Message and data rates may apply. Message frequency may vary. Privacy Policy

Sign Out

Virtual Assistant

Would you like to take the next step with this property? We can help you schedule a showing or virtual tour, or send you more details.

Yes, I would like more information.

Thank You for Your Reply, One of Our Agents will contact you as soon as possible

No, maybe later.

Thank you, you can always contact me via email, phone number or through the contact form.

Realhub AI

Lucy - Your AI-Powered Realtor

Update Your Temporary Password

Personalize your search

Enter your email and we'll notify you immediately when new listings match what you're looking for.

or enter email address

Already have an account ? Login here

Continue your home search

I agree to receive communications and understand I can unsubscribe at any time.

I agree to be contacted by KW Metropolitan via call, email, and text for real estate services. To opt out, you can reply 'stop' at any time or reply 'help' for assistance. You can also click the unsubscribe link in the emails. Message and data rates may apply. Message frequency may vary. Privacy Policy

Already have an account ? Login here

We use cookies

We use cookies primarily for analytics to enhance your experience. By accepting, you agree to our use of these cookies. You can manage your preferences or learn more about our cookies policy.