Features & Amenities

Interior

  • Total Bedrooms

    4

  • Bathrooms

    2

  • Basement YN

    NO

  • Cooling YN

    YES

  • Cooling

    Wall Unit(s)

  • Heating YN

    YES

  • Heating

    Baseboard, Electric

  • Pet friendly

    N/A

Exterior

  • Garage

    Yes

  • Garage spaces

    1

  • Construction Materials

    Vinyl Siding

  • Parking

    Detached

  • Pool

    No

  • View

    None

Area & Lot

  • Property Type

    Residential

  • Property Sub Type

    Single Family Residence

Price

  • Sales Price

    $469,000

  • Tax Amount

    $8,955

  • Sq. Footage

    N/A

  • Price/SqFt

    N/A

HOA

  • Association

    No

School District

  • Elementary School

    Traphagen

  • Middle School

    Waldwick

  • High School

    Waldwick

Property Features

  • Ownership

    Private

Schedule a Showing

Showing scheduled successfully.

<
>
IN PERSON
VIA CHAT

What is 3 + 4 ?


Change time

Mortgage calculator

Estimate your monthly mortgage payment, including the principal and interest, property taxes, and HOA. Adjust the values to generate a more accurate rate.

Your payment

Principal and Interest:

$

Property taxes:

$

HOA fees:

$

Total loan payment:

$

Total interest amount:

$

Location

County

BERGEN

Elementary School

Traphagen

Middle School

Waldwick

High School

Waldwick

Listing Courtesy of Mark Thomas, Christie's International Real Estate Group-Allendale

RealHub Information is provided exclusively for consumers' personal, non-commercial use, and it may not be used for any purpose other than to identify prospective properties consumers may be interested in purchasing. All information deemed reliable but not guaranteed and should be independently verified. All properties are subject to prior sale, change or withdrawal. RealHub website owner shall not be responsible for any typographical errors, misinformation, misprints and shall be held totally harmless.

Agent Patrick Bolger

FOUNDER

Patrick Bolger

Call Patrick today to schedule a private showing.


* Listings on this website come from the FMLS IDX Compilation and may be held by brokerage firms other than the owner of this website. The listing brokerage is identified in any listing details. Information is deemed reliable but is not guaranteed. If you believe any FMLS listing contains material that infringes your copyrighted work please click here to review our DMCA policy and learn how to submit a takedown request.© 2024 FMLS.
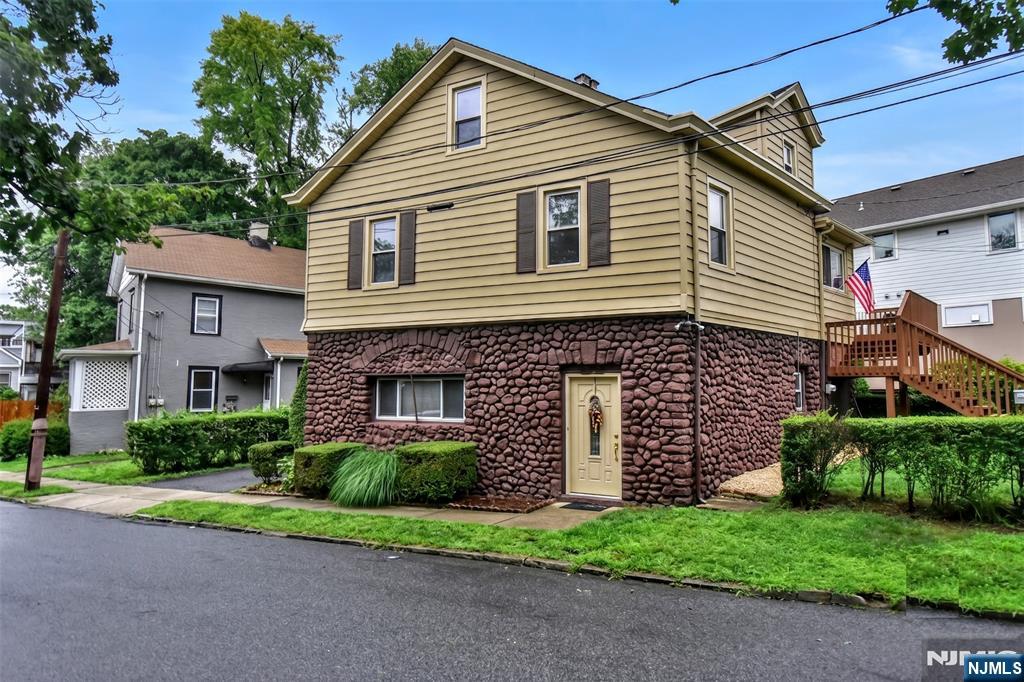
Charming 4-bedroom Cape Cod home featuring 2 full baths, located on a desirable street in a quiet neighborhood within a great town known for its low taxes and reputable schools. This property sits on a level lot with a detached single-car garage and a recently paved driveway. The backyard offers added privacy as it backs up to beautiful parkland, with mature bushes acting as a natural privacy fence along the rear property line. While the home needs work, it presents a fantastic opportunity for someone to bring it up to date and make it their own. This is an estate sale being sold strictly as-is.. Septic and oil tanks have been removed with documentation, and gas is available in the street. Conveniently close to schools and shopping. Don't miss out on this great investment!

54 Richard Drive

Message successfully sent.

What would you like to know?

What is 3 + 4 ?

I agree to receive email communication and understand I can unsubscribe at any time.

I agree to be contacted by KW Metropolitan via call, email, and text for real estate services. To opt out, you can reply 'stop' at any time or reply 'help' for assistance. You can also click the unsubscribe link in the emails. Message and data rates may apply. Message frequency may vary. Privacy Policy

Related Properties

Welcome to this charming and well-maintained Cape Cod style home, ideally located in the heart of Waldwick! This home is conveniently located near shopping, schools, houses of worship and NYC transportation. Step inside to a bright living room with a fireplace that flows into a spacious kitchen perfect for everyday living and entertaining. The kitchen with dining area offers a fireplace, plenty of cabinetry and counter space and an entry to the deck & yard. There are two comfortable bedrooms on the first floor and a full bath. The second floor offers two additional bedrooms and added storage space. The basement provides great additional living space with a fireplace, recreation area, second full bath, laundry and plenty of storage. Outside, enjoy a deck and green space perfect for relaxing, gardening or entertaining. A wonderful opportunity for anyone looking to start out or downsize,
#26035467

Waldwick

6 Summit Avenue

4 Beds

1 Baths

N/A

$545,750

MLS#: 26035467
Versatile and full of potential, this unique three-level home offers a flexible floor plan designed to accommodate a variety of lifestyle needs. The ground level features a spacious family room that can also serve as a fourth bedroom, a kitchenette with dining area, a full bath, and access to the backyard patio - making it an ideal space for extended living, guests, or a private home office. The main living level offers a comfortable living room, kitchen, dining room with sliding glass doors leading to a generously sized deck, two bedrooms, a full bath, and convenient laundry room. The third level provides a private third bedroom along with a separate sitting room or home office, creating an ideal retreat with additional flexible living space. Additional features include a three-car driveway and multiple outdoor spaces to enjoy. Conveniently located near the Waldwick NJ Transit train station, shopping, restaurants, and local amenities, this home also offers easy access to major highways and is situated within Waldwick's highly regarded school district. A wonderful opportunity to own a home with space, flexibility, and an unbeatable commuter-friendly location.
#26026976

Waldwick

7 Lafayette Place

3 Beds

2 Baths

N/A

$545,000

MLS#: 26026976

Send a message

Message successfully sent.

Your message

What is 3 + 4 ?

Reason for contacting?

I agree to receive email communication and understand I can unsubscribe at any time.

I agree to be contacted by KW Metropolitan via call, email, and text for real estate services. To opt out, you can reply 'stop' at any time or reply 'help' for assistance. You can also click the unsubscribe link in the emails. Message and data rates may apply. Message frequency may vary. Privacy Policy

Sign Out

Virtual Assistant

Would you like to take the next step with this property? We can help you schedule a showing or virtual tour, or send you more details.

Yes, I would like more information.

Thank You for Your Reply, One of Our Agents will contact you as soon as possible

No, maybe later.

Thank you, you can always contact me via email, phone number or through the contact form.

Realhub AI

Lucy - Your AI-Powered Realtor

Update Your Temporary Password

Personalize your search

Enter your email and we'll notify you immediately when new listings match what you're looking for.

or enter email address

Already have an account ? Login here

Continue your home search

I agree to receive communications and understand I can unsubscribe at any time.

I agree to be contacted by KW Metropolitan via call, email, and text for real estate services. To opt out, you can reply 'stop' at any time or reply 'help' for assistance. You can also click the unsubscribe link in the emails. Message and data rates may apply. Message frequency may vary. Privacy Policy

Already have an account ? Login here

We use cookies

We use cookies primarily for analytics to enhance your experience. By accepting, you agree to our use of these cookies. You can manage your preferences or learn more about our cookies policy.