Property
Beds
4
Full Baths
3
1/2 Baths
1
Year Built
1953
Sq.Footage
4,216
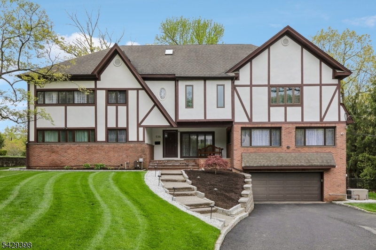
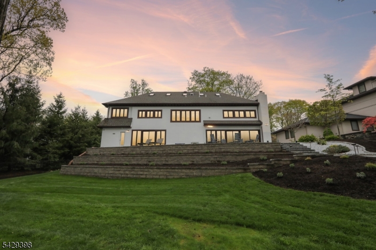
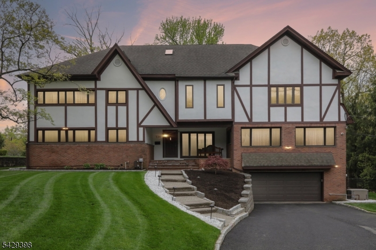
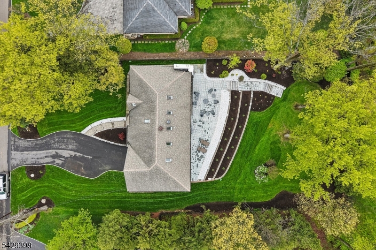
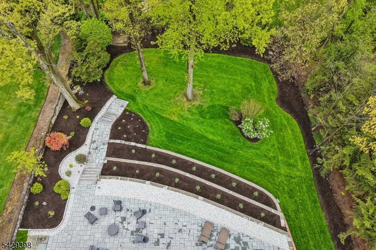
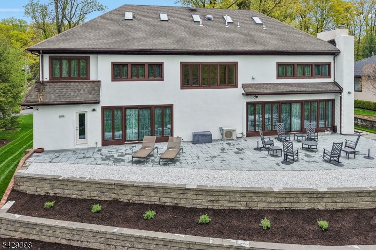
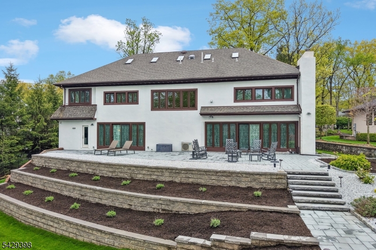
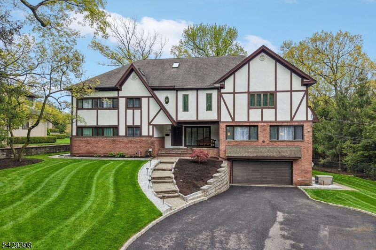
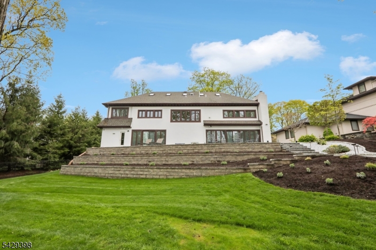
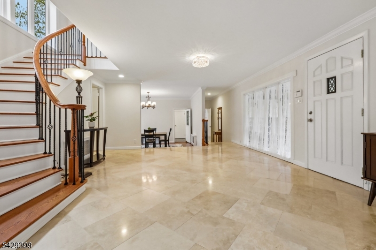
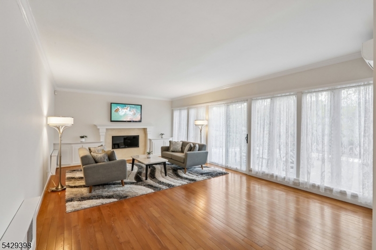
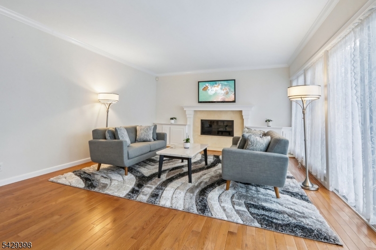
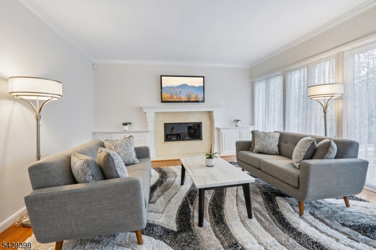
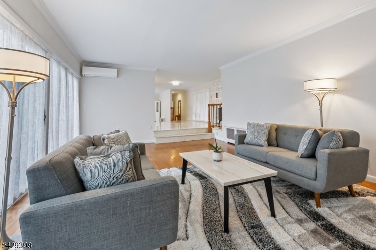
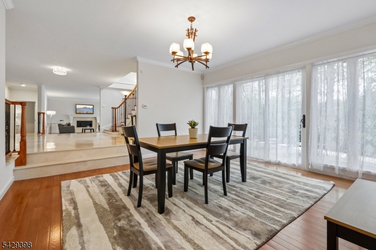
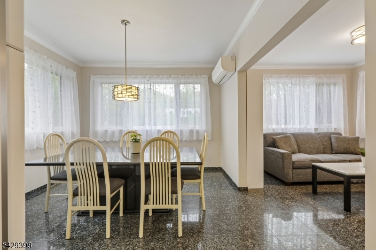
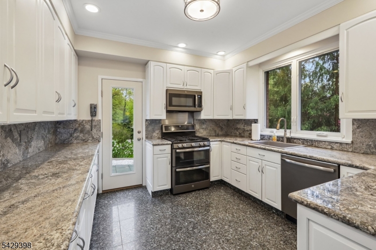
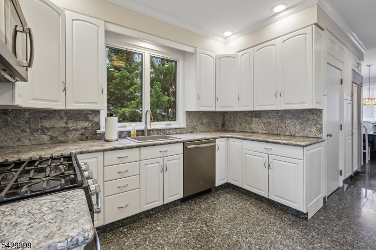
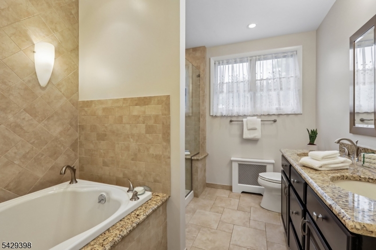
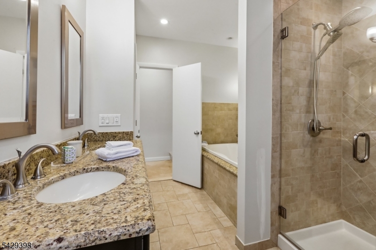
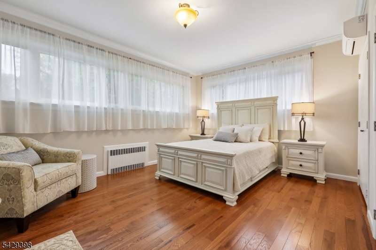
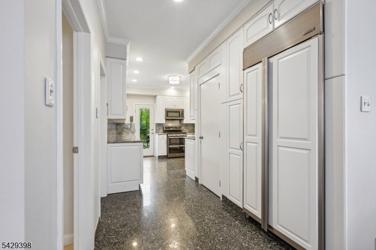
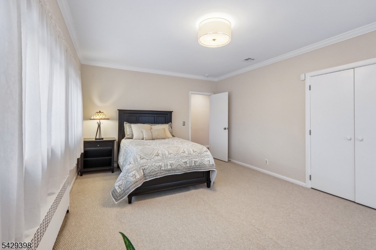
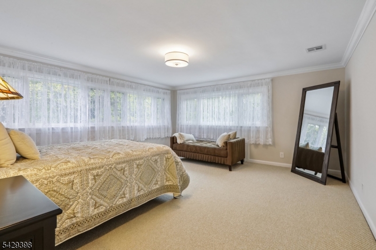
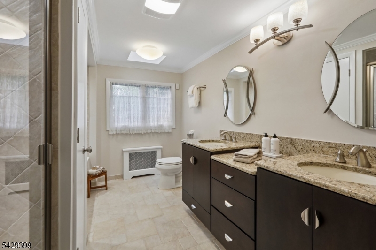
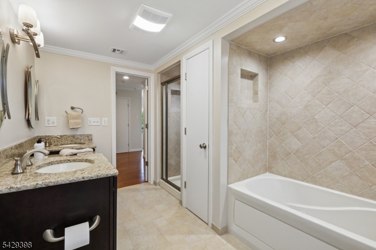
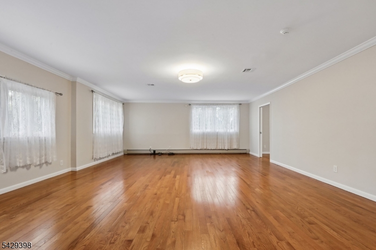
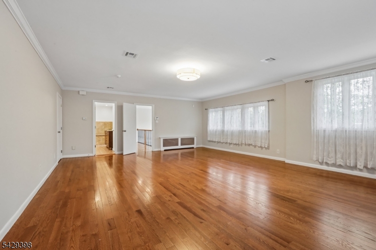
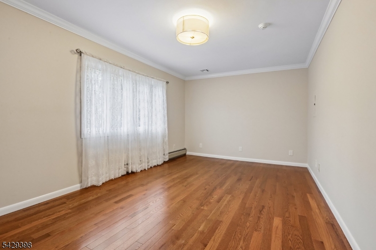
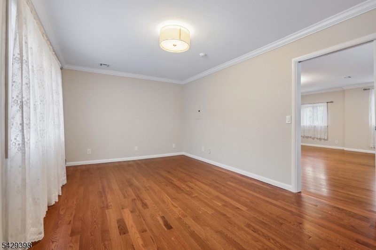
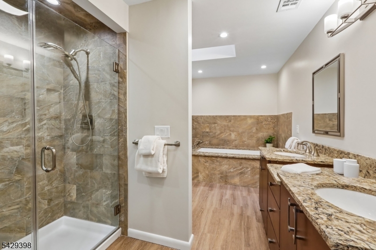
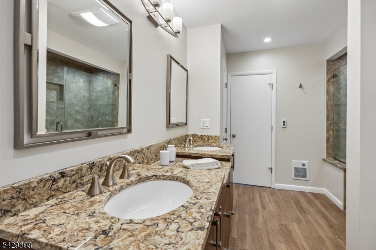
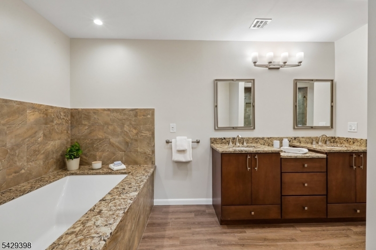
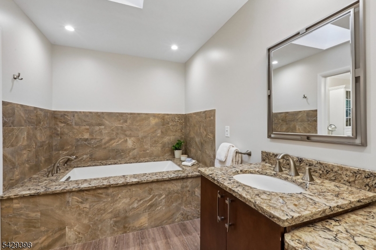
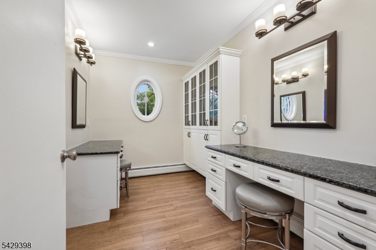
Step into timeless elegance with this beautifully updated Colonial/Tudor-style home in sought-after Englewood. Blending classic charm with modern comforts, this 4-bedroom, 3 full bathroom residence is truly move-in ready and designed for both everyday living and effortless entertaining.The heart of the home features a stunning sunken living room, complete with a cozy gas fireplace and custom built-ins an inviting space filled with warmth and character. The thoughtfully updated interior flows seamlessly, offering spacious rooms, abundant natural light, and large walk-in closets that provide exceptional storage throughout.The finished basement expands your living space with a stylish bar area, perfect for hosting gatherings or unwinding at the end of the day. Convenience is key with laundry rooms located both in the basement and on the bedroom level.Step outside to your private backyard retreat, where a large patio, professional landscaping, and ambient outdoor lighting create the perfect setting for relaxing evenings or entertaining under the stars. A generous grass yard offers plenty of room for recreation and play.Additional features include a security system for peace of mind, whole-house generator and recent updates that ensure a turnkey experience for the next homeowner.A rare blend of character, comfort, and modern upgrades this is the home you've been waiting for.
Features & Amenities
Interior
-
Other Interior Features
Eat-in Kitchen, Walk-In Closet(s), Soaking Tub
-
Total Bedrooms
4
-
Bathrooms
3
-
1/2 Bathrooms
1
-
Basement YN
YES
-
Fireplace YN
YES
-
Pet friendly
N/A
Exterior
-
Garage
Yes
-
Garage spaces
2
-
Construction Materials
Stucco, Wood Siding
-
Patio and Porch Features
Patio
-
Pool
No
Area & Lot
-
Lot Size(acres)
0.51
-
Property Type
Residential
-
Property Sub Type
Single Family Residence
-
Architectural Style
Tudor
Price
-
Sales Price
$2,400,000
-
Tax Amount
$33,506
-
Zoning
res
-
Sq. Footage
4,216
-
Price/SqFt
$569
HOA
-
Association
No
Property Resources
-
Horse Property
NO
School District
-
Elementary School
N/A
-
Middle School
N/A
-
High School
N/A
Property Features
-
Ownership
Fee Simple
-
Sewer
Public Sewer
-
Tax Lot
*
-
Water Source
Public
Schedule a Showing
Showing scheduled successfully.
Mortgage calculator
Estimate your monthly mortgage payment, including the principal and interest, property taxes, and HOA. Adjust the values to generate a more accurate rate.
Your payment
Principal and Interest:
$
Property taxes:
$
HOA fees:
$
Total loan payment:
$
Total interest amount:
$
Location
County
Bergen
Elementary School
Middle School
High School
Listing Courtesy of HEIDI DELAHANTY, RE/MAX PLATINUM GROUP
RealHub Information is provided exclusively for consumers' personal, non-commercial use, and it may not be used for any purpose other than to identify prospective properties consumers may be interested in purchasing. All information deemed reliable but not guaranteed and should be independently verified. All properties are subject to prior sale, change or withdrawal. RealHub website owner shall not be responsible for any typographical errors, misinformation, misprints and shall be held totally harmless.

FOUNDER
Patrick Bolger
Call Patrick today to schedule a private showing.

* Listings on this website come from the FMLS IDX Compilation and may be held by brokerage firms other than the owner of this website. The listing brokerage is identified in any listing details. Information is deemed reliable but is not guaranteed. If you believe any FMLS listing contains material that infringes your copyrighted work please click here to review our DMCA policy and learn how to submit a takedown request.© 2024 FMLS.
