


Property
Beds
1
Full Baths
1
1/2 Baths
None
Year Built
None
Sq.Footage
986
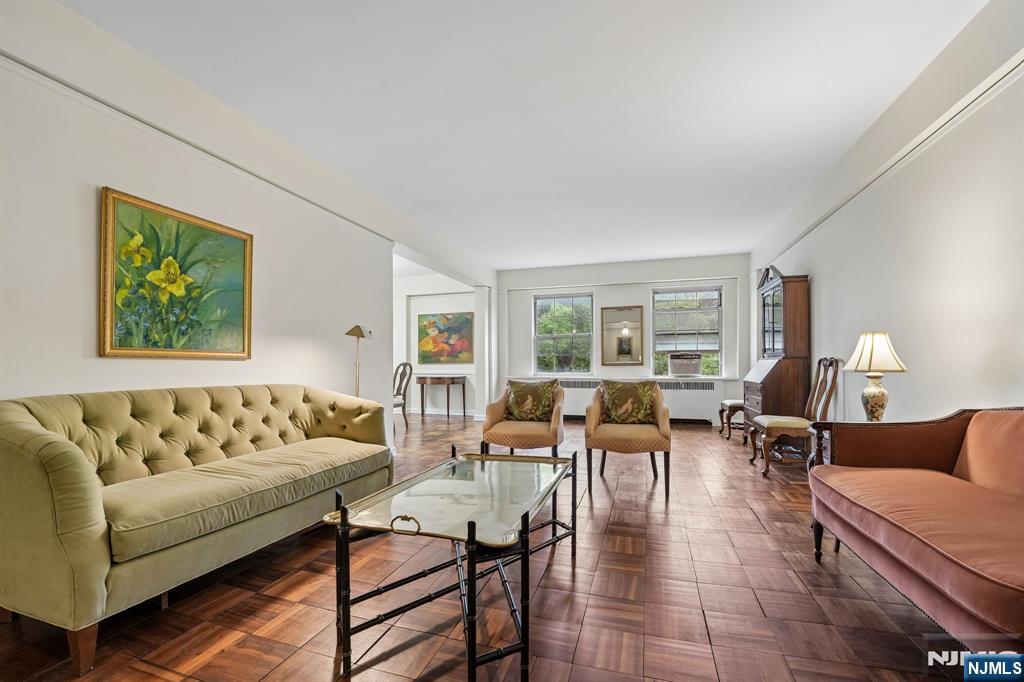
Welcome to The Bellaire House. This thoughtfully updated home offers a refined blend of comfort, style, and convenience in one of Montclair's most accessible locations.This unit has been fully renovated with a fresh, modern feel throughout, including a new kitchen and bath with premium tile work, floors, moldings, and doors. No stone was left unturned in creating this elevated space. Bright and sunny, it's private oversized balcony facing idyllic Anderson Park offers an inviting setting for both everyday living and easy entertaining. The large layout lends itself to wonderful functionality, with comfortable bedroom space, generous storage, and a polished, move-in-ready presentation. Bellaire House is known for its convenient, full-service lifestyle, offering residents an attended lobby, elevators, laundry rooms, available parking, landscaped grounds, and a seasonal outdoor pool. The building provides the ease of condominium living with the benefit of a well-established Upper Montclair address. Ideally located on Valley Road, this home places you close to the best of Uptown, including shops, restaurants, parks, and direct NYC transportation. Enjoy the ability to live moments from Montclair's vibrant dining, arts, culture, and commuter options while coming home to a quiet, comfortable residence. Beautifully maintained and exceptionally convenient, Unit 6P at Bellaire House is a wonderful opportunity to enjoy low-maintenance living in the heart of Montclair.
Features & Amenities
Interior
-
Other Interior Features
Elevator
-
Total Bedrooms
1
-
Bathrooms
1
-
Basement YN
YES
-
Cooling YN
YES
-
Cooling
Central Air
-
Pet friendly
N/A
Exterior
-
Garage
No
-
Parking
Attached
-
Pool
No
-
View
Mountain(s)
Area & Lot
-
Property Type
Residential
-
Property Sub Type
Condominium
Price
-
Sales Price
$425,000
-
Sq. Footage
986
-
Price/SqFt
$431
HOA
-
Association
YES
-
Association Fee
$854
-
Association Fee Frequency
Monthly
-
Association Fee Includes
N/A
School District
-
Elementary School
N/A
-
Middle School
N/A
-
High School
N/A
Property Features
-
Ownership
Private
Schedule a Showing
Showing scheduled successfully.
Mortgage calculator
Estimate your monthly mortgage payment, including the principal and interest, property taxes, and HOA. Adjust the values to generate a more accurate rate.
Your payment
Principal and Interest:
$
Property taxes:
$
HOA fees:
$
Total loan payment:
$
Total interest amount:
$
Location
County
ESSEX
Elementary School
Middle School
High School
Listing Courtesy of Jillian Nolan, Compass New Jersey, LLC-Montclair
RealHub Information is provided exclusively for consumers' personal, non-commercial use, and it may not be used for any purpose other than to identify prospective properties consumers may be interested in purchasing. All information deemed reliable but not guaranteed and should be independently verified. All properties are subject to prior sale, change or withdrawal. RealHub website owner shall not be responsible for any typographical errors, misinformation, misprints and shall be held totally harmless.

FOUNDER
Patrick Bolger
Call Patrick today to schedule a private showing.

* Listings on this website come from the FMLS IDX Compilation and may be held by brokerage firms other than the owner of this website. The listing brokerage is identified in any listing details. Information is deemed reliable but is not guaranteed. If you believe any FMLS listing contains material that infringes your copyrighted work please click here to review our DMCA policy and learn how to submit a takedown request.© 2024 FMLS.
Related Properties
Montclair
10 Crestmont Road 2N
2 Beds
2 Baths
N/A
$347,000
MLS#: 26023304
