Features & Amenities

Interior

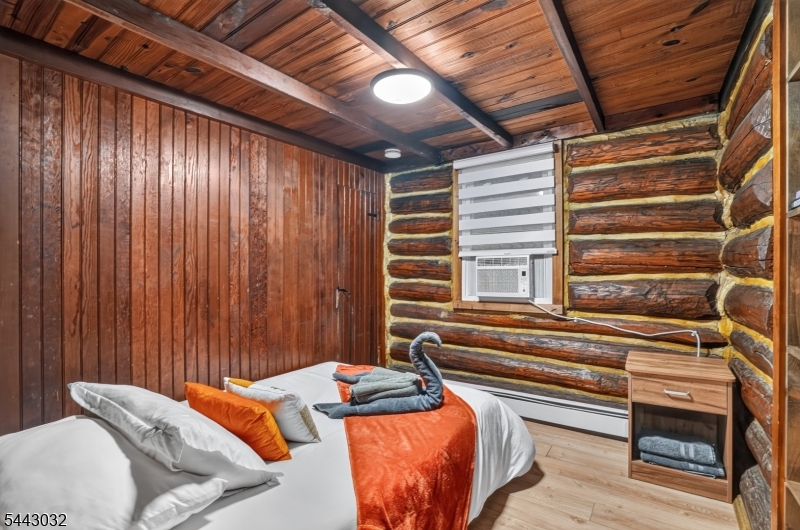
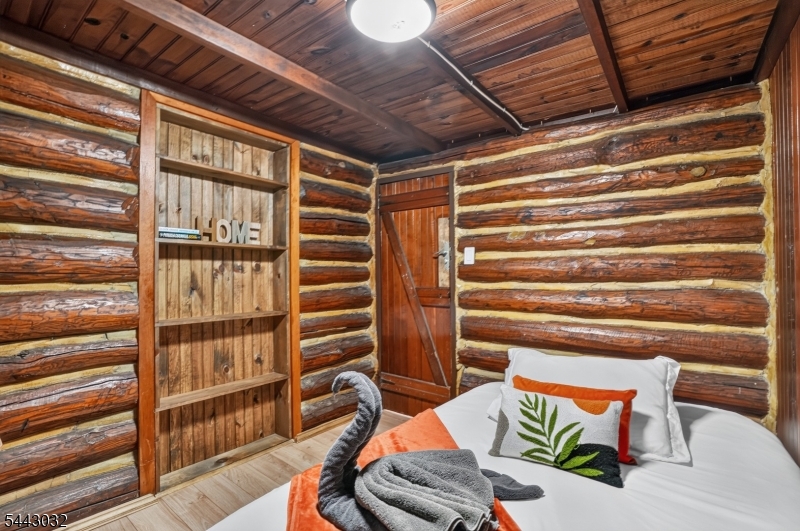
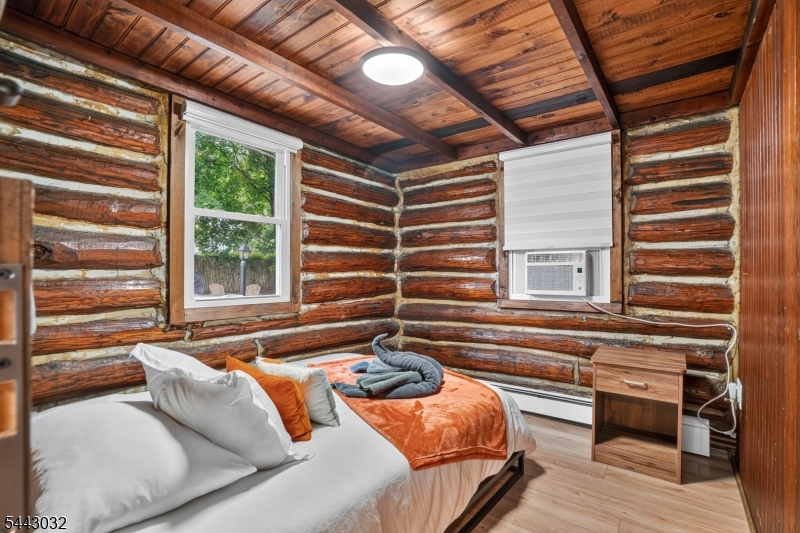
  • Total Bedrooms

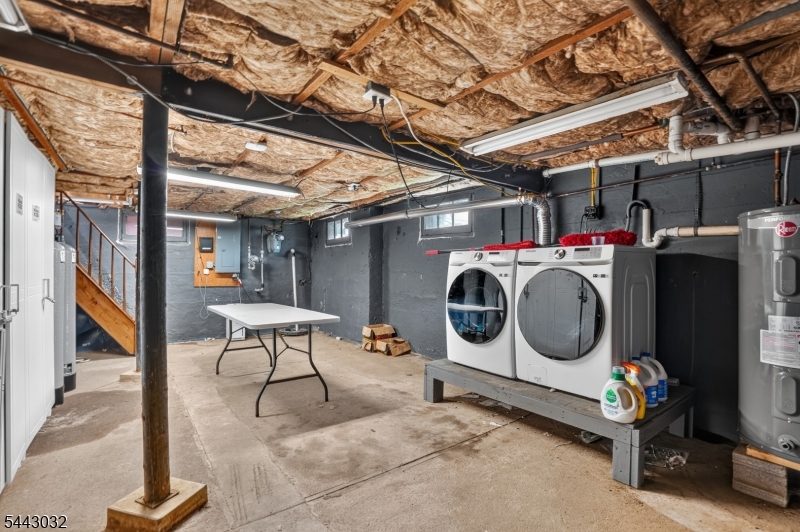
    2

  • Bathrooms

    1

  • Basement YN

    YES

  • Cooling YN

    YES

  • Cooling

    Ceiling Fan(s), Window Unit(s)

  • Fireplace YN

    YES

  • Heating YN

    YES

  • Heating

    Baseboard

  • Pet friendly

    Yes

Exterior

  • Garage

    Yes

  • Garage spaces

    1

  • Construction Materials

    Stone

  • Other Exterior Features

    Barbecue

  • Parking

    Attached

  • Patio and Porch Features

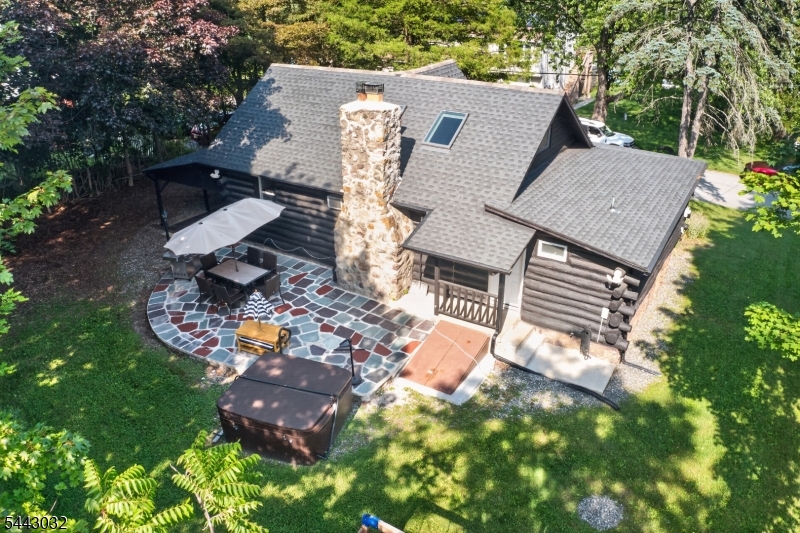
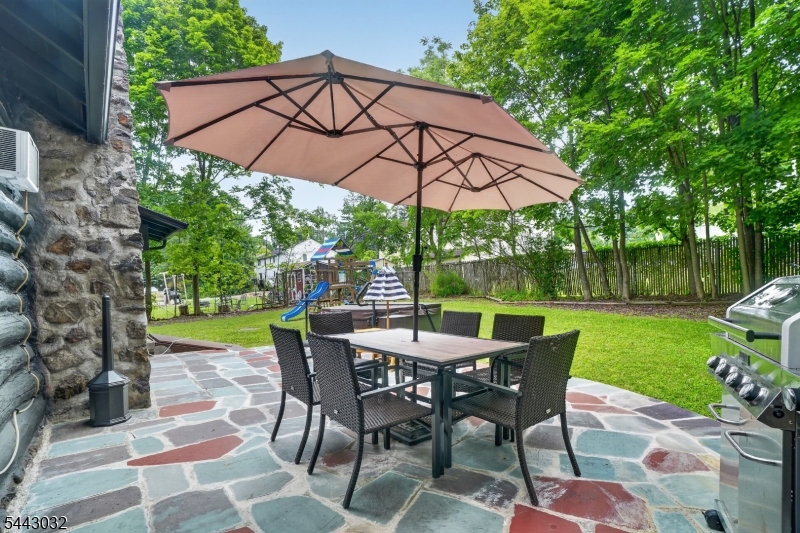
    Deck, Patio

  • Pool

    No

Area & Lot

  • Lot Features

    Level

  • Lot Size(acres)

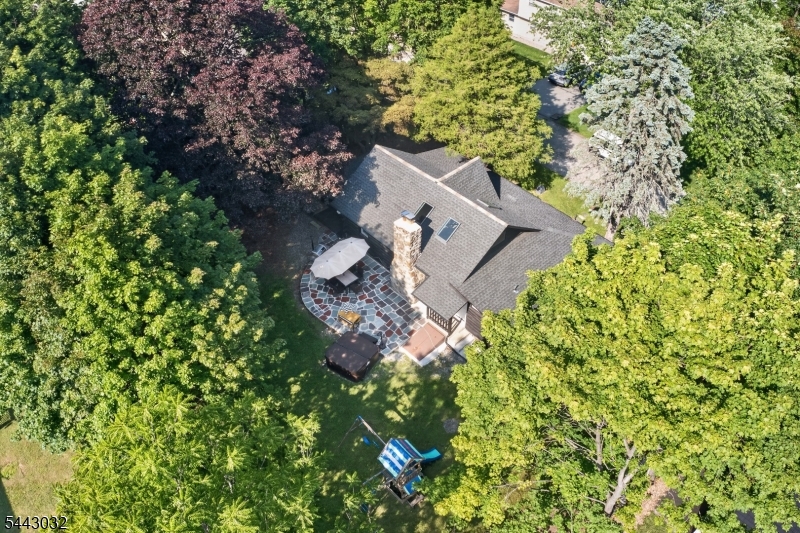
    0.23

  • Property Type

    Residential

  • Property Sub Type

    Single Family Residence

  • Architectural Style

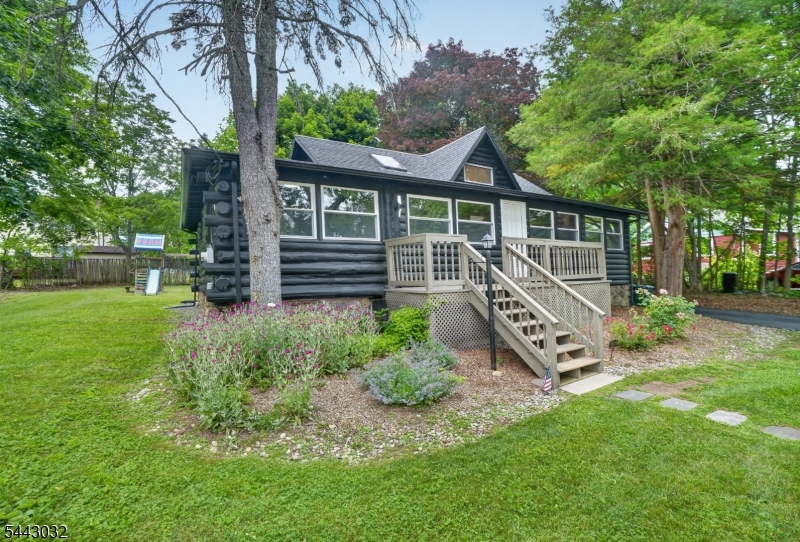
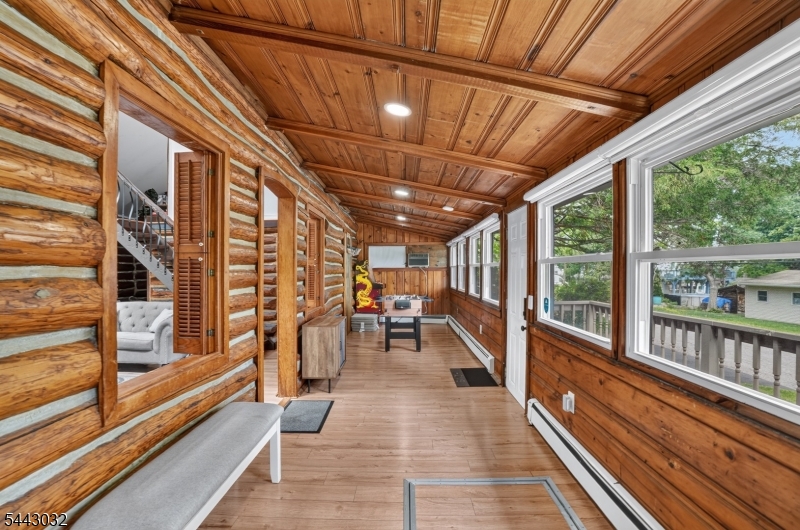
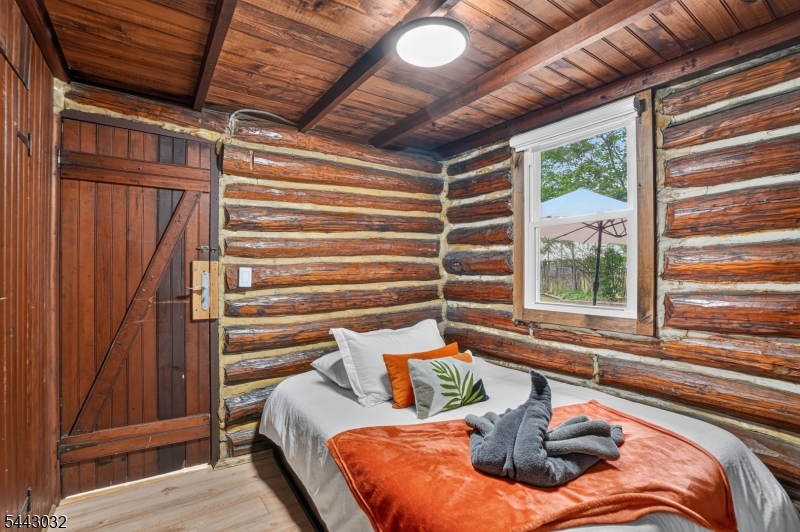
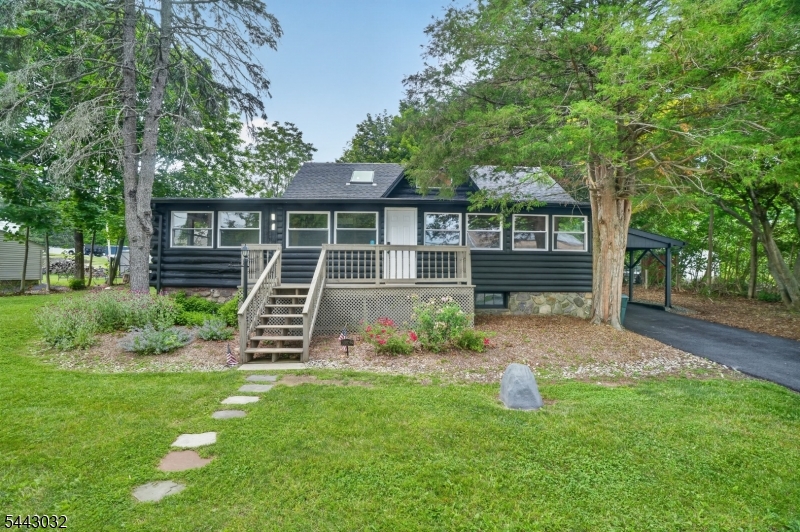
    Log Cabin

Price

  • Sales Price

    $449,000

  • Tax Amount

    $6,536

  • Sq. Footage

    N/A

  • Price/SqFt

    N/A

HOA

  • Association

    YES

  • Association Fee

    $700

  • Association Fee Frequency

    Annually

  • Association Fee Includes

    N/A

Property Resources

  • Horse Property

    NO

School District

  • Elementary School

    N/A

  • Middle School

    N/A

  • High School

    N/A

Property Features

  • Ownership

    Fee Simple

  • Sewer

    Septic Tank

  • Tax Lot

    *

  • Water Source

    Well, Private

Schedule a Showing

Showing scheduled successfully.

<
>
IN PERSON
VIA CHAT

What is 3 + 4 ?


Change time

Mortgage calculator

Estimate your monthly mortgage payment, including the principal and interest, property taxes, and HOA. Adjust the values to generate a more accurate rate.

Your payment

Principal and Interest:

$

Property taxes:

$

HOA fees:

$

Total loan payment:

$

Total interest amount:

$

Location

County

Passaic

Elementary School

Middle School

High School

Listing Courtesy of LAURIE NOBLE , COLDWELL BANKER REALTY

RealHub Information is provided exclusively for consumers' personal, non-commercial use, and it may not be used for any purpose other than to identify prospective properties consumers may be interested in purchasing. All information deemed reliable but not guaranteed and should be independently verified. All properties are subject to prior sale, change or withdrawal. RealHub website owner shall not be responsible for any typographical errors, misinformation, misprints and shall be held totally harmless.

Agent Patrick Bolger

FOUNDER

Patrick Bolger

Call Patrick today to schedule a private showing.


* Listings on this website come from the FMLS IDX Compilation and may be held by brokerage firms other than the owner of this website. The listing brokerage is identified in any listing details. Information is deemed reliable but is not guaranteed. If you believe any FMLS listing contains material that infringes your copyrighted work please click here to review our DMCA policy and learn how to submit a takedown request.© 2024 FMLS.
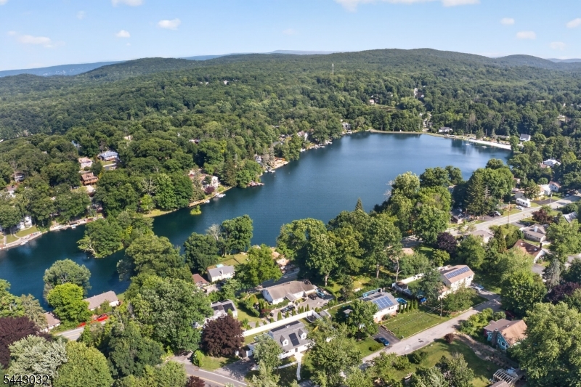
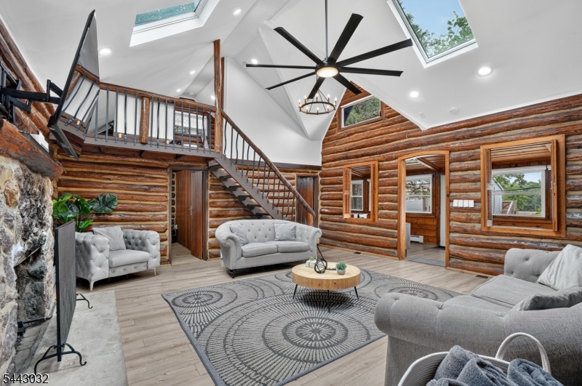
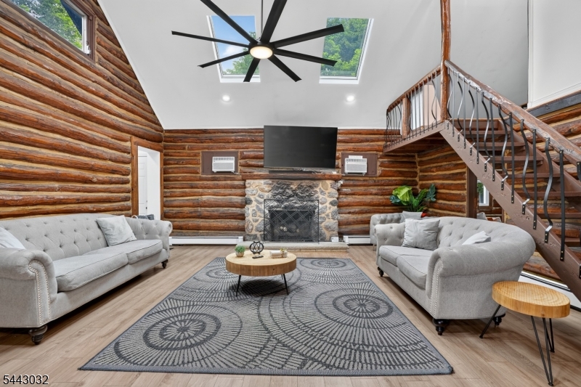
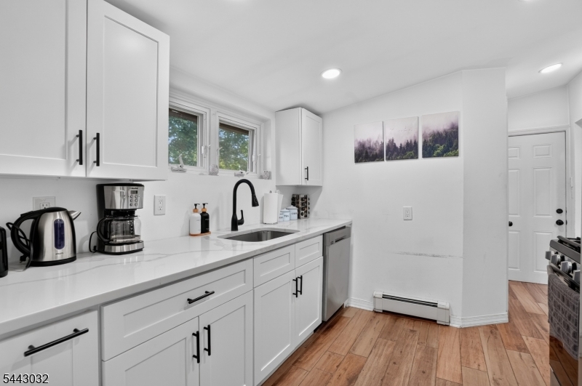
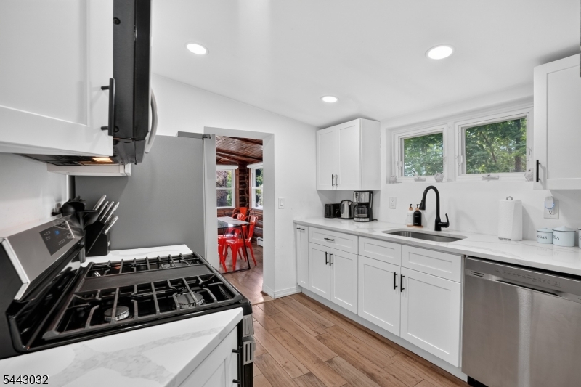
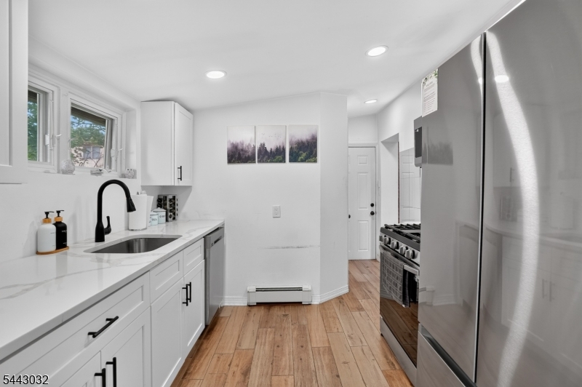
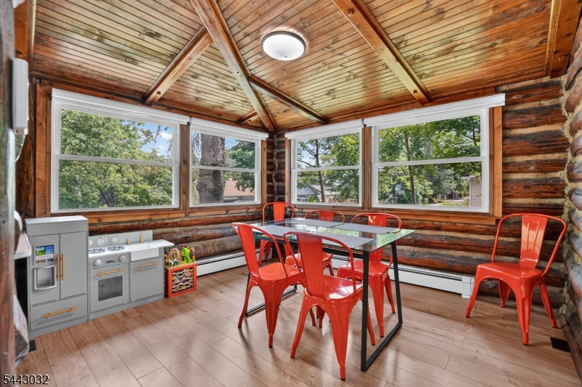
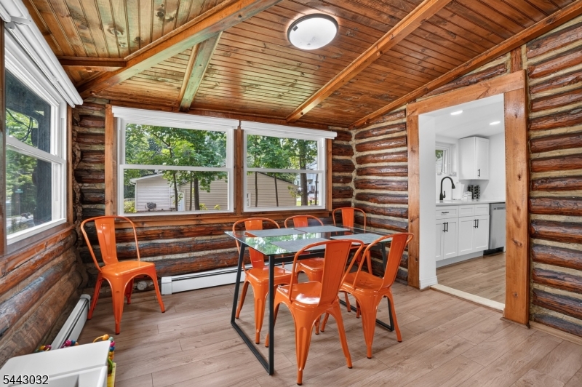
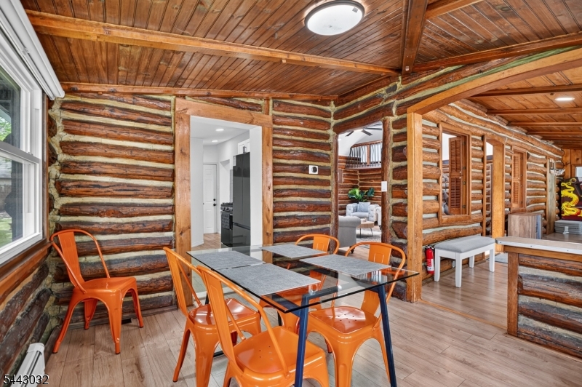
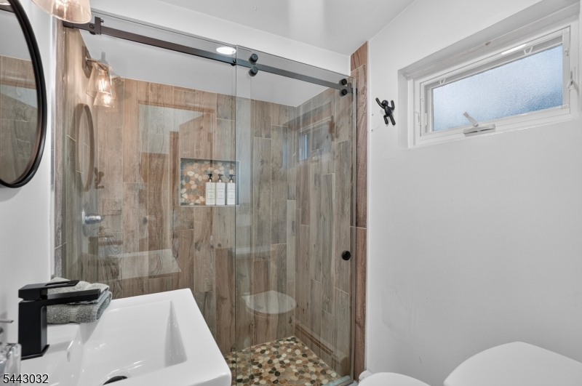
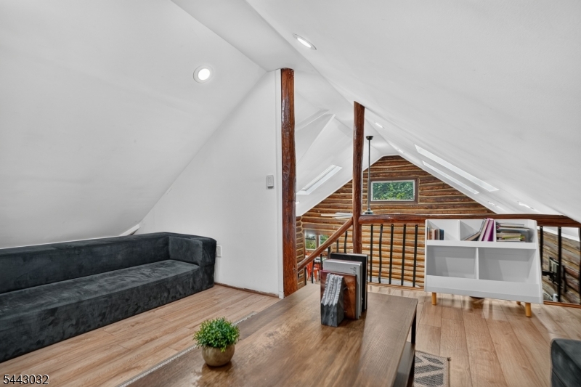
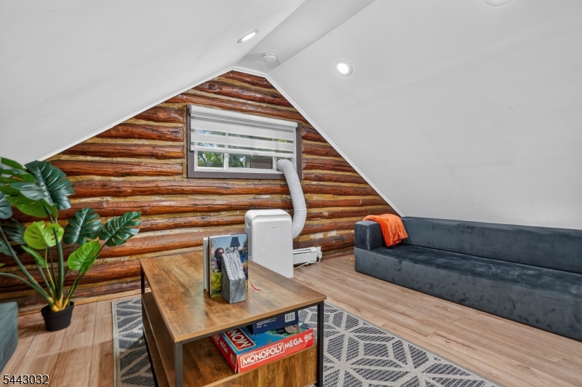
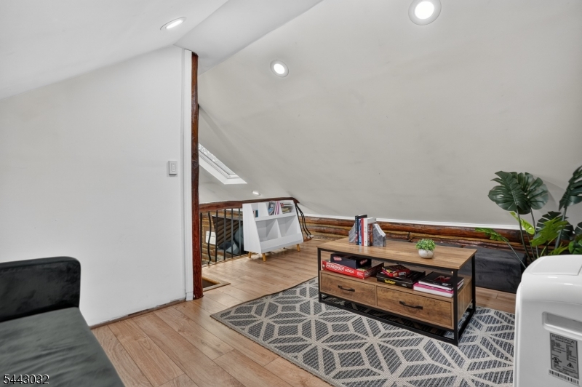
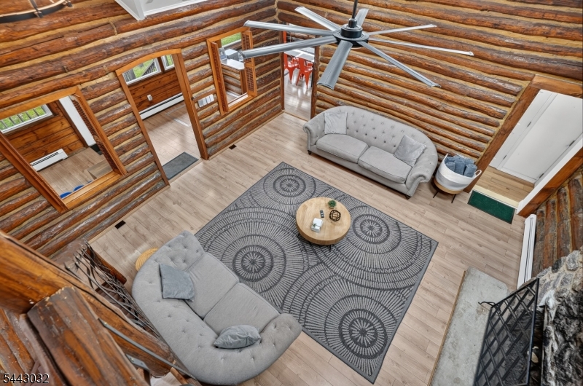
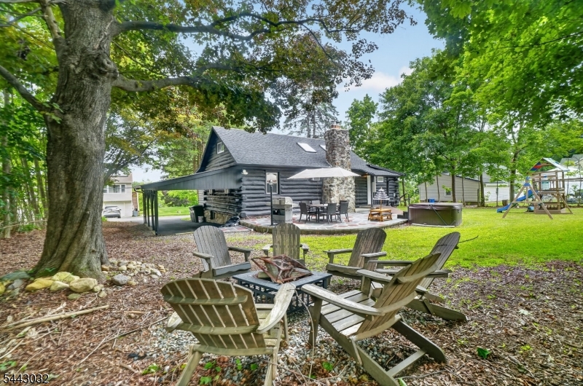
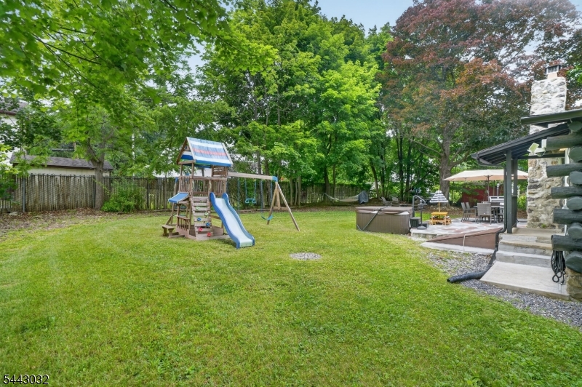
Welcome to 53 Lakeview Drive, a charming log cabin tucked in the sought-after Lindy's Lake community in Lower West Milford! This completely renovated cabin offers 2 bedrooms plus an additional sleeping loft, and fully updated bath. The new kitchen and bath anchor a home that blends fresh finishes with traditional cozy log cabin character. A fireplace sets the scene for warm winter nights, while the huge backyard delivers space for fire-pit gatherings and a hot tub under the stars. Covered parking adds everyday convenience. Enjoy full lake rights and access to the community's sandy beach on Lindy's Lake -- a spring-fed lake known for its crystal-clear water that offers resort-style living, every day.  It's perfect for swimming all summer long, and ice skating and ice fishing once the winter sets in. The home is ideally located: close to Warwick skiing and area attractions, with an easy commute of under an hour to Manhattan. Currently operating as a successful Airbnb investment property with incredible returns. This is a rare turnkey opportunity for buyers looking to continue the income stream or make it their own. Live. Invest. Love.

53 Lakeview Dr

Message successfully sent.

What would you like to know?

What is 3 + 4 ?

I agree to receive email communication and understand I can unsubscribe at any time.

I agree to be contacted by KW Metropolitan via call, email, and text for real estate services. To opt out, you can reply 'stop' at any time or reply 'help' for assistance. You can also click the unsubscribe link in the emails. Message and data rates may apply. Message frequency may vary. Privacy Policy

Related Properties

Located on a cul-de-sac featuring expansion potential with include adjacent lot! Low heating bills- woodburning stove can heat the whole house and has a brand new chimney pipe. Welcome to this well-maintained 3-bedroom, 1.5-bath home set on a unique combined .75-acre property. Inside, you'll find a comfortable and functional layout with inviting living spaces. The home includes updated kitchen and baths, plenty of natural light and seasonal lakeviews. The upstairs family room (which could easily be a fourth bedroom) features Velux Electric Sensor skylights- they close automatically when it rains! Step outside to enjoy the large Trex deck overlooking the property, perfect for relaxing or entertaining while taking in the peaceful surroundings. Additional features include a one-car attached garage, a 12 x 16 cedar workshop, and a whole-house generator, offering convenience and peace of mind.The additional parcel provides added privacy, space, and potential. Perhaps you want to build a workshop, a barn, expand the existing dwelling, or add another home? (Buyer to conduct their own due diligence regarding buildability). Properties like this are rarely available in the area, don't miss out! Whether you're looking for space, privacy, or long-term potential, this property delivers a unique combination of value and opportunity. With seasonal lake views and membership to Mt. Laurel Lake as well as UGL combined with easy access to Mt. Laurel Park- this location can't be beat!
#4041361

West Milford Twp.

64 Larchmont Dr

4 Beds

1 Baths

N/A

$499,900

MLS#: 4041361
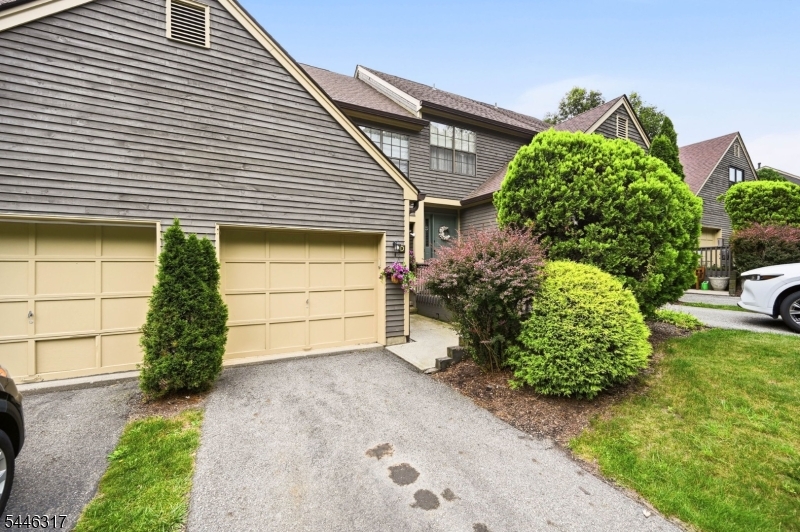
Welcome to Bald Eagle Village?s Dorchester model! This well thoughout  2 bedroom, 1.5 bath townhome features a beautifully updated kitchen with wood cabinetry, stainless steel appliances, a breakfast bar, and adjoining dining area. The dining area overlooks the formal living room below, creating an open and unique multi-level layout. This level also offers access to the one-car garage and a convenient powder room. The bright and inviting lower level living room is highlighted by soaring ceilings, abundant natural light, and a stone faced fireplace, along with sliders leading to the private deck. The lower level also includes a laundry and utility room, while a separate den off the living room offers flexible space for a home office, bar, entertainment area, or whatever best suits your lifestyle. On the top floor, the spacious primary bedroom and second bedroom each feature double closets and share a newly renovated hall bath with stylish tilework and a luxurious walk-in shower. A wonderful combination of space, character, and thoughtful updates, all spread across three distinctive levels. Schedule your showing today!
#4040581

West Milford Twp.

59 Bunker Hill Rd

2 Beds

1 Baths

N/A

$399,999

MLS#: 4040581
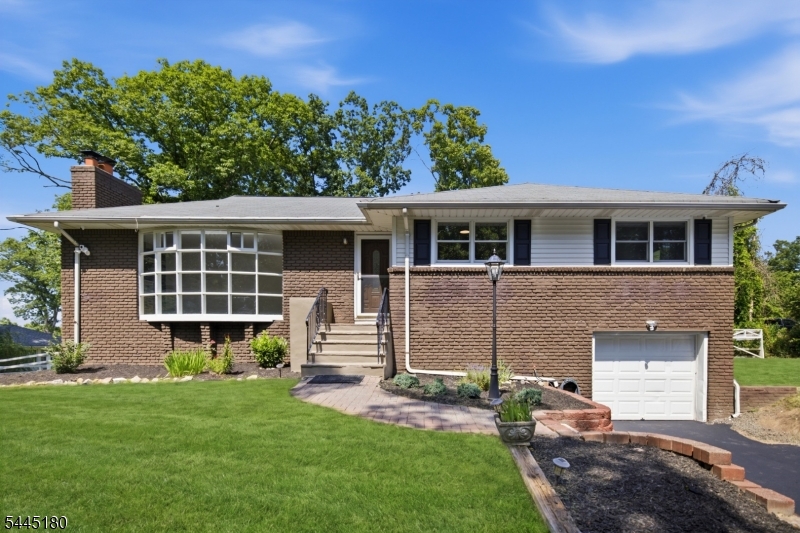
Step inside this beautifully refinished 3-bedroom ranch and fall in love! The updated kitchen shines with stainless steel appliances, an expanded center island and granite countertops, flowing effortlessly into a formal dining room and a bright living room anchored by a large bay window and recessed lighting.Hardwood floors have been freshly finished throughout, giving every room a warm, polished feel. The partially finished basement adds fantastic bonus space, with three flex rooms plus a built-in bar perfect for a home office, gym, playroom, movie theatre or your next great hangout spot.Outside, the large, level and fully fenced backyard is an entertainer's dream, complete with a spacious deck with a gazebo, cozy fire pit, oversized shed and plenty of room to gather. A one-car garage adds everyday convenience, while newer Pella windows in the bedrooms and a mini split AC plus wall unit help keep things comfortable year-round. Newer septic installed in 2019. Tucked into an excellent location close to shopping, the town center, and easy access to state parks, hiking trails, and lakes, this home offers the best of both convenience and nature right outside your door.
#4039303

West Milford Twp.

564 Morsetown Rd

3 Beds

1 Baths

N/A

$525,000

MLS#: 4039303
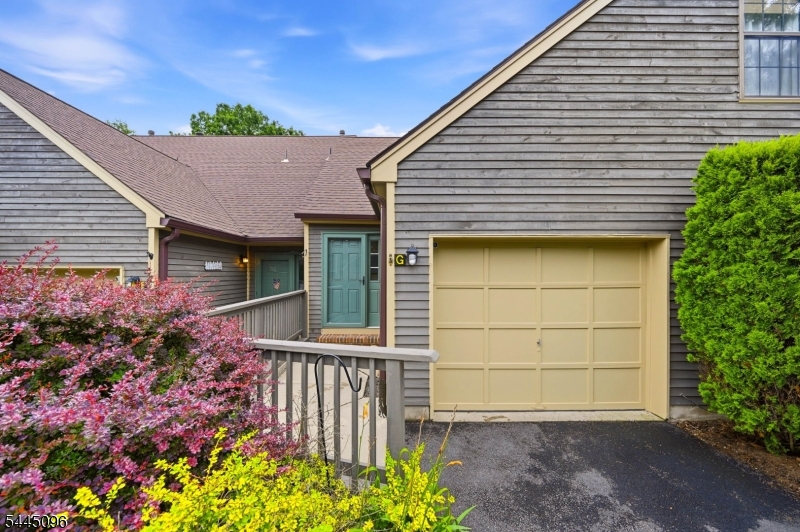
A Spacious 1 Bedroom Condo in Bald Eagle Village! New Anderson Windows and Doors! The 1st Level Features a Bright Living Room with an Electric Fireplace, Built-In Shelving, Cabinetry, and a Convenient Desk Space, Along with a Separate Dining Room, a Galley Kitchen, and a Powder Room. Sliding Glass Doors Lead to Your Patio. Upstairs, the Primary Bedroom Offers an En-Suite Bath with a Tub/Shower Combination, a Utility Room, and Pull-Down Attic Access for Additional Storage. Additional Highlights Include Public Water and Sewer, Natural Gas, Central Air Conditioning, Ceiling Fans, Low Taxes, and a Convenient Lower West Milford Location with Easy Commuter Access to Route 23.Enjoy low-maintenance living in a well-located community close to shopping, dining, and major commuting routes.
#4039253

West Milford Twp.

9 New Bedford Rd G

1 Beds

1 Baths

1,196 Sq.Ft.

$365,000

MLS#: 4039253
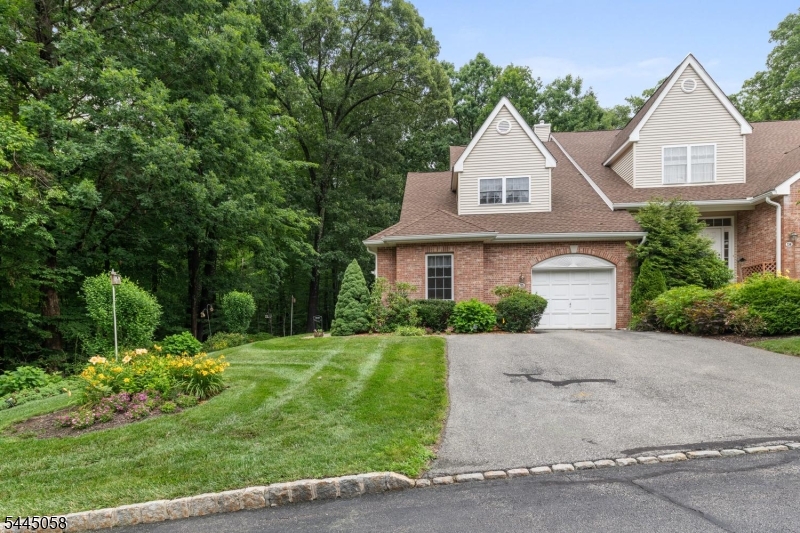
Elegance meets privacy in this RARE Townhome End Unit in New Jersey's premier 55+ community, Bald Eagle Commons. As you step into the entry foyer of this beutifully maintained home you'll be taken back by the lovely oak hardwood flooring throughout. The kitchen is tastefully upgraded with granite countertops and stainless appliances, setting the stage for preparing memorable meals. The home then opens up as you walk through the dining room to the huge great room with cathedral ceilings, a gas fireplace, and sliders to your private deck, surrounded by the quiet backdrop of the woods. What a way to relax! The first level continues with a large primary bedroom with a beautifully updated private bath with tub and separate shower. The main level also includes a front room den, a main bath / powder room, and a laundry room, everything you need for one floor living. Walk upstairs two two generous bedrooms, one in the front of the home, and one in the back with a vaulted ceiling and bright windows ovrlooking the wooded backyard. An additional large storage room and tastefully updated full bath complete the second level. All this set in a great community with heated pool, hot tub, tennis or pickle ball courts, gymnasium, comunity clubhouse, and many other amenities. A short drive to shopping, and fabulous restaurants. Call for your tour today!
#4039192

West Milford Twp.

135 Richmond Rd

3 Beds

2 Baths

2,300 Sq.Ft.

$505,000

MLS#: 4039192
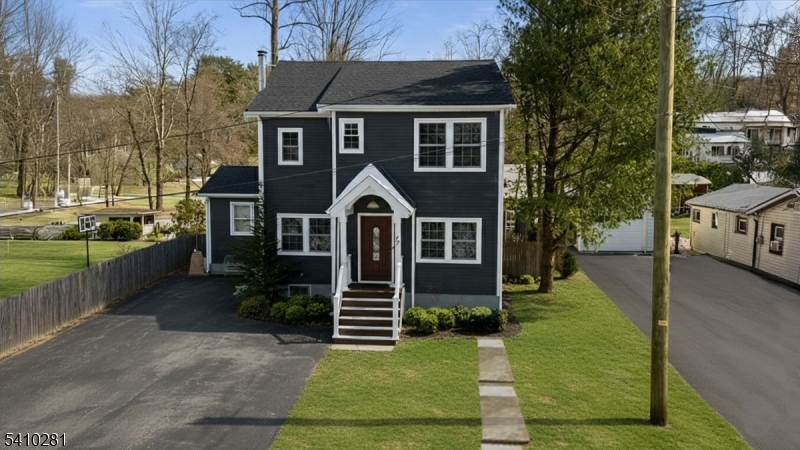
Fully Renovated 3BR/3BA Home with Private En-Suite Baths & Large Deck   Quiet Street, Move-In ReadyCompletely renovated from top to bottom just 5 years ago, this expanded home now offers 3 bedrooms and 3 full bathrooms, with every bedroom enjoying its own private en-suite a rare and highly desirable layout for flexible living. The first floor features a welcoming living room, spacious kitchen with backyard access, and one bedroom with full bath. Upstairs, the oversized primary suite includes a huge walk-in closet, alongside an additional bedroom with private bath and another walk-in. A full second-floor laundry room adds convenience, while the finished basement offers extra living or entertaining space (attic available for storage). Step out from the kitchen onto a large rear deck, ideal for outdoor dining, relaxing, or entertaining. The backyard also includes a storage shed and private parking for 5+ cars (no garage). All major systems roof, siding, central AC, and septic were replaced during the renovation. Located on a peaceful, low-traffic street with minimal noise, this turnkey home offers modern comfort and privacy in a quiet setting.
#4038739

West Milford Twp.

17 Birchwood Pass

3 Beds

3 Baths

N/A

$499,900

MLS#: 4038739
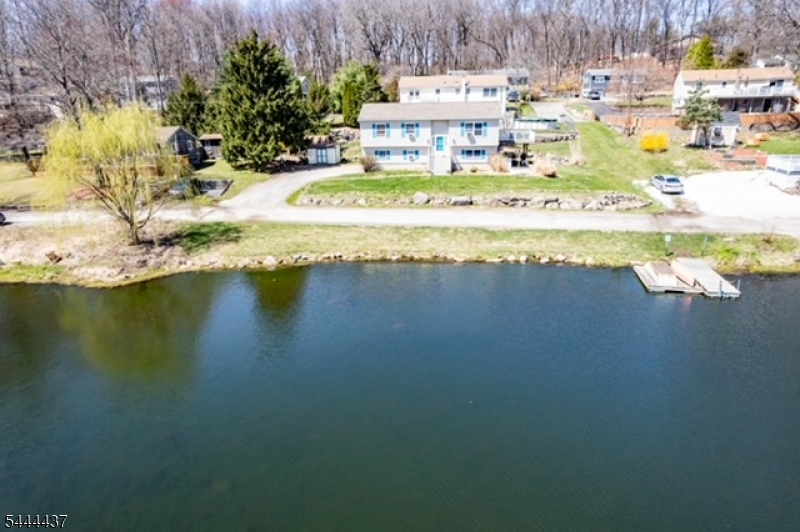
Vacation at Home in Conveniently Located Home. Dead End Road with Great View of Nosenzo Pond. Dock & Canoe are Included! Great Fishing. Close to Schools, Basketball Courts,Dog Park,Tennis & Playground! 3 Bedroom, 2 Bath Bi-Level. Large Living Room with Custom Woodwork. Gorgeous Renovated Main Bath. The Kitchen has Large Center Island. Appliances Stay. Outside Tiki Bar for Awesome Get Together Time. Composite Front Stairs and Deck for Easy Maintenance. Efficient Wood Burning Stove in Downstairs Can Heat House, Besides the Propane Heat.
#4038623

West Milford Twp.

106 Starlight Rd

3 Beds

2 Baths

N/A

$499,900

MLS#: 4038623
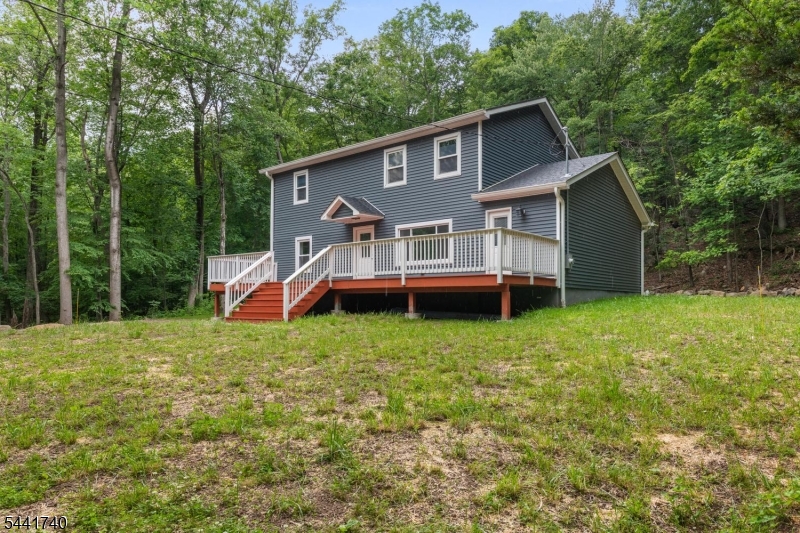
Welcome to 557 Burnt Meadow Road, a beautifully renovated retreat offering privacy, space, and direct access to some of North Jersey?s most scenic natural surroundings.Set on 1.3 acres and surrounded by the beauty of Norvin Green State Forest, this fully renovated four-bedroom, two-bath home is ideal for buyers looking for a peaceful setting without sacrificing modern comfort. Step inside to a bright, open-concept living and dining area designed for both everyday living and entertaining.  The 2026 renovation brings a fresh, move-in-ready feel throughout, with new finishes, updated tiled bathrooms, durable flooring across both levels, and recessed LED lighting. The flexible four-bedroom layout includes two exceptionally spacious upstairs bedrooms, creating excellent options for a primary suite, home office, guest space, or fitness area.  Outside, two decks provide the perfect place to enjoy morning coffee, evening gatherings, or the quiet wooded surroundings. With mountain views, parkland at your doorstep, and miles of nearby hiking trails, the property offers a rare combination of privacy and outdoor lifestyle.  Additional highlights include a new town-verified four-bedroom septic system, a walk-out basement, ample off-street parking, and the option to purchase the neighboring lot for additional acreage.  Freshly renovated, surrounded by nature, and ready to enjoy ? 557 Burnt Meadow Road is a unique opportunity to own a private modern retreat in the heart of West Milford.
#4036187

West Milford Twp.

557 Burnt Meadow Rd

4 Beds

2 Baths

N/A

$515,000

MLS#: 4036187
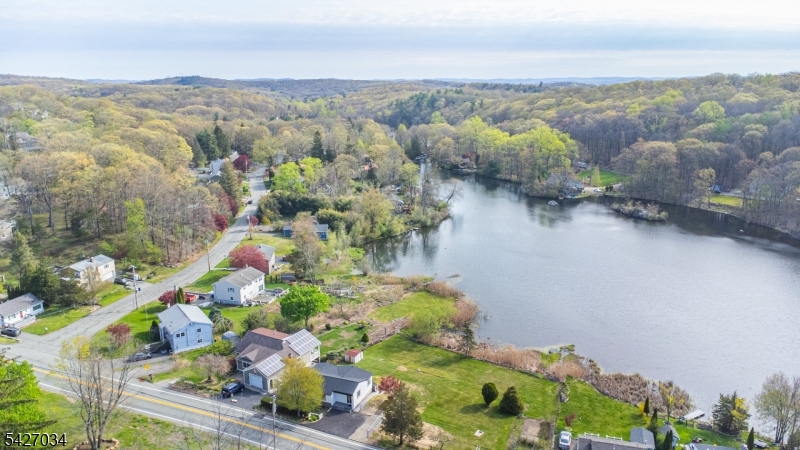
Welcome to this fully renovated lakefront gem in the desirable Mount Glen Lakes section of West Milford. Set on an oversized, level 0.40-acre lot with direct lake frontage and year-round water views, this 3-bedroom, 2-bath ranch offers the perfect blend of modern design and effortless one-level living. Completely redesigned in 2025, every detail has been thoughtfully updated for today's lifestyle. Step inside to a bright, open living/dining area with beautiful wood floors and abundant natural light. Sliders off the living room lead to a deck overlooking the lake   the perfect place to relax or entertain while enjoying peaceful waterfront scenery in every season. The stunning new kitchen features sleek cabinetry, stylish countertops, and stainless steel appliances, including a gas range.  One bedroom features its own private full bath, while two additional bedrooms share a second beautifully renovated bath. A convenient main-floor laundry closet is located in the hallway for easy access.  The lower level offers excellent storage space and houses the utilities. With central air, natural gas heat, a blacktop driveway, lake privileges, and turnkey condition throughout, this is true one-level lake living at its finest. Grass in the photos has been digitally altered to be greener.
#4036228

West Milford Twp.

502 Otterhole Rd

3 Beds

2 Baths

N/A

$499,000

MLS#: 4036228

 - property

Send a message

Message successfully sent.

Your message

What is 3 + 4 ?

Reason for contacting?

I agree to receive email communication and understand I can unsubscribe at any time.

I agree to be contacted by KW Metropolitan via call, email, and text for real estate services. To opt out, you can reply 'stop' at any time or reply 'help' for assistance. You can also click the unsubscribe link in the emails. Message and data rates may apply. Message frequency may vary. Privacy Policy

Sign Out

Virtual Assistant

Would you like to take the next step with this property? We can help you schedule a showing or virtual tour, or send you more details.

Yes, I would like more information.

Thank You for Your Reply, One of Our Agents will contact you as soon as possible

No, maybe later.

Thank you, you can always contact me via email, phone number or through the contact form.

Realhub AI

Lucy - Your AI-Powered Realtor

Update Your Temporary Password

Personalize your search

Enter your email and we'll notify you immediately when new listings match what you're looking for.

or enter email address

Already have an account ? Login here

Continue your home search

I agree to receive communications and understand I can unsubscribe at any time.

I agree to be contacted by KW Metropolitan via call, email, and text for real estate services. To opt out, you can reply 'stop' at any time or reply 'help' for assistance. You can also click the unsubscribe link in the emails. Message and data rates may apply. Message frequency may vary. Privacy Policy

Already have an account ? Login here

We use cookies

We use cookies primarily for analytics to enhance your experience. By accepting, you agree to our use of these cookies. You can manage your preferences or learn more about our cookies policy.