None
52 Hopper Farm Road
Upper Saddle River, NJ 07458
MLS#: 24033224
$2,550,000
Property
Beds
5
Full Baths
7
1/2 Baths
1
Year Built
None
Sq.Footage
N/A
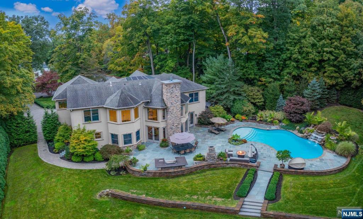
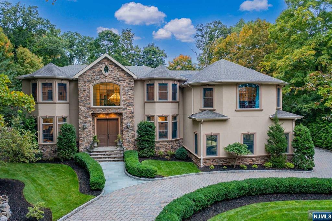
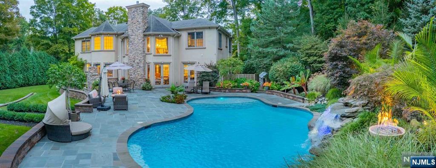
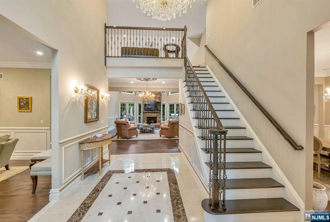
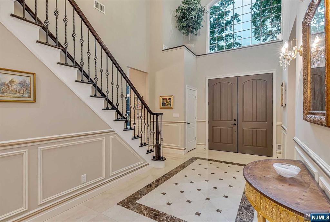
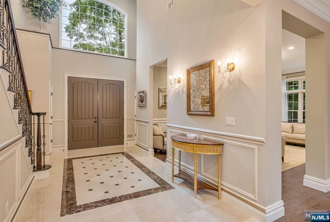
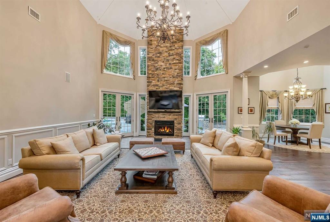
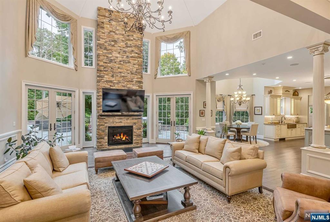
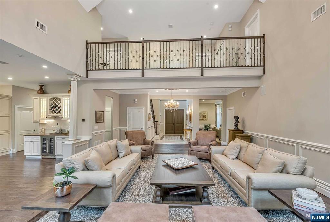
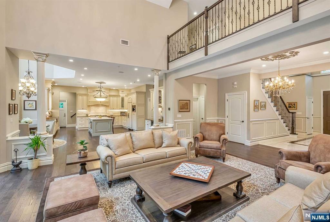
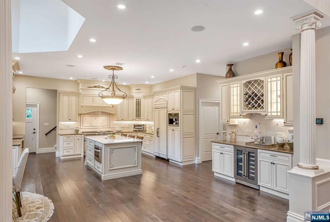
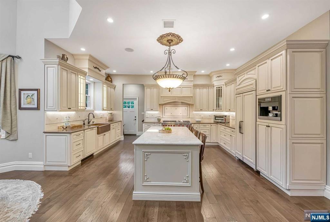
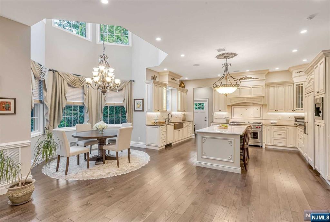
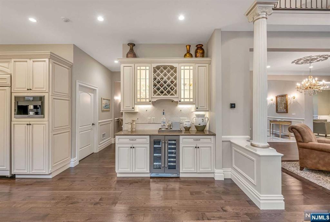
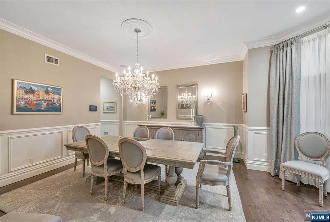
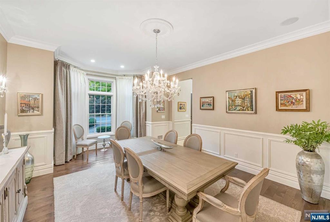
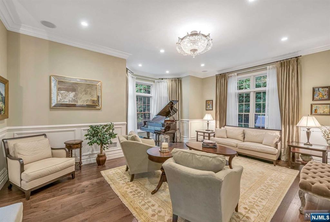
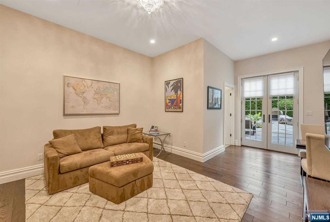
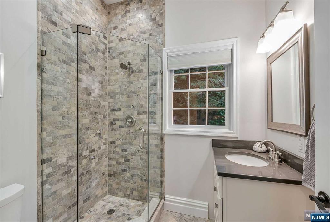
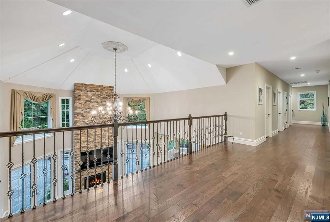
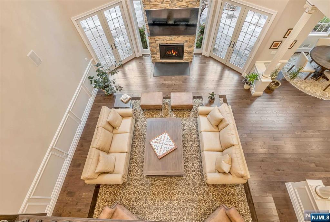
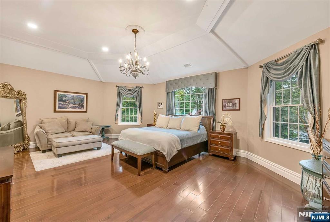
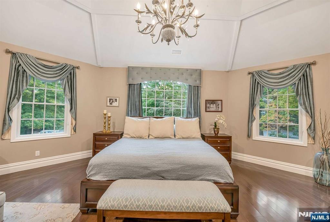
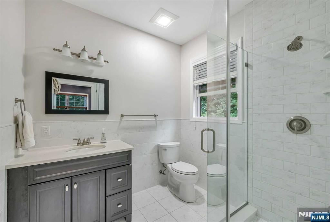
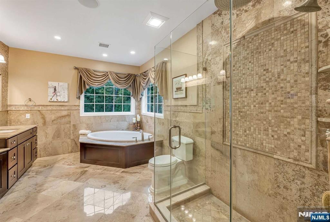
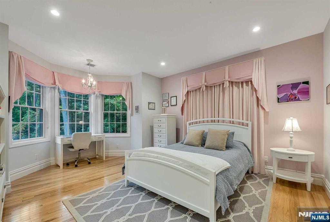
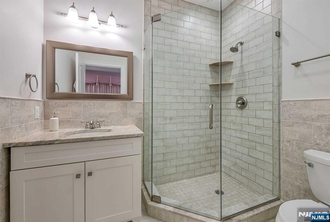
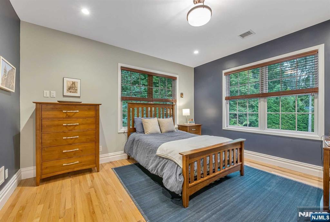
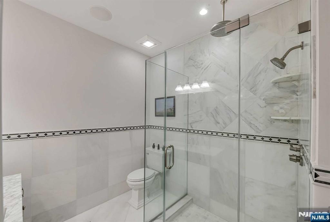
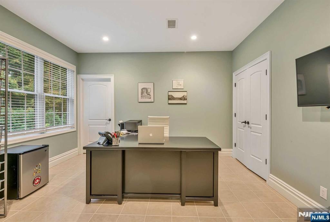
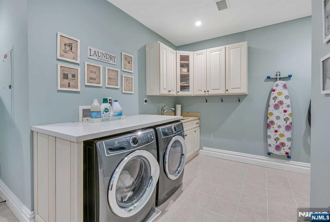
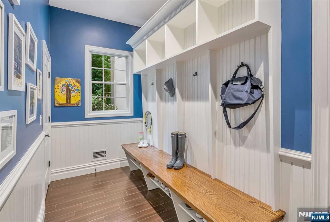
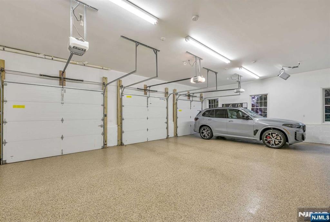
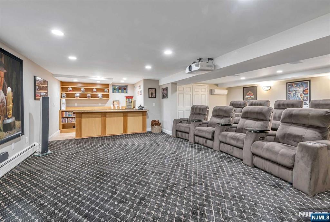
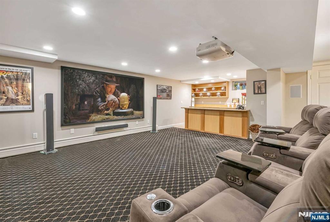
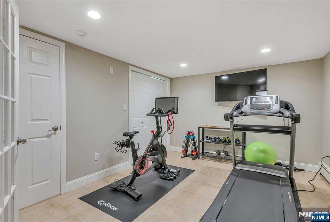
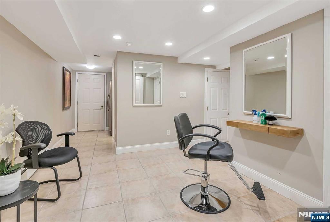
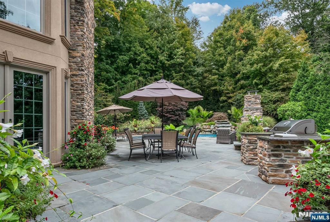
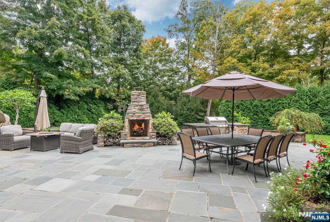
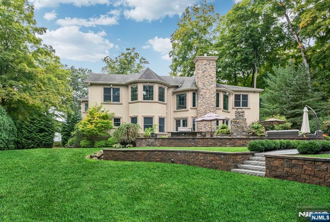
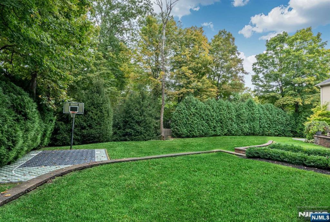
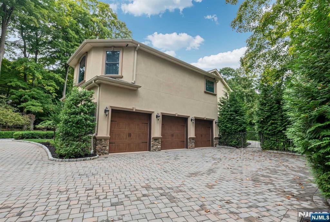
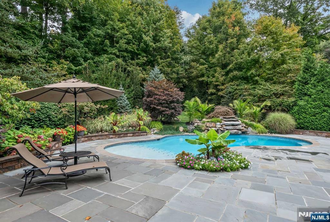
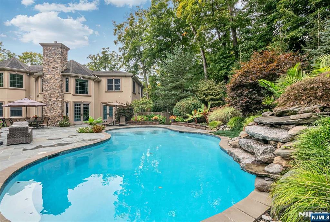
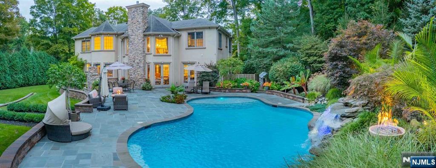
Stunning 10 years young custom estate nestled at the end of a serene cul-de-sac. Enter the grand 2 story foyer & be captivated by the 2 stry great rm w/stone fp & wall of windows. Doors open to a private backyard oasis to entertain in style. Bluestone patio w/ outdoor FP, built-in kitchen, custom saltwater pool with waterfall & fire bowls surrounded by lush landcape. Inside, the chef's kitchen boasts high-end applncs w/blt in coffee maker, oversized seated islnd & btlrs pantry. Banqt size DR, LR, 1st fl BR ensuite, mud room compl the 1st floor. The 2nd fl offers a grand primary suite w/ 2 bathrooms & 2 walk-in closets. Two addt'l ensuite bedrooms, an addt'l bedroom, full bath, & an oversized laundry room w/ office space. The lower level is equipped with a theater room, wet bar, gym, full bath, & salon area. Additional amenities include a 3-car garage, generator, smart home features, circ paver DW & your own chicken coop to cultivate your own eggs. Lower taxes too!
Features & Amenities
Interior
-
Other Interior Features
Central Vacuum
-
Total Bedrooms
5
-
Bathrooms
7
-
1/2 Bathrooms
1
-
Basement YN
YES
-
Cooling YN
YES
-
Cooling
Central Air
-
Fireplace YN
YES
-
Heating YN
YES
-
Heating
Natural Gas
-
Pet friendly
N/A
Exterior
-
Garage
Yes
-
Garage spaces
3
-
Construction Materials
Stucco
-
Parking
Garage Door Opener, Attached
-
Pool
Yes
-
Pool Features
Gunite, Heated, In Ground, Outdoor Pool, Private
-
View
None
Area & Lot
-
Lot Features
Cul-De-Sac
-
Property Type
Residential
-
Property Sub Type
Single Family Residence
-
Architectural Style
None
Price
-
Sales Price
$2,550,000
-
Tax Amount
$27,203
-
Sq. Footage
N/A
-
Price/SqFt
N/A
HOA
-
Association
No
School District
-
Elementary School
Reynolds/Bogert
-
Middle School
Emil A Cavallini M.S
-
High School
Northern Highlands
Property Features
-
New Construction
YES
-
Ownership
Private
-
Water Source
Well, Private
Schedule a Showing
Showing scheduled successfully.
Mortgage calculator
Estimate your monthly mortgage payment, including the principal and interest, property taxes, and HOA. Adjust the values to generate a more accurate rate.
Your payment
Principal and Interest:
$
Property taxes:
$
HOA fees:
$
Total loan payment:
$
Total interest amount:
$
Location
County
BERGEN
Elementary School
Reynolds/Bogert
Middle School
Emil A Cavallini M.S
High School
Northern Highlands
Listing Courtesy of Diane Cookson, Compass New Jersey, LLC-Ridgewood
RealHub Information is provided exclusively for consumers' personal, non-commercial use, and it may not be used for any purpose other than to identify prospective properties consumers may be interested in purchasing. All information deemed reliable but not guaranteed and should be independently verified. All properties are subject to prior sale, change or withdrawal. RealHub website owner shall not be responsible for any typographical errors, misinformation, misprints and shall be held totally harmless.

FOUNDER
Patrick Bolger
Call Patrick today to schedule a private showing.

* Listings on this website come from the FMLS IDX Compilation and may be held by brokerage firms other than the owner of this website. The listing brokerage is identified in any listing details. Information is deemed reliable but is not guaranteed. If you believe any FMLS listing contains material that infringes your copyrighted work please click here to review our DMCA policy and learn how to submit a takedown request.© 2024 FMLS.
Related Properties
Upper Saddle River
53 Gristmill Lane
5 Beds
4 Baths
N/A
$2,295,000
MLS#: 26027823
