Features & Amenities

Interior

  • Other Interior Features

    Eat-in Kitchen

  • Total Bedrooms

    4

  • Bathrooms

    2

  • 1/2 Bathrooms

    1

  • Basement YN

    YES

  • Cooling YN

    YES

  • Cooling

    Central Air

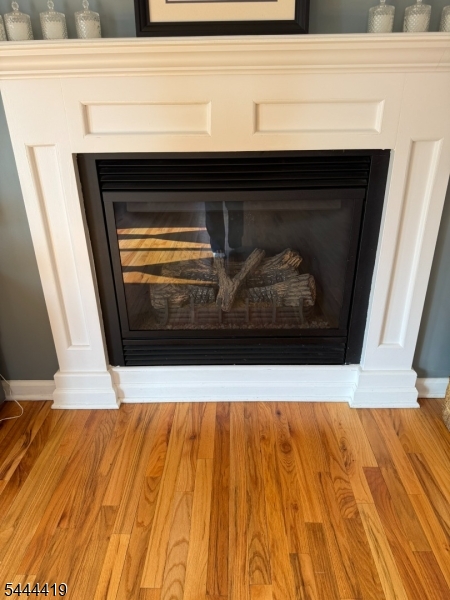
  • Fireplace YN

    YES

  • Heating YN

    YES

  • Heating

    Forced Air

  • Pet friendly

    Yes

Exterior

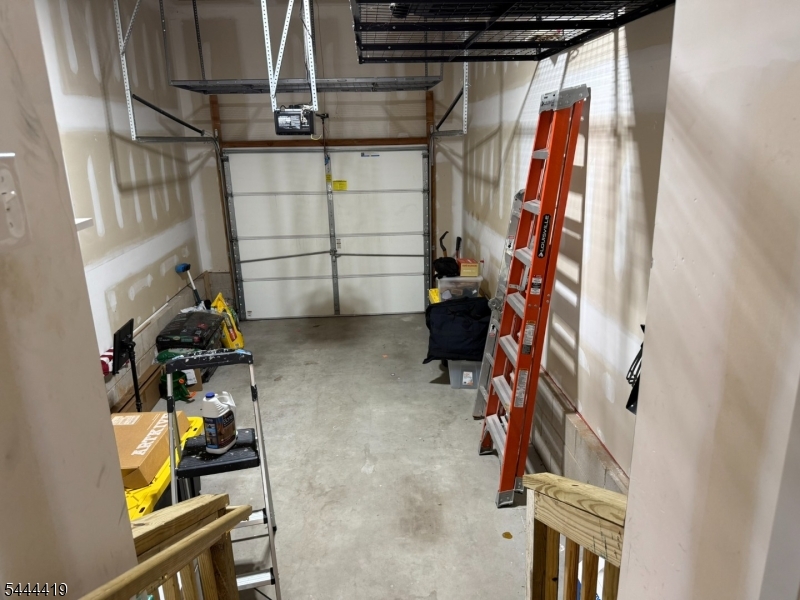
  • Garage

    Yes

  • Garage spaces

    1

  • Construction Materials

    Vinyl Siding

  • Parking

    Attached

  • Patio and Porch Features

    Patio

  • Pool

    No

Area & Lot

  • Lot Size(acres)

    0.11

  • Property Type

    Residential

  • Property Sub Type

    Single Family Residence

  • Architectural Style

    Colonial

Price

  • Sales Price

    $649,000

  • Tax Amount

    $13,518

  • Sq. Footage

    1,966

  • Price/SqFt

    $330

HOA

  • Association

    No

Property Resources

  • Horse Property

    NO

School District

  • Elementary School

    N/A

  • Middle School

    N/A

  • High School

    N/A

Property Features

  • Ownership

    Fee Simple

  • Sewer

    Public Sewer

  • Tax Lot

    *

  • Water Source

    Public

Schedule a Showing

Showing scheduled successfully.

<
>
IN PERSON
VIA CHAT

What is 3 + 4 ?


Change time

Mortgage calculator

Estimate your monthly mortgage payment, including the principal and interest, property taxes, and HOA. Adjust the values to generate a more accurate rate.

Your payment

Principal and Interest:

$

Property taxes:

$

HOA fees:

$

Total loan payment:

$

Total interest amount:

$

Location

County

Middlesex

Elementary School

Middle School

High School

Listing Courtesy of MEERA SETTY , RE/MAX FIRST REALTY

RealHub Information is provided exclusively for consumers' personal, non-commercial use, and it may not be used for any purpose other than to identify prospective properties consumers may be interested in purchasing. All information deemed reliable but not guaranteed and should be independently verified. All properties are subject to prior sale, change or withdrawal. RealHub website owner shall not be responsible for any typographical errors, misinformation, misprints and shall be held totally harmless.

Agent Patrick Bolger

FOUNDER

Patrick Bolger

Call Patrick today to schedule a private showing.


* Listings on this website come from the FMLS IDX Compilation and may be held by brokerage firms other than the owner of this website. The listing brokerage is identified in any listing details. Information is deemed reliable but is not guaranteed. If you believe any FMLS listing contains material that infringes your copyrighted work please click here to review our DMCA policy and learn how to submit a takedown request.© 2024 FMLS.
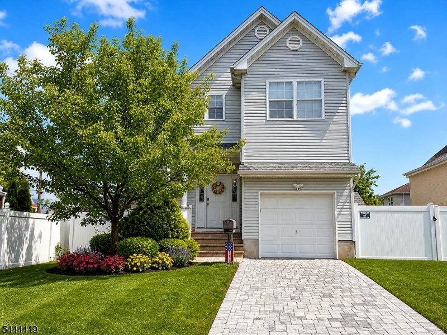
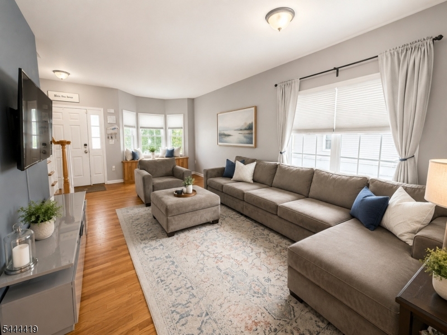
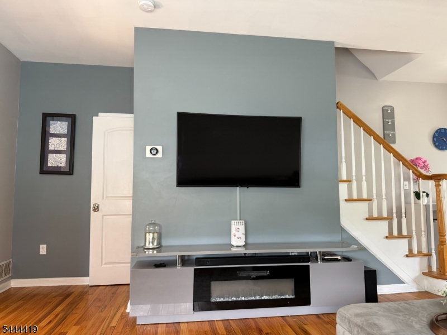
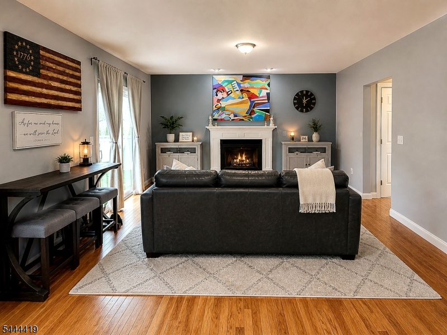
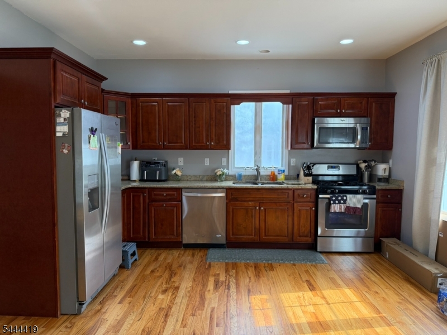
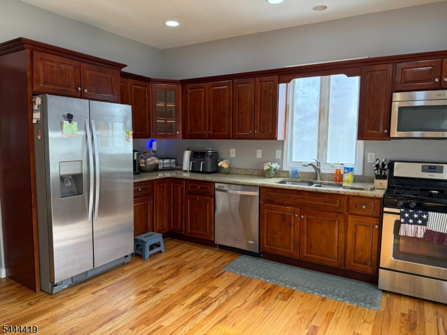
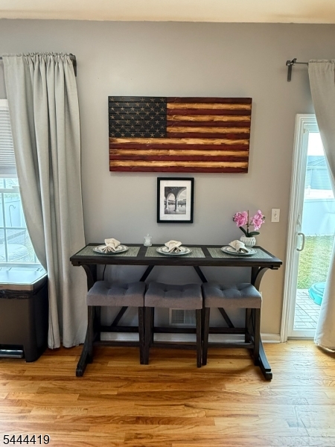
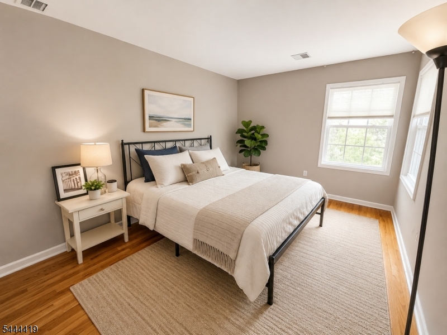
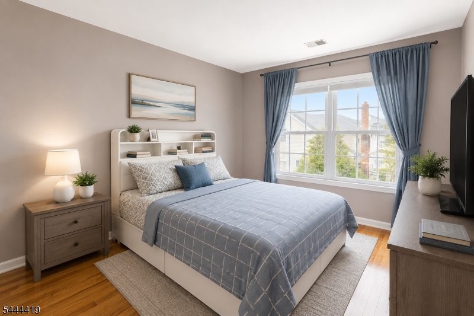
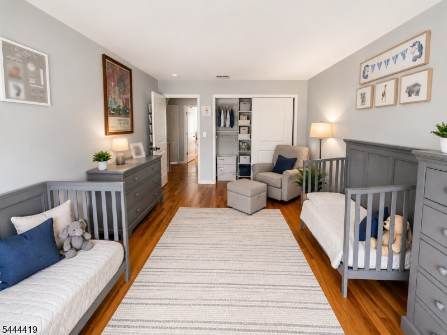
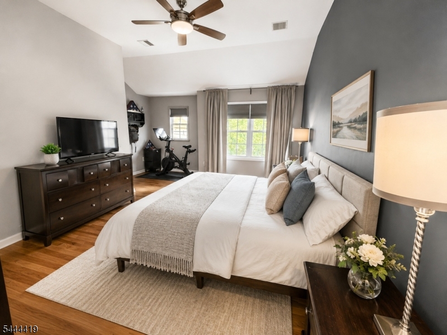
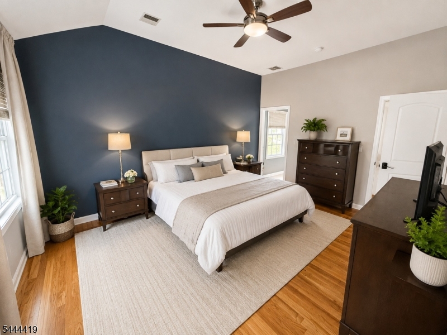
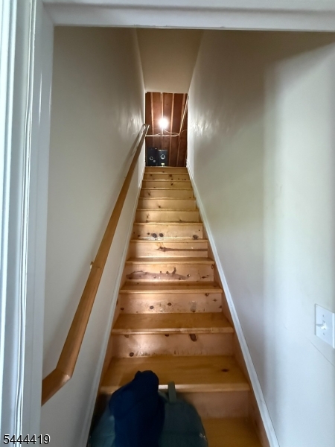
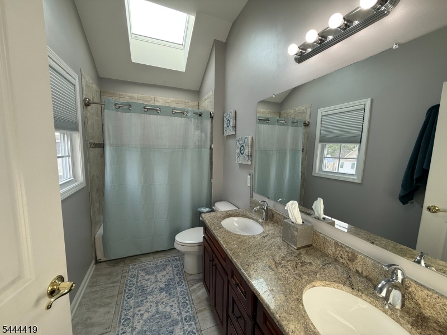
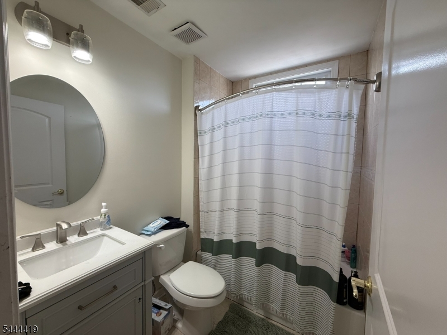
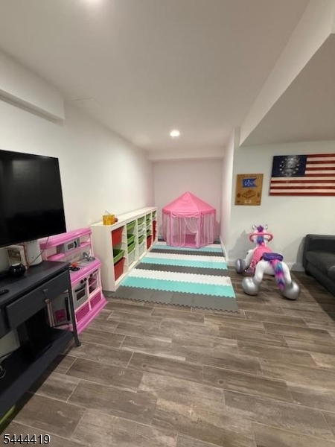
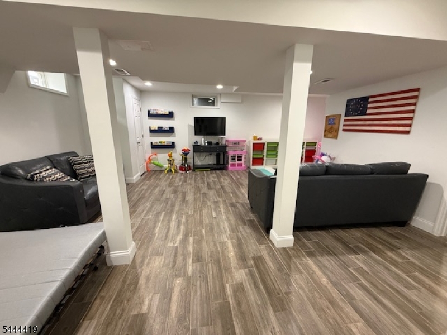
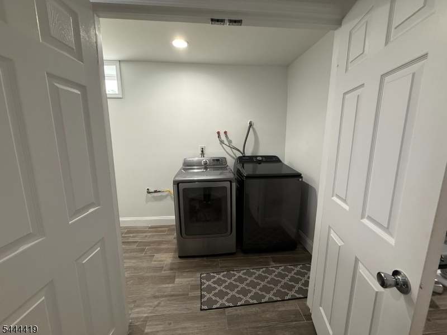
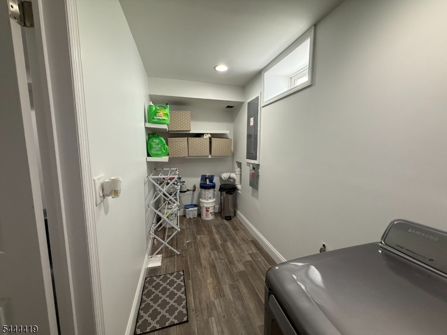
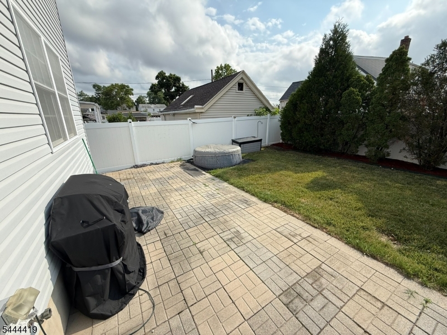
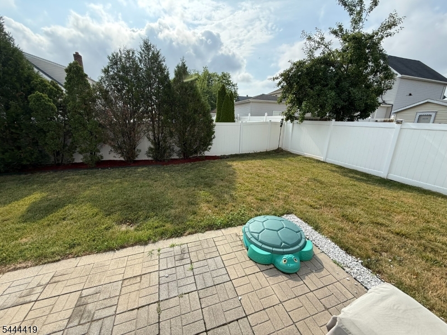
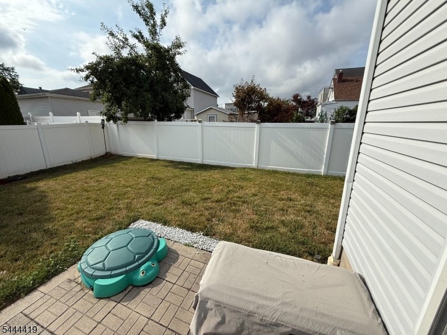
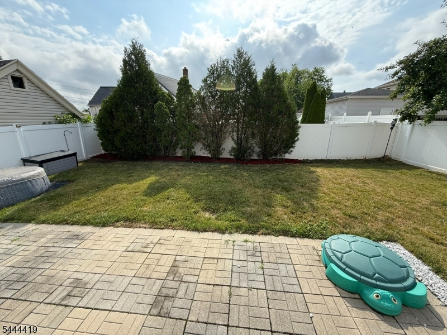
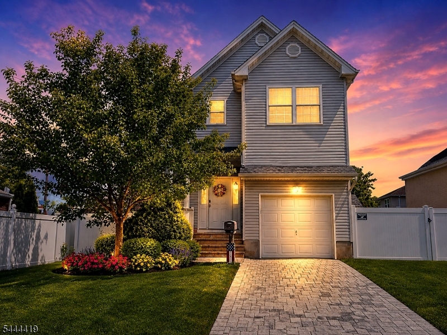
Beautifully maintained 2015-built Colonial offering modern living, generous space, and commuter convenience. This 4-bedroom, 2.5-bath home features an open floor plan with a kitchen boasting granite countertops, stainless steel appliances, ample cabinetry, and views of the family room. Hardwood floors throughout complement the home's spacious layout. Major updates include a multi-zone HVAC system (2015 & 2026), HWH (2025), two Nest thermostats, electronic keypad entry, Ring-style camera doorbell, and many other thoughtful upgrades for today's lifestyle. The spacious primary suite includes a private ensuite bath. A large laundry room adds convenience, while the finished basement offers flexible space for a recreation room, home office, gym, or media room. A walk-up attic and abundant closets provide exceptional storage throughout. Enjoy the fully fenced backyard w/a paver patio, perfect for entertaining, plus a paver block driveway and energy-saving solar panels. Move right in ready. Conveniently located near the NJ Tpk, GSP, and Rts 1 & 9, w/easy access to NYC. Perth Amboy and Woodbridge NJ Transit stations are just minutes away, along with nearby bus service. Close to shopping, restaurants, parks, Rutgers University, downtown New Brunswick, and more.  A wonderful opportunity to own a newer home with modern amenities in a prime Middlesex County location. Disclaimer: Some photos virtually staged and/or enhanced. All dates and measurements are approx.

52 Highland Ave

Message successfully sent.

What would you like to know?

What is 3 + 4 ?

I agree to receive email communication and understand I can unsubscribe at any time.

I agree to be contacted by KW Metropolitan via call, email, and text for real estate services. To opt out, you can reply 'stop' at any time or reply 'help' for assistance. You can also click the unsubscribe link in the emails. Message and data rates may apply. Message frequency may vary. Privacy Policy

Related Properties

New on site 3 days ago
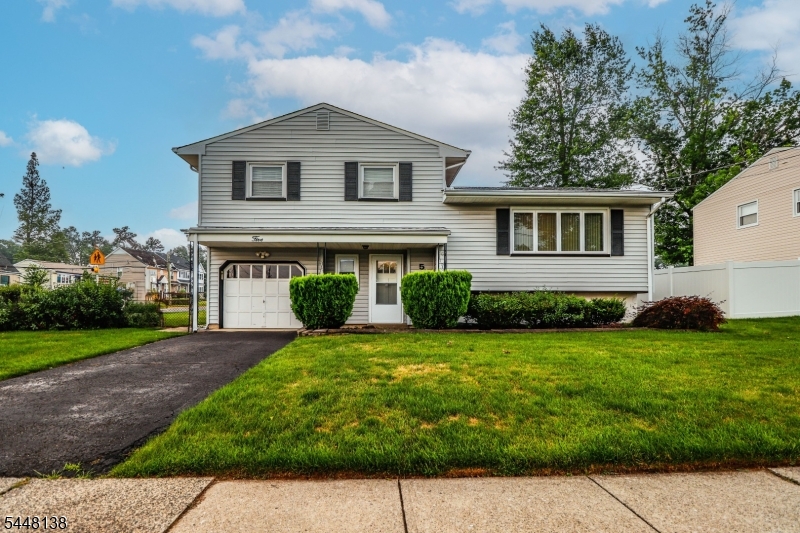
Pride of ownership shows throughout this 3 bedroom, 1 1/2 bath lower entry split located in desirable Oakridge Heights section with EZ access to everything. Train, bus, shopping, parks,access to main roads, airport, library, doctors, restaurants all nearby*Features Formal Lr & Dr, Eat in Kitchen, family room w/sliders to fenced yard. Large primary bedroom fits king sized bed*wood floors*gas heat*C/A*partial basement, garage* lovingly maintained by owner*Make this your Home Sweet Home!
#4041964

Woodbridge Twp.

5 Thelma Ct

3 Beds

1 Baths

N/A

$579,900

MLS#: 4041964
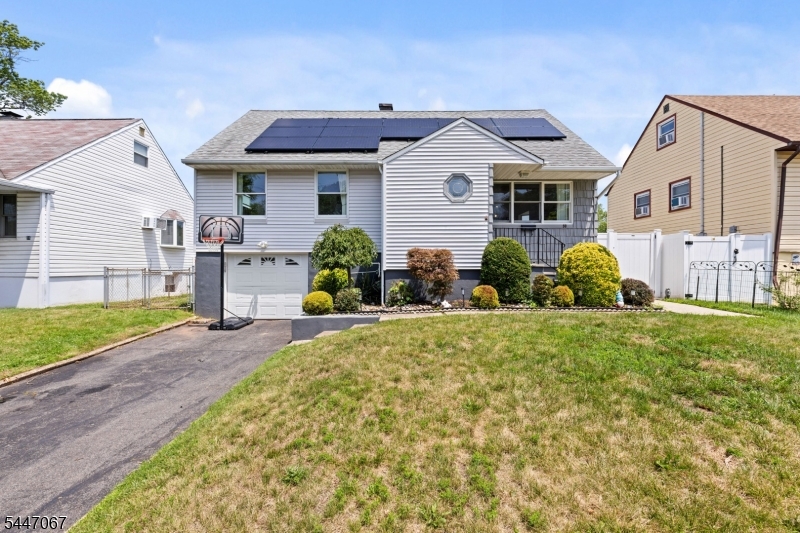
Charming one family home in the desirable Menlo Park Terrace section of Metuchen! This well-maintained home features an open-concept living room, dining area, and kitchen, 3 bedrooms, 1 full bath, a versatile den/home office, and a finished basement for additional living space. Enjoy a fully fenced backyard with a deck, perfect for entertaining, plus a one-car garage. Conveniently located on a quiet street just minutes from Menlo Park Mall, shopping, restaurants, NJ Transit train station, and the Garden State Parkway Very easy Commute to NYC. Situated in Metuchen's highly rated school district, this home offers the perfect combination of comfort, location, and convenience.
#4041003

Woodbridge Twp.

90 Maryknoll Rd

3 Beds

1 Baths

1,300 Sq.Ft.

$595,000

MLS#: 4041003
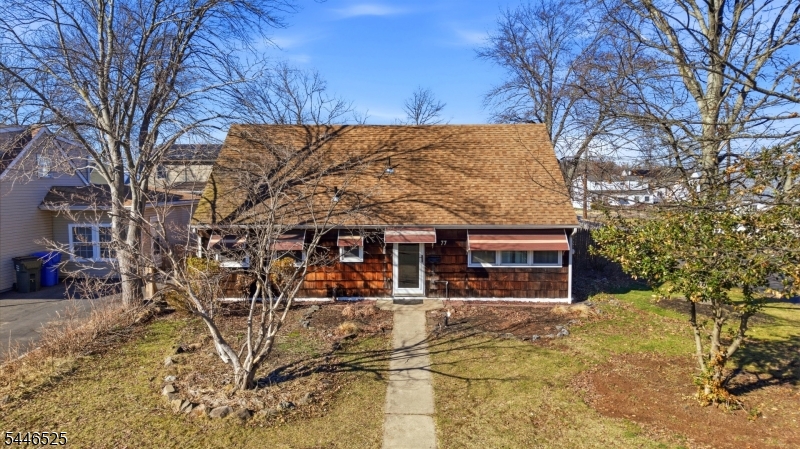
Move right into this beautifully maintained 4-bedroom Cape Cod on a prime corner lot with a side-entry 2-car garage, oversized driveway, and a private fenced backyard perfect for entertaining. The bright living room with crown molding, laminate floors, and picture window opens to a formal dining room with sliders to a wood deck and paver patio. The eat-in kitchen is well appointed with oak cabinetry, crown molding, recessed lighting, tile flooring, tile backsplash, gas 5-burner cooktop, wall oven, microwave, dishwasher, refrigerator, and outside-vented fan. Adjacent to the kitchen is a laundry area with an all in one washer/dryer. A spacious family room with high ceilings, built-ins, ceiling fan, and direct entry to the oversized garage w/additional attic w/pull downstairs and backyard access adds wonderful flexibility. The main level offers two bedrooms and a full bath, while the second floor features two additional bedrooms plus a large walk-in attic/storage area. An upstairs alcove with plumbing nearby offers great potential for a future second bath. Enjoy central air, gas heat, outdoor lighting, built-in storage shed, fire pit area, and newer fencing. Fantastic location close to Metropark train station (1.6 miles, all major highways -gsp, njtp, routes 1&9, shopping, and more.
#4040468

Woodbridge Twp.

77 W Arthur Pl

4 Beds

1 Baths

N/A

$579,000

MLS#: 4040468
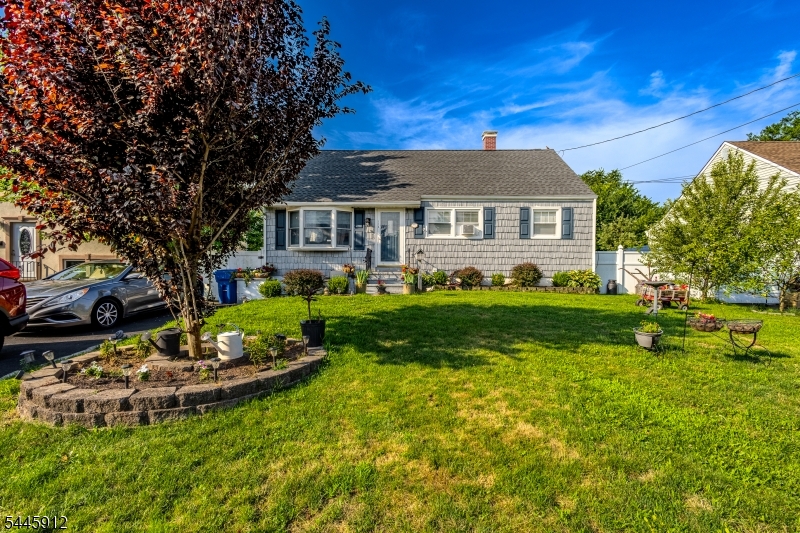
Don't miss this opportunity to own a desirable property in Iselin City. Well maintained single family property. Charming updated 3 Bedrooms home with finished basement and prime commuter location. Move right into this beautifully updated and well maintained home offering comfort, style and convenience Buyer is responsible for the C/O.
#4040084

Woodbridge Twp.

113 S Mckinley Ave

3 Beds

2 Baths

N/A

$549,900

MLS#: 4040084
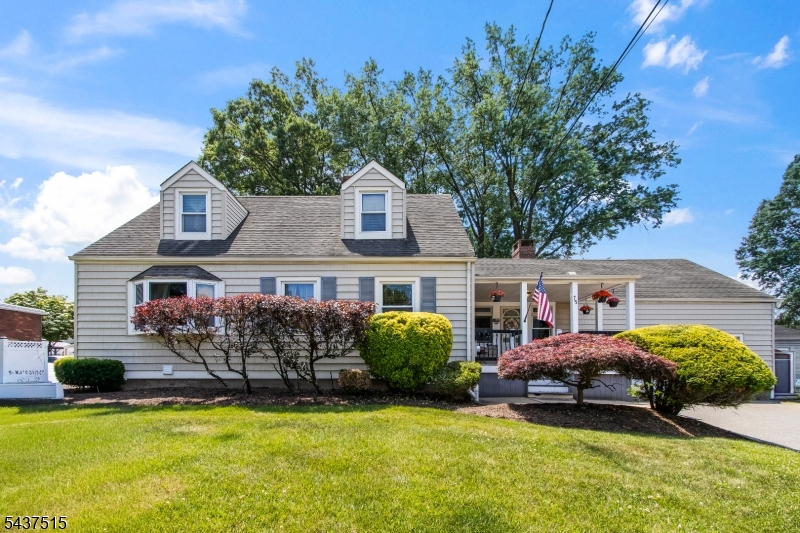
Expanded Custom Cape Cod for sale in Colonia, NJ! This move-in ready home offers 3 Bedroom, 2.1 Baths, 2-car garage & flexible living space ideal for today's lifestyle. A stunning addition features a cathedral ceiling Family Rm w/ wood-burning Fireplace & abundant natural light, creating the perfect gathering space for everyday living & entertaining.The spacious Eat In Kitchen offers abundant cabinetry, updated finishes & plenty of room for casual dining. Beautiful hardwood floors extend throughout much of the home, complemented by LVP flooring in the Fam Rm. A 1st-floor Bedroom provides excellent flexibility for guests, or home office. Upstairs offers 2 additional BRs & an updated full Bath.The partially finished basement includes a full bath & living space ideal for a Rec Rm, gym, or hobby area.Set on a level, fenced lot, the exterior features a composite front porch,paver patio, storage sheds & oversized driveway extending deep into the property. The attached 2-car garage with loft storage is heated and offers exceptional space for contractors, hobbyists, car enthusiasts, or anyone needing extra storage.Conveniently located near major highways, NJ Transit,shopping, dining & commuter routes to NYC. Updated kitchen & baths, abundant storage & a desirable Colonia location make this a rare opportunity.
#4039244

Woodbridge Twp.

75 Lancaster Rd

3 Beds

2 Baths

1,567 Sq.Ft.

$599,900

MLS#: 4039244
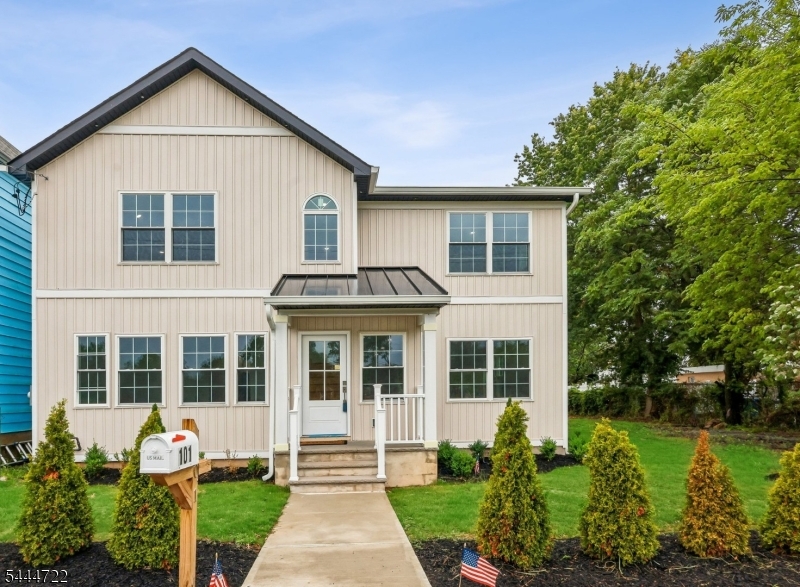
New Construction - Move-In Ready! Welcome to this beautifully crafted Center Hall Colonial in the Keasbey section of Woodbridge Township. Designed with today's lifestyle in mind, this 4-bedroom, 2.5-bath home offers an open, functional floor plan with quality finishes throughout. The gourmet kitchen features white shaker cabinets, a center island, quartz countertops & backsplash, tile flooring, stainless steel appliances, and sliders to a 12' x 12' deck. The first floor includes a living room, formal dining room, spacious family room, powder room, and laundry room. Upstairs, the primary suite offers a cathedral ceiling, walk-in closet, and private bath, along with three additional generously sized bedrooms and a full bath. Remote-controlled ceiling fans are included in every bedroom. Additional features include two-zone heating and central air conditioning for year-round comfort and energy efficiency, plus a masonry storage shed for extra storage. Conveniently located near major highways, shopping and more
#4038849

Woodbridge Twp.

101 Saint Stephens Ave

4 Beds

2 Baths

N/A

$639,000

MLS#: 4038849
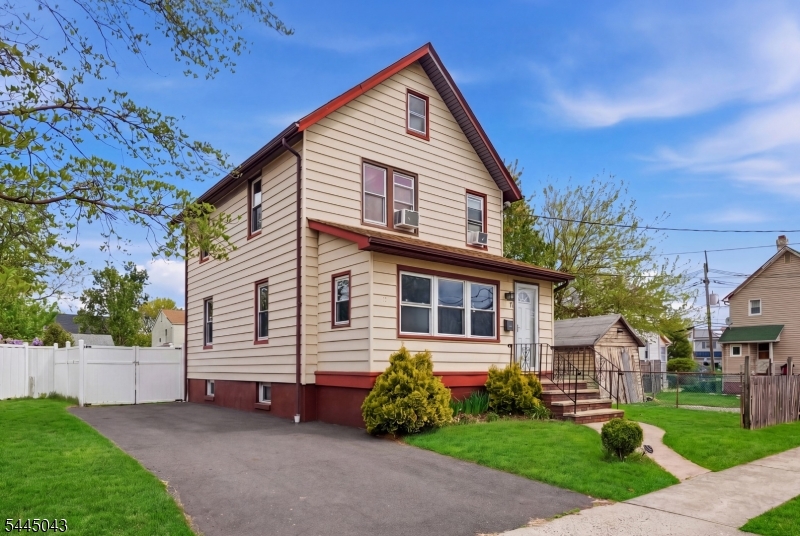
Welcome to Woodbridge! This nicely maintained 3 bedroom 2 bath Colonial features an open style kitchen with granite countertops, open living and dining areas, plus a bright enclosed porch. The fully finished basement includes a full bath, laundry, and storage. Enjoy a large fenced backyard and the convenience of being located across from a park and close to the Woodbridge train station, shopping, and major highways.
#4039112

Woodbridge Twp.

2 Lillian Ter

3 Beds

2 Baths

N/A

$530,000

MLS#: 4039112
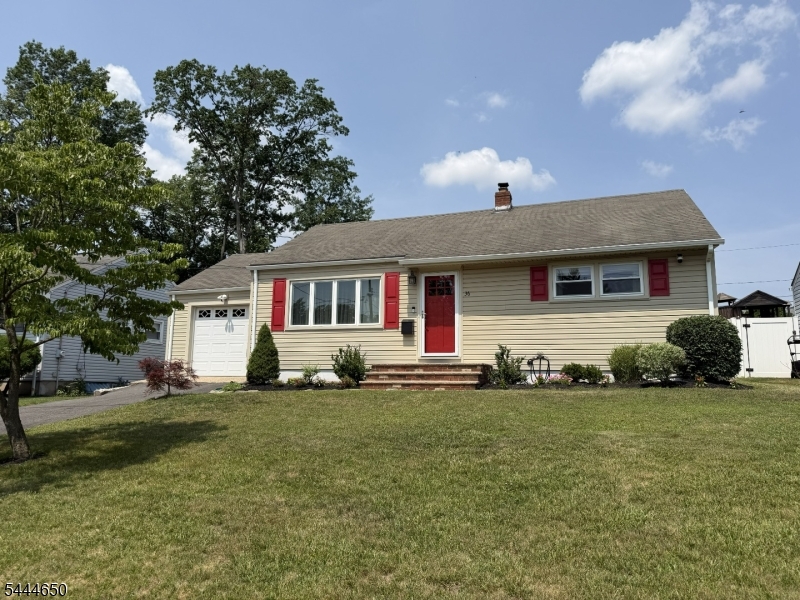
Move-in condition! Well-maintained 2-bedroom home located on a quiet dead-end street in a highly desirable neighborhood. Features a flexible bonus room ideal for a third bedroom, family room, dining room, or home office. Spacious, fully fenced backyard with privacy fencing offers plenty of room for entertaining, gardening, or relaxing. Conveniently located near shopping, restaurants, public transportation, and major highways. Low taxes make this home an excellent value. A wonderful opportunity for first-time buyers, downsizers, or anyone seeking comfort, convenience, and versatility.
#4038800

Woodbridge Twp.

36 Maplewood Ave

2 Beds

1 Baths

N/A

$538,000

MLS#: 4038800
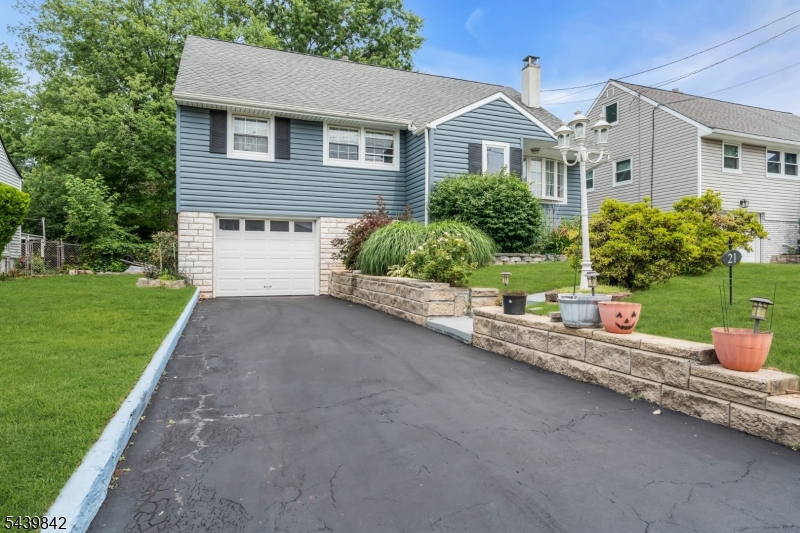
Beautifully maintained Cape Cod/Split-Level offering the perfect blend of charm, comfort, and thoughtful updates! This move-in ready home features newly refinished hardwood floors, a spacious living room with a stone fireplace, and an updated kitchen with white cabinetry, subway tile backsplash, stainless steel appliances, and generous counter space. The finished basement, renovated in 2018, provides additional living space, laundry, and storage, while the upper level offers 3 bedrooms, living/dining room. Second level provides 4th bedroom as well as very large attic space. Major improvements include a new sewer line (2018), roof (2017),  and multiple mini-split A/C units (2022). Enjoy your own private backyard retreat with mature shade trees, professional landscaping, covered porch, expansive paver patio, fenced yard, attached garage, and paved driveway. You will love the plethora of perenial flowers and bushes that the owner has put many years in to building and curating. Conveniently located just minutes from Menlo Park Mall, NJ Transit, Metropark, major highways, shopping, restaurants, parks, and schools, this home combines classic character with modern updates in an outstanding commuter location. Don't miss this exceptional opportunity!
#4037501

Woodbridge Twp.

21 Mcguire St

4 Beds

1 Baths

N/A

$589,900

MLS#: 4037501

 - property

Send a message

Message successfully sent.

Your message

What is 3 + 4 ?

Reason for contacting?

I agree to receive email communication and understand I can unsubscribe at any time.

I agree to be contacted by KW Metropolitan via call, email, and text for real estate services. To opt out, you can reply 'stop' at any time or reply 'help' for assistance. You can also click the unsubscribe link in the emails. Message and data rates may apply. Message frequency may vary. Privacy Policy

Sign Out

Virtual Assistant

Would you like to take the next step with this property? We can help you schedule a showing or virtual tour, or send you more details.

Yes, I would like more information.

Thank You for Your Reply, One of Our Agents will contact you as soon as possible

No, maybe later.

Thank you, you can always contact me via email, phone number or through the contact form.

Realhub AI

Lucy - Your AI-Powered Realtor

Update Your Temporary Password

Personalize your search

Enter your email and we'll notify you immediately when new listings match what you're looking for.

or enter email address

Already have an account ? Login here

Continue your home search

I agree to receive communications and understand I can unsubscribe at any time.

I agree to be contacted by KW Metropolitan via call, email, and text for real estate services. To opt out, you can reply 'stop' at any time or reply 'help' for assistance. You can also click the unsubscribe link in the emails. Message and data rates may apply. Message frequency may vary. Privacy Policy

Already have an account ? Login here

We use cookies

We use cookies primarily for analytics to enhance your experience. By accepting, you agree to our use of these cookies. You can manage your preferences or learn more about our cookies policy.