Features & Amenities

Interior

  • Other Interior Features

    Central Vacuum

  • Total Bedrooms

    7

  • Bathrooms

    7

  • 1/2 Bathrooms

    2

  • Basement YN

    YES

  • Cooling YN

    YES

  • Cooling

    Central Air

  • Fireplace YN

    YES

  • Heating YN

    YES

  • Heating

    Baseboard, Natural Gas, Forced Air, Hot Water, Zoned

  • Pet friendly

    N/A

Exterior

  • Garage

    Yes

  • Garage spaces

    5

  • Construction Materials

    Brick

  • Parking

    Garage Door Opener

  • Pool

    Yes

  • Pool Features

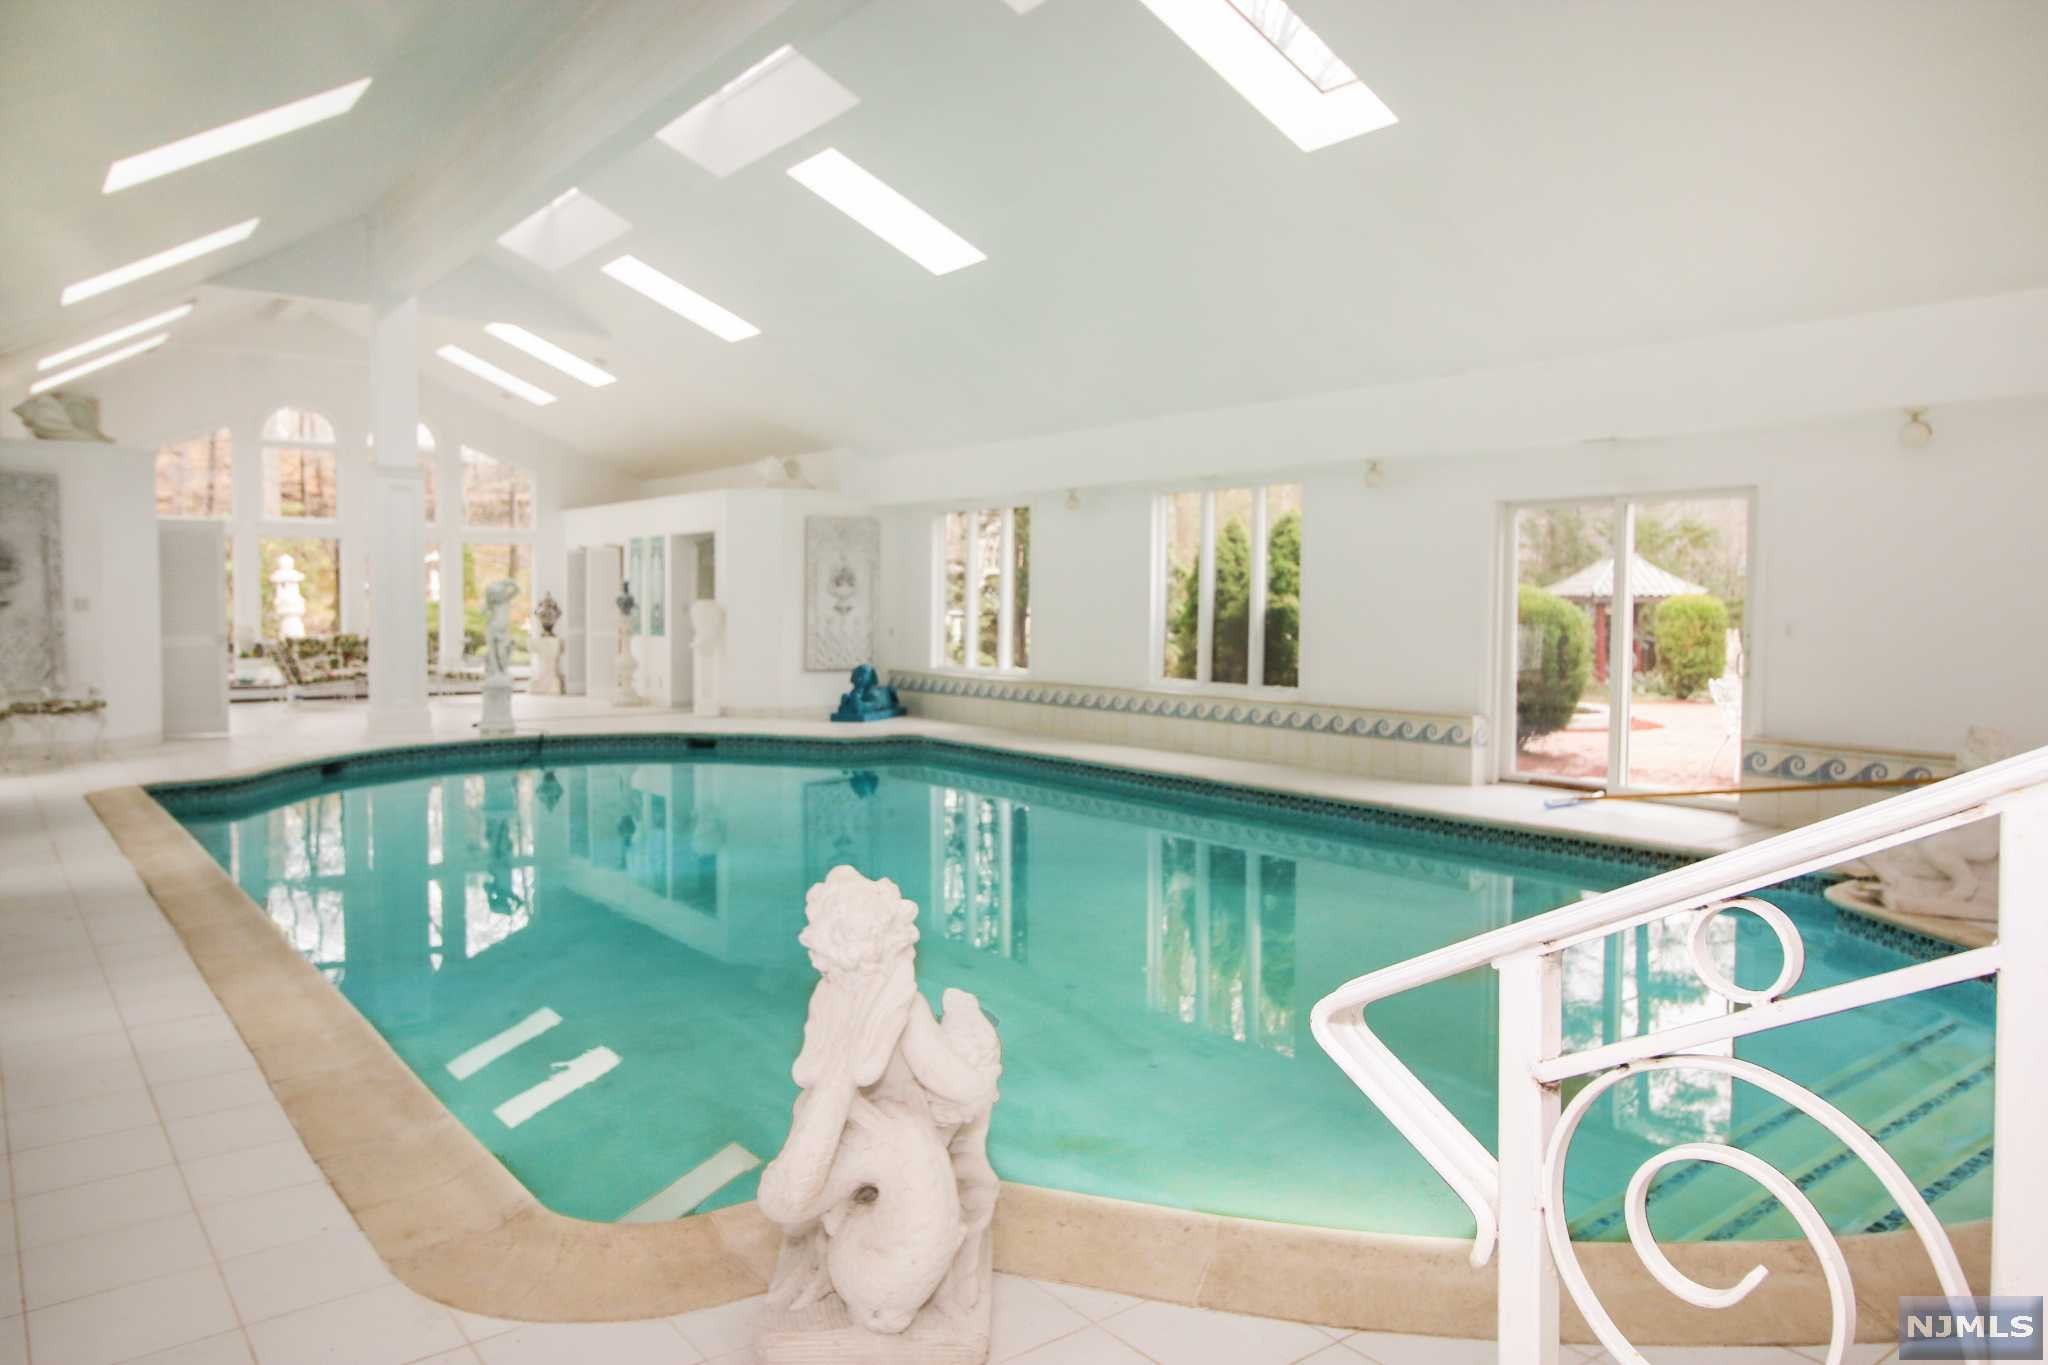
    Gunite, Heated, Indoor, In Ground, Private

Area & Lot

  • Property Type

    Residential

  • Property Sub Type

    Single Family Residence

  • Architectural Style

    None

Price

  • Sales Price

    $1,950,000

  • Tax Amount

    $50,353

  • Sq. Footage

    N/A

  • Price/SqFt

    N/A

HOA

  • Association

    No

School District

  • Elementary School

    Ho-Ho-Kus Public

  • Middle School

    N/A

  • High School

    Northern Highlands

Property Features

  • Ownership

    Private

  • Water Source

    Well, Private

Schedule a Showing

Showing scheduled successfully.

<
>
IN PERSON
VIA CHAT

What is 3 + 4 ?


Change time

Mortgage calculator

Estimate your monthly mortgage payment, including the principal and interest, property taxes, and HOA. Adjust the values to generate a more accurate rate.

Your payment

Principal and Interest:

$

Property taxes:

$

HOA fees:

$

Total loan payment:

$

Total interest amount:

$

Location

County

BERGEN

Elementary School

Ho-Ho-Kus Public

Middle School

High School

Northern Highlands

Listing Courtesy of Khodr Elatab, Coldwell Banker, Ridgewood

RealHub Information is provided exclusively for consumers' personal, non-commercial use, and it may not be used for any purpose other than to identify prospective properties consumers may be interested in purchasing. All information deemed reliable but not guaranteed and should be independently verified. All properties are subject to prior sale, change or withdrawal. RealHub website owner shall not be responsible for any typographical errors, misinformation, misprints and shall be held totally harmless.

Agent Patrick Bolger

FOUNDER

Patrick Bolger

Call Patrick today to schedule a private showing.


* Listings on this website come from the FMLS IDX Compilation and may be held by brokerage firms other than the owner of this website. The listing brokerage is identified in any listing details. Information is deemed reliable but is not guaranteed. If you believe any FMLS listing contains material that infringes your copyrighted work please click here to review our DMCA policy and learn how to submit a takedown request.© 2024 FMLS.
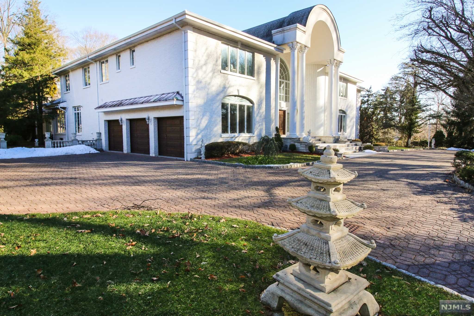
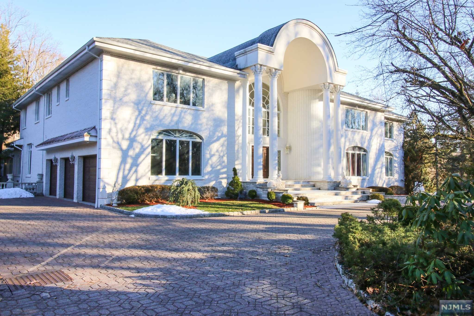
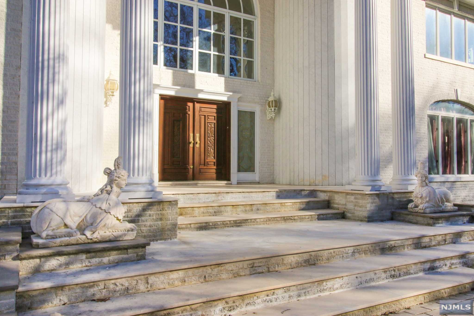
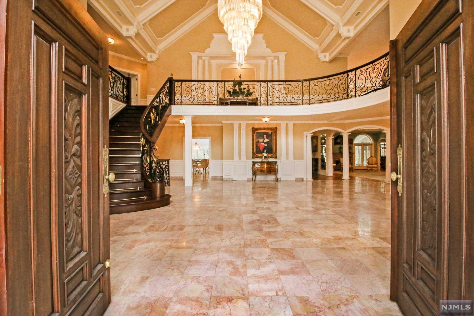
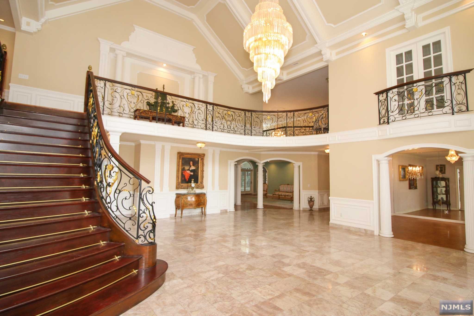
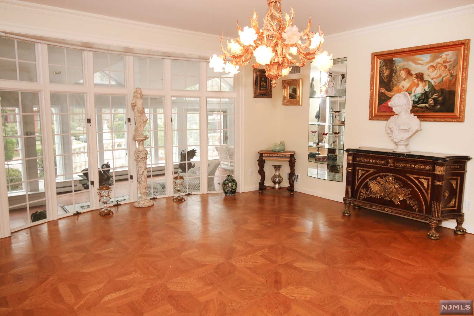
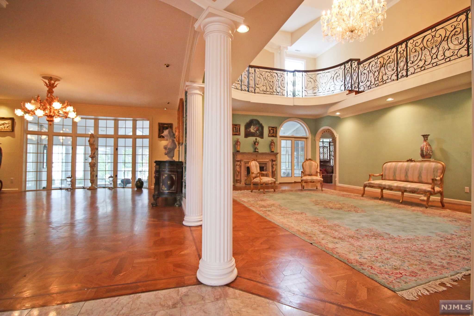
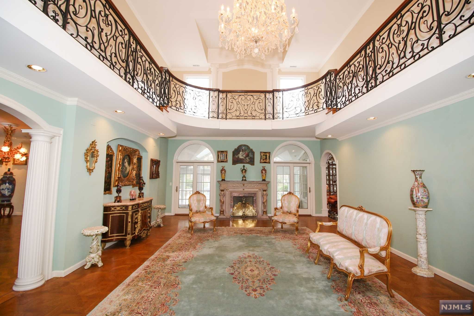
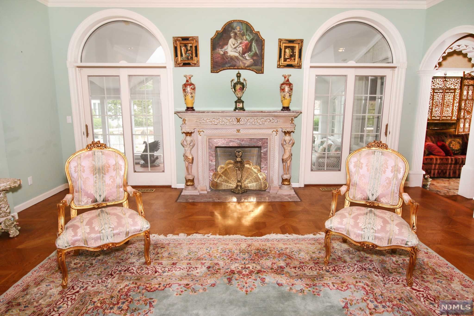
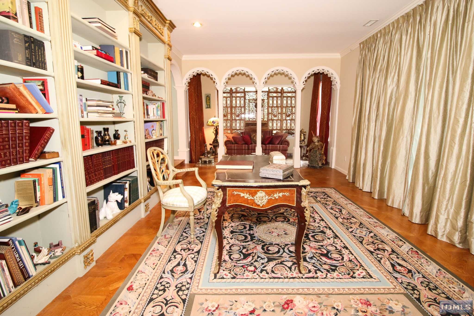
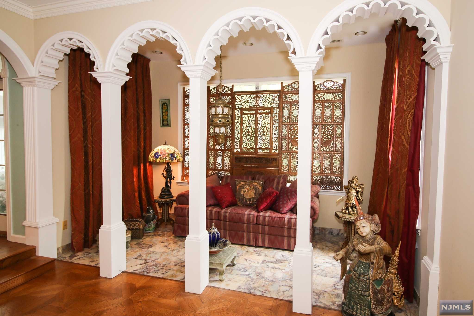
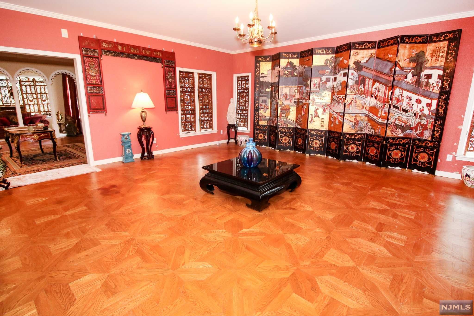
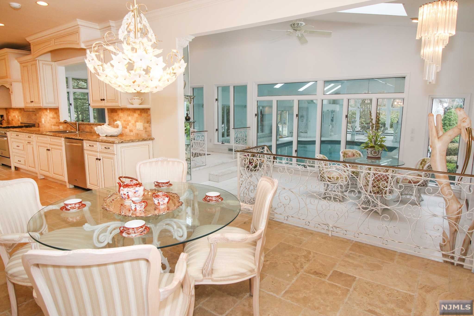
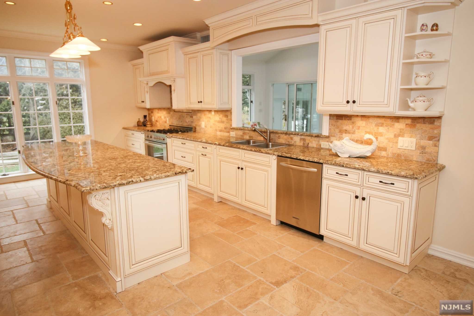
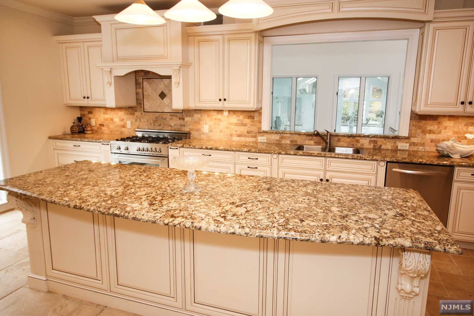
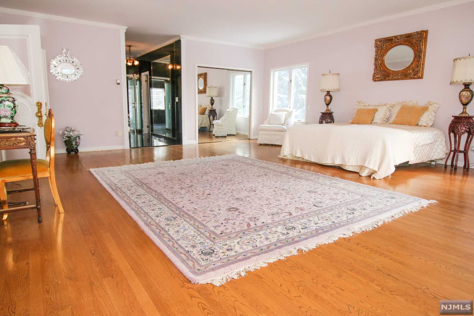
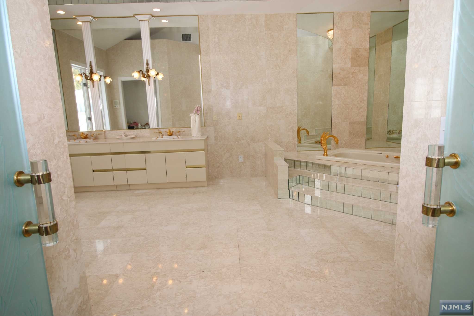
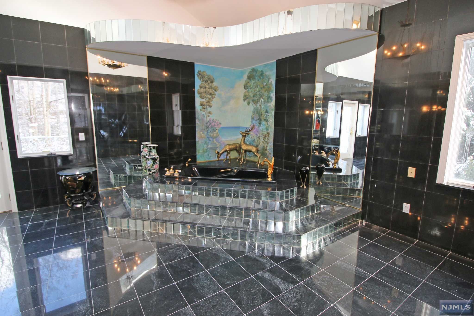
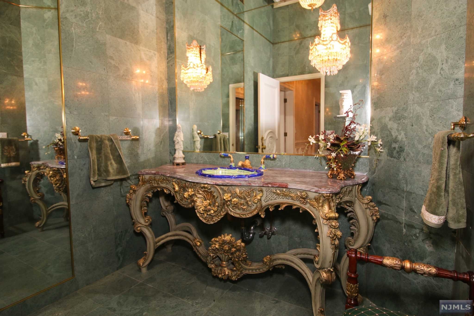
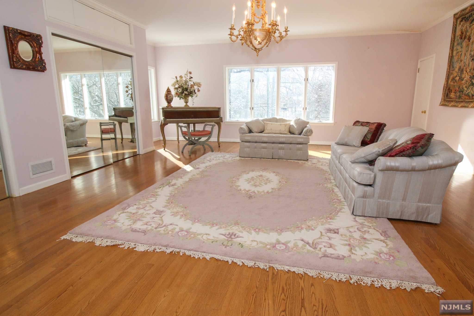
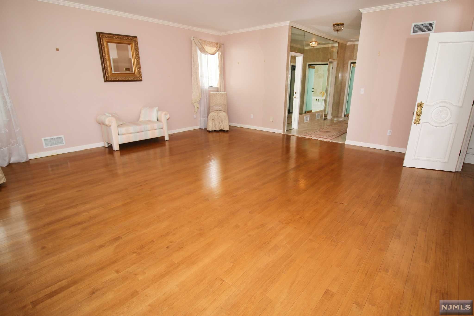
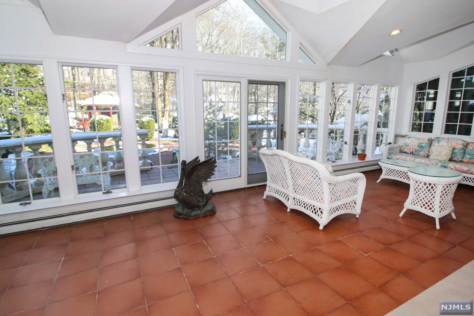
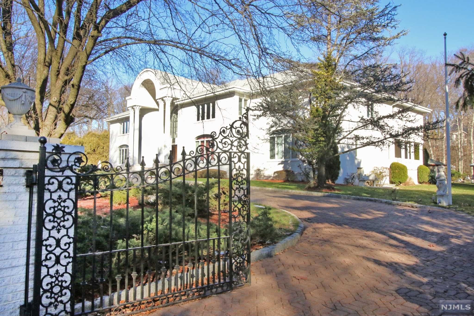
MOVE TO THE SUBURBS... Beautiful palatial home on 1.5 acres of stunning property in a private setting. Detailed wrought iron gated fencing, circular paver driveway & elegant columns invite you into 11,000 sqft opulent home. Interior includes 20 rooms with distinctive custom details. Connecting the two floors is a magnificent staircase leading to two master suites, The new chef's kitchen is as beautiful as it is functional & features elegant cabinetry, center island & high end stainless steel appliances. The breakfast room overlooks conservatory & tranquil swimming pool. Other first floor rooms include: double height formal living room, formal dining room, family room/tea room, library with balcony, Moroccan sitting room, conservatory, bed room sitting area, indoor pool room 2 full bathroom & mud/laundry room. The lower level has a bedroom, full bath, summer kitchen, powder room, den & laundry. Priced to sell, Don't miss the opportunity, it won't last...

519 Eastgate Road

Message successfully sent.

What would you like to know?

What is 3 + 4 ?

I agree to receive email communication and understand I can unsubscribe at any time.

I agree to be contacted by KW Metropolitan via call, email, and text for real estate services. To opt out, you can reply 'stop' at any time or reply 'help' for assistance. You can also click the unsubscribe link in the emails. Message and data rates may apply. Message frequency may vary. Privacy Policy

Related Properties

New on site 1 day ago
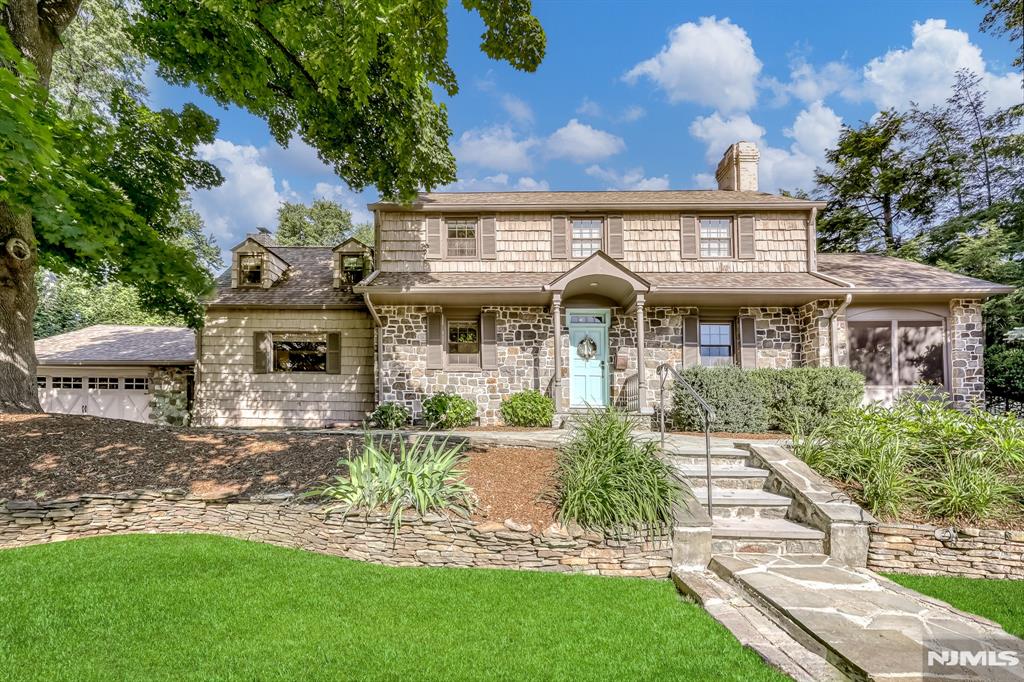
Beautifully maintained Cheelcroft colonial offering 3 bedrooms and 2.5 baths in one of Ho-Ho-Kus’ most desirable neighborhoods. This distinctive home blends classic architectural character with sophisticated modern updates. The first floor features a spacious living room with coffered ceiling and abundant natural light, an elegant dining room with custom millwork, and a bright sunroom overlooking the property. The stunning designer Porcelanosa kitchen features sleek custom cabinetry, quartz countertops, high-end appliances, wine storage and generous workspace. Upstairs, the expansive primary suite is a true retreat, complete with a walk-in closet and beautifully renovated spa-like bath with double vanity and oversized glass-enclosed shower. Three additional bedrooms and a full bath complete the second floor. The finished lower level offers additional recreation space, utility area and storage. Hardwood floors and custom built-ins add to the home’s appeal. Outside, an expansive paver patio opens to a deep backyard framed by mature landscaping and privacy trees, creating a private setting ideal for entertaining and outdoor enjoyment. Convenient to Ho-Ho-Kus’ top-rated schools, charming downtown and excellent NYC transportation. A rare opportunity to own a beautifully updated classic Cheelcroft in Ho-Ho-Kus.
#26031448

Ho-Ho-Kus

424 Braeburn Road

3 Beds

2 Baths

N/A

$1,699,000

MLS#: 26031448

New on site 2 days ago
Welcome to 200 Elmwood Avenue, a beautifully updated four-bedroom Colonial where timeless character meets modern sophistication. Graceful archways and rich hardwood floors are paired with custom built-ins, curated wallpaper, and distinctive fixtures, creating a home that feels both polished and inviting. The main level offers an effortless flow for everyday living and entertaining, with inviting living and dining spaces opening to an updated kitchen featuring premium appliances, new soapstone countertops, and custom cabinetry. A mudroom and powder room add function. Upstairs, the private primary suite includes a dressing foyer, spacious walk-in closet, and brand-new bath (not pictured). Three additional bedrooms, each with custom closets, share an updated hall bath with double vanity. The finished lower level provides exceptional flexibility with a dedicated home office, recreation room, brand-new gym with sauna, custom storage, and laundry. Newer furnace, AC, and hot water heater add convenience. Outside, two new patios are surrounded by lush gardens and professional landscaping, creating a beautiful backdrop for entertaining or quiet mornings at home. Thoughtfully updated and stylishly appointed, 200 Elmwood offers far more space than one might expect, with every level designed for comfortable modern living.
#26031836

Ho-Ho-Kus

200 Elmwood Avenue

4 Beds

2 Baths

N/A

$1,749,000

MLS#: 26031836

New on site 2 days ago
A rare opportunity to own one of Ho-Ho-Kus’ most distinctive historic properties. The Terhune-Demarest House seamlessly blends the character and craftsmanship of a circa 1760–1834 Dutch Colonial with a comprehensive 21st-century renovation and thoughtfully designed addition. Meticulously maintained and set on 1.7 professionally landscaped acres with natural rock retaining walls, English gardens and a large flat lawn, the property is ideal for entertaining with a circular driveway and beautiful outdoor spaces. This 4-bedroom, 3-bath home offers over 4,000 sq. ft. with original stonework, hand-hewn beams, wide-plank floors and period details. The first floor features gracious living and dining rooms, private study, gourmet kitchen with high-end appliances opening to an expansive family room, full bath and mudroom. Upstairs, the primary suite offers a private bath, dressing room and two walk-in closets, plus 3 additional bedrooms, full bath and laundry. Finished lower level with high ceilings and detached 2+ car garage with loft. Rich in local history, the property was once home to a colonial tavern and mill and was the site of a documented Revolutionary War attack in 1780. Truly one of a kind and impossible to replicate.
#26027868

Ho-Ho-Kus

605 E Saddle River Road

4 Beds

3 Baths

N/A

$1,799,000

MLS#: 26027868

 - property

Send a message

Message successfully sent.

Your message

What is 3 + 4 ?

Reason for contacting?

I agree to receive email communication and understand I can unsubscribe at any time.

I agree to be contacted by KW Metropolitan via call, email, and text for real estate services. To opt out, you can reply 'stop' at any time or reply 'help' for assistance. You can also click the unsubscribe link in the emails. Message and data rates may apply. Message frequency may vary. Privacy Policy

Sign Out

Virtual Assistant

Would you like to take the next step with this property? We can help you schedule a showing or virtual tour, or send you more details.

Yes, I would like more information.

Thank You for Your Reply, One of Our Agents will contact you as soon as possible

No, maybe later.

Thank you, you can always contact me via email, phone number or through the contact form.

Realhub AI

Lucy - Your AI-Powered Realtor

Update Your Temporary Password

Personalize your search

Enter your email and we'll notify you immediately when new listings match what you're looking for.

or enter email address

Already have an account ? Login here

Continue your home search

I agree to receive communications and understand I can unsubscribe at any time.

I agree to be contacted by KW Metropolitan via call, email, and text for real estate services. To opt out, you can reply 'stop' at any time or reply 'help' for assistance. You can also click the unsubscribe link in the emails. Message and data rates may apply. Message frequency may vary. Privacy Policy

Already have an account ? Login here

We use cookies

We use cookies primarily for analytics to enhance your experience. By accepting, you agree to our use of these cookies. You can manage your preferences or learn more about our cookies policy.