


Property
Beds
5
Full Baths
3
1/2 Baths
None
Year Built
1951
Sq.Footage
N/A
Welcome to this STUNNING CUSTOM HOME! With designer upgrades throughout, this exceptional property offers upscale living in one of Denville's most desirable locations. At the heart of the home is a stunning chef's kitchen w/custom cabinetry, granite countertops, wide-plank engineered walnut floors, under-cabinet lighting, a custom island, and a collection of world-class appliances, including a Sub-Zero refrigerator, Wolf gas range, Miele speed oven, and Miele dishwasher. A showstopping entertaining area includes a custom wet bar with illuminated glass display cabinetry, granite surfaces, wine refrigeration, a Scotsman ice maker, and reverse osmosis water system. A stone-faced gas fireplace in the main living area, while travertine flooring, custom mudroom storage, pantry/laundry room, and all-new interior doors further showcase the home's uncompromising quality. The versatile floor plan offers formal living/dining options, lower-level bedrooms or offices, beautifully updated baths, and a luxurious primary retreat complete with two custom walk-in closets. Added features include two-zone central air, forced hot air, abundant storage, and a partially finished basement with a second laundry area. The outdoor area offers privacy, with professional landscaping, a spacious deck with a built-in gas BBQ, an oversized storage shed, and a newer paver patio. With a brand-new roof installed in August 2026, this meticulously maintained home is the definition of turnkey luxury.
Features & Amenities
Interior
-
Other Interior Features
Breakfast Bar, Kitchen Island, Wet Bar, Pantry
-
Total Bedrooms
5
-
Bathrooms
3
-
Basement YN
YES
-
Cooling YN
YES
-
Cooling
Central Air, Ceiling Fan(s)
-
Fireplace YN
YES
-
Heating YN
YES
-
Heating
Fireplace Insert, Forced Air
-
Pet friendly
N/A
Exterior
-
Garage
Yes
-
Garage spaces
1
-
Construction Materials
Vinyl Siding, Wood Siding
-
Other Exterior Features
Barbecue
-
Parking
Attached
-
Patio and Porch Features
Deck, Patio
-
Pool
No
Area & Lot
-
Lot Features
Level, Open Lot
-
Lot Size(acres)
0.92
-
Property Type
Residential
-
Property Sub Type
Single Family Residence
-
Architectural Style
Custom Home
Price
-
Sales Price
$895,000
-
Tax Amount
$12,232
-
Sq. Footage
N/A
-
Price/SqFt
N/A
HOA
-
Association
No
Property Resources
-
Horse Property
NO
School District
-
Elementary School
Lakeview
-
Middle School
ValleyView
-
High School
MorrisKnol
Property Features
-
Ownership
Fee Simple
-
Sewer
Public Sewer
-
Tax Lot
*
-
Water Source
Public
Schedule a Showing
Showing scheduled successfully.
Mortgage calculator
Estimate your monthly mortgage payment, including the principal and interest, property taxes, and HOA. Adjust the values to generate a more accurate rate.
Your payment
Principal and Interest:
$
Property taxes:
$
HOA fees:
$
Total loan payment:
$
Total interest amount:
$
Location
County
Morris
Elementary School
Lakeview
Middle School
ValleyView
High School
MorrisKnol
Listing Courtesy of LEILA FINELLI, COLDWELL BANKER REALTY
RealHub Information is provided exclusively for consumers' personal, non-commercial use, and it may not be used for any purpose other than to identify prospective properties consumers may be interested in purchasing. All information deemed reliable but not guaranteed and should be independently verified. All properties are subject to prior sale, change or withdrawal. RealHub website owner shall not be responsible for any typographical errors, misinformation, misprints and shall be held totally harmless.

FOUNDER
Patrick Bolger
Call Patrick today to schedule a private showing.

* Listings on this website come from the FMLS IDX Compilation and may be held by brokerage firms other than the owner of this website. The listing brokerage is identified in any listing details. Information is deemed reliable but is not guaranteed. If you believe any FMLS listing contains material that infringes your copyrighted work please click here to review our DMCA policy and learn how to submit a takedown request.© 2024 FMLS.
Related Properties

Denville Twp.
169 Shongum Rd
4 Beds
3 Baths
2,323 Sq.Ft.
$825,000
MLS#: 4050017

Denville Twp.
500 Openaki Rd
4 Beds
2 Baths
N/A
$999,898
MLS#: 4049360

Denville Twp.
104 Ford Rd
4 Beds
3 Baths
1,998 Sq.Ft.
$730,000
MLS#: 4049186

Denville Twp.
40 General Winds Way
4 Beds
3 Baths
N/A
$1,049,000
MLS#: 4047716

Denville Twp.
1 Stearns Ter
4 Beds
3 Baths
3,356 Sq.Ft.
$999,950
MLS#: 4043013

Denville Twp.
19 Cliffside Trl
5 Beds
3 Baths
N/A
$839,900
MLS#: 4042939
Denville Twp.
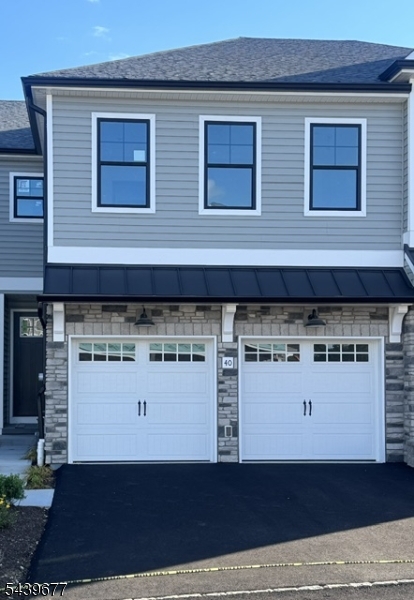
40 Mildred Gill Lane 40
3 Beds
3 Baths
N/A
$809,900
MLS#: 4034712
