Features & Amenities

Interior

  • Other Interior Features

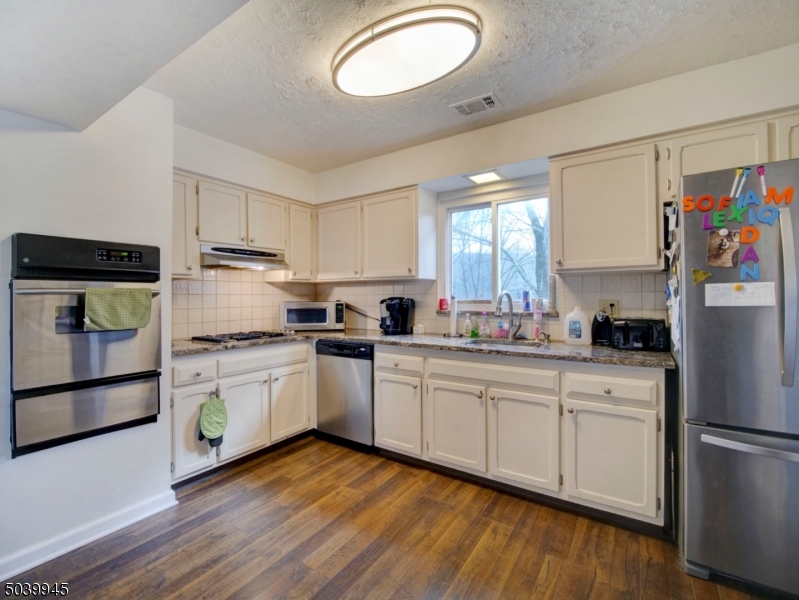
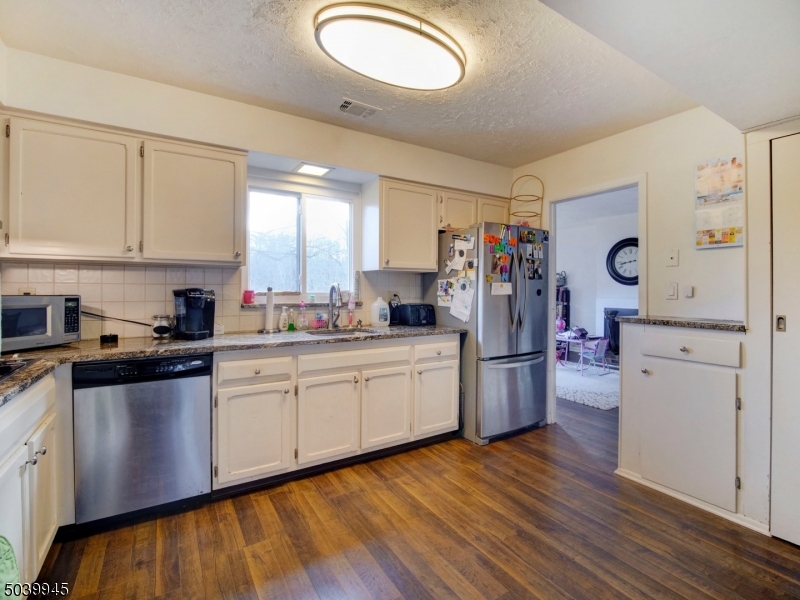
    Eat-in Kitchen, Pantry

  • Total Bedrooms

    4

  • Bathrooms

    2

  • 1/2 Bathrooms

    1

  • Cooling YN

    YES

  • Cooling

    Central Air

  • Fireplace YN

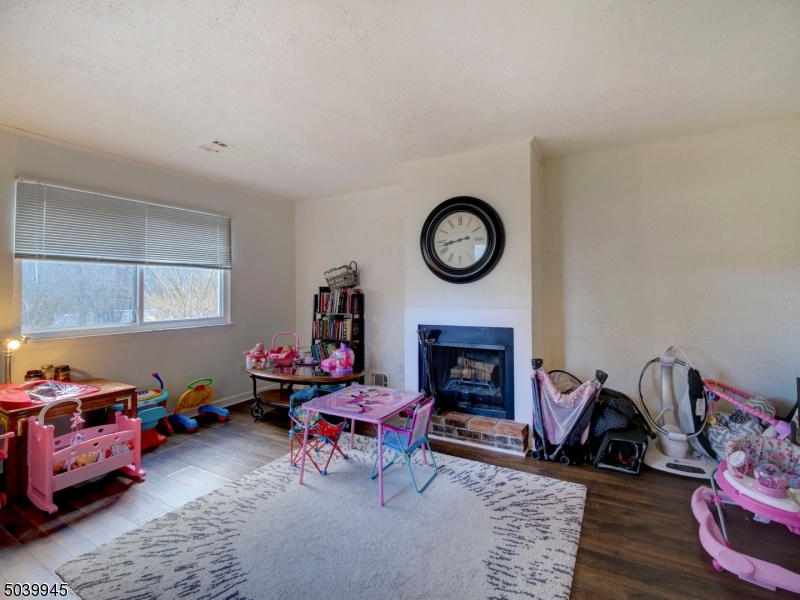
    YES

  • Heating YN

    YES

  • Heating

    Forced Air

  • Pet friendly

    N/A

Exterior

  • Garage

    Yes

  • Garage spaces

    1

  • Parking

    Attached

  • Patio and Porch Features

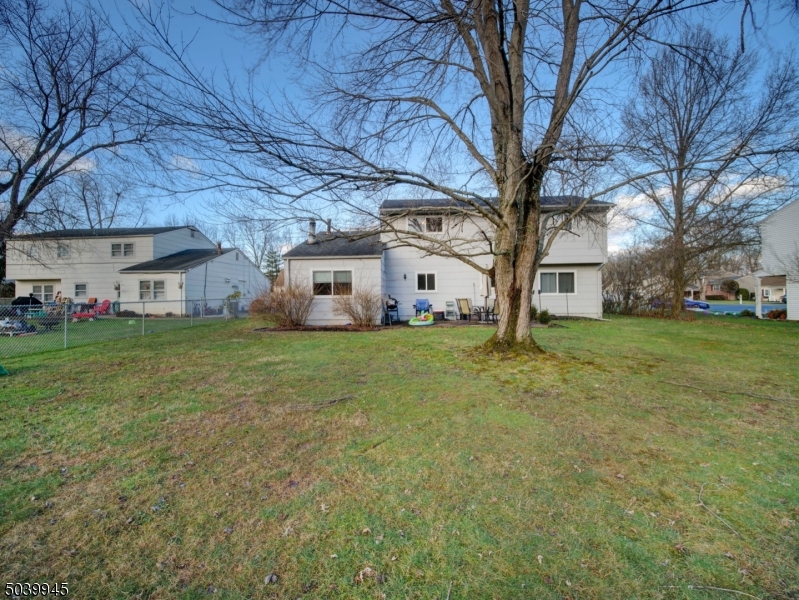
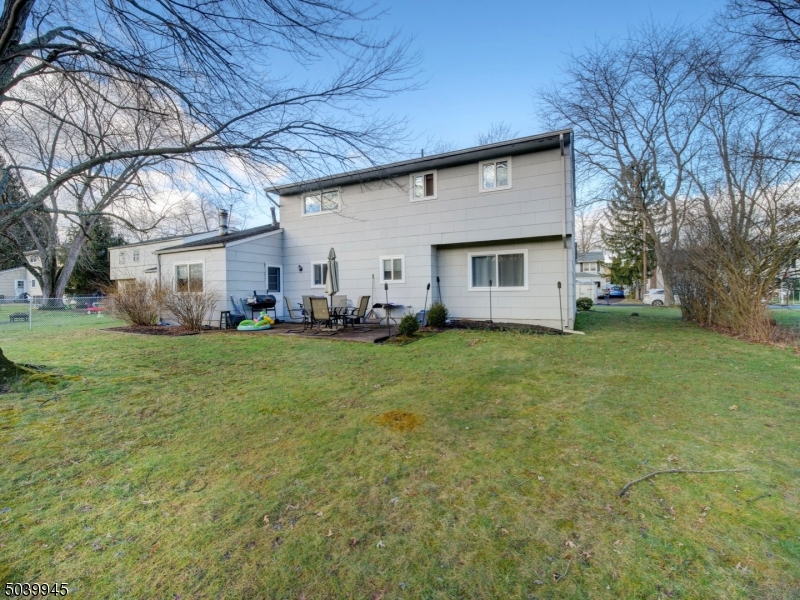
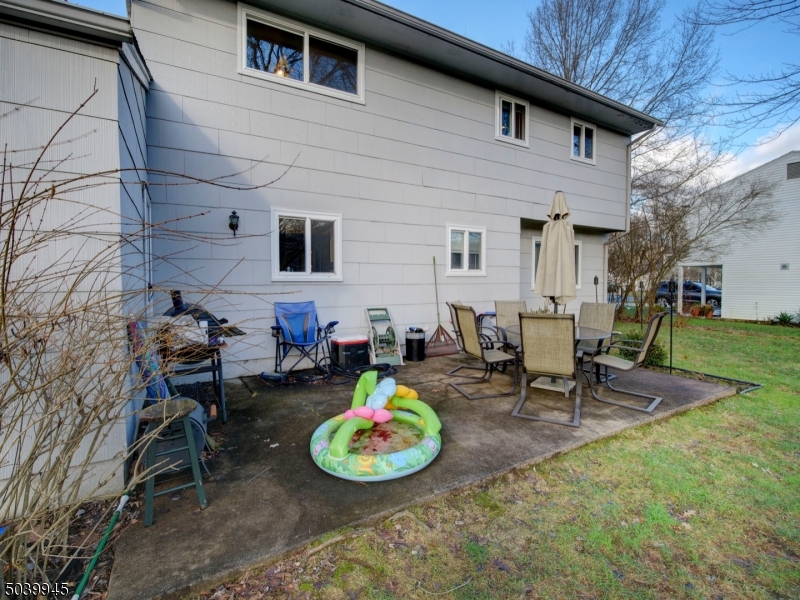
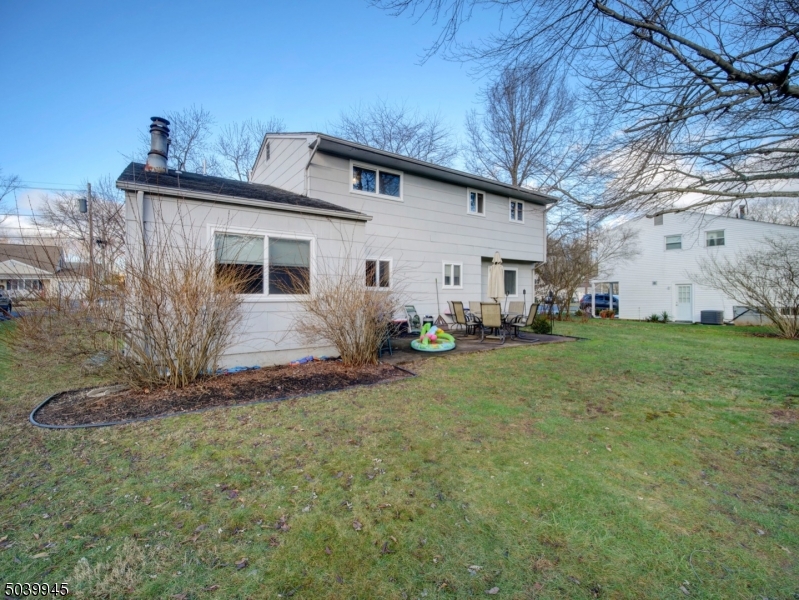
    Patio

  • Pool

    No

Area & Lot

  • Lot Features

    Level

  • Lot Size(acres)

    0.28

  • Property Type

    Residential

  • Property Sub Type

    Single Family Residence

  • Architectural Style

    Colonial

Price

  • Sales Price

    $389,900

  • Tax Amount

    $9,667

  • Zoning

    Residential

  • Sq. Footage

    N/A

  • Price/SqFt

    N/A

HOA

  • Association

    No

Property Resources

  • Horse Property

    NO

School District

  • Elementary School

    MTN.View

  • Middle School

    MT.Olive MS

  • High School

    MT.Olive HS

Property Features

  • Ownership

    Fee Simple

  • Sewer

    Public Sewer

  • Tax Lot

    *

  • Water Source

    Public

Schedule a Showing

Showing scheduled successfully.

<
>
IN PERSON
VIA CHAT

What is 3 + 4 ?


Change time

Mortgage calculator

Estimate your monthly mortgage payment, including the principal and interest, property taxes, and HOA. Adjust the values to generate a more accurate rate.

Your payment

Principal and Interest:

$

Property taxes:

$

HOA fees:

$

Total loan payment:

$

Total interest amount:

$

Location

County

Morris

Elementary School

MTN.View

Middle School

MT.Olive MS

High School

MT.Olive HS

Listing Courtesy of MICHAEL A. PARKER, KELLER WILLIAMS METROPOLITAN

RealHub Information is provided exclusively for consumers' personal, non-commercial use, and it may not be used for any purpose other than to identify prospective properties consumers may be interested in purchasing. All information deemed reliable but not guaranteed and should be independently verified. All properties are subject to prior sale, change or withdrawal. RealHub website owner shall not be responsible for any typographical errors, misinformation, misprints and shall be held totally harmless.

Agent Patrick Bolger

FOUNDER

Patrick Bolger

Call Patrick today to schedule a private showing.


* Listings on this website come from the FMLS IDX Compilation and may be held by brokerage firms other than the owner of this website. The listing brokerage is identified in any listing details. Information is deemed reliable but is not guaranteed. If you believe any FMLS listing contains material that infringes your copyrighted work please click here to review our DMCA policy and learn how to submit a takedown request.© 2024 FMLS.
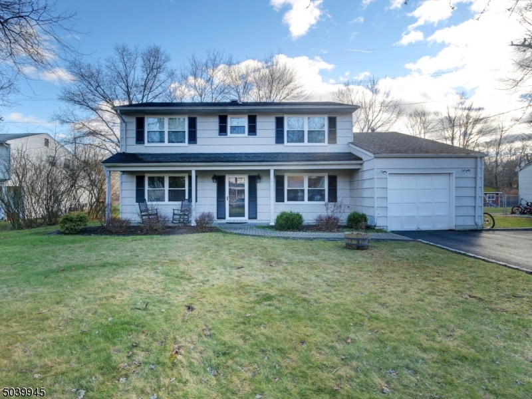
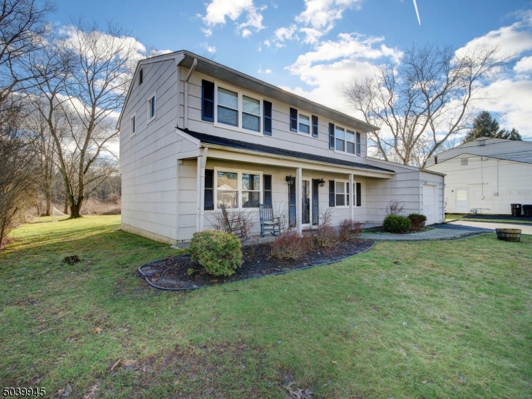
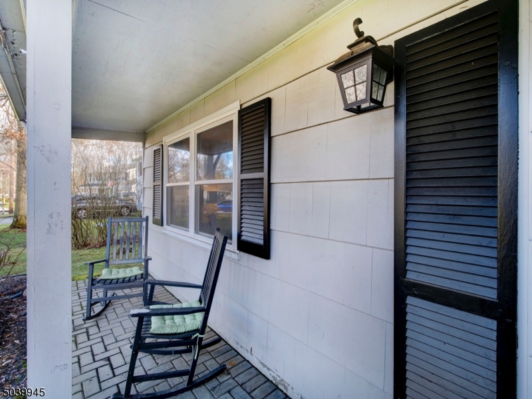
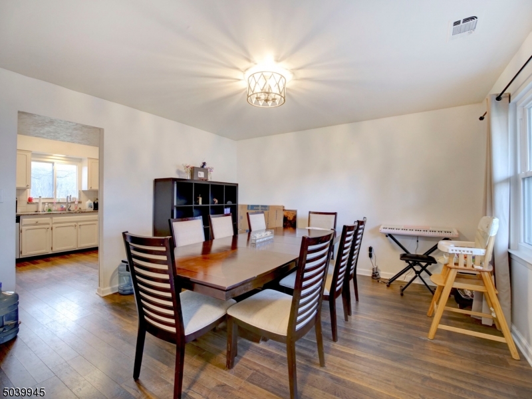
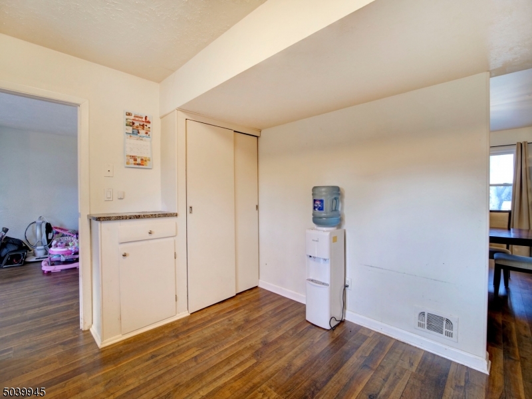
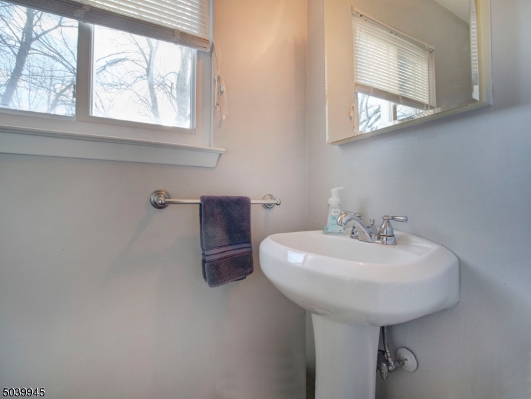
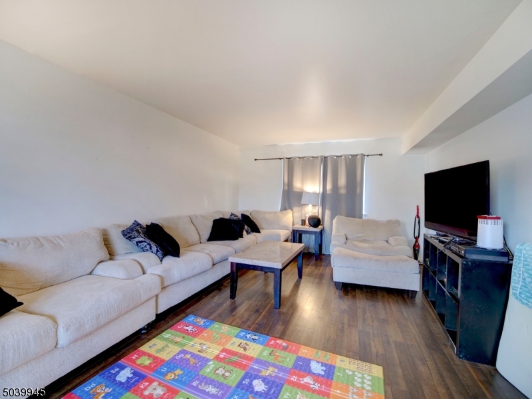
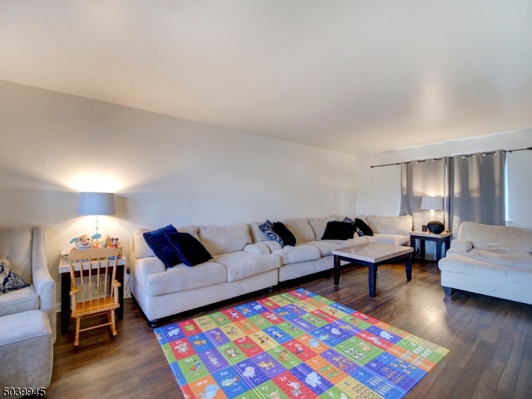
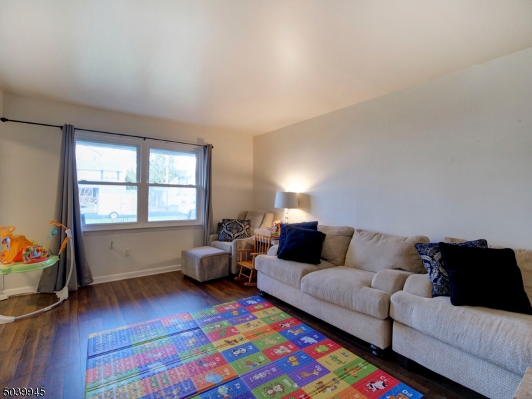
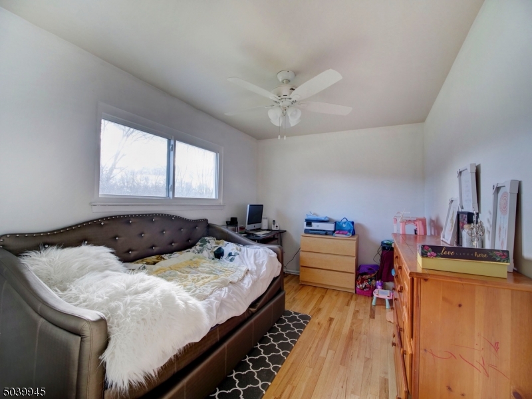
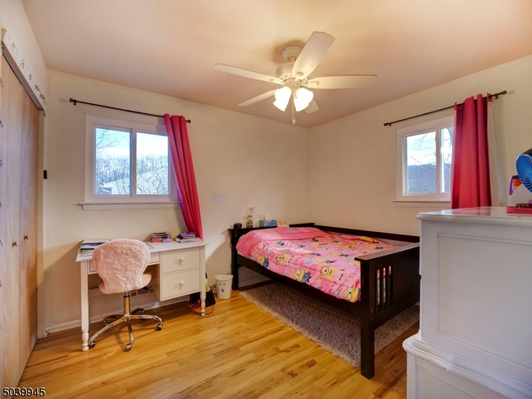
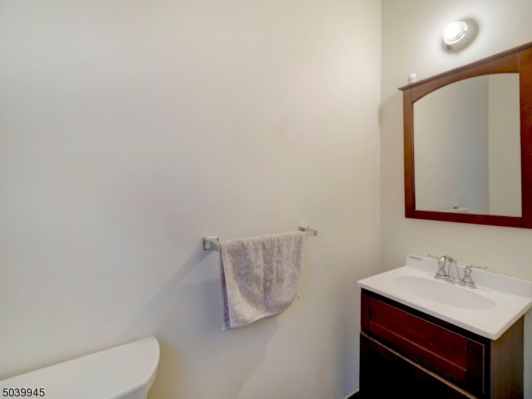
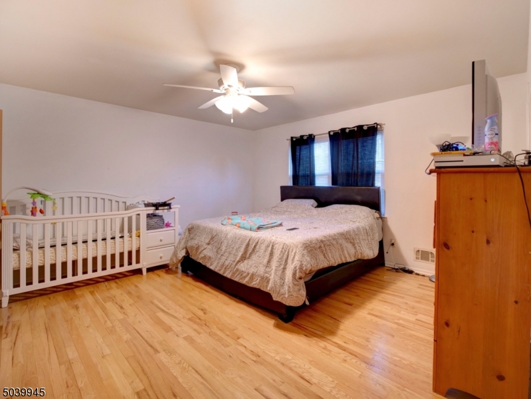
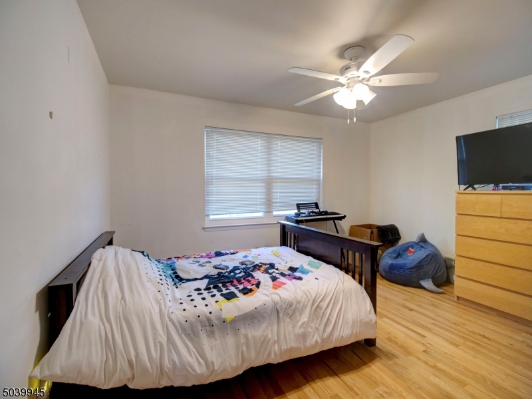
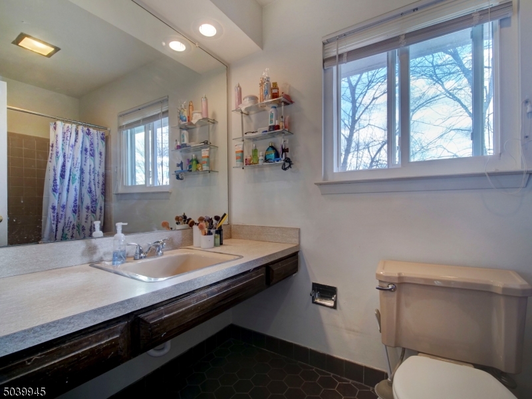
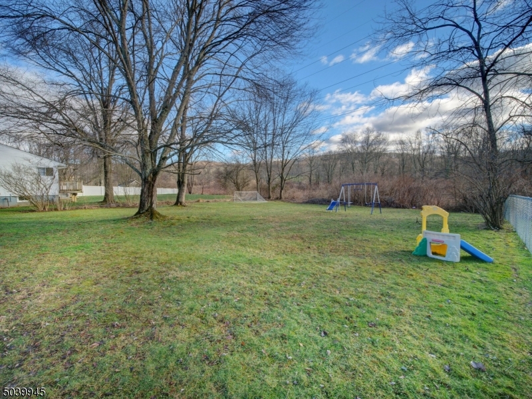
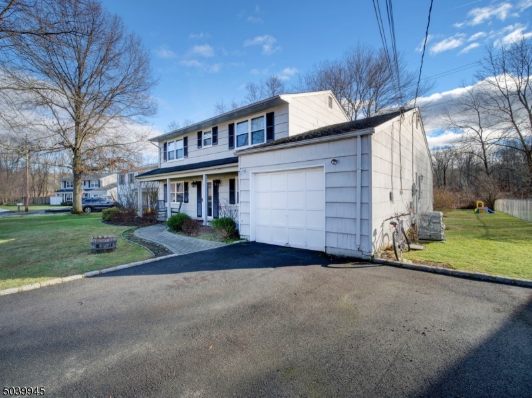
4 BR, 2.5 BATH COLONIAL LOCATED IN A DESIRABLE NEIGHBORHOOD IN FLANDERS. TERRIFIC CURB APPEAL! FIRST FLOOR FEATURES INCLUDE FORMAL LIVING & DINING ROOMS, KITCHEN WITH STAINLESS STEEL APPLIANCES, LAUNDRY ROOM & FAMILY ROOM WITH FIREPLACE. SECOND FLOOR MASTER BEDROOM ENSUITE WITH FULL BATH,  3 ADDITIONAL BEDROOMS AND ANOTHER FULL BATH. FANTASTIC LEVEL YARD WITH PATIO AND SWEEPING VIEWS OF NATURE. ROOF ABOUT 11 YEARS OLD.  ELECTRIC UPDATED TO 200 AMP.  NEWER HOT WATER HEATER, NEW A/C, NEW FURNACE IN 2018. ALL PUBLIC UTILITIES HERE! EASY ACCESS FOR COMMUTERS, SHOPPING AND CLOSE PROXIMITY TO AWARD-WINNING SCHOOLS.

51 BISCAY DR

Message successfully sent.

What would you like to know?

What is 3 + 4 ?

I agree to receive email communication and understand I can unsubscribe at any time.

I agree to be contacted by KW Metropolitan via call, email, and text for real estate services. To opt out, you can reply 'stop' at any time or reply 'help' for assistance. You can also click the unsubscribe link in the emails. Message and data rates may apply. Message frequency may vary. Privacy Policy

Related Properties

This 2-bedroom, 1-bath home offers plenty of potential for an investor, contractor, or buyer looking for a property they can renovate and make their own. Bring your ideas and vision to update this home and create something that works for you, or take advantage of the opportunity as an investment property. Conveniently located in Budd Lake with access to local shopping, dining, major roadways and directly across from Turkey Brook Park. Property is being sold strictly AS-IS and is in need of extensive renovations. Best suited for a cash buyer or renovation financing such as an 203k loan. A great opportunity for buyers who are ready to roll up their sleeves and unlock this home's potential. Some images are virtually staged to show you what the space could look like. Buyer to obtain town certs.
#4050424

Mount Olive Twp.

50 Clinton Ave

2 Beds

1 Baths

819 Sq.Ft.

$340,000

MLS#: 4050424

Welcome home to this completely refreshed 3-bedroom, 1 bathroom home on a large level lot with plenty of room to play or expand. This home boasts an upgraded kitchen with new appliances being a refrigerator, stove, and microwave. The main counter and island are beautiful granite. The first floor consists of a very nicely modernized bathroom, a formal dining room, living room and a front sun porch. The primary bedroom is also located on the first floor with 2 nice sized bedrooms on the 2nd floor. All new luxury flooring throughout. This home has natural gas, a new boiler, new hot water heater, public water, public sewer, and a new electrical service and main panel box all installed by licensed professionals with approved permits supplied from the town engineers. The nice sized basement is accessible from inside or outside. Also new is the roof and gutters. There is a very convenient set of stairs to the large, finished attic creating ample storage along with a large storage shed in the backyard. This move in ready home is waiting for you. This home is conveniently located to major highways, stores, shopping, and restaurants.
#4050118

Mount Olive Twp.

48 Old Budd Lake Rd

3 Beds

1 Baths

N/A

$399,900

MLS#: 4050118

Welcome to 112 Stedwick Drive, nestled in the sought-after Stedwick Village community! This spacious corner-unit townhouse offers 3 bedrooms, 1.5 baths, and plenty of opportunity to make it your own.The main level features a functional layout with a kitchen that opens to a private deck, perfect for enjoying your morning coffee or relaxing outdoors. Upstairs, you'll find three bedrooms and a full bath. The finished basement provides additional living space and flexibility for a family room, home office, gym, or recreation area. This home is ready for updating and offers a great opportunity for buyers looking to add their own style and value. With its corner location, finished lower level, outdoor space, and desirable Stedwick Village setting, this townhouse is ready for its next chapter. Bring your vision and transform this home into something special! Close to major highways, mass transit, shopping and dining.
#4047219

Mount Olive Twp.

112 Stedwick Dr

3 Beds

1 Baths

N/A

$324,900

MLS#: 4047219

Welcome to 14 High St in Budd Lake, a charming 2-Bed, 1.5-Bath home offering comfort, character, and the opportunity to grow. The main level features a bright living area filled with natural light and a cozy fireplace, perfect for relaxing evenings, along with a well-appointed kitchen with ample cabinetry and a convenient half bath. Upstairs you'll find two generously sized bedrooms and a full bathroom, creating a comfortable and functional layout for everyday living.What truly sets this home apart is its location in the heart of Budd Lake, where outdoor recreation and small-town charm come together. Just moments away, Budd Lake offers year-round activities including boating, kayaking, canoeing, paddleboarding, and fishing, while nearby parks such as Turkey Brook Park feature walking paths, sports fields, playgrounds, and scenic areas to relax by the water.The property also provides room to grow, making it a great opportunity for someone looking to expand or create their ideal year-round residence. A unique feature is that the lot extends from one street in the front all the way through to another street in the rear, offering added accessibility and flexibility. With outdoor space perfect for relaxing or entertaining, this home blends comfort, potential, and lifestyle.Conveniently located near shopping, schools, parks, and major commuter routes, 14 High St offers the perfect balance of tranquility and accessibility. Schedule your showing today!
#4046891

Mount Olive Twp.

14 High St

2 Beds

1 Baths

N/A

$385,000

MLS#: 4046891
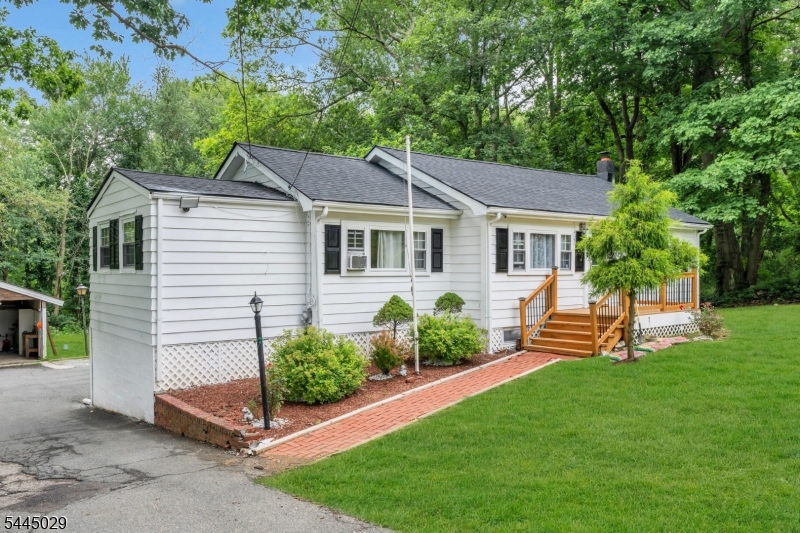
Stunning, move-in-ready 3-bedroom, 2-bath ranch in Mount Olive with many recent updates, including a new roof installed in 2026. The main level features three bedrooms, a full bathroom, a cozy living room, a formal dining room, and an eat-in kitchen. The decks have been freshly painted, and the exterior has been power-washed. The full finished basement offers plenty of additional space, including a large family room, two additional rooms ideal for a home office or storage, a full bathroom, and a kitchenette-style area with a sink, refrigerator, newer countertop, and cabinets. Two private walkouts provide easy access to the backyard. Situated on a level 0.34-acre lot, the property features a spacious backyard, a detached covered porch, two storage sheds, and an oversized driveway with parking for more than 10 vehicles. Additional updates include a septic system installed in 2019 and cleaned in 2025, along with a newer water heater, water softener, and well-water filtration system installed. Conveniently located near major highways, shopping, restaurants, schools, the farmers market, Hackettstown Medical Center, banks, and more!
#4039403

Mount Olive Twp.

435 Us Highway 46

3 Beds

2 Baths

1,135 Sq.Ft.

$439,000

MLS#: 4039403

 - property

Send a message

Message successfully sent.

Your message

What is 3 + 4 ?

Reason for contacting?

I agree to receive email communication and understand I can unsubscribe at any time.

I agree to be contacted by KW Metropolitan via call, email, and text for real estate services. To opt out, you can reply 'stop' at any time or reply 'help' for assistance. You can also click the unsubscribe link in the emails. Message and data rates may apply. Message frequency may vary. Privacy Policy

Sign Out

Virtual Assistant

Would you like to take the next step with this property? We can help you schedule a showing or virtual tour, or send you more details.

Yes, I would like more information.

Thank You for Your Reply, One of Our Agents will contact you as soon as possible

No, maybe later.

Thank you, you can always contact me via email, phone number or through the contact form.

Realhub AI

Lucy - Your AI-Powered Realtor

Update Your Temporary Password

Personalize your search

Enter your email and we'll notify you immediately when new listings match what you're looking for.

or enter email address

Already have an account ? Login here

Continue your home search

I agree to receive communications and understand I can unsubscribe at any time.

I agree to be contacted by KW Metropolitan via call, email, and text for real estate services. To opt out, you can reply 'stop' at any time or reply 'help' for assistance. You can also click the unsubscribe link in the emails. Message and data rates may apply. Message frequency may vary. Privacy Policy

Already have an account ? Login here

We use cookies

We use cookies primarily for analytics to enhance your experience. By accepting, you agree to our use of these cookies. You can manage your preferences or learn more about our cookies policy.