Features & Amenities

Interior

  • Other Interior Features

    Master Downstairs

  • Total Bedrooms

    4

  • Bathrooms

    2

  • Basement YN

    YES

  • Cooling YN

    YES

  • Cooling

    Window Unit(s)

  • Heating YN

    YES

  • Heating

    Baseboard, Natural Gas

  • Pet friendly

    N/A

Exterior

  • Garage

    Yes

  • Garage spaces

    1

  • Construction Materials

    Vinyl Siding

  • Parking

    Attached

  • Pool

    No

  • View

    None

Area & Lot

  • Property Type

    Residential

  • Property Sub Type

    Single Family Residence

  • Architectural Style

    Rear Dormer

Price

  • Sales Price

    $749,999

  • Tax Amount

    $11,062

  • Sq. Footage

    N/A

  • Price/SqFt

    N/A

HOA

  • Association

    No

School District

  • Elementary School

    Heights Elementary

  • Middle School

    Valley Middle School

  • High School

    Indian Hills/Ramapo

Property Features

  • Ownership

    Private

Schedule a Showing

Showing scheduled successfully.

<
>
IN PERSON
VIA CHAT

What is 3 + 4 ?


Change time

Mortgage calculator

Estimate your monthly mortgage payment, including the principal and interest, property taxes, and HOA. Adjust the values to generate a more accurate rate.

Your payment

Principal and Interest:

$

Property taxes:

$

HOA fees:

$

Total loan payment:

$

Total interest amount:

$

Location

County

BERGEN

Elementary School

Heights Elementary

Middle School

Valley Middle School

High School

Indian Hills/Ramapo

Listing Courtesy of None, The Agency One Rock-Mahwah

RealHub Information is provided exclusively for consumers' personal, non-commercial use, and it may not be used for any purpose other than to identify prospective properties consumers may be interested in purchasing. All information deemed reliable but not guaranteed and should be independently verified. All properties are subject to prior sale, change or withdrawal. RealHub website owner shall not be responsible for any typographical errors, misinformation, misprints and shall be held totally harmless.

Agent Patrick Bolger

FOUNDER

Patrick Bolger

Call Patrick today to schedule a private showing.


* Listings on this website come from the FMLS IDX Compilation and may be held by brokerage firms other than the owner of this website. The listing brokerage is identified in any listing details. Information is deemed reliable but is not guaranteed. If you believe any FMLS listing contains material that infringes your copyrighted work please click here to review our DMCA policy and learn how to submit a takedown request.© 2024 FMLS.
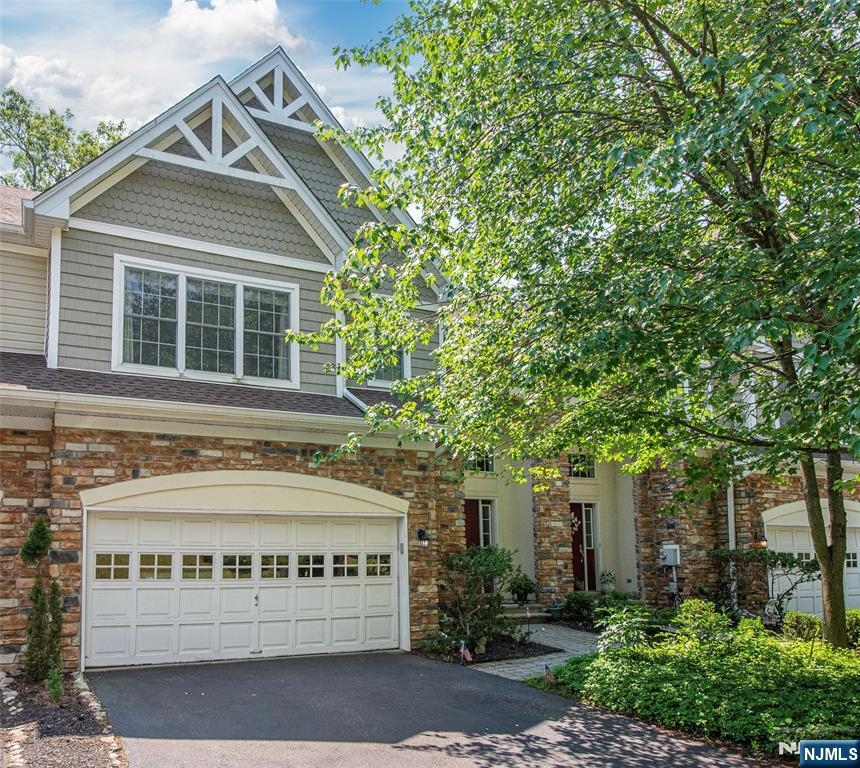
Welcome to 509 Ramapo Valley Road, a beautifully renovated, move-in-ready 4-bedroom, 2-bath home where modern updates meet everyday comfort. Extensive improvements include a brand-new roof, new flooring throughout, fresh interior paint, a new 4-bedroom septic system, fully renovated bathrooms, an updated kitchen with brand-new appliances, a beautifully finished basement with recessed lighting, a stunning new patio, and professionally designed landscaping. Thoughtfully redesigned with today’s lifestyle in mind, this turnkey home offers stylish finishes, functional living spaces, and the peace of mind that comes with extensive updates already completed. Ideally located just moments from shopping, dining, parks, and major highways, this exceptional home is also part of the highly regarded Oakland FLOW School District. Simply unpack and start enjoying all this exceptional home has to offer. Welcome home!

509 Ramapo Valley Road

Message successfully sent.

What would you like to know?

What is 3 + 4 ?

I agree to receive email communication and understand I can unsubscribe at any time.

I agree to be contacted by KW Metropolitan via call, email, and text for real estate services. To opt out, you can reply 'stop' at any time or reply 'help' for assistance. You can also click the unsubscribe link in the emails. Message and data rates may apply. Message frequency may vary. Privacy Policy

Related Properties

New on site 2 days ago
Ramapo River Reserve! STUNNING TOWNHOME on DEEDED LOT. Truly exceptional with elegant interior & natural setting. Beautifully appointed, decorated & impeccably maintained. This lovely townhome is set in an ideal location just steps from the clubhouse & pool offering privacy, convenience & resort-style living. Dramatic 2 story foyer with open feel, wood floors, 9-foot ceilings & quality architectural details throughout. The living room is accented by a fireplace. The formal dining room features doors to the private rear deck to enjoy peace, relaxation, & year-round nature! A gourmet eat-in kitchen features a center island, abundant cabinetry, & a cozy dining area enhanced by large windows. First floor powder rm. Easy access to the 2-car garage is a bonus. Upstairs retreat to the magnificent 26 x 16 primary suite with private bath & 2 walk-in closets. A spacious 2nd bedroom, full bath & laundry room complete this floor. A lovely balcony overlooks the dramatic foyer. Finished walkout lower level to patio expands the living space with rec room, built-in desk area, half bath, 7x6 finished room & utility room. Extraordinary lifestyle with private community surrounded by 300 acres of natural beauty. Pool, clubhouse, fitness area, hiking & jogging trails, fishing & canoeing -all right outside your door. An enviable setting & amenities designed to make every day feel like a getaway.
#26032946

Oakland

4 Kingsley Evans Circle

2 Beds

2 Baths

2,221 Sq.Ft.

$895,000

MLS#: 26032946

New on site 3 days ago
Welcome to this well maintained four-bedroom, two-bath residence that blends timeless charm with thoughtful updates and inviting outdoor living. A covered front porch sets a gracious tone, while the covered rear deck offers a comfortable spot to relax or entertain with peaceful views of the private backyard. Inside, an updated kitchen with newer appliances opens to sunlit living spaces appointed with beautiful hardwood floors and a sliding glass door that leads to a spacious deck. The second level features two additional, generously sized bedrooms with ample closet space, newer flooring, and a full bath. A partially finished walkout basement adds flexible space for a recreation room, gym, or home office. The oversized detached garage provides abundant room for vehicles and hobbies, plus convenient loft storage. Notable improvements since 2020 include new furnace and central air; new windows and doors; new siding; a new garage door; and refreshed backyard entertaining space. Ideally situated with easy access to Route 287, parks, shopping, and dining, this move-in-ready home invites you to enjoy the best of Oakland living. Professional photos to come.
#26033019

Oakland

48 Oneida Avenue

4 Beds

2 Baths

N/A

$679,000

MLS#: 26033019

True pride of ownership is easy to see from the moment you arrive. Start on the lemonade porch, then enter a bright living room where the hardwood floors really shine. The first floor includes the primary bedroom and full bath, along with a dining room and updated modern eat-in kitchen, creating a layout that works well for everyday living. Upstairs are two large bedrooms and another full bath. The unfinished basement has higher ceilings, newer mechanicals, a fabulous wood-burning stove and plenty of room for storage or future possibilities. Set on a flat piece of land, this 1,616 sq ft home has been well cared for and is ready to pass the torch. Oakland adds even more with parks, recreation, local shopping, community events, nearby hiking and easy access to major highways and the rest of northern Bergen County. For more information on this home please contact Tommy Kindergan- 201-417-1310
#26031641

Oakland

41 Poplar Street

3 Beds

2 Baths

N/A

$600,000

MLS#: 26031641

Welcome home to this well-maintained 4-bedroom, 2.5-bath Custom Home nestled on a beautifully manicured, wooded lot offering privacy and a wonderful outdoor lifestyle. The bright entry foyer opens to the spacious living room, where large windows fill the space with natural light and provide a comfortable atmosphere for relaxation and conversation. The inviting dining room is perfect for everyday meals or entertaining and flows through a large cased opening into the chef's kitchen, featuring custom cabinetry, quartz countertops, stainless steel appliances and a breakfast nook. Sliding glass doors lead to the expansive rear deck, creating an effortless indoor-outdoor connection. A first-floor bedroom and full bath add flexibility for guests, a home office or one-floor living. Upstairs, the primary bedroom features a walk-in closet, joined by an additional bedroom, full bath and convenient laundry. The full finished walkout basement offers a family room with gas fireplace, cozy den, exercise room, bedroom currently used as a home office and powder room. Outside, the spacious deck is ideal for grilling, dining al fresco and entertaining, while the adjoining patio provides more room to relax and entertain. The generous wooded backyard features an above-ground pool and plenty of space for recreation and outdoor fun. Ample driveway parking and convenient access to NYC transportation, shopping and dining complete this home offering comfortable living and versatile spaces.
#26032140

Oakland

89 Minnehaha Boulevard

4 Beds

2 Baths

N/A

$799,000

MLS#: 26032140

Welcome to this beautifully renovated 3 bedroom, 1 bath home in desirable Oakland! Completely updated from top to bottom, this move-in-ready home combines a fresh modern design with comfortable, functional living. Step inside to a bright, open-concept living and dining area featuring new flooring, recessed lighting, and an abundance of natural light. The stunning new kitchen is the heart of the home, showcasing sleek gray cabinetry, quartz countertops, a large center island, stylish pendant lighting, stainless steel appliances, a built-in wine refrigerator, and contemporary finishes throughout. Three bedrooms and a beautifully renovated full bath featuring a spacious glass-enclosed shower and striking tilework complete the main level. Downstairs, the expansive finished basement offers incredible additional living space with plenty of room for a family room, recreation area, home office, gym, or entertaining, along with a convenient laundry area. Outside, enjoy a private backyard and deck, perfect for relaxing or outdoor entertaining. Major improvements include a new septic system, new roof, new appliances, and new flooring, giving buyers the peace of mind that comes with a truly renovated home. With its crisp modern finishes, flexible living space, and convenient Oakland location, this is the turnkey home you've been waiting for!
#26031621

Oakland

20 Manito Avenue

3 Beds

1 Baths

N/A

$715,000

MLS#: 26031621

True pride of ownership shows throughout this classic all-brick Cape Cod, and now it's time to pass the torch and let the next owner create their own future here. Offering four bedrooms and two full baths, the home has hardwood floors and a warm, inviting living room highlighted by a fabulous masonry wood-burning fireplace. Out back is a fenced-in, relatively level yard with plenty of room to enjoy, entertain or simply relax. Oakland continues to be a sought-after community with recreation, parks, local shopping and convenient access to major highways and everything northern Bergen County has to offer. A well-cared-for home with great bones, plenty of character and a chance for the next owner to make it their own. For more information on this home please contact Brandon Allen 201-270-9012
#26031298

Oakland

27 Oswego Avenue

4 Beds

2 Baths

N/A

$600,000

MLS#: 26031298
Major Price Reduction! Welcome to this beautifully appointed 2,300 square foot townhouse in a rarely available location in the Ramapo River Reserve. This 2 bedroom, 2 full bath, and 2 half bath is located in a private, picturesque setting. The open concept main level is designed for both everyday living and entertaining, featuring a dramatic great room with soaring ceilings, expansive windows that fill the home with natural light and a cozy gas fireplace. The spacious kitchen boasts a large center island, abundant cabinetry, a separate eat-in area that flows seamlessly into the dining room, creating the perfect gathering space. Rich hardwood floors enhance the home’s warmth and elegance. Upstairs you will find a large primary suite with an oversized bathroom with deep soaking tub and extra large walk-in closet, an additional bedroom with an en-suite full bathroom and second floor laundry. Step outside to the private deck or lower level patio overlooking peaceful treetops, offering a tranquil retreat for morning coffee or evening relaxation. Additional highlights include a two car garage, plenty of storage space, newer roof and gutters and an alarm system. The community offers walking trails along the river, pool, clubhouse with gym and playground. Enjoy living in The Ramapo River Reserve known for its rolling hills, mountain views and low-maintenance living.
#26024770

Oakland

14 N Shadow Lane

2 Beds

2 Baths

2,314 Sq.Ft.

$875,000

MLS#: 26024770

 - property

Send a message

Message successfully sent.

Your message

What is 3 + 4 ?

Reason for contacting?

I agree to receive email communication and understand I can unsubscribe at any time.

I agree to be contacted by KW Metropolitan via call, email, and text for real estate services. To opt out, you can reply 'stop' at any time or reply 'help' for assistance. You can also click the unsubscribe link in the emails. Message and data rates may apply. Message frequency may vary. Privacy Policy

Sign Out

Virtual Assistant

Would you like to take the next step with this property? We can help you schedule a showing or virtual tour, or send you more details.

Yes, I would like more information.

Thank You for Your Reply, One of Our Agents will contact you as soon as possible

No, maybe later.

Thank you, you can always contact me via email, phone number or through the contact form.

Realhub AI

Lucy - Your AI-Powered Realtor

Update Your Temporary Password

Personalize your search

Enter your email and we'll notify you immediately when new listings match what you're looking for.

or enter email address

Already have an account ? Login here

Continue your home search

I agree to receive communications and understand I can unsubscribe at any time.

I agree to be contacted by KW Metropolitan via call, email, and text for real estate services. To opt out, you can reply 'stop' at any time or reply 'help' for assistance. You can also click the unsubscribe link in the emails. Message and data rates may apply. Message frequency may vary. Privacy Policy

Already have an account ? Login here

We use cookies

We use cookies primarily for analytics to enhance your experience. By accepting, you agree to our use of these cookies. You can manage your preferences or learn more about our cookies policy.