Features & Amenities

Interior

  • Other Interior Features

    Kitchen Island

  • Total Bedrooms

    4

  • Bathrooms

    2

  • 1/2 Bathrooms

    1

  • Cooling YN

    YES

  • Cooling

    Central Air, Zoned

  • Fireplace YN

    YES

  • Heating YN

    YES

  • Heating

    Oil, Baseboard, Zoned

  • Pet friendly

    N/A

Exterior

  • Garage

    Yes

  • Garage spaces

    3

  • Construction Materials

    Wood Siding

  • Parking

    Attached

  • Patio and Porch Features

    Patio

  • Pool

    No

Area & Lot

  • Lot Features

    Level, Wooded

  • Lot Size(acres)

    5.5

  • Property Type

    Residential

  • Property Sub Type

    Single Family Residence

  • Architectural Style

    Colonial

Price

  • Sales Price

    $850,000

  • Tax Amount

    $14,638

  • Sq. Footage

    3,942

  • Price/SqFt

    $215

HOA

  • Association

    No

Property Resources

  • Horse Property

    NO

School District

  • Elementary School

    ALLAMUCHY

  • Middle School

    ALLAMUCHY

  • High School

    HACKTTSTWN

Property Features

  • Ownership

    Fee Simple

  • Sewer

    Septic Tank

  • Tax Lot

    *

  • Water Source

    Well, Private

Schedule a Showing

Showing scheduled successfully.

<
>
IN PERSON
VIA CHAT

What is 3 + 4 ?


Change time

Mortgage calculator

Estimate your monthly mortgage payment, including the principal and interest, property taxes, and HOA. Adjust the values to generate a more accurate rate.

Your payment

Principal and Interest:

$

Property taxes:

$

HOA fees:

$

Total loan payment:

$

Total interest amount:

$

Location

County

Warren

Elementary School

ALLAMUCHY

Middle School

ALLAMUCHY

High School

HACKTTSTWN

Listing Courtesy of RACHEL BUCCI, EXP REALTY, LLC

RealHub Information is provided exclusively for consumers' personal, non-commercial use, and it may not be used for any purpose other than to identify prospective properties consumers may be interested in purchasing. All information deemed reliable but not guaranteed and should be independently verified. All properties are subject to prior sale, change or withdrawal. RealHub website owner shall not be responsible for any typographical errors, misinformation, misprints and shall be held totally harmless.

Agent Patrick Bolger

FOUNDER

Patrick Bolger

Call Patrick today to schedule a private showing.


* Listings on this website come from the FMLS IDX Compilation and may be held by brokerage firms other than the owner of this website. The listing brokerage is identified in any listing details. Information is deemed reliable but is not guaranteed. If you believe any FMLS listing contains material that infringes your copyrighted work please click here to review our DMCA policy and learn how to submit a takedown request.© 2024 FMLS.
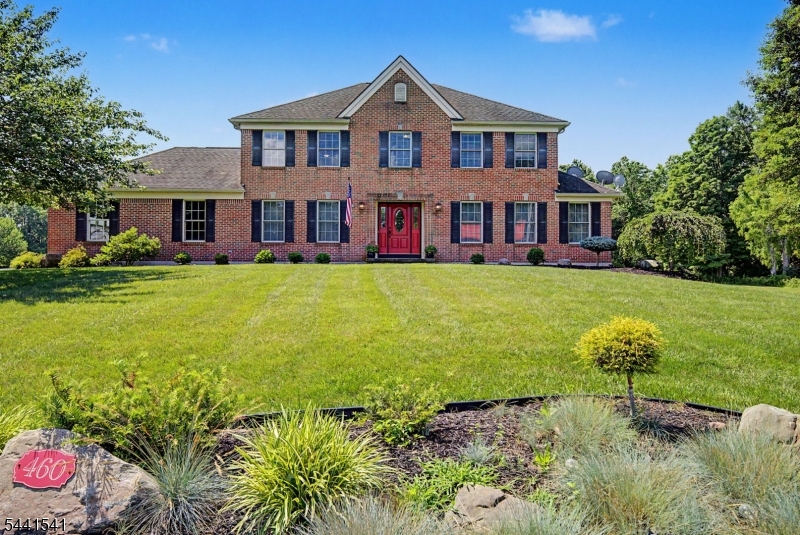
Built in 2008 and tucked at the end of a long driveway, this nearly 4,000 sq ft Colonial offers space, privacy and timeless country character on 5.5 level acres. Mountain views, nearby conservation land and farmland create a peaceful setting that feels wonderfully removed from it all. Meticulously maintained, the home is warm and inviting, with hardwood floors, natural woodwork and thoughtful details throughout. The heart of the home is the gorgeous kitchen featuring cherry cabinetry, granite countertops, a large center island, farmhouse sink and a beautiful brick fireplace. An easy, open flow connects the kitchen with the dining room and living spaces, while French doors open to the expansive paver patio perfect for outdoor dining, entertaining or simply enjoying the privacy. A second fireplace adds warmth and character to the living room. The oversized primary suite includes a 9 by 9 walk in closet and private bath with oversized tiled shower w glass door. The impressive 31x18 bonus room above the three car garage offers flexibility for a media room, guest space or additional living area. A walk up attic provides convenient storage and possibilities for future expansion. Outside, relax on the covered front porch overlooking the country landscape or gather on the private rear patio surrounded nature. Three zone heat and full house generator add everyday comfort and convenience. Spacious, serene and beautifully cared for, this is country living at its best.

508 Maple Ln

Message successfully sent.

What would you like to know?

What is 3 + 4 ?

I agree to receive email communication and understand I can unsubscribe at any time.

I agree to be contacted by KW Metropolitan via call, email, and text for real estate services. To opt out, you can reply 'stop' at any time or reply 'help' for assistance. You can also click the unsubscribe link in the emails. Message and data rates may apply. Message frequency may vary. Privacy Policy

Related Properties

Nestled in the heart of Allamuchy Township, this magnificent country property offers privacy, scenic views, and an exceptional blend of comfort and rural charm. The spacious family room features a raised brick-hearth fireplace, while hardwood floors enhance the main level and carpeting adds comfort upstairs. The eat-in kitchen offers a granite center island and premium updated appliances. The primary suite bathroom includes dual vanities, a new shower, and a relaxing soaking tub. The highlight is orchards with a variety of fruit trees that create a picturesque setting and offer the opportunity to enjoy seasonal harvests, gardening, or hobby farming. Expansive fields provide endless possibilities for recreation, agriculture, or simply enjoying the peaceful surroundings. Multiple barns, sheds, and outbuildings offer outstanding flexibility for equipment storage, workshops, livestock, or other agricultural and recreational uses. A spacious deck overlooks the scenic grounds, while the property backs to preserved farmland and nature conservation land, ensuring exceptional privacy and tranquil views. Conveniently located just minutes from Route 80, this rare offering combines the serenity of country living with easy access to major commuting routes.
#4038687

Allamuchy Twp.

460 Shades Of Death Rd

4 Beds

2 Baths

N/A

$899,000

MLS#: 4038687

Welcome to 76 Canada Goose Drive, an expansive 6-bedroom, 2.5-bath Colonial situated on a peaceful cul-de-sac within the desirable gated Panther Valley community. Offering approximately 2,924 square feet and an impressive 16 rooms, this home provides exceptional space and flexibility for comfortable living, entertaining, working from home, and accommodating guests.Inside, you'll find a generously sized layout with multiple living areas and endless possibilities for home offices, recreation rooms, guest accommodations, or private retreats. With six bedrooms and a classic Colonial design, there is truly room for everyone to spread out.Beyond the home, residents can enjoy Panther Valley's resort-style amenities, including a golf course, swimming pools, tennis courts, fitness facilities, and more. The quiet cul-de-sac location offers a private residential setting while remaining convenient to shopping, dining, recreation, and major roadways.Homes offering this combination of space, versatility, community amenities, and location are a rare find. Schedule your showing and discover everything 76 Canada Goose Drive has to offer!
#4044872

Allamuchy Twp.

76 Canada Goose Dr

6 Beds

2 Baths

2,924 Sq.Ft.

$795,000

MLS#: 4044872
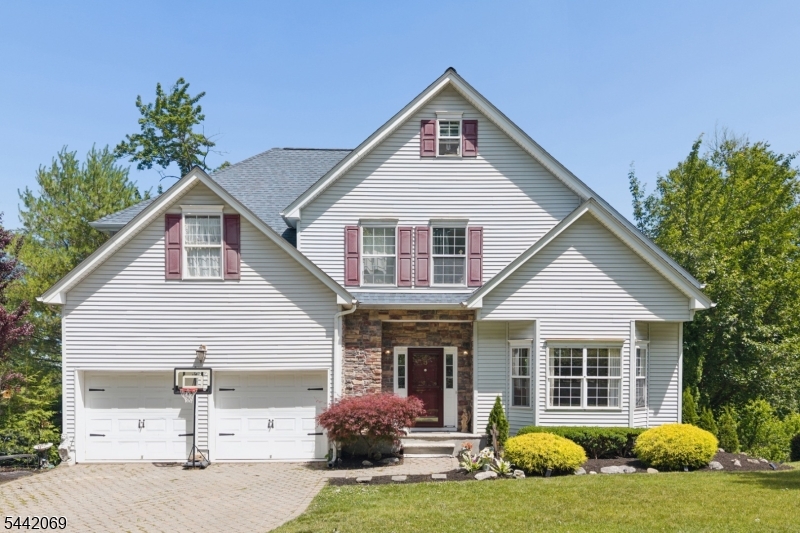
Welcome to this beautifully maintained Center Hall Colonial in desirable Panther Valley gated community! Offering spacious living, flexible bonus areas and exceptional indoor-outdoor entertaining space! The welcoming foyer opens to a formal living room and formal dining room, while the kitchen with center island flows seamlessly into the inviting family room featuring a gas fireplace. A convenient first-floor powder room, direct access to the attached two-car garage and sliding doors leading to the expansive multi-tiered deck complete the main level. Upstairs, the spacious primary suite features a walk-in closet, an additional double closet, and a private bath with a soaking tub, stall shower and dual vanity. Three additional bedrooms, a full hall bath, and the convenience of a second-floor laundry room complete the upper level. Looking for more space? The finished walk-up attic offers exceptional flex space ideal for a home office, fitness room, game room or hobby area. The finished walk-out basement provides additional recreation/entertainment space-perfect for game nights, a media room or everyday enjoyment. Step outside to the impressive multi-tiered deck-plenty of space for outdoor dining, entertaining or simply relaxing. Additional highlights include NEW roof, NEWER water heater, hardwood flooring and a paver driveway. Enjoy an exceptional lifestyle at Panther Valley with all it has to offer.
#4036778

Allamuchy Twp.

16 Bowers Dr

4 Beds

2 Baths

N/A

$699,000

MLS#: 4036778

 - property

Send a message

Message successfully sent.

Your message

What is 3 + 4 ?

Reason for contacting?

I agree to receive email communication and understand I can unsubscribe at any time.

I agree to be contacted by KW Metropolitan via call, email, and text for real estate services. To opt out, you can reply 'stop' at any time or reply 'help' for assistance. You can also click the unsubscribe link in the emails. Message and data rates may apply. Message frequency may vary. Privacy Policy

Sign Out

Virtual Assistant

Would you like to take the next step with this property? We can help you schedule a showing or virtual tour, or send you more details.

Yes, I would like more information.

Thank You for Your Reply, One of Our Agents will contact you as soon as possible

No, maybe later.

Thank you, you can always contact me via email, phone number or through the contact form.

Realhub AI

Lucy - Your AI-Powered Realtor

Update Your Temporary Password

Personalize your search

Enter your email and we'll notify you immediately when new listings match what you're looking for.

or enter email address

Already have an account ? Login here

Continue your home search

I agree to receive communications and understand I can unsubscribe at any time.

I agree to be contacted by KW Metropolitan via call, email, and text for real estate services. To opt out, you can reply 'stop' at any time or reply 'help' for assistance. You can also click the unsubscribe link in the emails. Message and data rates may apply. Message frequency may vary. Privacy Policy

Already have an account ? Login here

We use cookies

We use cookies primarily for analytics to enhance your experience. By accepting, you agree to our use of these cookies. You can manage your preferences or learn more about our cookies policy.