Features & Amenities

Interior

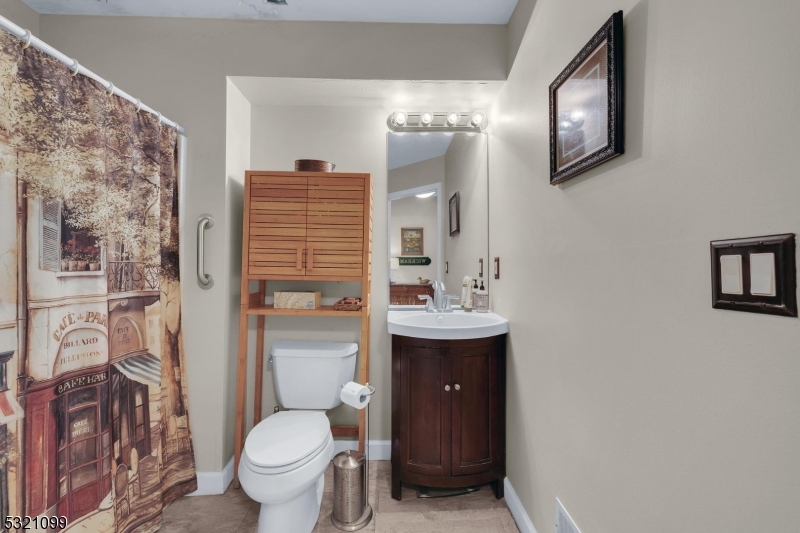
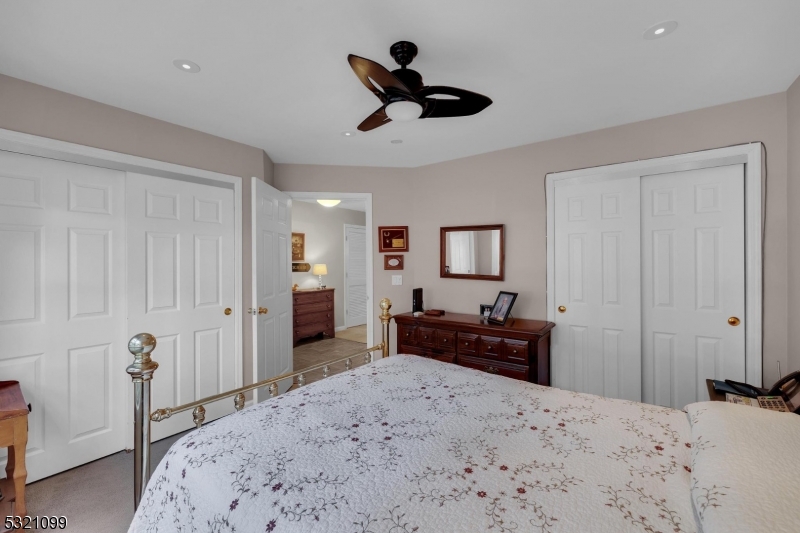
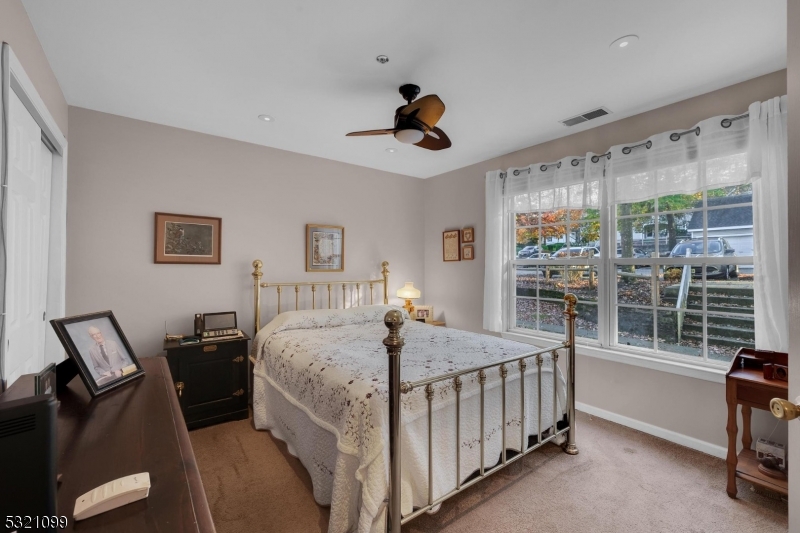
  • Total Bedrooms

    1

  • Bathrooms

    1

  • Cooling YN

    YES

  • Cooling

    Central Air

  • Fireplace YN

    YES

  • Heating YN

    YES

  • Heating

    Forced Air

  • Pet friendly

    N/A

Exterior

  • Garage

    No

  • Construction Materials

    Vinyl Siding

  • Patio and Porch Features

    Deck

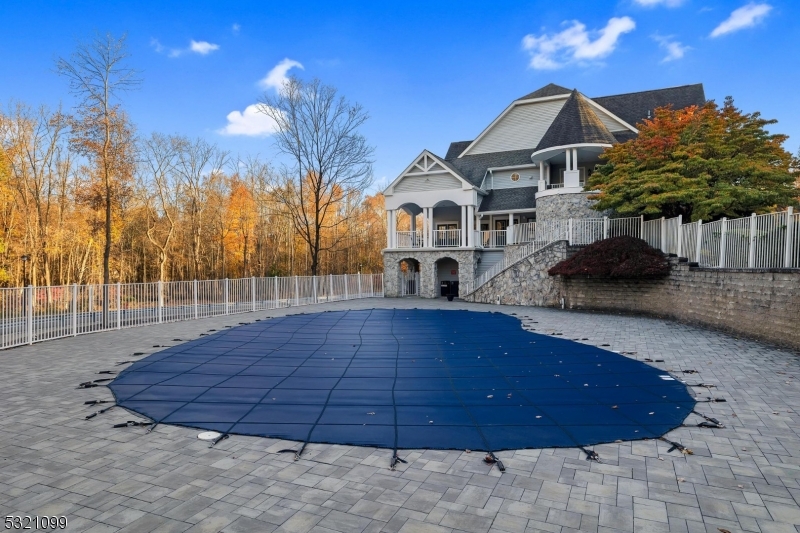
  • Pool

    No

Area & Lot

  • Lot Features

    Level

  • Lot Size(acres)

    0.33

  • Property Type

    Residential

  • Property Sub Type

    Condominium

  • Architectural Style

    One Floor Unit

Price

  • Sales Price

    $340,000

  • Tax Amount

    $4,675

  • Sq. Footage

    N/A

  • Price/SqFt

    N/A

HOA

  • Association

    YES

  • Association Fee

    $326

  • Association Fee Frequency

    Monthly

  • Association Fee Includes

    N/A

Property Resources

  • Horse Property

    NO

School District

  • Elementary School

    N/A

  • Middle School

    N/A

  • High School

    N/A

Property Features

  • Ownership

    Condominium

  • Sewer

    Public Sewer

  • Tax Lot

    *

  • Water Source

    Public

Schedule a Showing

Showing scheduled successfully.

<
>
IN PERSON
VIA CHAT

What is 3 + 4 ?


Change time

Mortgage calculator

Estimate your monthly mortgage payment, including the principal and interest, property taxes, and HOA. Adjust the values to generate a more accurate rate.

Your payment

Principal and Interest:

$

Property taxes:

$

HOA fees:

$

Total loan payment:

$

Total interest amount:

$

Location

County

Morris

Elementary School

Middle School

High School

Listing Courtesy of EDWIN KALINKA, KELLER WILLIAMS METROPOLITAN

RealHub Information is provided exclusively for consumers' personal, non-commercial use, and it may not be used for any purpose other than to identify prospective properties consumers may be interested in purchasing. All information deemed reliable but not guaranteed and should be independently verified. All properties are subject to prior sale, change or withdrawal. RealHub website owner shall not be responsible for any typographical errors, misinformation, misprints and shall be held totally harmless.

Agent Patrick Bolger

FOUNDER

Patrick Bolger

Call Patrick today to schedule a private showing.


* Listings on this website come from the FMLS IDX Compilation and may be held by brokerage firms other than the owner of this website. The listing brokerage is identified in any listing details. Information is deemed reliable but is not guaranteed. If you believe any FMLS listing contains material that infringes your copyrighted work please click here to review our DMCA policy and learn how to submit a takedown request.© 2024 FMLS.
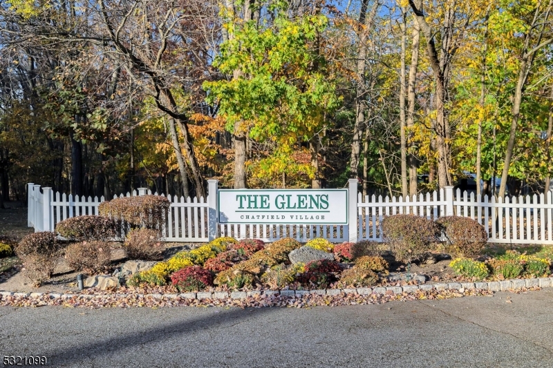
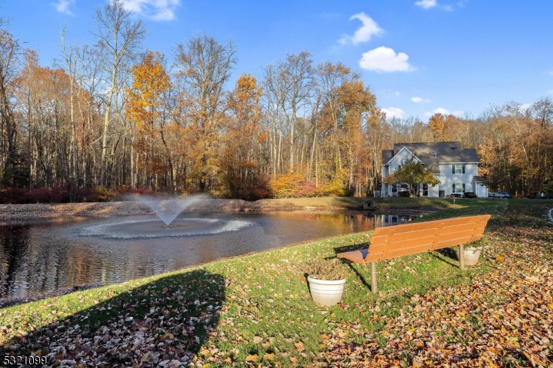
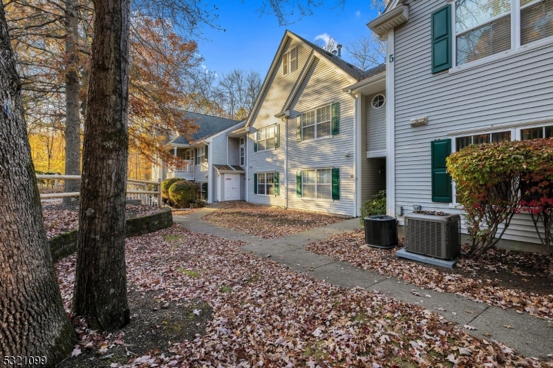
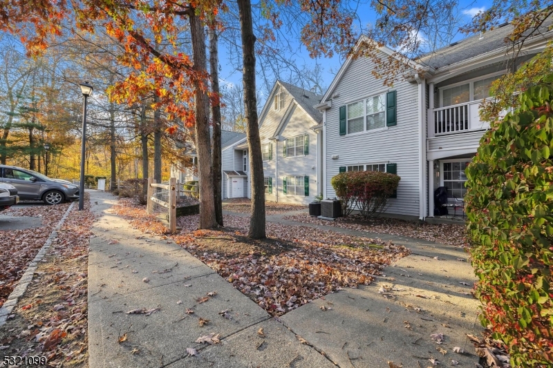
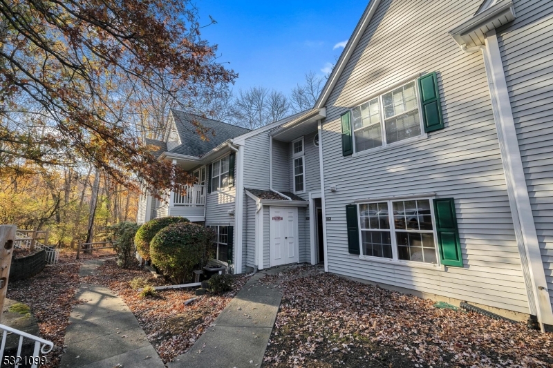
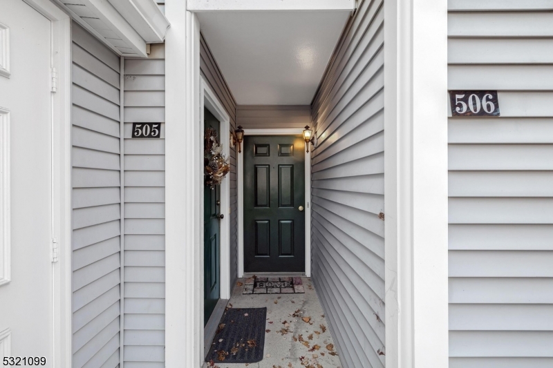
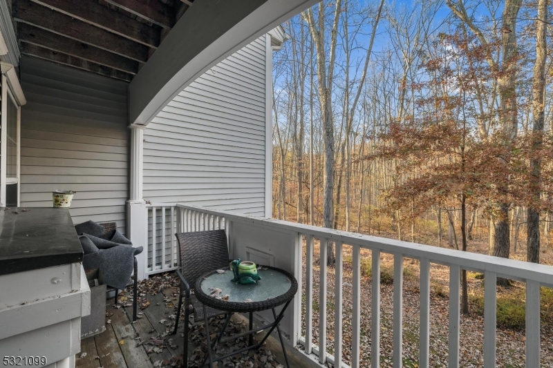
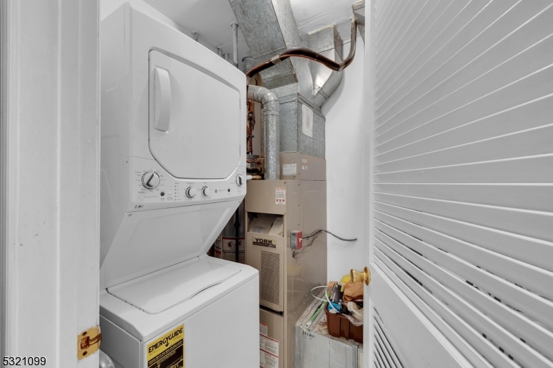
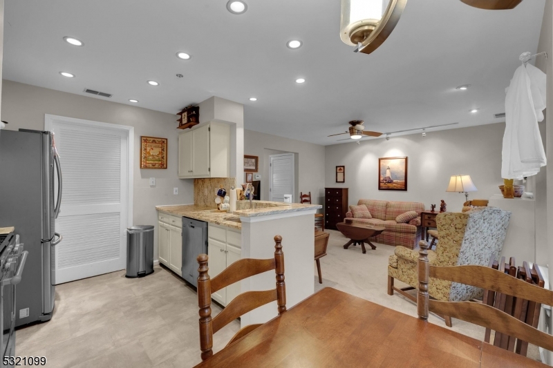
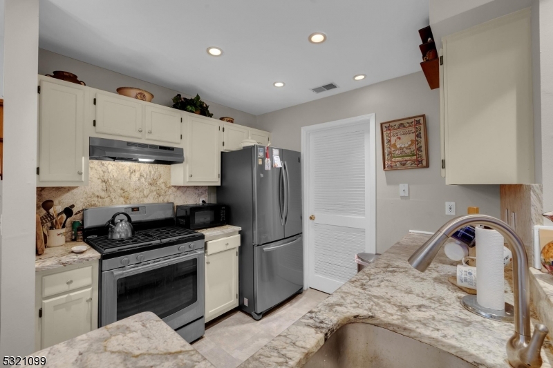
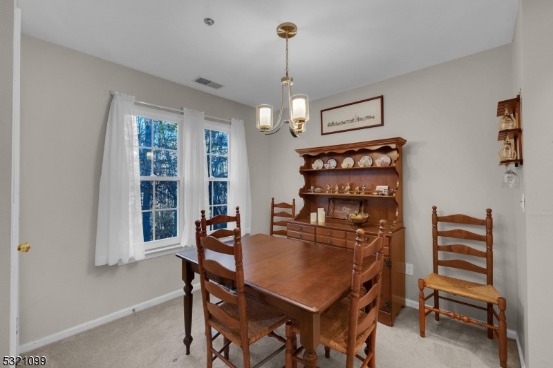
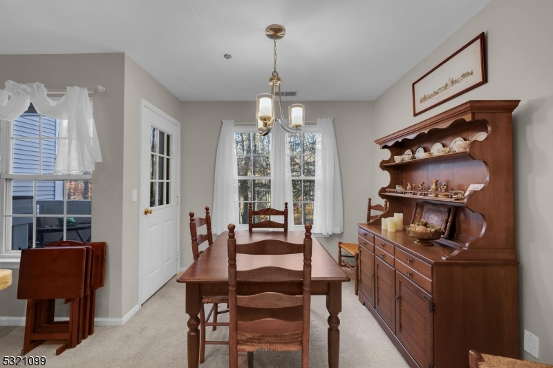
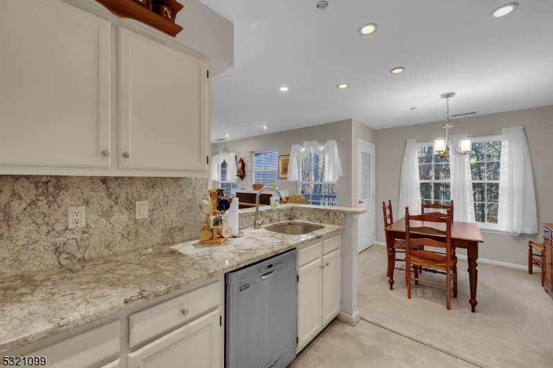
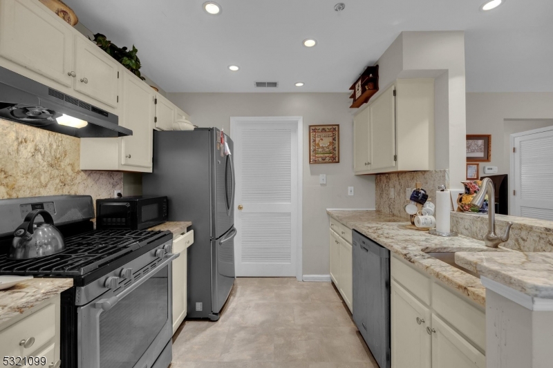
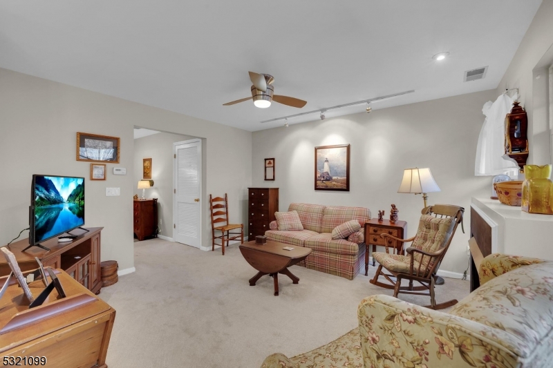
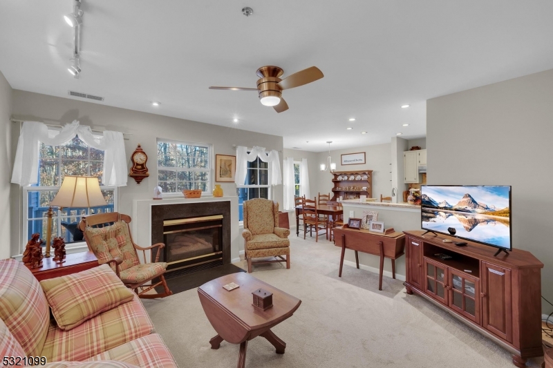
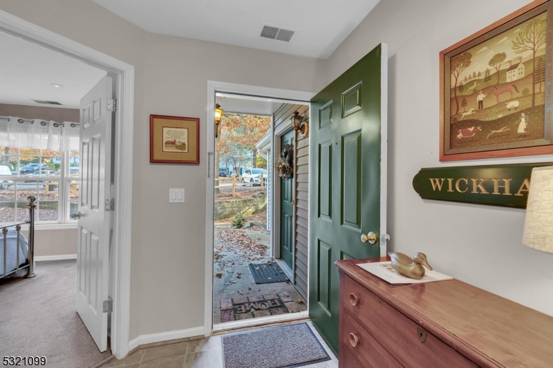
Just Listed: Charming Ground-Level Condo [no stairs] with Serene Views in The Glens, Pompton Plains! Discover tranquility in this quaint, one-bedroom condo in the highly sought-after Glens community. Enjoy a peaceful and private setting with wooded views, just steps from the walkway for convenient, direct access to the unit.  The inviting living room and dining area both feature large windows, showcasing beautiful forest scenery and offering access to a cozy deck perfect for morning coffee or evening relaxation. The updated galley kitchen features stainless steel appliances and granite countertops. There is a convenient stackable washer and dryer for added ease in the utilty room. A warm gas fireplace in the living room adds to the ambiance, creating a cozy retreat any time of year. This gem combines serene living with easy accessibility, making it ideal for those seeking both charm and comfort in a prime Pompton Plains location. Buyer to confirm maint. fee, any assessments, pet policy and application fee.

506 Chatfield Dr 506

Message successfully sent.

What would you like to know?

What is 3 + 4 ?

I agree to receive email communication and understand I can unsubscribe at any time.

I agree to be contacted by KW Metropolitan via call, email, and text for real estate services. To opt out, you can reply 'stop' at any time or reply 'help' for assistance. You can also click the unsubscribe link in the emails. Message and data rates may apply. Message frequency may vary. Privacy Policy

Related Properties

Discover peaceful and convenient living at Crestwood Park Condominiums! This charming first-floor condo features a bright, comfortable, spacious single-level layout with 2 bedrooms and 1 full bath. This unit features new flooring in the second bedroom, newer AC units, and more! Positioned near the condo's front entrance, the condo offers effortless access with no stairs or elevators to navigate, along with ample unassigned residential parking. Enjoy the Crestwood Park lifestyle just minutes from major highways, shopping, and popular dining places. Community amenities include a backyard picnic and barbecue area, tennis courts, and an outdoor pool. Additionally, a pedestrian and bike path is behind the complex leading into the towns popular Pequannock Valley Park Lake! This inviting condo is ready for its next owner a fantastic opportunity to live in sought-after Pompton Plains!
#4050173

Pequannock Twp.

520 Turnpike C206 C206

2 Beds

1 Baths

N/A

$299,900

MLS#: 4050173

Welcome to this stunning renovated one bedroom, one bath condo. Featuring stainless steel appliances and a newly updated kitchen and bathroom, this home offers modern comfort and style. You will also enjoy the convenience of in unit laundry hookups and an abundance of storage and closets. Located in a prime central area, there is easy access to buses, shopping, the town library, schools and major highways. The complex boasts an outdoor pool, BBQ area, tennis court and ample parking, making it an ideal place to live and enjoy. Unit is on the second floor but there are elevators for extra convenience. This unit will not disappoint!
#4046832

Pequannock Twp.

520 Newark Pompton Tpk C214 C214

1 Beds

1 Baths

N/A

$297,000

MLS#: 4046832

 - property

Send a message

Message successfully sent.

Your message

What is 3 + 4 ?

Reason for contacting?

I agree to receive email communication and understand I can unsubscribe at any time.

I agree to be contacted by KW Metropolitan via call, email, and text for real estate services. To opt out, you can reply 'stop' at any time or reply 'help' for assistance. You can also click the unsubscribe link in the emails. Message and data rates may apply. Message frequency may vary. Privacy Policy

Sign Out

Virtual Assistant

Would you like to take the next step with this property? We can help you schedule a showing or virtual tour, or send you more details.

Yes, I would like more information.

Thank You for Your Reply, One of Our Agents will contact you as soon as possible

No, maybe later.

Thank you, you can always contact me via email, phone number or through the contact form.

Realhub AI

Lucy - Your AI-Powered Realtor

Update Your Temporary Password

Personalize your search

Enter your email and we'll notify you immediately when new listings match what you're looking for.

or enter email address

Already have an account ? Login here

Continue your home search

I agree to receive communications and understand I can unsubscribe at any time.

I agree to be contacted by KW Metropolitan via call, email, and text for real estate services. To opt out, you can reply 'stop' at any time or reply 'help' for assistance. You can also click the unsubscribe link in the emails. Message and data rates may apply. Message frequency may vary. Privacy Policy

Already have an account ? Login here

We use cookies

We use cookies primarily for analytics to enhance your experience. By accepting, you agree to our use of these cookies. You can manage your preferences or learn more about our cookies policy.