Property
Beds
3
Full Baths
2
1/2 Baths
1
Year Built
2012
Sq.Footage
1,910
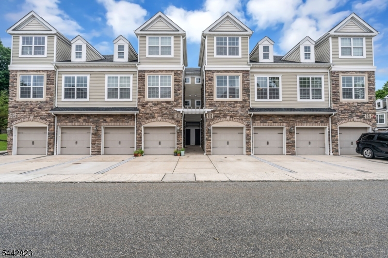
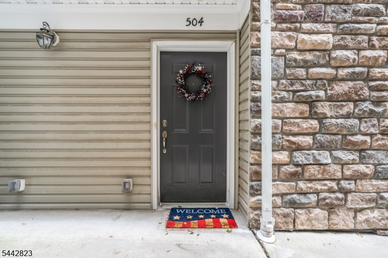
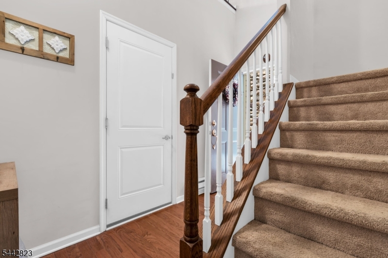
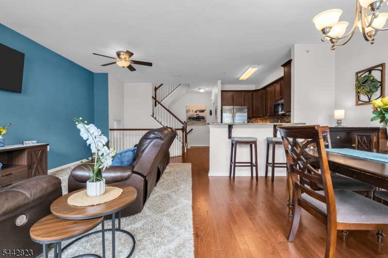
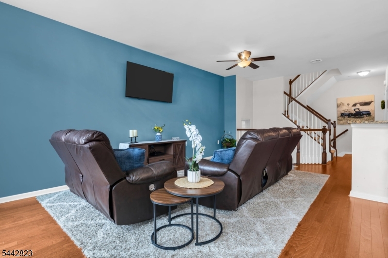
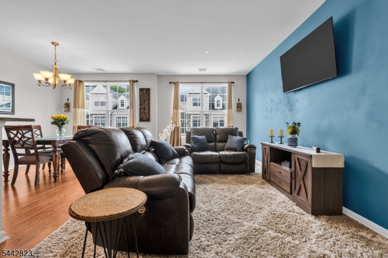
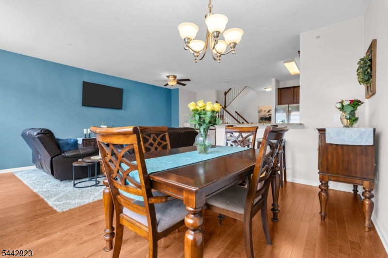
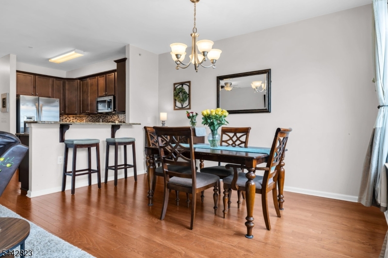
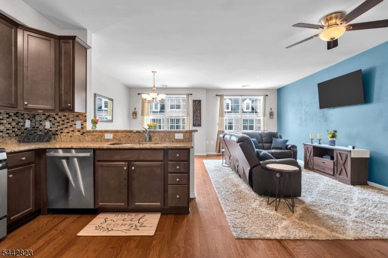
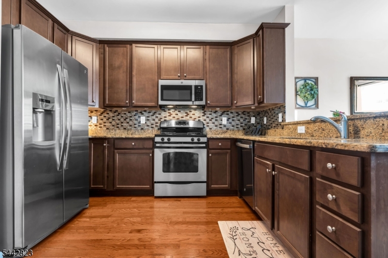
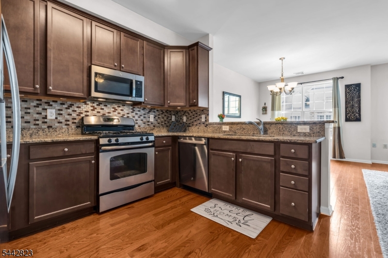
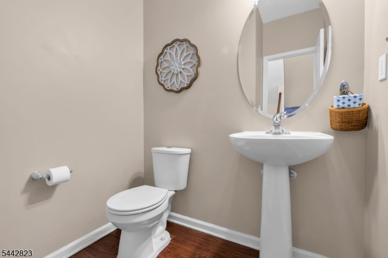
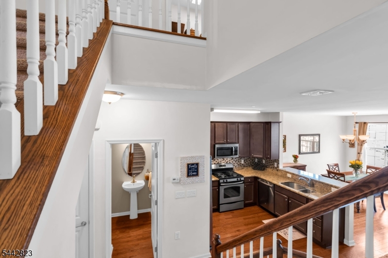
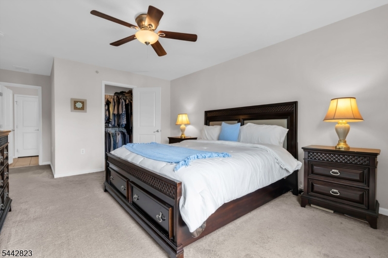
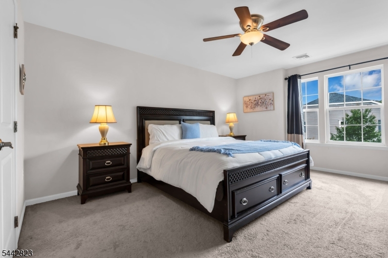
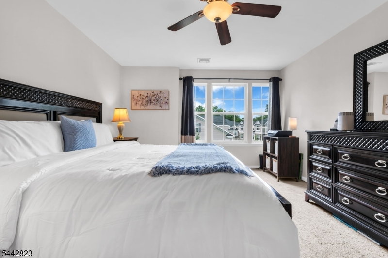
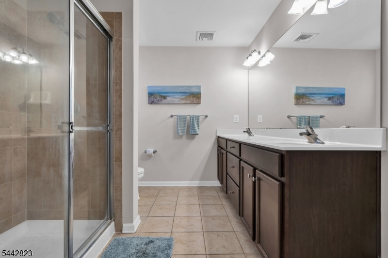
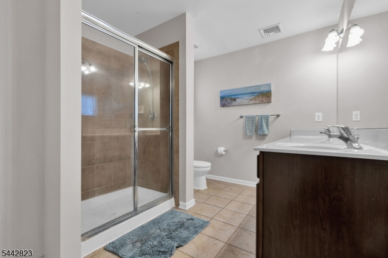
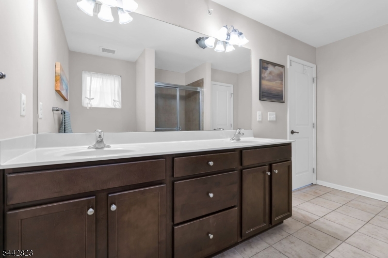
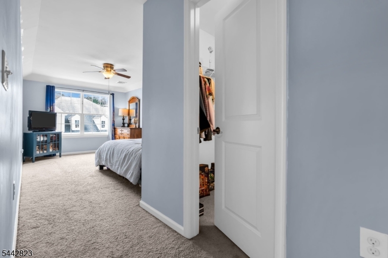
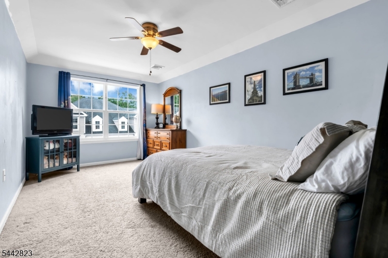
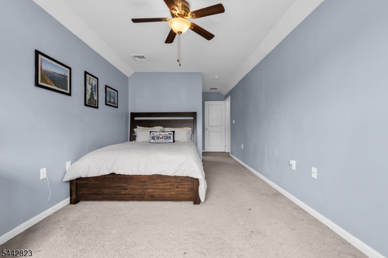
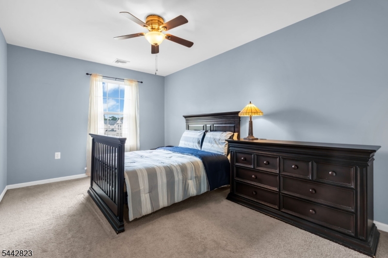
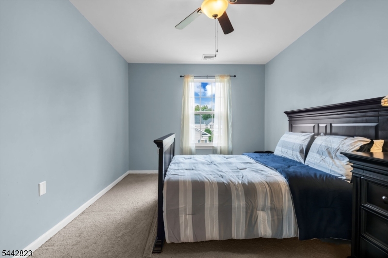
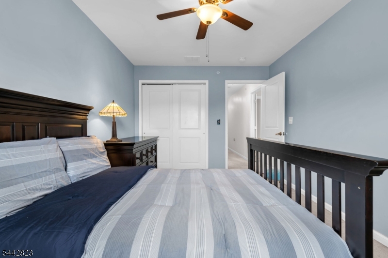
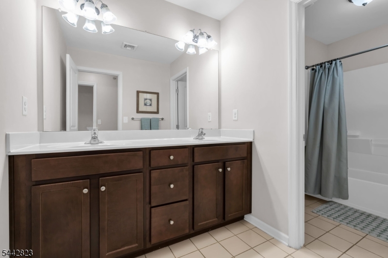
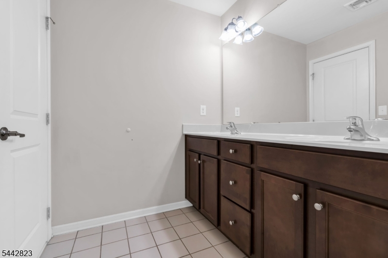
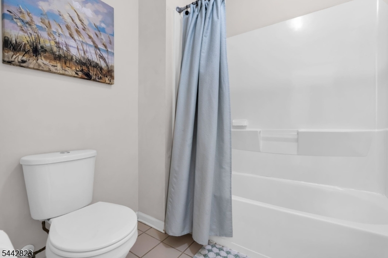
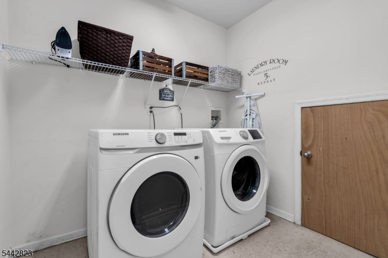
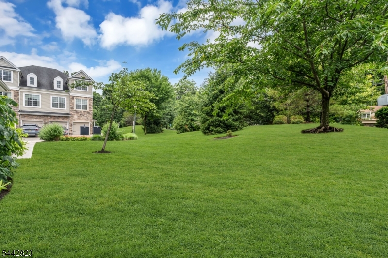
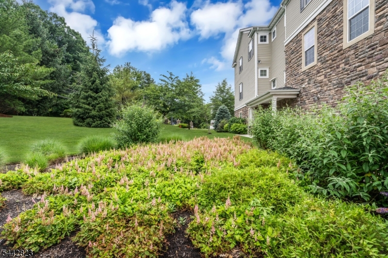
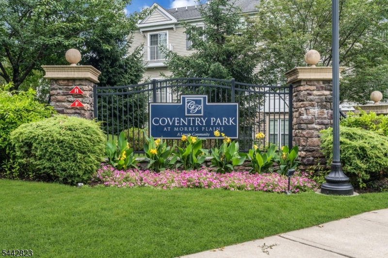
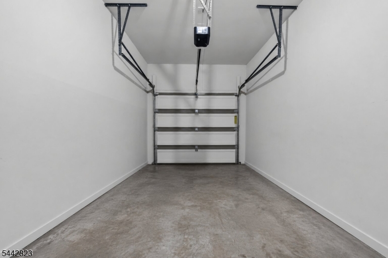
Welcome to Coventry Park, where style, space, and convenience come together in this beautifully maintained 3-bedroom, 2.5-bath interior townhouse. The ground level features a welcoming foyer with garage access, while the main living level offers an open-concept layout with gleaming hardwood floors, a spacious living room, dining area, powder room, and a beautifully appointed kitchen featuring granite countertops, stainless steel appliances, abundant cabinetry, breakfast bar seating, and a stylish tile backsplash perfect for everyday living and entertaining. The upper level offers a spacious primary suite complete with a walk-in closet and private ensuite bath with dual vanity and oversized shower. Two additional bedrooms, a full hall bath, and a convenient laundry room complete the third floor. An attached one-car garage plus assigned parking provide added convenience. Residents of Coventry Park enjoy beautifully maintained grounds, a playground, and low-maintenance living. Ideally located just one mile from the Morris Plains Train Station, commuting to NYC is a breeze. You'll also enjoy quick access to Route 10, Routes 287 and 80, plus endless shopping, dining, and everyday conveniences just minutes from your doorstep. Move right in and enjoy everything this sought-after Morris Plains community has to offer!
Features & Amenities
Interior
-
Other Interior Features
Eat-in Kitchen
-
Total Bedrooms
3
-
Bathrooms
2
-
1/2 Bathrooms
1
-
Cooling YN
YES
-
Cooling
Central Air, Ceiling Fan(s)
-
Heating YN
YES
-
Heating
Forced Air
-
Pet friendly
Yes
Exterior
-
Garage
Yes
-
Garage spaces
1
-
Construction Materials
Stone, Vinyl Siding
-
Pool
No
Area & Lot
-
Property Type
Residential
-
Property Sub Type
Townhouse
-
Architectural Style
Townhouse-Interior
Price
-
Sales Price
$639,900
-
Tax Amount
$8,951
-
Sq. Footage
1,910
-
Price/SqFt
$335
HOA
-
Association
YES
-
Association Fee
$300
-
Association Fee Frequency
Monthly
-
Association Fee Includes
N/A
Property Resources
-
Horse Property
NO
School District
-
Elementary School
Mt. Way
-
Middle School
Borough
-
High School
Morristown
Property Features
-
Ownership
Condominium
-
Sewer
Public Sewer
-
Tax Lot
*
-
Water Source
Public
Schedule a Showing
Showing scheduled successfully.
Mortgage calculator
Estimate your monthly mortgage payment, including the principal and interest, property taxes, and HOA. Adjust the values to generate a more accurate rate.
Your payment
Principal and Interest:
$
Property taxes:
$
HOA fees:
$
Total loan payment:
$
Total interest amount:
$
Location
County
Morris
Elementary School
Mt. Way
Middle School
Borough
High School
Morristown
Listing Courtesy of JENNIFER B. WOODS , EXP REALTY, LLC
RealHub Information is provided exclusively for consumers' personal, non-commercial use, and it may not be used for any purpose other than to identify prospective properties consumers may be interested in purchasing. All information deemed reliable but not guaranteed and should be independently verified. All properties are subject to prior sale, change or withdrawal. RealHub website owner shall not be responsible for any typographical errors, misinformation, misprints and shall be held totally harmless.

FOUNDER
Patrick Bolger
Call Patrick today to schedule a private showing.

* Listings on this website come from the FMLS IDX Compilation and may be held by brokerage firms other than the owner of this website. The listing brokerage is identified in any listing details. Information is deemed reliable but is not guaranteed. If you believe any FMLS listing contains material that infringes your copyrighted work please click here to review our DMCA policy and learn how to submit a takedown request.© 2024 FMLS.
Related Properties
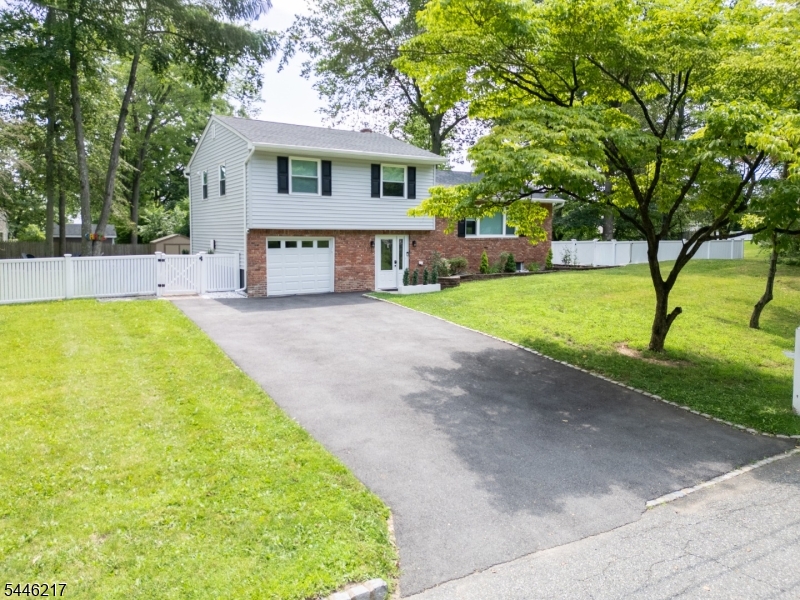
Morris Plains Boro
32 Headley Ave
3 Beds
2 Baths
N/A
$750,000
MLS#: 4040755
