


Property
Beds
3
Full Baths
1
1/2 Baths
1
Year Built
1982
Sq.Footage
N/A
Welcome to this beautifully maintained, move-in-ready 2-bedroom, 1.5-bath townhome in The Oaks community of North Edison. Thoughtfully updated with a modern layout, this home features recessed lighting throughout all levels and a stylish eat-in kitchen that flows seamlessly into the dining area, creating an inviting space for everyday living and entertaining. Step outside from the dining area onto the newer private deck, built in 2023, offering additional space for outdoor dining, relaxing, or entertaining. A sun-filled bay window adds warmth and natural light to the living area. The home has recess lighting with smart switches that can be controlled by google/alexa and mobile apps. Upstairs, both bedrooms are connected by a convenient Jack-and-Jill bath arrangement. The primary bedroom features custom closets, skylights, and a dedicated vanity area. A conveniently located laundry area adds to the functionality of the bedroom level. The full finished basement provides valuable additional space with flexibility for a recreation room, home office, fitness area, media room, or other uses. Conveniently located near schools, major highways, public transportation, shopping, dining, and everyday conveniences. Oak Tree Road's wide variety of specialty grocers, shops, and restaurants. Modern updates, flexible living space, a newer deck, and a convenient North Edison location make this townhome one you won't want to miss!
Features & Amenities
Interior
-
Other Interior Features
Eat-in Kitchen
-
Total Bedrooms
3
-
Bathrooms
1
-
1/2 Bathrooms
1
-
Basement YN
YES
-
Cooling YN
YES
-
Cooling
Central Air
-
Heating YN
YES
-
Heating
Electric, Forced Air
-
Pet friendly
N/A
Exterior
-
Garage
No
-
Construction Materials
Vinyl Siding
-
Pool
No
Area & Lot
-
Lot Features
Cul-De-Sac
-
Property Type
Residential
-
Property Sub Type
Townhouse
-
Architectural Style
Colonial
Price
-
Sales Price
$519,000
-
Tax Amount
$7,923
-
Sq. Footage
N/A
-
Price/SqFt
N/A
HOA
-
Association
YES
-
Association Fee
$325
-
Association Fee Frequency
Monthly
-
Association Fee Includes
N/A
Property Resources
-
Horse Property
NO
School District
-
Elementary School
MADISON IN
-
Middle School
J.ADAMS
-
High School
J.P.STEVEN
Property Features
-
Ownership
Condominium
-
Sewer
Public Sewer
-
Tax Lot
*
-
Water Source
Public
Schedule a Showing
Showing scheduled successfully.
Mortgage calculator
Estimate your monthly mortgage payment, including the principal and interest, property taxes, and HOA. Adjust the values to generate a more accurate rate.
Your payment
Principal and Interest:
$
Property taxes:
$
HOA fees:
$
Total loan payment:
$
Total interest amount:
$
Location
County
Middlesex
Elementary School
MADISON IN
Middle School
J.ADAMS
High School
J.P.STEVEN
Listing Courtesy of KETAN KENIA, KASA BELLA REALTY
RealHub Information is provided exclusively for consumers' personal, non-commercial use, and it may not be used for any purpose other than to identify prospective properties consumers may be interested in purchasing. All information deemed reliable but not guaranteed and should be independently verified. All properties are subject to prior sale, change or withdrawal. RealHub website owner shall not be responsible for any typographical errors, misinformation, misprints and shall be held totally harmless.

FOUNDER
Patrick Bolger
Call Patrick today to schedule a private showing.

* Listings on this website come from the FMLS IDX Compilation and may be held by brokerage firms other than the owner of this website. The listing brokerage is identified in any listing details. Information is deemed reliable but is not guaranteed. If you believe any FMLS listing contains material that infringes your copyrighted work please click here to review our DMCA policy and learn how to submit a takedown request.© 2024 FMLS.
Related Properties

Edison Twp.
1303 Timber Oaks Rd
3 Beds
2 Baths
N/A
$495,000
MLS#: 4049711

Edison Twp.
151 Prestwick Way
3 Beds
2 Baths
N/A
$609,900
MLS#: 4047720

Edison Twp.
120 Park Gate Dr
2 Beds
2 Baths
N/A
$535,900
MLS#: 4047267

Edison Twp.
195 Hidden Hollow Ct
2 Beds
2 Baths
N/A
$480,000
MLS#: 4044535

Edison Twp.
20 Suydam Ave
3 Beds
2 Baths
N/A
$525,000
MLS#: 4041833
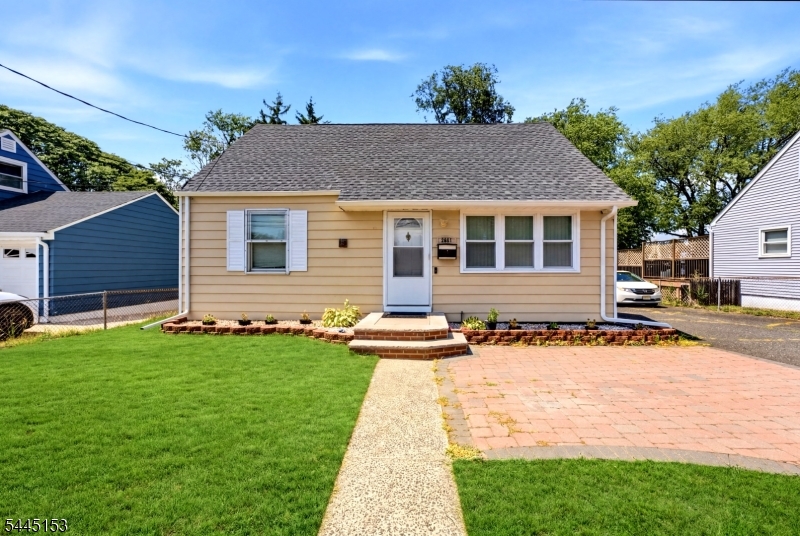
Edison Twp.
2697 Woodbridge Ave
3 Beds
2 Baths
1,536 Sq.Ft.
$589,000
MLS#: 4039576
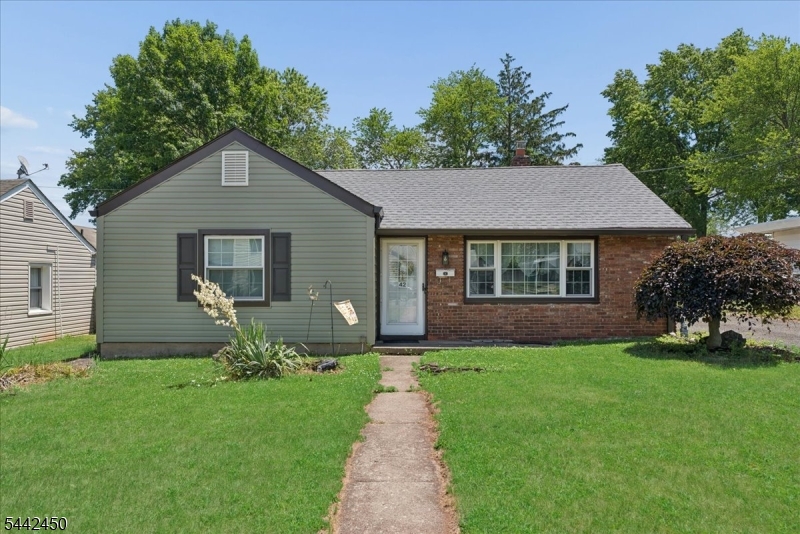
Edison Twp.
42 Walnut St
3 Beds
1 Baths
1,800 Sq.Ft.
$575,000
MLS#: 4038930
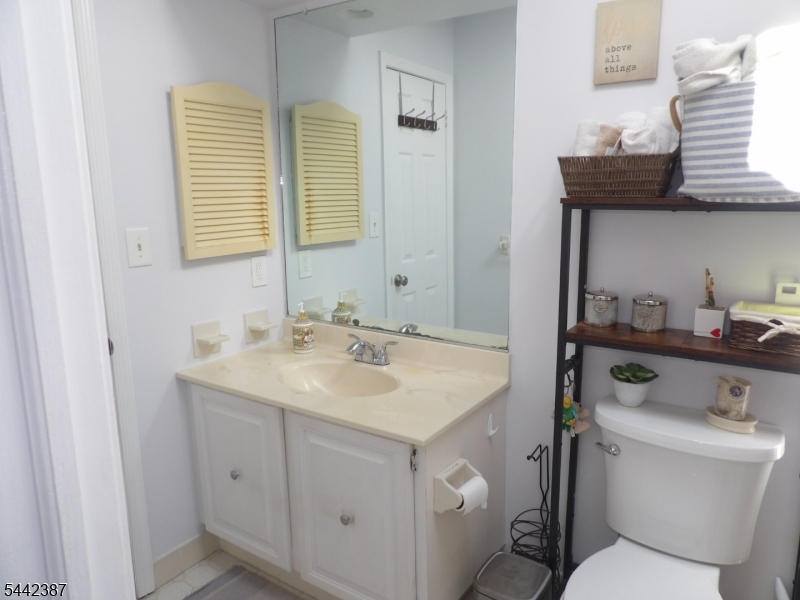
Edison Twp.
605 Timber Oaks Rd
2 Beds
1 Baths
N/A
$479,000
MLS#: 4036801
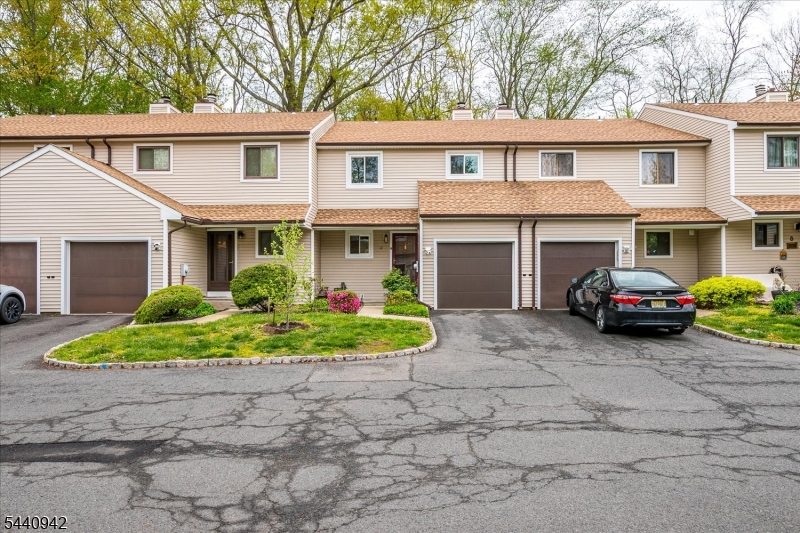
Edison Twp.
12 Tulip Ct
3 Beds
2 Baths
N/A
$599,900
MLS#: 4035494
