Features & Amenities

Interior

  • Total Bedrooms

    4

  • Bathrooms

    2

  • Basement YN

    YES

  • Cooling YN

    YES

  • Cooling

    Central Air

  • Heating YN

    YES

  • Heating

    Natural Gas, Forced Air

  • Pet friendly

    N/A

Exterior

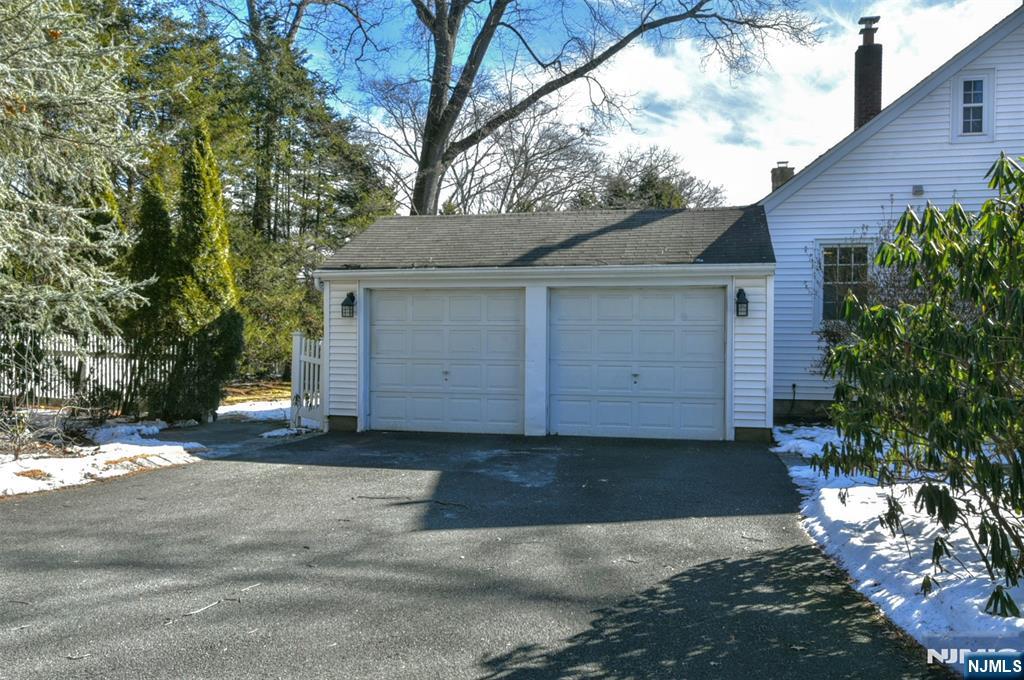
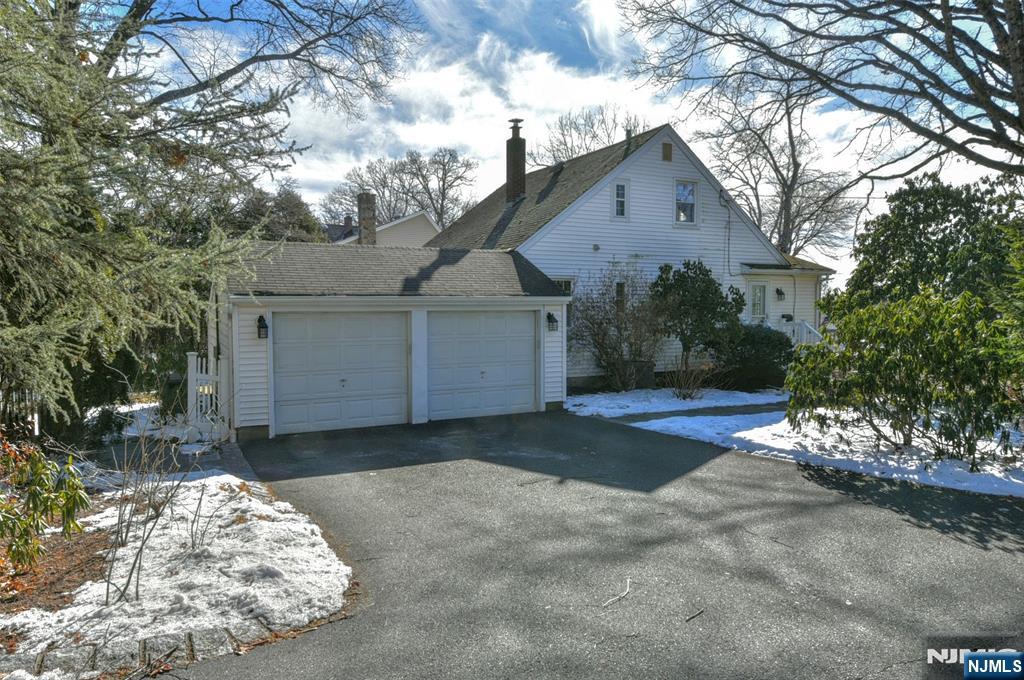
  • Garage

    Yes

  • Garage spaces

    2

  • Construction Materials

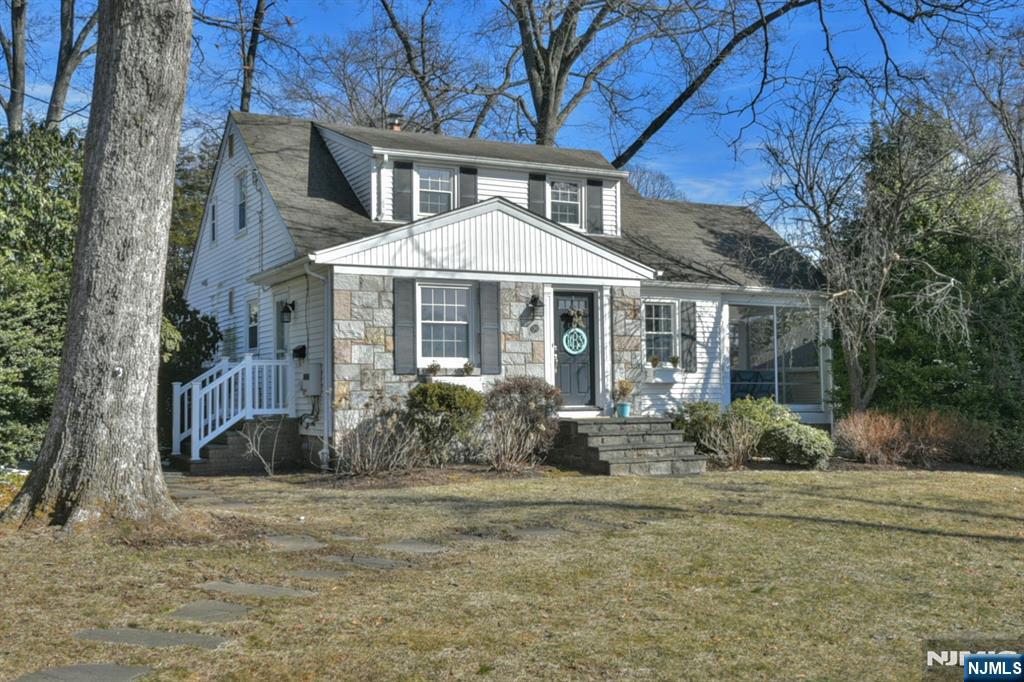
    Cement Siding, Stone, Vinyl Siding

  • Parking

    Garage Door Opener, Attached

  • Pool

    No

  • View

    City

Area & Lot

  • Property Type

    Residential

  • Property Sub Type

    Single Family Residence

  • Architectural Style

    Center Stairwell

Price

  • Sales Price

    $829,000
  • Tax Amount

    $10,726

  • Sq. Footage

    N/A

  • Price/SqFt

    N/A

HOA

  • Association

    No

School District

  • Elementary School

    Calvin Coolidge

  • Middle School

    Eisenhower M.S.

  • High School

    Ramapo/Indian Hills

Property Features

  • Ownership

    Private

Schedule a Showing

Showing scheduled successfully.

<
>
IN PERSON
VIA CHAT

What is 3 + 4 ?


Change time

Mortgage calculator

Estimate your monthly mortgage payment, including the principal and interest, property taxes, and HOA. Adjust the values to generate a more accurate rate.

Your payment

Principal and Interest:

$

Property taxes:

$

HOA fees:

$

Total loan payment:

$

Total interest amount:

$

Location

County

BERGEN

Elementary School

Calvin Coolidge

Middle School

Eisenhower M.S.

High School

Ramapo/Indian Hills

Listing Courtesy of Patricia R. DePhillips , Terrie O'Connor Realtors-Wyckoff

RealHub Information is provided exclusively for consumers' personal, non-commercial use, and it may not be used for any purpose other than to identify prospective properties consumers may be interested in purchasing. All information deemed reliable but not guaranteed and should be independently verified. All properties are subject to prior sale, change or withdrawal. RealHub website owner shall not be responsible for any typographical errors, misinformation, misprints and shall be held totally harmless.

Agent Patrick Bolger

FOUNDER

Patrick Bolger

Call Patrick today to schedule a private showing.


* Listings on this website come from the FMLS IDX Compilation and may be held by brokerage firms other than the owner of this website. The listing brokerage is identified in any listing details. Information is deemed reliable but is not guaranteed. If you believe any FMLS listing contains material that infringes your copyrighted work please click here to review our DMCA policy and learn how to submit a takedown request.© 2024 FMLS.
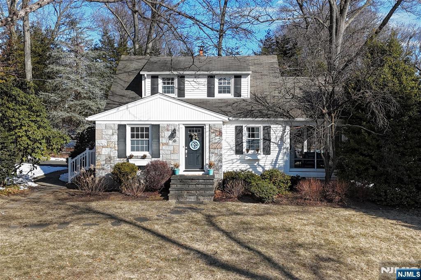
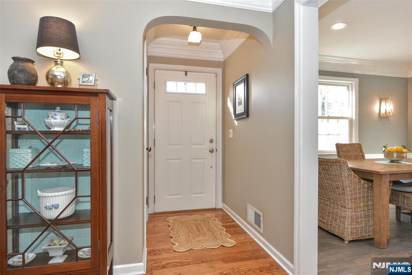
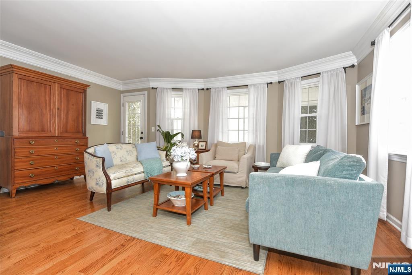
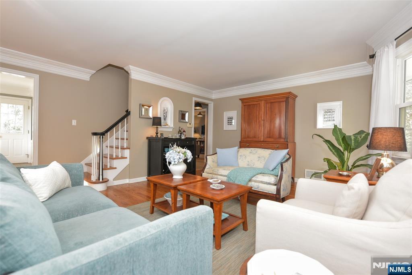
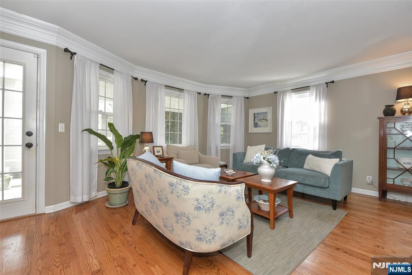
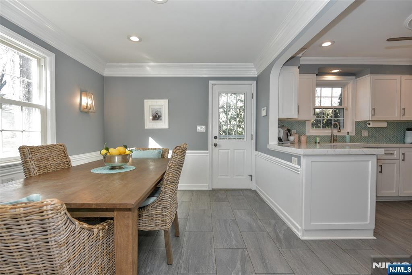
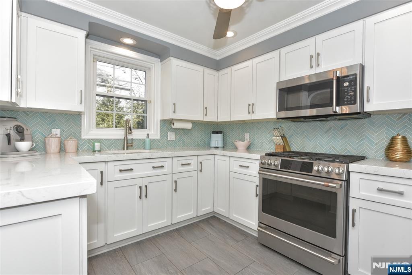
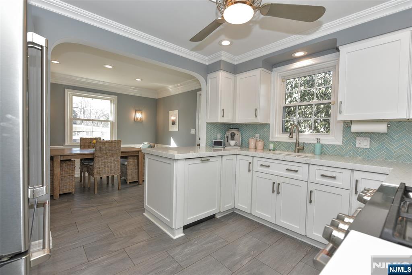
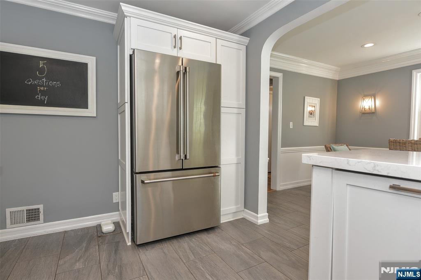
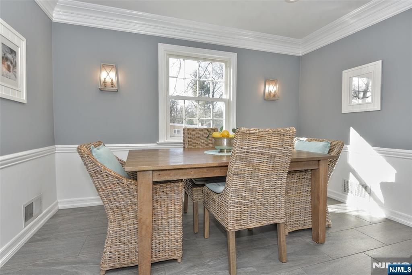
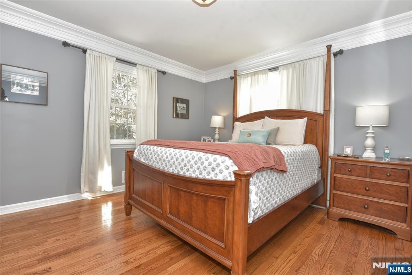
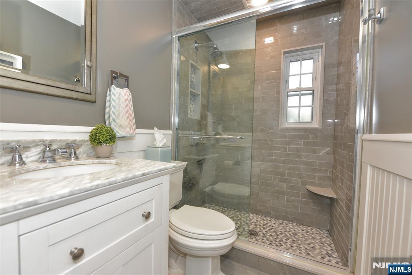
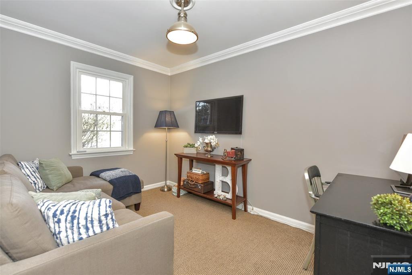
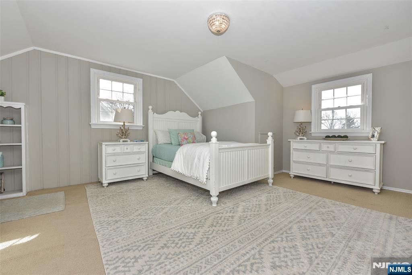
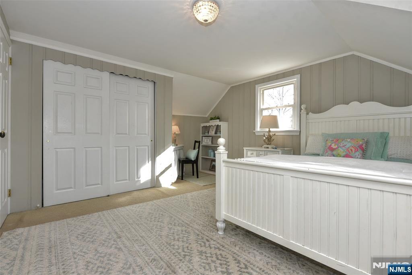
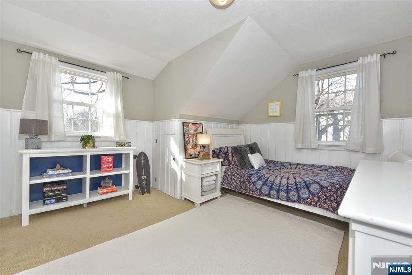
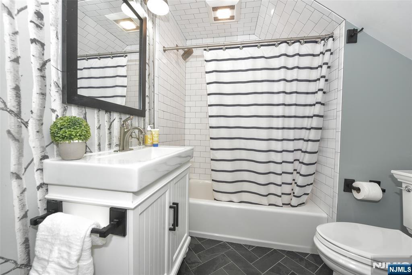
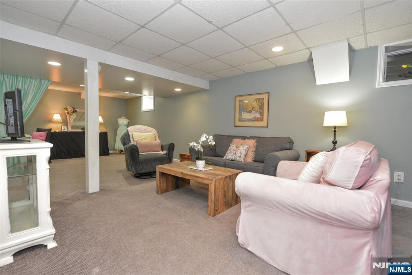
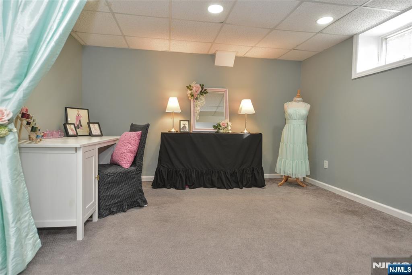
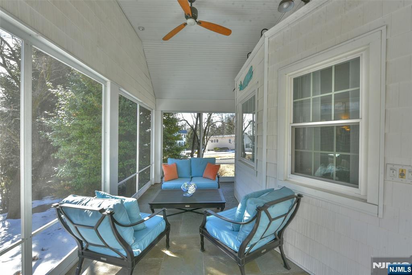
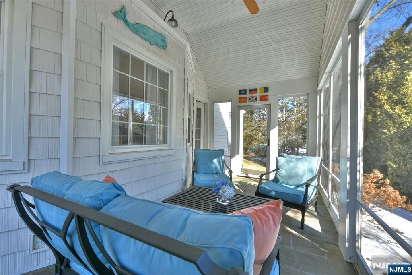
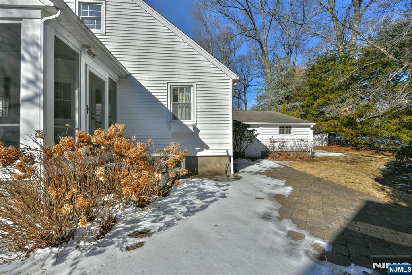
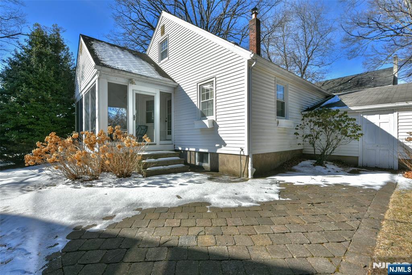
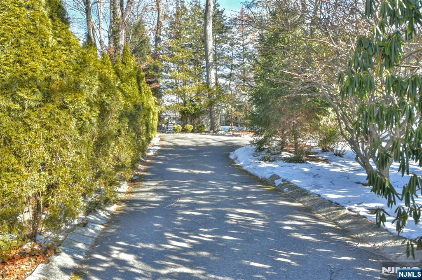
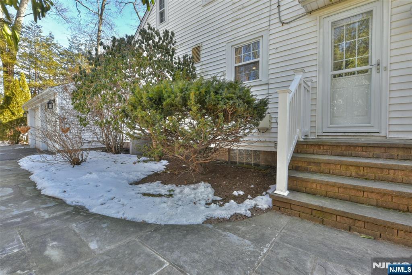
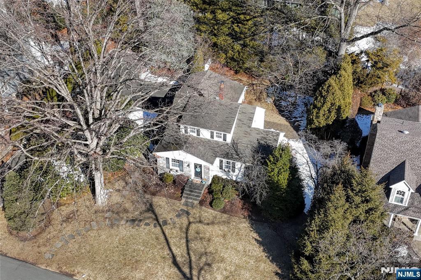
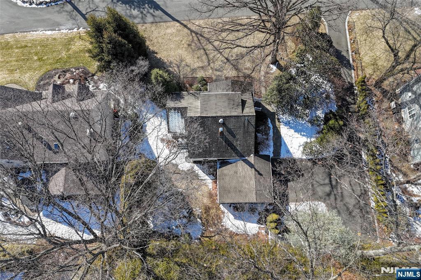
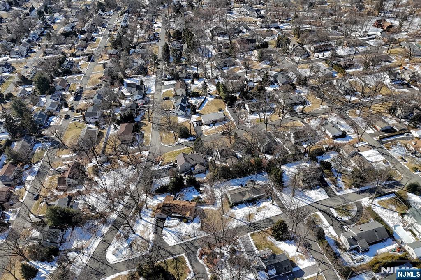
Welcome to this charming, completely updated home in the desirable Township of Wyckoff! This fabulous 4 bedroom 2 bath charming home is in the heart of the Coolidge section. So many updates and meticulously maintained. Walk right into the entry foyer and see the warmth and updates throughout including the stunning moldings. The bright living room, dining room and new kitchen with all the latest finishes including the extra thick quartz countertops and high end appliances. The Full Bath is beautifully updated. There are 2 bedrooms, too. Steps off the living room is the renovated porch with new vaulted ceilings, siding and flooring. Upstairs there are 2 large bedrooms filled with light and a new bathroom. The basement is finished and has great space for entertaining a crowd. Some other features are oversized 2 car garage, full house generator, side entrance off driveway and lush flat property that has city views! Come see this fabulous home! Roof being sold as is with no known issues.

50 Colgate Avenue

Message successfully sent.

What would you like to know?

What is 3 + 4 ?

I agree to receive email communication and understand I can unsubscribe at any time.

I agree to be contacted by KW Metropolitan via call, email, and text for real estate services. To opt out, you can reply 'stop' at any time or reply 'help' for assistance. You can also click the unsubscribe link in the emails. Message and data rates may apply. Message frequency may vary. Privacy Policy

Related Properties

Welcome home to this charming Colonial with outstanding curb appeal. Enter through the striking charcoal colored front door into a welcoming foyer featuring a coat closet, double storage closet & a convenient powder room. The sun-filled living room showcases a beautiful brick wall as its focal point complemented by recessed lighting & decorative window panes that fill the space with natural light. The oversized dining room is perfect for entertaining offering an abundance of windows, recessed lighting & plenty of room for gatherings. The vintage inspired kitchen features white cabinetry, stainless steel appliances, generous cabinet & drawer space & timeless character. Just off the kitchen is a practical mud room with access to a private outdoor oasis complete with a patio, ideal for relaxing or entertaining. The second floor offers a spacious primary bedroom, 2 additional bedrooms & a full bath featuring a beautiful new tile floor & updated fixtures. The partially finished lower level provides flexible living space, perfect for a recreation room, media room or play area. This level also includes a 2nd powder room, laundry area & ample storage. A wonderful opportunity to own a Wyckoff home that offers charm, functionality & inviting indoor/outdoor living space. This home is full of opportunity in a sought after neighborhood. House is being sold strictly “AS IS”.
#26025810

Wyckoff

393 Kingston Street

3 Beds

1 Baths

N/A

$697,000

MLS#: 26025810

Welcome to effortless living in the heart of Wyckoff. This stunning 2-bedroom, 2.5-bathroom condo offers a seamless blend of modern sophistication and everyday comfort. From the moment you step inside, you’re greeted by an airy, open layout illuminated by natural light pouring through expansive windows. The sleek kitchen serves as the centerpiece of the home, featuring high-end finishes and plenty of prep space for the home chef, while the adjoining living and dining areas offer a perfect flow for hosting friends or relaxing after a long day. The living space extends gracefully outdoors to a beautiful private deck, an al fresco haven with ample room for a dining table, and an outdoor sofa. Whether you're firing up the BBQ for a summer cookout or enjoying a quiet morning coffee in the fresh air, this oversized terrace significantly expands your living footprint. Retreat to the spacious primary suite, a private sanctuary complete with a generous layout and a spa-inspired ensuite bath. The second bedroom is equally impressive, offering flexibility for a guest space or a bright home office. With the convenience of a powder room for guests and thoughtful storage throughout, every inch of this home has been designed with an upscale lifestyle in mind. Outside, the meticulously maintained grounds provide a serene backdrop, all while being moments away from Wyckoff’s premier shopping, dining, and local amenities. It’s more than just a condo—it’s a place to truly feel at home
#26023685

Wyckoff

94 Heather Lane

2 Beds

2 Baths

1,760 Sq.Ft.

$775,000

MLS#: 26023685

Welcome to this charming 3-bedroom, 1.5-bath Cape Cod nestled on a beautiful property along a quiet street. Lovingly maintained by the same family for over 50 years, this home reflects true pride of ownership and offers a wonderful opportunity for its next chapter. The main level features hardwood floors, a comfortable living room with a wood-burning fireplace, a formal dining room, and an eat-in kitchen. A bright outdoor porch provides the perfect spot to relax and enjoy the peaceful surroundings. Upstairs offers an additional bedroom, half bath, and flexible bonus space ideal for a home office, den, or guest area. The partially finished basement and two-car garage provide ample storage and added functionality. Filled with character and warmth, this well-cared-for home offers endless potential to update, expand, or simply enjoy as is. Conveniently located near shopping, dining, houses of worship, and NYC transportation.
#26023435

Wyckoff

3 Madison Heights

3 Beds

1 Baths

N/A

$779,000

MLS#: 26023435

 - property

Send a message

Message successfully sent.

Your message

What is 3 + 4 ?

Reason for contacting?

I agree to receive email communication and understand I can unsubscribe at any time.

I agree to be contacted by KW Metropolitan via call, email, and text for real estate services. To opt out, you can reply 'stop' at any time or reply 'help' for assistance. You can also click the unsubscribe link in the emails. Message and data rates may apply. Message frequency may vary. Privacy Policy

Sign Out

Virtual Assistant

Would you like to take the next step with this property? We can help you schedule a showing or virtual tour, or send you more details.

Yes, I would like more information.

Thank You for Your Reply, One of Our Agents will contact you as soon as possible

No, maybe later.

Thank you, you can always contact me via email, phone number or through the contact form.

Realhub AI

Lucy - Your AI-Powered Realtor

Update Your Temporary Password

Personalize your search

Enter your email and we'll notify you immediately when new listings match what you're looking for.

or enter email address

Already have an account ? Login here

Continue your home search

I agree to receive communications and understand I can unsubscribe at any time.

I agree to be contacted by KW Metropolitan via call, email, and text for real estate services. To opt out, you can reply 'stop' at any time or reply 'help' for assistance. You can also click the unsubscribe link in the emails. Message and data rates may apply. Message frequency may vary. Privacy Policy

Already have an account ? Login here

We use cookies

We use cookies primarily for analytics to enhance your experience. By accepting, you agree to our use of these cookies. You can manage your preferences or learn more about our cookies policy.