Features & Amenities

Interior

  • Other Interior Features

    Master Downstairs

  • Total Bedrooms

    5

  • Bathrooms

    6

  • 1/2 Bathrooms

    1

  • Basement YN

    YES

  • Cooling YN

    YES

  • Cooling

    Central Air

  • Fireplace YN

    YES

  • Heating YN

    YES

  • Heating

    Zoned, Oil, Propane, Radiant

  • Pet friendly

    N/A

Exterior

  • Garage

    No

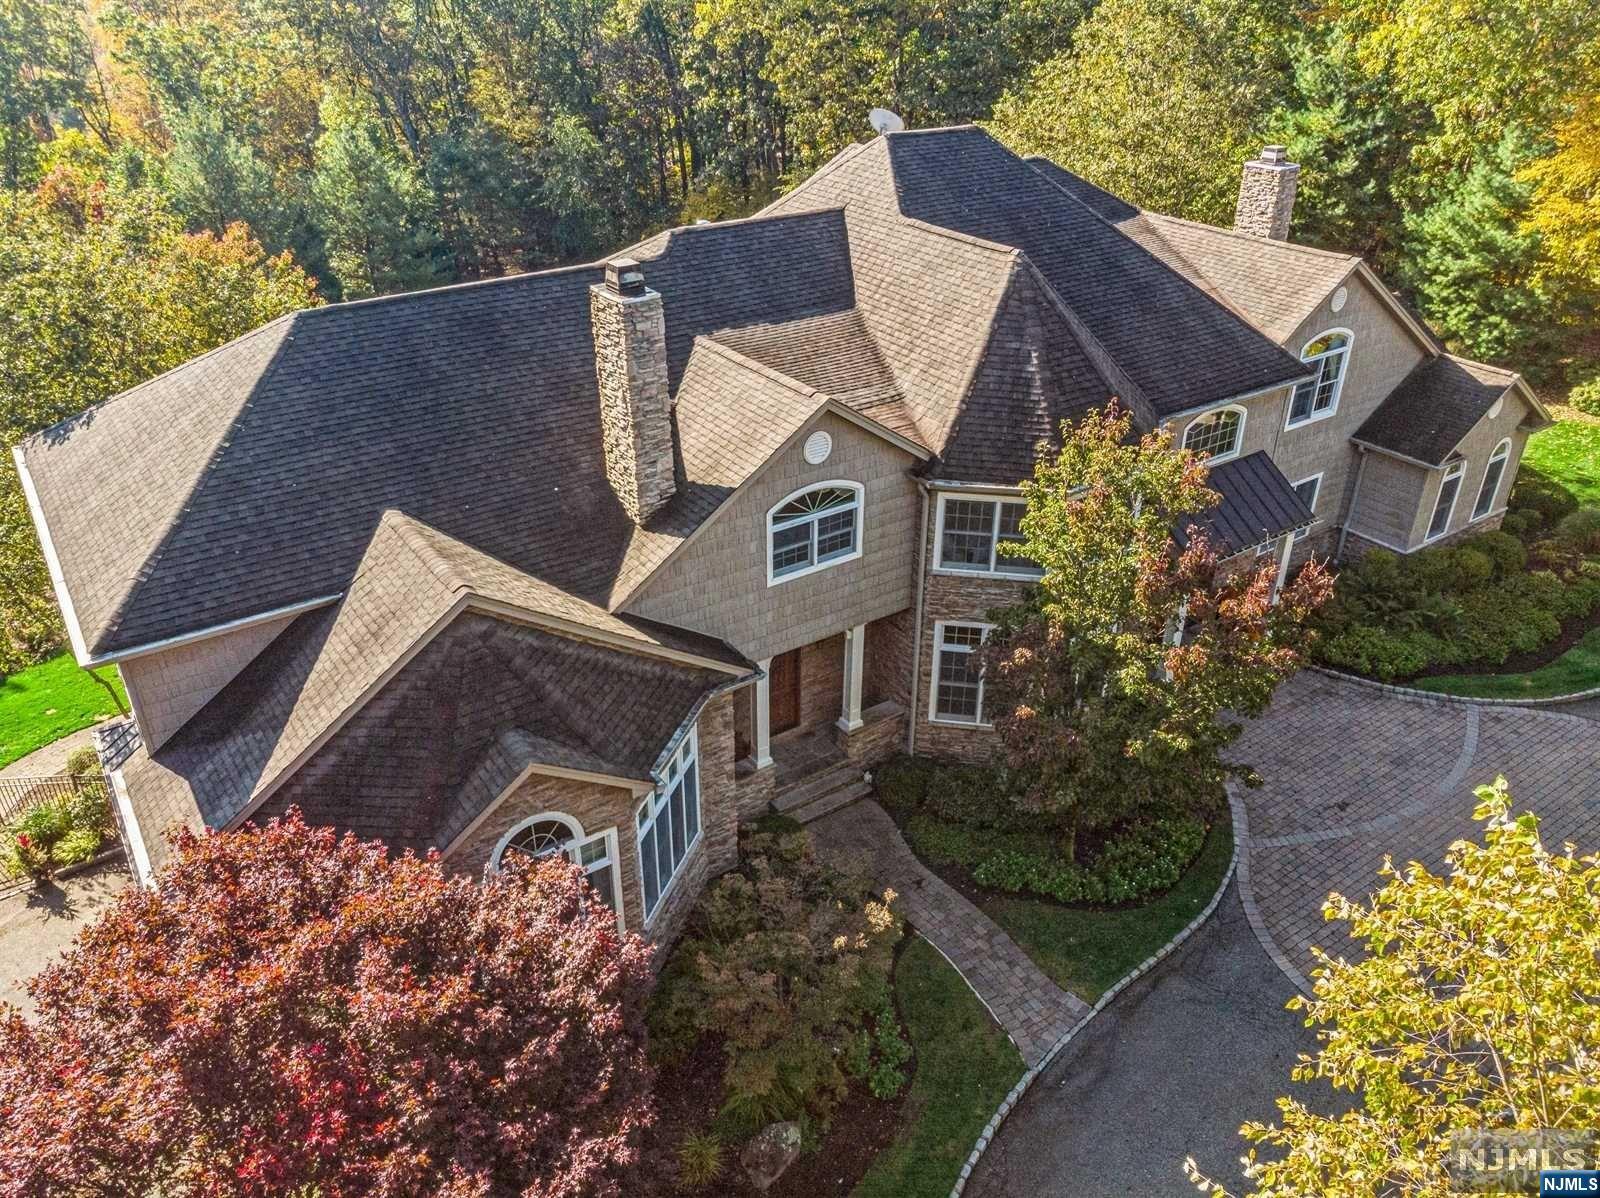
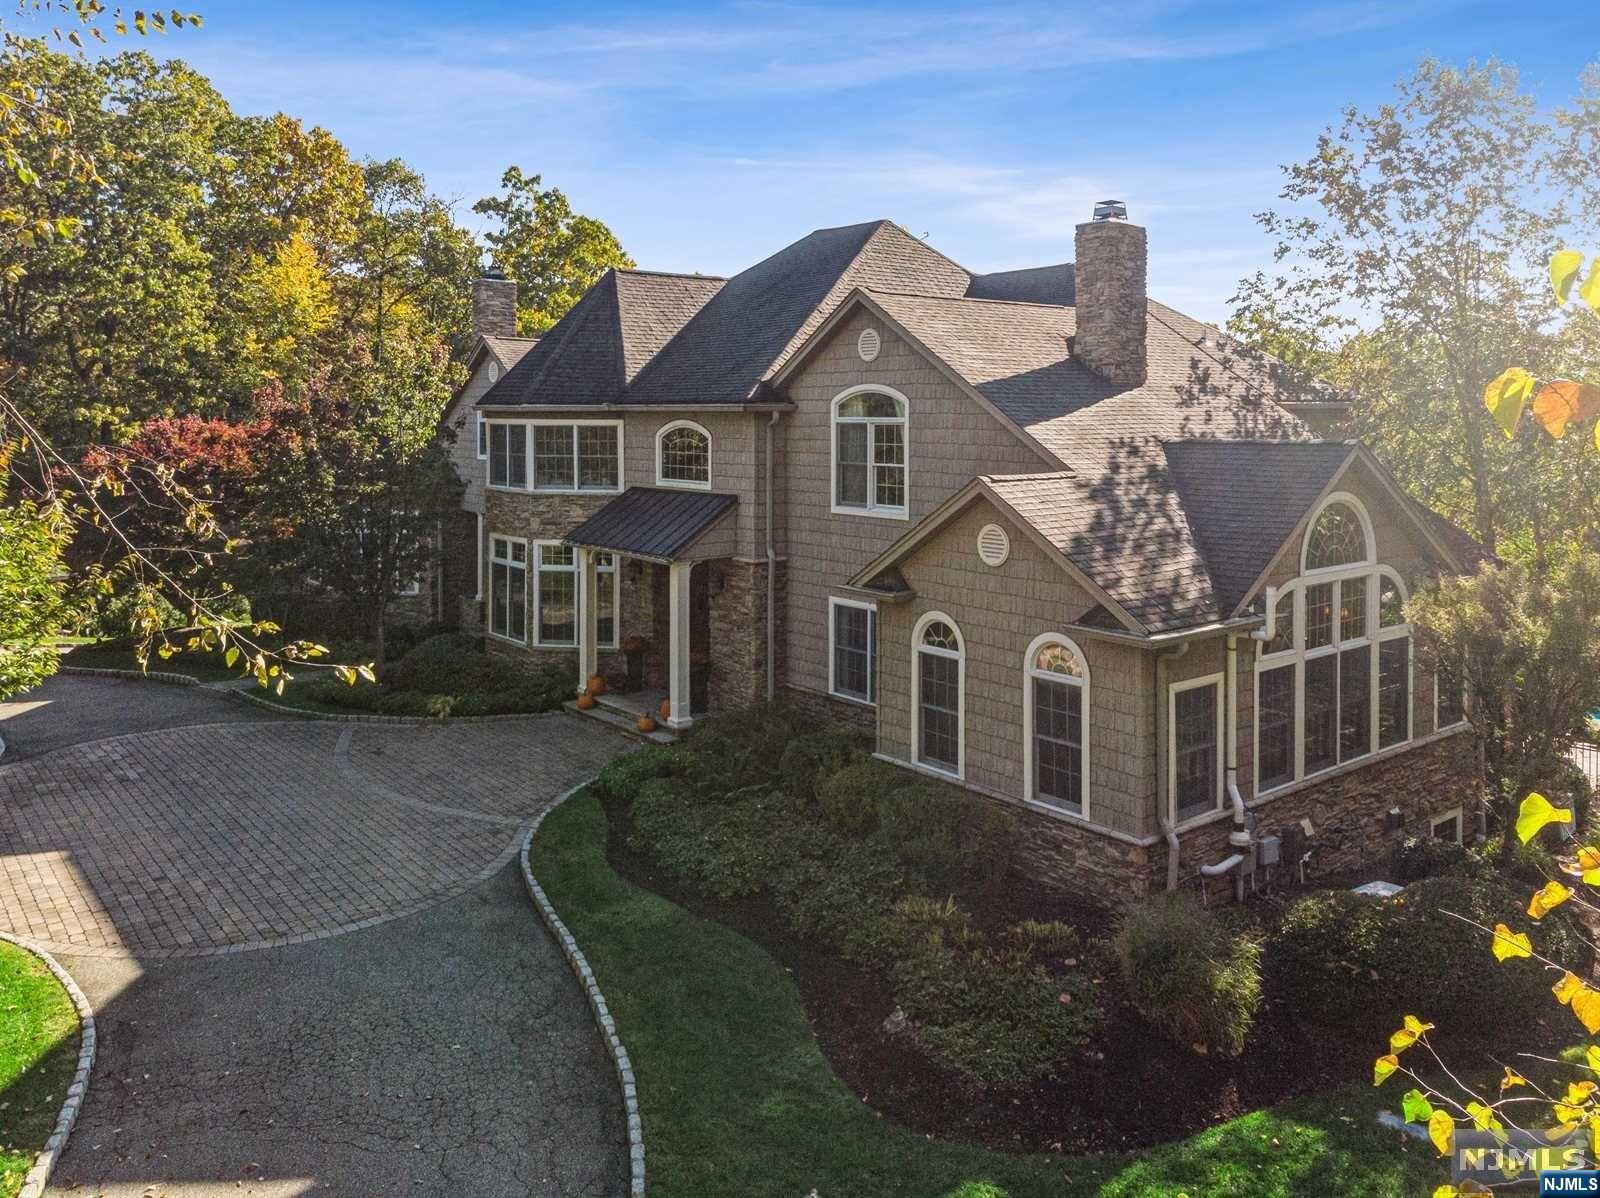
  • Construction Materials

    Stone, Vinyl Siding

  • Parking

    Garage Door Opener, Attached

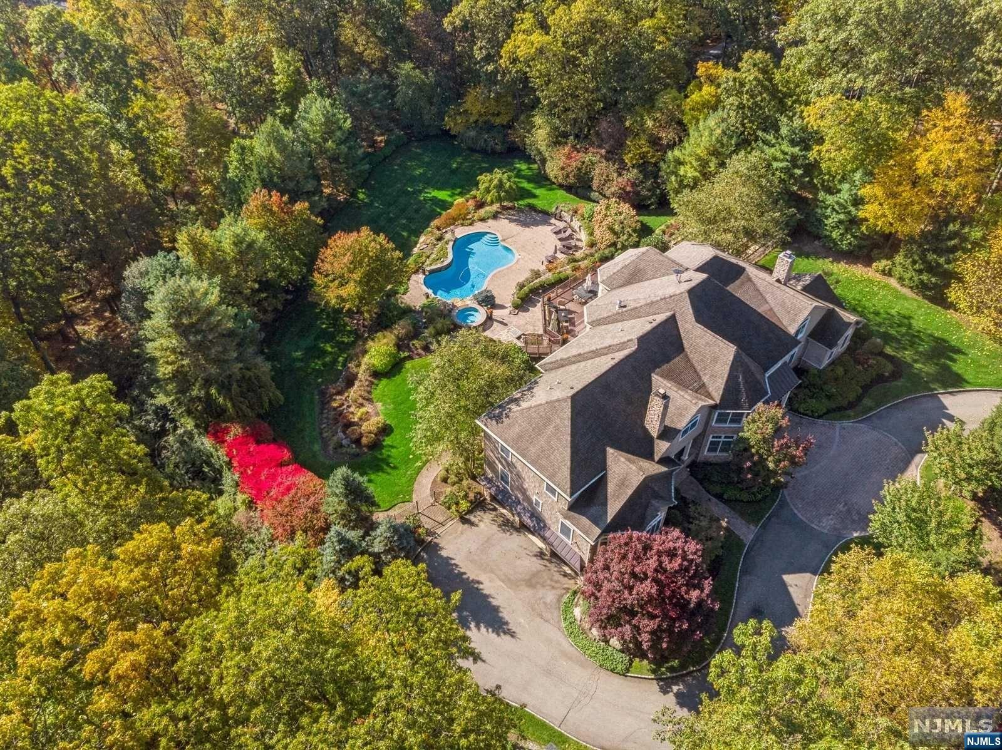
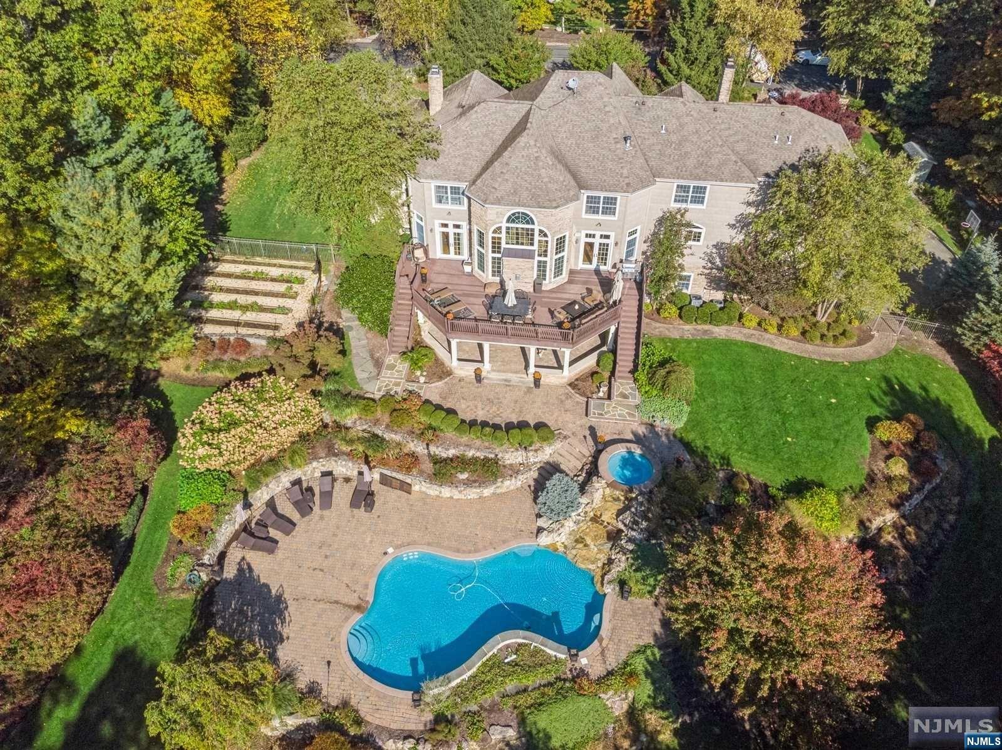
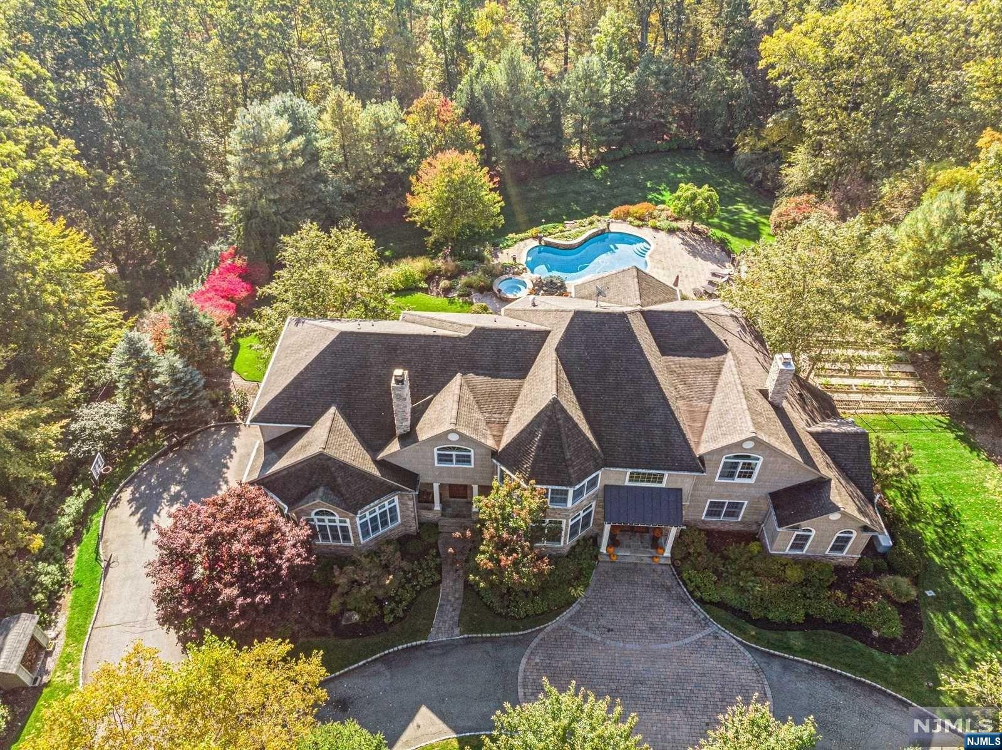
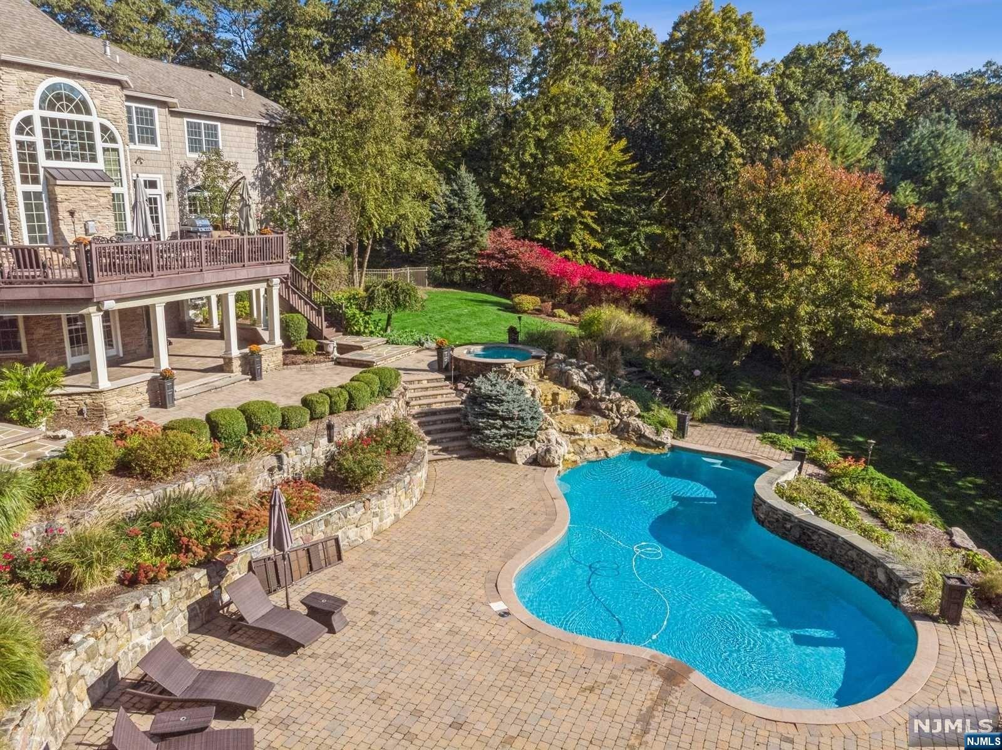
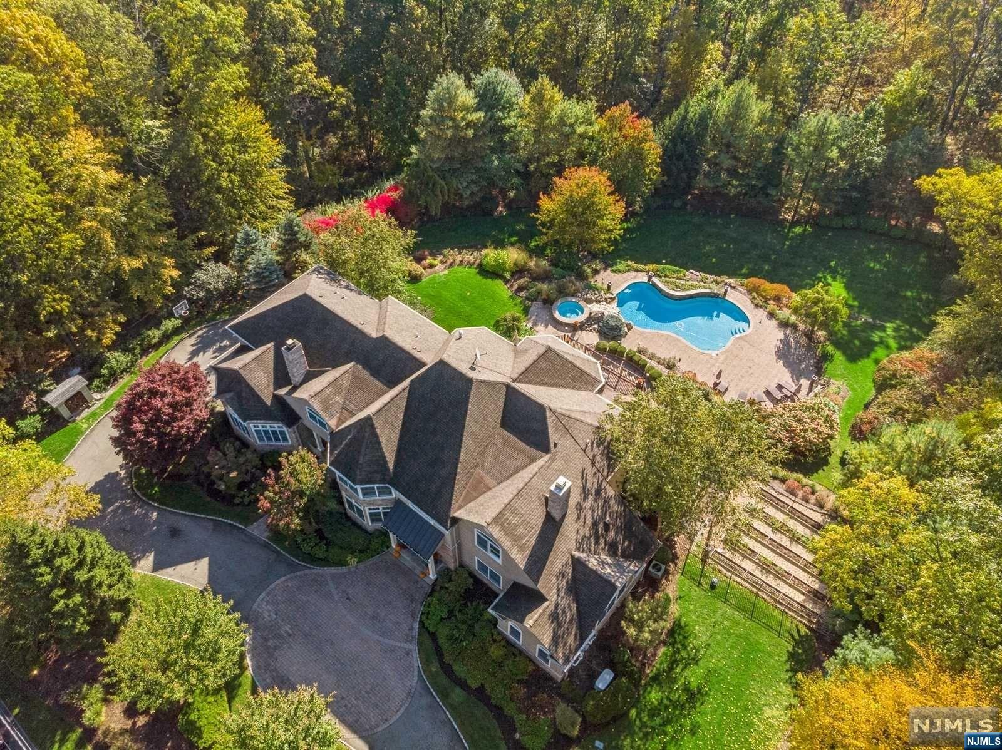
  • Pool

    Yes

  • Pool Features

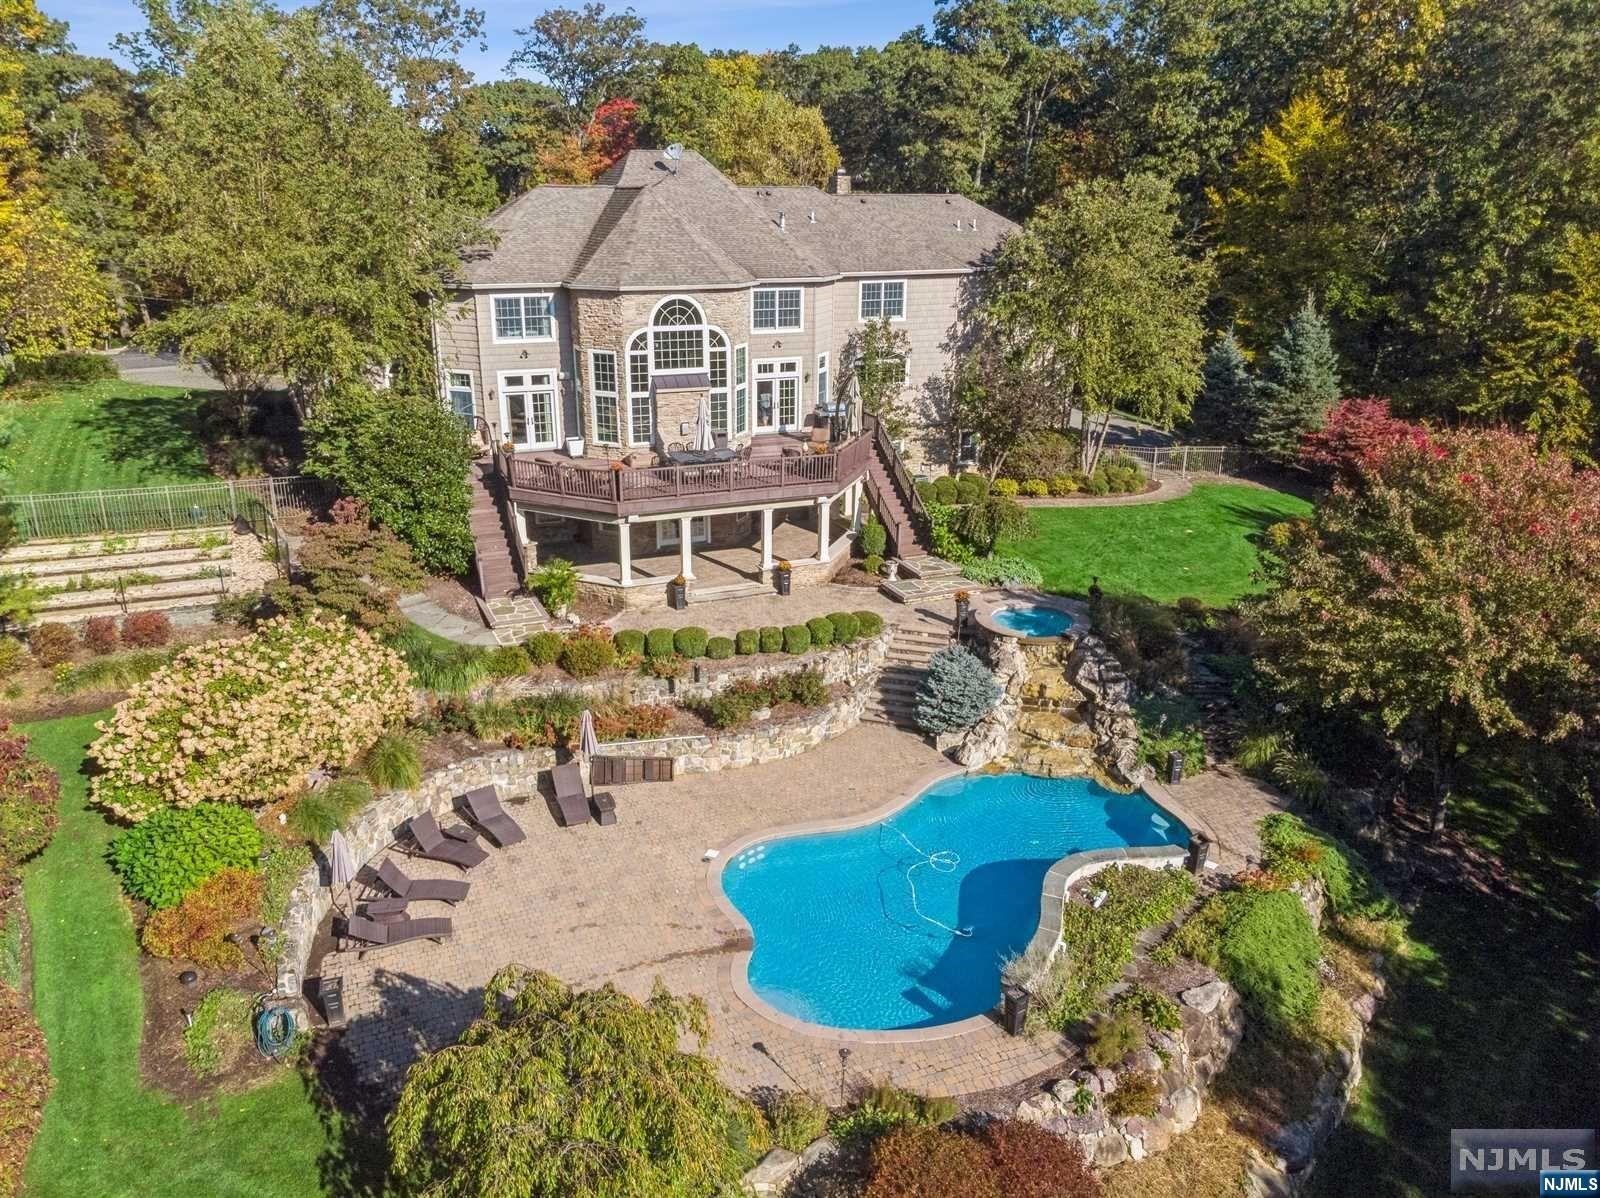
    Gunite, Private

  • View

    Mountain(s)

Area & Lot

  • Lot Features

    Cul-De-Sac

  • Property Type

    Residential

  • Property Sub Type

    Single Family Residence

  • Architectural Style

    None

Price

  • Sales Price

    $1,745,000

  • Tax Amount

    $39,009

  • Sq. Footage

    N/A

  • Price/SqFt

    N/A

HOA

  • Association

    No

School District

  • Elementary School

    N/A

  • Middle School

    N/A

  • High School

    N/A

Property Features

  • Ownership

    Private

Schedule a Showing

Showing scheduled successfully.

<
>
IN PERSON
VIA CHAT

What is 3 + 4 ?


Change time

Mortgage calculator

Estimate your monthly mortgage payment, including the principal and interest, property taxes, and HOA. Adjust the values to generate a more accurate rate.

Your payment

Principal and Interest:

$

Property taxes:

$

HOA fees:

$

Total loan payment:

$

Total interest amount:

$

Location

County

MORRIS

Elementary School

Middle School

High School

Listing Courtesy of Kyle Morris , Weichert Realtors, Morris Plains

RealHub Information is provided exclusively for consumers' personal, non-commercial use, and it may not be used for any purpose other than to identify prospective properties consumers may be interested in purchasing. All information deemed reliable but not guaranteed and should be independently verified. All properties are subject to prior sale, change or withdrawal. RealHub website owner shall not be responsible for any typographical errors, misinformation, misprints and shall be held totally harmless.

Agent Patrick Bolger

FOUNDER

Patrick Bolger

Call Patrick today to schedule a private showing.


* Listings on this website come from the FMLS IDX Compilation and may be held by brokerage firms other than the owner of this website. The listing brokerage is identified in any listing details. Information is deemed reliable but is not guaranteed. If you believe any FMLS listing contains material that infringes your copyrighted work please click here to review our DMCA policy and learn how to submit a takedown request.© 2024 FMLS.
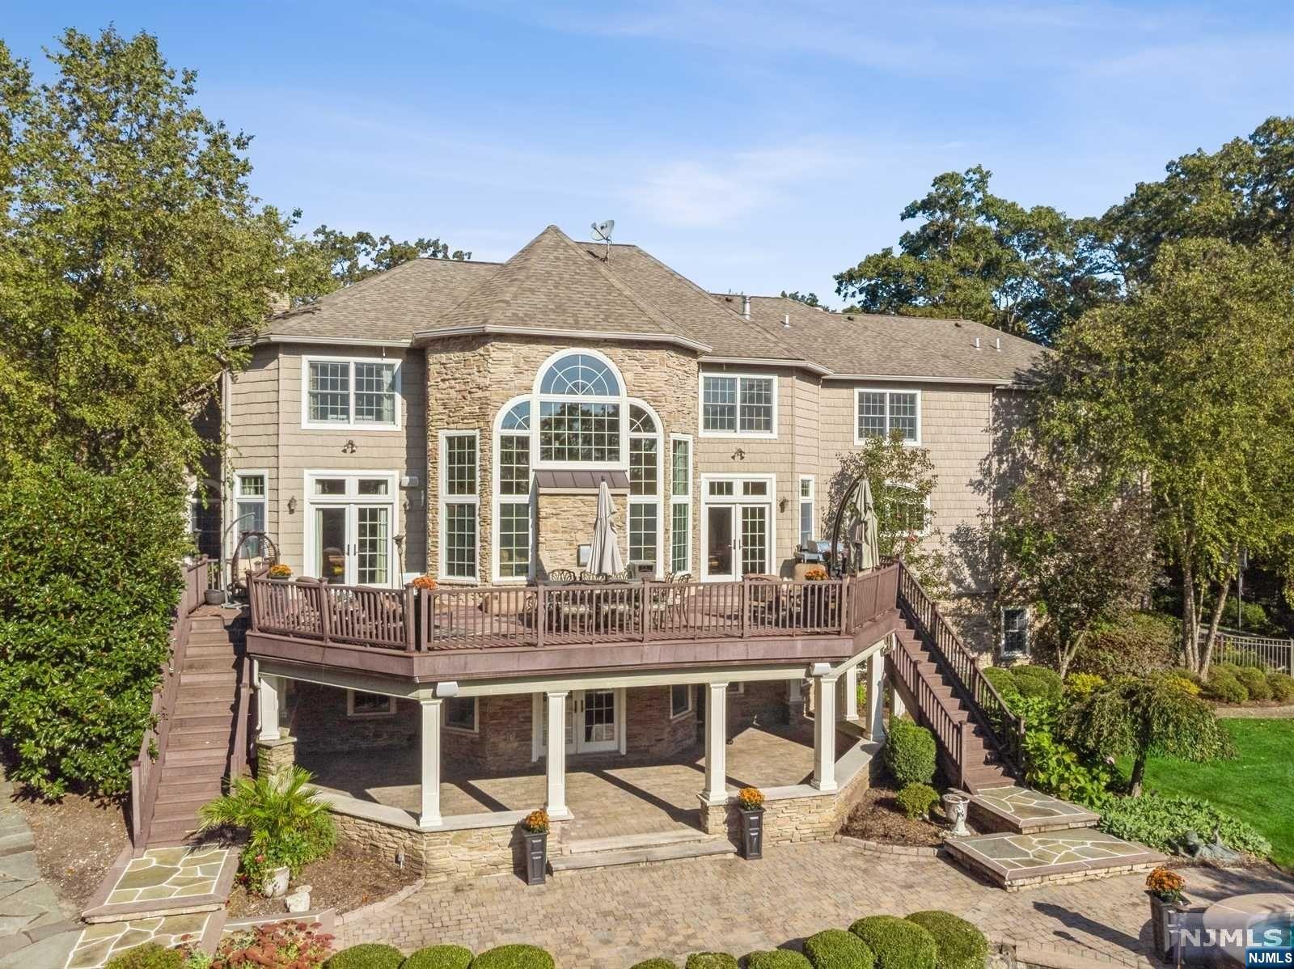
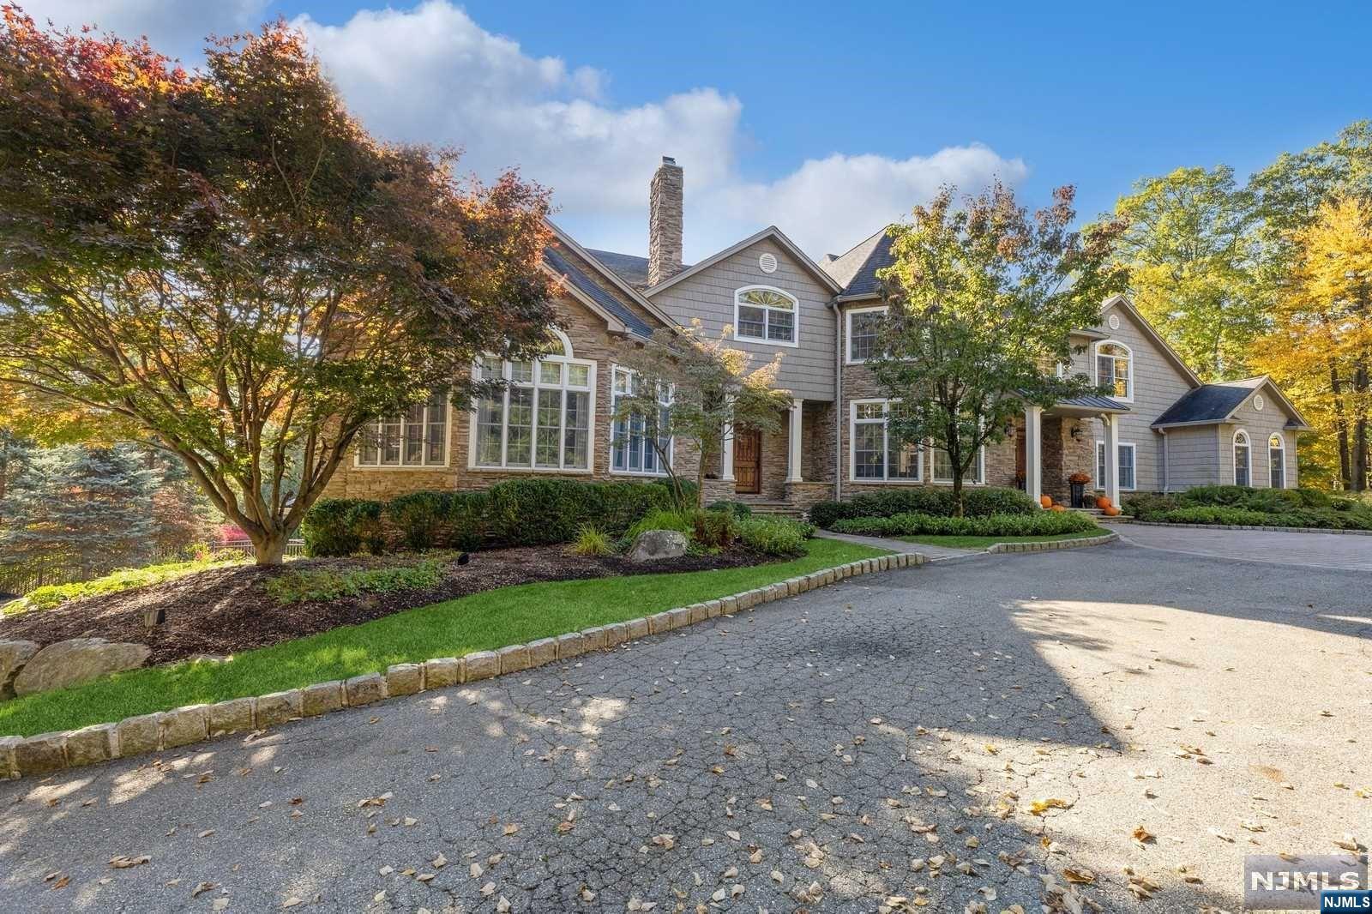
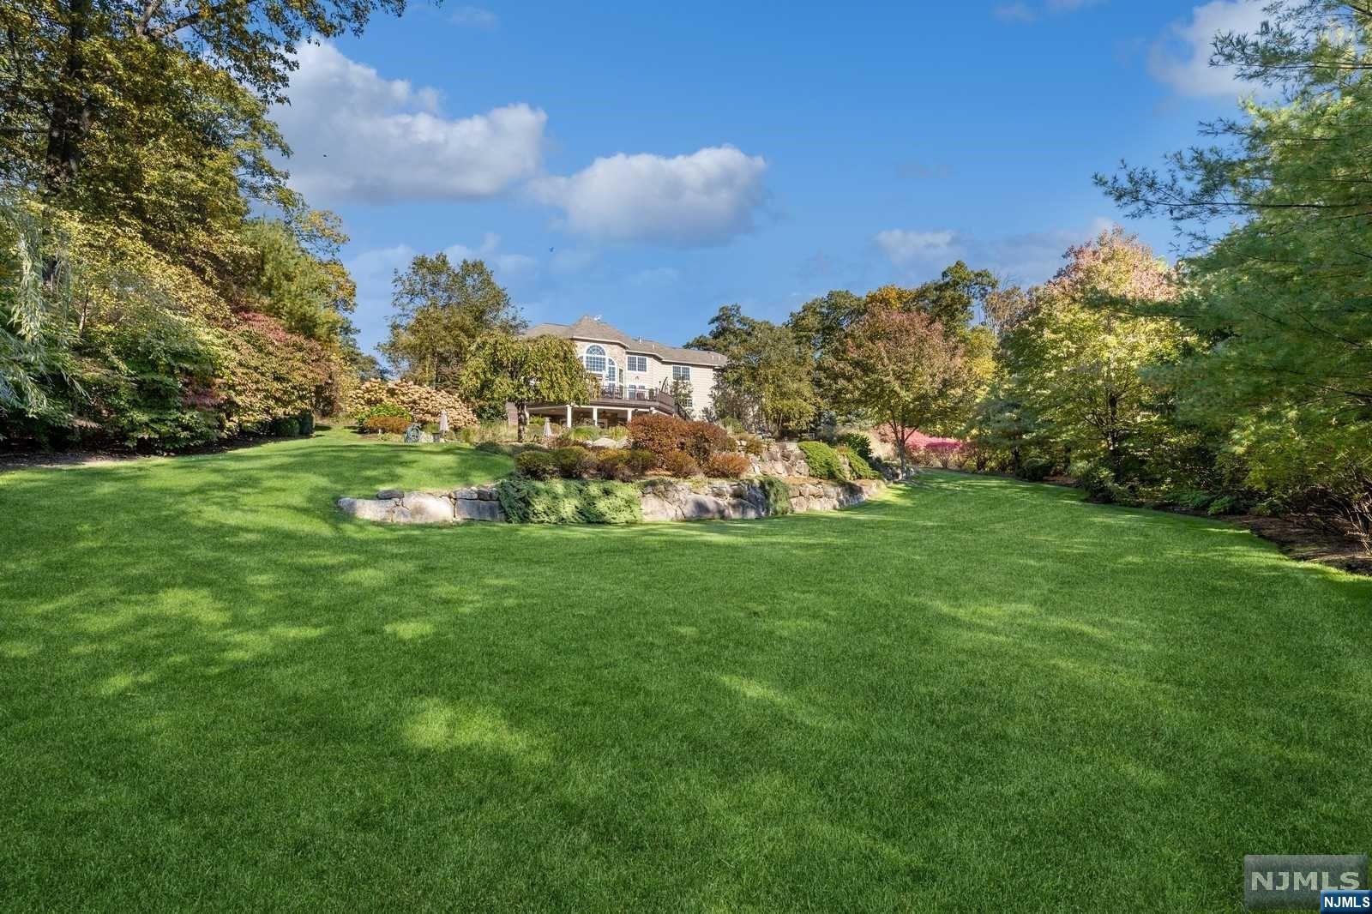
Custom Built Smoke Rise residence, hits the market for the first time ever! Built in 2006 and only 30 miles from NYC, this state of the art 10,000 sqft. masterpiece boasts an impressive 30 rooms. With a total of 5 Bedrooms plus 2 bonus rooms and 6.5 bathrooms that offer versatility for all your unique needs including a potential in-law suite or separate caregiver space.This home exudes warmth and elegance with four fireplaces, three of which are gas and one wood-burning. Impressively High ceilings with massive floor-to-ceiling windows infuse every corner of the home with an abundance of natural light. The open and airy design ensures that every room is bathed in sunlight, creating a welcoming and refreshing atmosphere.

5 Sugar Hill Road

Message successfully sent.

What would you like to know?

What is 3 + 4 ?

I agree to receive email communication and understand I can unsubscribe at any time.

I agree to be contacted by KW Metropolitan via call, email, and text for real estate services. To opt out, you can reply 'stop' at any time or reply 'help' for assistance. You can also click the unsubscribe link in the emails. Message and data rates may apply. Message frequency may vary. Privacy Policy

Related Properties

Nestled on a nearly 2 acre corner lot in Kinnelon's sought-after Raine Tree neighborhood, this magnificent brick-front Colonial offers exceptional luxury, space, and versatility on a quiet cul-de-sac. Impressive curb appeal sets the stage with manicured landscaping, a sweeping paver driveway, and a stately circular fountain. Inside, the grand 2 story foyer features polished marble flooring and a sweeping staircase. Elegant formal living room, relaxation room with fireplace and dining rooms provide the perfect setting for entertaining, while a private office offers an ideal work-from-home space.The soaring great room with gas fireplace flows into the chefs kitchen, complete with an oversized center island, breakfast bar, and walk-in pantry. A first-floor guest suite with a full bath and a laundry room adds convenience for extended living arrangements.Upstairs, the primary suite features a tray ceiling, walk-in closet, and spa-inspired bath with a jetted tub. Four additional bedrooms and two additional full baths complete this level. The fully finished lower level offers incredible bonus space or extended living arrangements. Designed for entertainment, it features a massive media room with a projection theater screen, a recreation room, den, office, powder room, and a fully equipped second kitchen.Equipped with multi-zone HVAC, a whole-house generator hookup, and a 3 car garage, this extraordinary estate on a park-like property combines timeless elegance with modern amenities.
#26021141

Kinnelon Borough

5 Raine Tree Court

6 Beds

4 Baths

N/A

$1,795,000

MLS#: 26021141

This exquisite 5 bedroom, 3 full, 2 half bath home is waiting for new memories to be made....nestled in the gated community of Smoke Rise, this distinctive property has everything you've been looking for and more. Get ready to be wowed upon entering, as the grand cascading stairway guides your eyes and senses to the 2nd level of this truly grand home. The home offers huge rooms that have been freshly painted, kitchen, formal living room, formal dining room, media room,1st-floor primary bedroom suite with bath, walk-in closets, fireplaces, and 4 more bedrooms on the upper level, with Jack & Jill baths, 3 car garage, full unfinished basement, walk-up attic storage, balconies for morning coffee or sunset glass of wine, this home is truly one of a kind and exudes elegance. But we haven't gone outside yet...this private backyard oasis is where you'll find the absolutely gorgeous heated in-ground pool with a waterfall and whirlpool and is surrounded in complete privacy. Feel like you're on vacation every day in this beautiful home and elegant community, which includes the Smoke Rise Inn, tennis, playgrounds, and private beach, ready for swimming, boating, and fishing...all with the peace of mind of having 24-hour security. Close to transportation, public parks with hiking, shopping, and approx. 30 minutes to NYC. Kinnelon repeatedly boasts a top-rated school system. Smoke Rise living is a lifestyle and you deserve it!
#26018369

Kinnelon Borough

830 Shore Drive

5 Beds

3 Baths

N/A

$1,549,888

MLS#: 26018369

Welcome to this striking, fully-renovated modern masterpiece set on over 3 private acres in the prestigious, gated Smoke Rise community. One-of-a-kind contemporary residence delivers 6,000+ sq ft of architectural luxury. Designed to impress from every angle, the home blends bold modern lines with warm materials, creating an atmosphere that feels both sophisticated & effortlessly alluring. The dramatic entry opens to a soaring two-story living area, wrapped in glass and anchored by architectural sight-lines that flood the home with natural light. The expansive great room features a stunning wall of windows & a sculptural barrel ceiling—an entertainer’s dream space that feels as breathtaking at dusk as it does at dawn. The entire second level is a private primary sanctuary, a full-floor retreat floating above the main living spaces. A gallery corridor overlooks the dramatic rooms below and leads to a sumptuous primary suite complete with a spacious spa bath, custom closet, intimate sitting area, & a series of private balconies and terraces that surround the home—offering serene views in every direction. A bonus walk-up attic was conveniently converted to the perfect guest suite. The main level also provides incredible flexibility with 3 bedrooms, 2 full baths, generous storage, & sleek 3-car garage. Set within one of New Jersey’s most coveted private lake communities, this modern showpiece offers rare design, unparalleled privacy,& an ambiance that is truly unforgettabl
#26013845

Kinnelon Borough

12 Smoke Rise Road

4 Beds

3 Baths

N/A

$1,799,000

MLS#: 26013845

Welcome to luxury living in Smoke Rise, where this exceptional estate offers approximately 6,000 sq ft of elegant living space w/breathtaking views throughout. A long private drive leads to a circular driveway and grand foyer with double guest closets. The main level features a living rm w/fpl, formal dining rm w/sliders to a slate patio, expansive great rm w/fpl and patio access for effortless indoor-outdoor entertaining, & library w/a marble fpl and coffered ceilings. The 1st flr Mbr suite offers a wlk-in closet & jetted tub, while an additional Br includes a wlk-in closet and fbth w/handicap-accessible shower. The Eik features a c/island, Corian countertops, pantry and sep din area, complemented by a butler's pantry, laundry rm and 2 powder rms. Upstairs offers a Br with en-suite bth and oversized wlk-in closet, an additional bedroom, office, art studio, sitting rooms, bonus rooms and another full bath. The finished basement includes a bedroom with fireplace and full bath, recreation room, wine cellar, fitness area, additional full and half baths, plus abundant flexible living space. Additional highlights include a walk-up attic, hardwood floors under carpeting, second staircase, 3-car built-in garage with EV charger, sunroom, and private backyard with an in-ground pool. Enjoy Smoke Rise amenities including 24-hour gated security, private 120-acre lake, boating, fishing, tennis, horseback riding, dining, clubs and year-round activities. 2026 taxes reduced to $43,853.
#26010991

Kinnelon Borough

29 Hilltop Road

5 Beds

6 Baths

N/A

$1,649,900

MLS#: 26010991

 - property

Send a message

Message successfully sent.

Your message

What is 3 + 4 ?

Reason for contacting?

I agree to receive email communication and understand I can unsubscribe at any time.

I agree to be contacted by KW Metropolitan via call, email, and text for real estate services. To opt out, you can reply 'stop' at any time or reply 'help' for assistance. You can also click the unsubscribe link in the emails. Message and data rates may apply. Message frequency may vary. Privacy Policy

Sign Out

Virtual Assistant

Would you like to take the next step with this property? We can help you schedule a showing or virtual tour, or send you more details.

Yes, I would like more information.

Thank You for Your Reply, One of Our Agents will contact you as soon as possible

No, maybe later.

Thank you, you can always contact me via email, phone number or through the contact form.

Realhub AI

Lucy - Your AI-Powered Realtor

Update Your Temporary Password

Personalize your search

Enter your email and we'll notify you immediately when new listings match what you're looking for.

or enter email address

Already have an account ? Login here

Continue your home search

I agree to receive communications and understand I can unsubscribe at any time.

I agree to be contacted by KW Metropolitan via call, email, and text for real estate services. To opt out, you can reply 'stop' at any time or reply 'help' for assistance. You can also click the unsubscribe link in the emails. Message and data rates may apply. Message frequency may vary. Privacy Policy

Already have an account ? Login here

We use cookies

We use cookies primarily for analytics to enhance your experience. By accepting, you agree to our use of these cookies. You can manage your preferences or learn more about our cookies policy.