Features & Amenities

Interior

  • Other Interior Features

    Eat-in Kitchen, Kitchen Island, Walk-In Closet(s)

  • Total Bedrooms

    6

  • Bathrooms

    5

  • 1/2 Bathrooms

    1

  • Basement YN

    YES

  • Cooling YN

    YES

  • Cooling

    Central Air, Zoned

  • Fireplace YN

    YES

  • Heating YN

    YES

  • Heating

    Forced Air, Zoned

  • Pet friendly

    N/A

Exterior

  • Garage

    Yes

  • Garage spaces

    2

  • Other Exterior Features

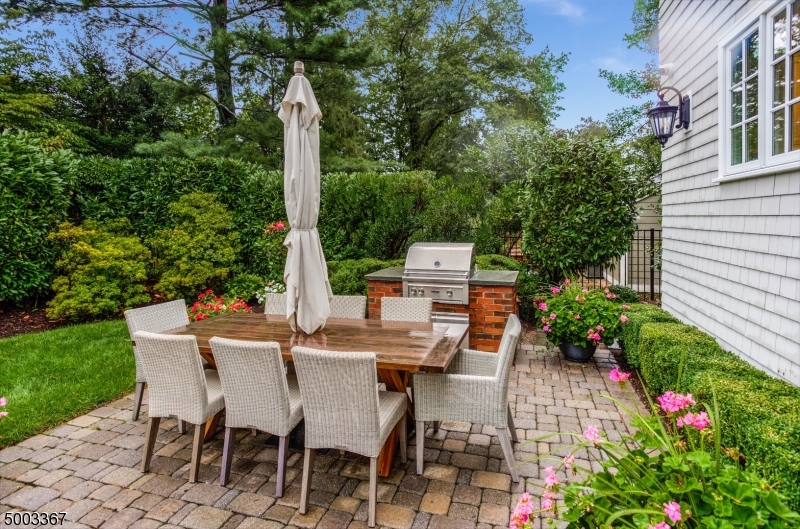
    Barbecue

  • Parking

    Garage Door Opener, Attached

  • Patio and Porch Features

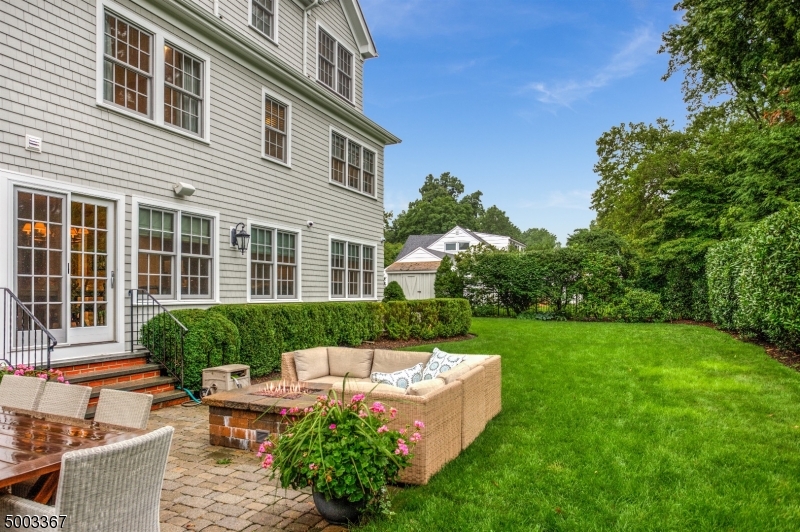
    Patio

  • Pool

    No

Area & Lot

  • Lot Size(acres)

    0.31

  • Property Type

    Residential

  • Property Sub Type

    Single Family Residence

  • Architectural Style

    Colonial

Price

  • Sales Price

    $1,790,000

  • Tax Amount

    $25,394

  • Sq. Footage

    N/A

  • Price/SqFt

    N/A

HOA

  • Association

    No

Property Resources

  • Horse Property

    NO

School District

  • Elementary School

    N/A

  • Middle School

    N/A

  • High School

    N/A

Property Features

  • Ownership

    Fee Simple

  • Sewer

    Public Sewer

  • Tax Lot

    *

  • Water Source

    Public

Schedule a Showing

Showing scheduled successfully.

<
>
IN PERSON
VIA CHAT

What is 3 + 4 ?


Change time

Mortgage calculator

Estimate your monthly mortgage payment, including the principal and interest, property taxes, and HOA. Adjust the values to generate a more accurate rate.

Your payment

Principal and Interest:

$

Property taxes:

$

HOA fees:

$

Total loan payment:

$

Total interest amount:

$

Location

County

Morris

Elementary School

Middle School

High School

Listing Courtesy of MICHELE BRENNAN, KELLER WILLIAMS METROPOLITAN

RealHub Information is provided exclusively for consumers' personal, non-commercial use, and it may not be used for any purpose other than to identify prospective properties consumers may be interested in purchasing. All information deemed reliable but not guaranteed and should be independently verified. All properties are subject to prior sale, change or withdrawal. RealHub website owner shall not be responsible for any typographical errors, misinformation, misprints and shall be held totally harmless.

Agent Patrick Bolger

FOUNDER

Patrick Bolger

Call Patrick today to schedule a private showing.


* Listings on this website come from the FMLS IDX Compilation and may be held by brokerage firms other than the owner of this website. The listing brokerage is identified in any listing details. Information is deemed reliable but is not guaranteed. If you believe any FMLS listing contains material that infringes your copyrighted work please click here to review our DMCA policy and learn how to submit a takedown request.© 2024 FMLS.
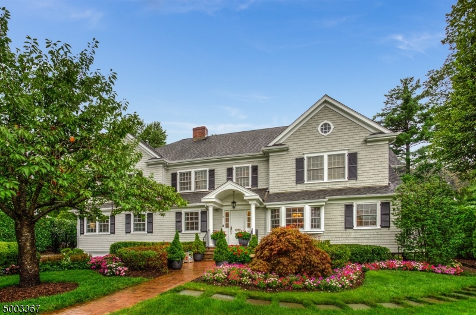
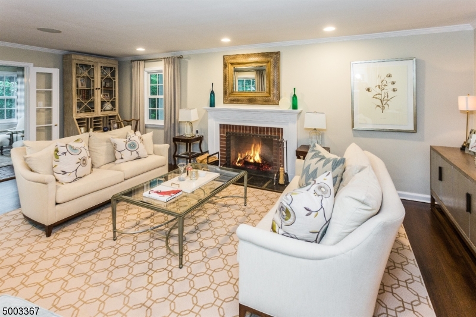
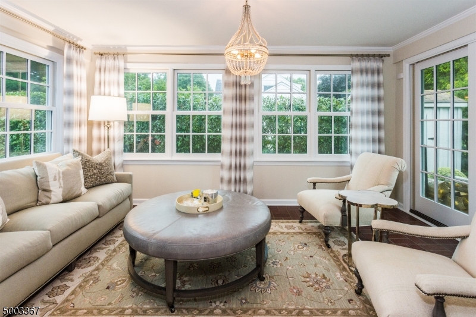
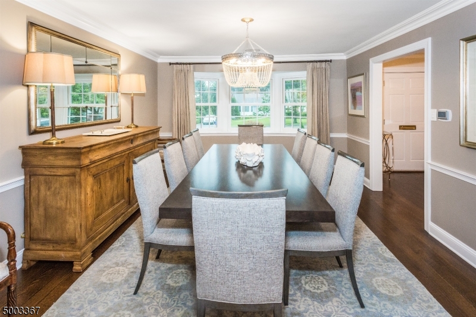
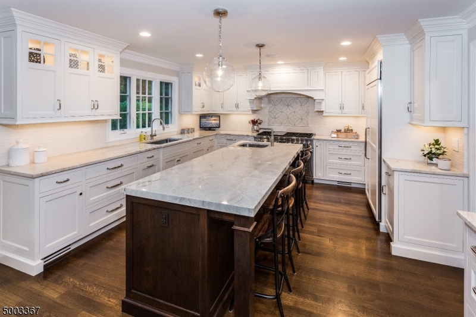
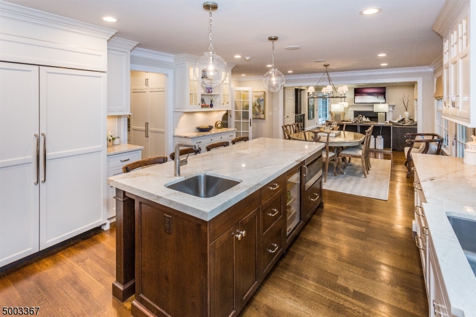
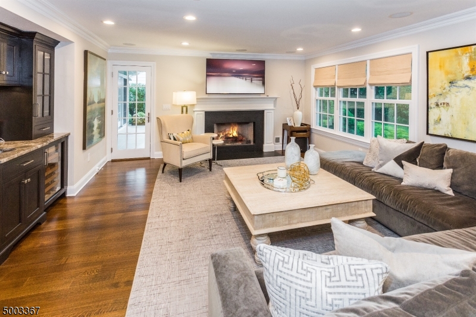
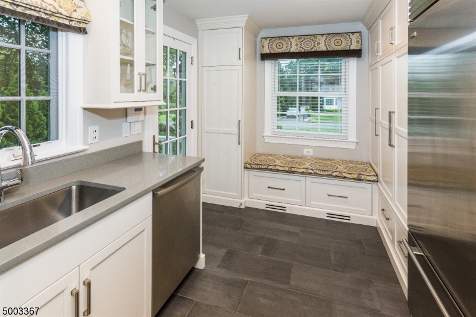
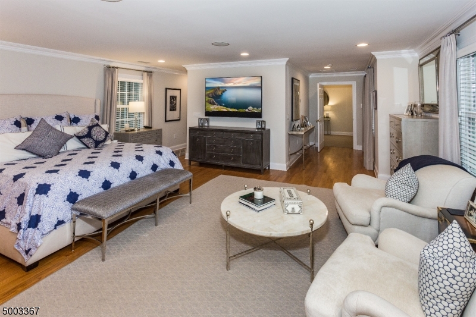
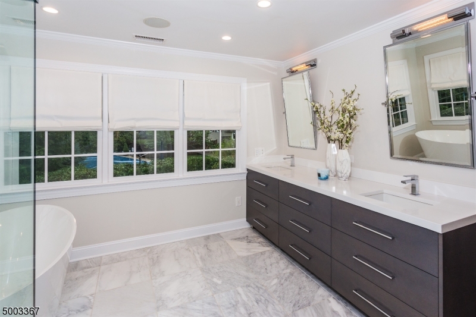
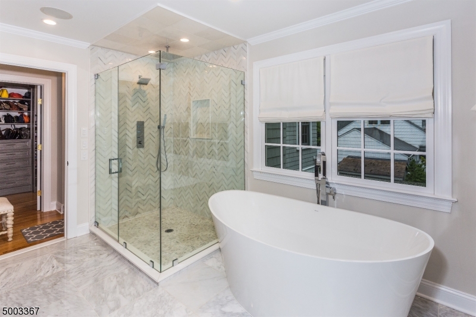
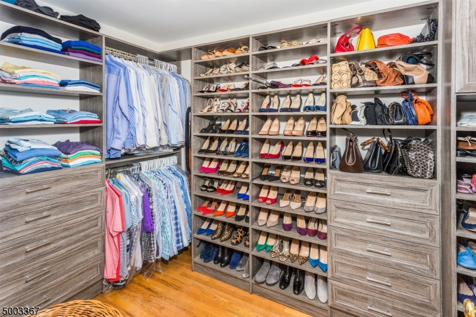
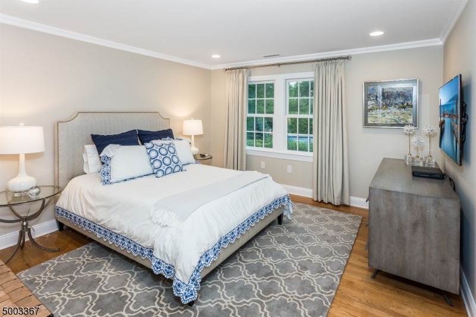
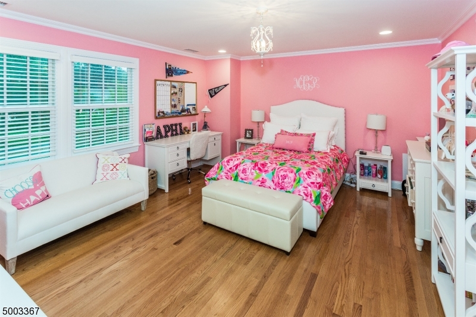
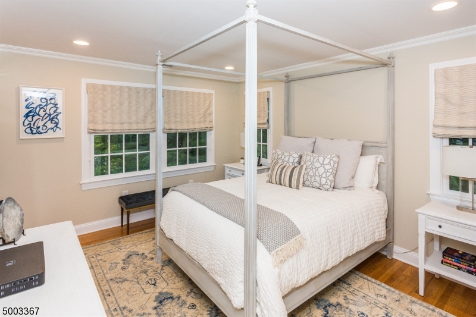
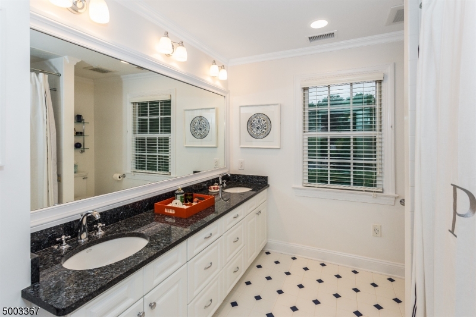
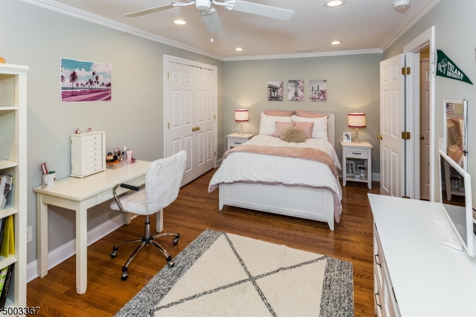
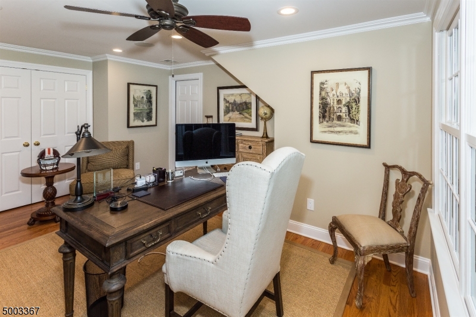
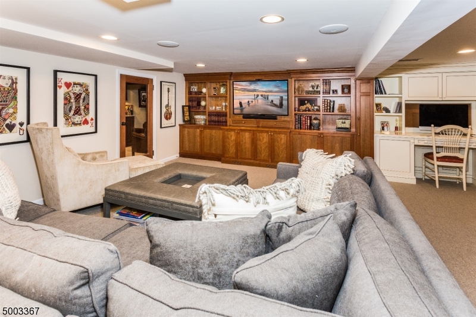
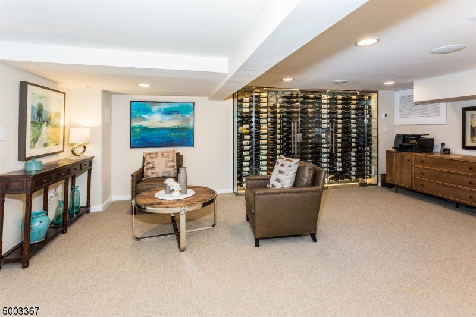
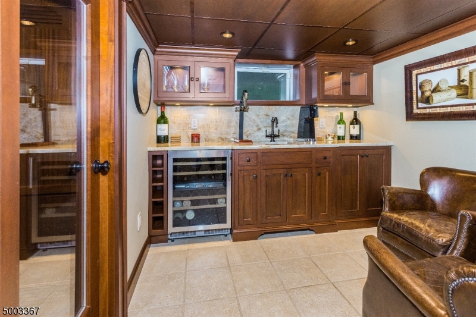
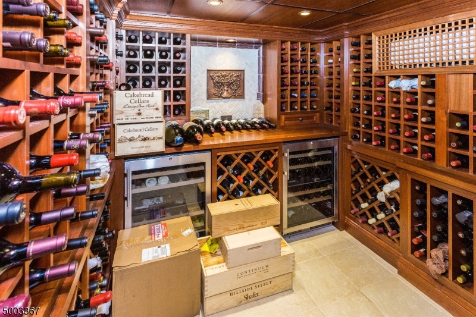
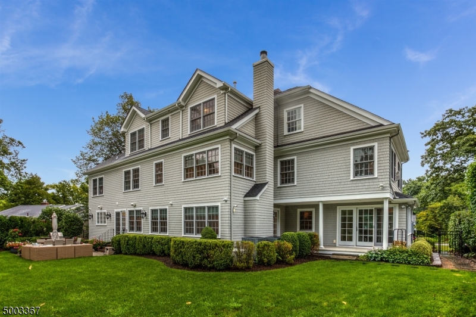
STUNNING 6BR, 5 1/2BA colonial sits on beautifully landscaped grounds located on a tree-lined street in the "Hill Section" of town.  This completely renovated designer home has it all. 1st Fl:Gourmet kitchen w/large island & quartzite countertops that opens to a spacious family rm w/fireplace & wet bar. DR, LR w/fireplace, Sunroom, Mudroom/Pantry w/heated floors&built-ins. 2nd fl:Master w/sitting area, gas fireplace, walk-in closet & gorgeous bath w/heated, marble floors. 3 addt'l BR's and 2 addt'l BA's complete the 2nd floor.  3rd fl: 2BR's, 1BA, cedar closet & attic access.  Finished basement w/wine room, tasting room, wine wall, laundry rm, full BA, storage. Backyard has paver patio w/gas firepit, built-in gas grill. Full house generator, new windows. See features sheet for details.

5 NOE AVE

Message successfully sent.

What would you like to know?

What is 3 + 4 ?

I agree to receive email communication and understand I can unsubscribe at any time.

I agree to be contacted by KW Metropolitan via call, email, and text for real estate services. To opt out, you can reply 'stop' at any time or reply 'help' for assistance. You can also click the unsubscribe link in the emails. Message and data rates may apply. Message frequency may vary. Privacy Policy

Related Properties

Discover the charm and convenience of Madison living in this inviting 3-Story with 5 bedrooms and 4 bath home! With a major renovation completed in 2013, this property offers a functional layout, versatile living spaces, and appealing outdoor features. The basement provides additional space for storage, recreation, or other flexible uses, while the 1.5 car garage adds convenient parking and storage options. Step outside to enjoy the fenced backyard, featuring a small fish pond with charming waterfall that create a delightful outdoor focal point. Two decks provide additional outdoor space for relaxing, dining, or enjoying the surroundings, while a backyard shed offers extra storage for tools and equipment. Conveniently situated near everyday amenities, the property offers access to train stations, grocery stores, the YMCA, and Madison Library, all reachable by car or on foot. The combination of five bedrooms, four full bathrooms, 1.5 garage space, and distinctive outdoor amenities makes this property worth exploring. Experience the possibilities this Madison home has to offer. Schedule your showing today! Hot tub to be sold As Is. Tesla charging station installed, with a dedicated EV charging lane available for Tesla and other electric vehicles.
#4059268

Madison Boro

13 Samson Ave

5 Beds

4 Baths

3,000 Sq.Ft.

$1,499,999

MLS#: 4059268

Designed for Living in Madison's historic Highland Gardens. Meticulously rebuilt and expanded from the studs up, this exceptional 5BR, 5.1BA home offers four finished levels of beautifully designed living space, moments from vibrant downtown Madison, award-winning schools, parks, shopping, acclaimed restaurants and Midtown Direct trains to NYC. The heart of the home is the chef's kitchen featuring JennAir appliances, a six-burner range, quartz countertops, Fabuwood soft-close cabinetry and center island, opening to a spacious family room with gas fireplace. Sliding doors extend the living space outdoors to a paver patio, perfect for dining, entertaining and relaxing. Four-inch white oak floors flow throughout. A formal living room, dining room, private office and powder room complete the first floor. Upstairs, the luxurious primary suite features a custom walk-in closet, two generous reach-in closets and spa-like bath with heated floors. Three additional bedrooms, including two sharing a Jack-and-Jill bath, plus laundry complete the second floor. A private third-floor suite and finished lower level with full bath offer exceptional flexibility. Detached garage, irrigation and exterior gas line for BBQ complete this thoughtfully reimagined Madison home. This home is still an active construction site. Completion estimated in Dec 2026.
#4053367

Madison Boro

36 Highland Ave

5 Beds

5 Baths

N/A

$1,949,000

MLS#: 4053367
Send a message

Message successfully sent.

Your message

What is 3 + 4 ?

Reason for contacting?

I agree to receive email communication and understand I can unsubscribe at any time.

I agree to be contacted by KW Metropolitan via call, email, and text for real estate services. To opt out, you can reply 'stop' at any time or reply 'help' for assistance. You can also click the unsubscribe link in the emails. Message and data rates may apply. Message frequency may vary. Privacy Policy

Sign Out

Virtual Assistant

Would you like to take the next step with this property? We can help you schedule a showing or virtual tour, or send you more details.

Yes, I would like more information.

Thank You for Your Reply, One of Our Agents will contact you as soon as possible

No, maybe later.

Thank you, you can always contact me via email, phone number or through the contact form.

Realhub AI

Lucy - Your AI-Powered Realtor

Update Your Temporary Password

Personalize your search

Enter your email and we'll notify you immediately when new listings match what you're looking for.

or enter email address

Already have an account ? Login here

Continue your home search

I agree to receive communications and understand I can unsubscribe at any time.

I agree to be contacted by KW Metropolitan via call, email, and text for real estate services. To opt out, you can reply 'stop' at any time or reply 'help' for assistance. You can also click the unsubscribe link in the emails. Message and data rates may apply. Message frequency may vary. Privacy Policy

Already have an account ? Login here

We use cookies

We use cookies primarily for analytics to enhance your experience. By accepting, you agree to our use of these cookies. You can manage your preferences or learn more about our cookies policy.