Features & Amenities

Interior

  • Other Interior Features

    Eat-in Kitchen, Kitchen Island, Pantry

  • Total Bedrooms

    4

  • Bathrooms

    2

  • 1/2 Bathrooms

    1

  • Basement YN

    YES

  • Fireplace YN

    YES

  • Heating YN

    YES

  • Heating

    Forced Air, Zoned

  • Pet friendly

    N/A

Exterior

  • Garage

    Yes

  • Garage spaces

    2

  • Construction Materials

    Stone, Vinyl Siding

  • Parking

    Attached

  • Patio and Porch Features

    Deck, Patio

  • Pool

    No

Area & Lot

  • Lot Size(acres)

    1.06

  • Property Type

    Residential

  • Property Sub Type

    Single Family Residence

  • Architectural Style

    Colonial

Price

  • Sales Price

    $874,900

  • Tax Amount

    $2,006

  • Sq. Footage

    3,046

  • Price/SqFt

    $287

HOA

  • Association

    No

Property Resources

  • Horse Property

    NO

School District

  • Elementary School

    N/A

  • Middle School

    N/A

  • High School

    N/A

Property Features

  • Ownership

    Fee Simple

  • Sewer

    Septic Tank

  • Tax Lot

    *

  • Water Source

    Well, Private

Schedule a Showing

Showing scheduled successfully.

<
>
IN PERSON
VIA CHAT

What is 3 + 4 ?


Change time

Mortgage calculator

Estimate your monthly mortgage payment, including the principal and interest, property taxes, and HOA. Adjust the values to generate a more accurate rate.

Your payment

Principal and Interest:

$

Property taxes:

$

HOA fees:

$

Total loan payment:

$

Total interest amount:

$

Location

County

Sussex

Elementary School

Middle School

High School

Listing Courtesy of CHRISTOPHER PARICIO, WALKER'S REALTY

RealHub Information is provided exclusively for consumers' personal, non-commercial use, and it may not be used for any purpose other than to identify prospective properties consumers may be interested in purchasing. All information deemed reliable but not guaranteed and should be independently verified. All properties are subject to prior sale, change or withdrawal. RealHub website owner shall not be responsible for any typographical errors, misinformation, misprints and shall be held totally harmless.

Agent Patrick Bolger

FOUNDER

Patrick Bolger

Call Patrick today to schedule a private showing.


* Listings on this website come from the FMLS IDX Compilation and may be held by brokerage firms other than the owner of this website. The listing brokerage is identified in any listing details. Information is deemed reliable but is not guaranteed. If you believe any FMLS listing contains material that infringes your copyrighted work please click here to review our DMCA policy and learn how to submit a takedown request.© 2024 FMLS.
Brand-new construction in Hardyston offering approximately 3,046 sq. ft. of thoughtfully designed living space, plus a partially finished basement. The main level features a desirable primary suite, an open-concept layout, designer kitchen, and spacious living areas designed for both everyday comfort and entertaining. Upstairs, additional bedrooms and a versatile loft provide flexible space for a home office, den, media area, or reading nook.Set against many acres of preserved land, the home enjoys a scenic and private backdrop while placing recreation and resort-style living right outside your door. Located across from Ballyowen Golf Club and just minutes from Crystal Springs Resort, residents can enjoy golf, dining, outdoor recreation, and beautiful natural surroundings. Convenient access to Routes 23 and 94, shopping, schools, and everyday necessities adds to the appeal.A rare opportunity to own new construction in a setting that combines modern comfort, privacy, and the feel of a year-round retreat. Schedule your in-person or virtual showing today.----Ask about Buyer-friendly financing options available----Taxes listed do not reflect the completed home. Property has not yet been fully assessed. Buyer to verify future taxes with the municipality/tax assessor.

5 Emerald Dr

Message successfully sent.

What would you like to know?

What is 3 + 4 ?

I agree to receive email communication and understand I can unsubscribe at any time.

I agree to be contacted by KW Metropolitan via call, email, and text for real estate services. To opt out, you can reply 'stop' at any time or reply 'help' for assistance. You can also click the unsubscribe link in the emails. Message and data rates may apply. Message frequency may vary. Privacy Policy

Related Properties

WELCOME TO THIS SPECTACULAR TOWNHOME IN THE INVERNESS SECTION OF CRYSTAL SPRINGS! PERFECTLY POSITIONED TO CAPTURE BREATHTAKING VIEWS OF WILD TURKEY GOLF COURSE. THIS BEAUTIFULLY UPDATED HOME OFFERS THE IDEAL BLEND OF LUXURY, COMFORT, & CONVENIENCE. WHETHER YOU'RE ENJOYING YOUR MORNING COFFEE WHILE TAKING IN THE BEAUTIFUL GOLF COURSE VIEWS OR ENTERTAINING GUESTS, THIS HOME HAS IT ALL!  ENTER FIRST FL W/SOARING CEILINGS & OPEN FL PLAN. PREPARE MEALS IN GOURMET EAT-IN KITCHEN W/STAINLESS STEEL APPLIANCES, & GRANITE COUNTERTOPS. FORMAL DINING RM. BEAUTIFUL LIVING RM HAS GAS FIREPLACE & SLIDERS TO DECK.  1ST FL PRIMARY BEDRM W/WALK-IN CLOSET, BEAUTIFUL PRIMARY BATH W/ DOUBLE VANITY, SOAKING TUB & SEPARATE SHOWER, POWDER RM, LAUNDRY R & 2 CAR GARAGE COMPLETE THIS LEVEL.  2ND FL OFFERS AN OPEN LOFT AREA W/ VIEWS OF LOWER LEVEL.  2 AMPLE SIZED BEDRMS & MAIN BATH. THE SPACIOUS LOWER LEVEL OFFERS WALK-OUT TO YARD.  RECREATION RM PROVIDES THE PERFECT PLACE TO GATHER W/LARGE MEDIA AREA, W/ SPACE FOR A SIZABLE COUCH, POOL & GAMING TABLES. WET BAR.  FULL BATH W/ SHOWER & LARGE STORAGE RM COMPLETE THIS LEVEL.  ADD'L HIGHLIGHTS INC. RARE GOLF CART ACCESS TO REAR ENTRANCE. LARGE DECK FOR ENTERTAINING. HEATED 2 CAR GARAGE, OVERSIZED PRIVATE DRIVEWAY.  GAS GENERATOR (2023). HOT WATER HEATER & APPLIANCES INSTALLED 2022. WATER SOFTENER. CUSTOM MOLDING THROUGHOUT. DON'T MISS THIS RARE OPPORTUNITY TO OWN A STUNNING TOWNHOUSE IN ONE OF NORTHERN NEW JERSEY'S PREMIER GOLF COMMUNITIES!
#4047427

Hardyston Twp.

28 Turnberry Ln 28

3 Beds

3 Baths

2,264 Sq.Ft.

$717,000

MLS#: 4047427

Welcome to this exceptional 4-bedroom home nestled on a quiet cul-de-sac in the desirable Stockholm section of Hardyston. Set in a private peaceful location on 1.15 acres that backs up to protected watershed land & features mature landscaping, fruit trees & two large storage sheds, this home offers the perfect blend of comfort, style, and recent upgrades. Step inside to soaring vaulted ceilings and a dramatic living room with a stunning fireplace, creating a warm and inviting focal point. The kitchen boasts granite countertops, abundant cabinetry, two pantry areas & access to the main-floor laundry room. A first-floor office/den provides the flexibility for working from home, a playroom, or guest space. This home has been thoughtfully updated with a new HVAC system, newer roof, newer solar panels, new microwave, new carpeting on the stairs, upstairs hallway, and bedroom, refinished hardwood floors, and fresh paint in some rooms, making it truly move-in ready.Enjoy the privacy of the surrounding setting while still being conveniently located for easy commuter routes. Ideally located with nearby access to Route 23 & nearby commuter service to NYC, the home is also close to ski resorts, golf courses, farmers markets, parks, ice skating, fishing lakes & hiking trails. This is a rare opportunity to own a beautifully maintained home in one of Hardyston's most sought-after neighborhoods.
#4041085

Hardyston Twp.

4 White Tail Ct

4 Beds

2 Baths

2,813 Sq.Ft.

$725,000

MLS#: 4041085

RARE VIEW, FULLY FURNISHED TOWNHOME WITH BRAND NEW KITCHEN IN THE BOUTIQUE INVERNESS SECTION OF CRYSTAL SPRINGS! Perched above the 11th hole of Wild Turkey Golf Course, this luxury townhome captures sweeping fairway AND mountain views, transforming into an incredible panorama of vibrant fall foliage each autumn. Inside, the new kitchen features rich leathered quartz countertops with gold veining, new appliances, and modern shaker cabinetry. The open living and dining space features soaring ceilings, a gas fireplace, new hardwood floors, a wrought-iron staircase, curated light fixtures, and dramatic floor-to-ceiling custom architectural detailing featuring panel molding, intricate trim work, and crown molding throughout. Offering 3 bedrooms plus a loft with pull-out sofa, 3 full baths and 1 half bath, the layout includes a first-floor primary suite, new Trex deck, and lower-level patio.The finished walkout basement offers rich wood wainscoting, a wet bar, full bath, and storage room. Complete with a straight pull in two-car garage and non shared paver driveway at a dead-end street location with additional parking at the end of the road and cart-path access! Sold FULLY FURNISHED with high-end barely used new furniture, just simply pack a bag! Crystal Springs is New York City's closest all-season, Four-Diamond luxury resort, just 50 miles from Manhattan. Enjoy award-winning dining, lots of golf, spa experiences, pools, and endless recreation, all just a golf cart ride away!
#4039584

Hardyston Twp.

9 Rockhall Ct

3 Beds

3 Baths

3,420 Sq.Ft.

$799,000

MLS#: 4039584
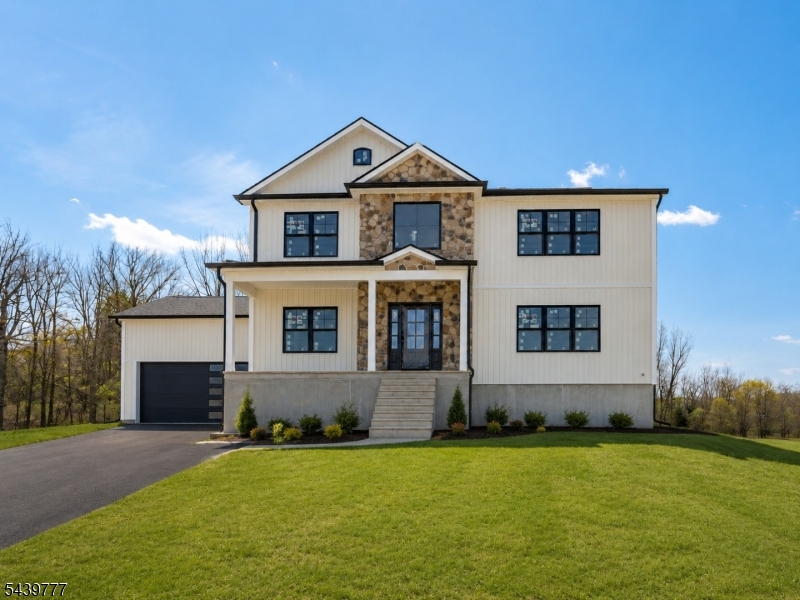
Brand-new luxury construction on a quiet dead-end street in one of Hardyston's most peaceful settings. This 4-bedroom, 3.5-bath home overlooks acres of state land, creating a beautiful park-like backdrop with trail access directly across the street. The main level features an open, modern layout with a spacious family room, bright kitchen, dinette area, formal dining room, powder room, mudroom, and a rare full first-floor primary suite with private bath and walk-in closet, ideal for long-term flexibility. Upstairs, a second primary suite creates another private retreat, along with two additional bedrooms, a full bath, laundry area, and a flexible office/den with possible use as a 5th bedroom, guest space, work-from-home area, or hobby room. The partially finished basement adds even more future potential, with ceilings and lighting already completed and the space ready for final wall and flooring finishes to create additional recreation, media, gym, or flex space. Enjoy the benefits of new construction, including a new well, new septic, new systems, new finishes, and the peace of mind that comes with everything being brand new. Set near Crystal Springs, golf, outdoor recreation, and major routes, this home combines privacy, space, modern design, and a true nature-focused lifestyle. Final tax assessment to be determined.
#4034465

Hardyston Twp.

9 Emerald Dr

4 Beds

3 Baths

3,200 Sq.Ft.

$949,000

MLS#: 4034465
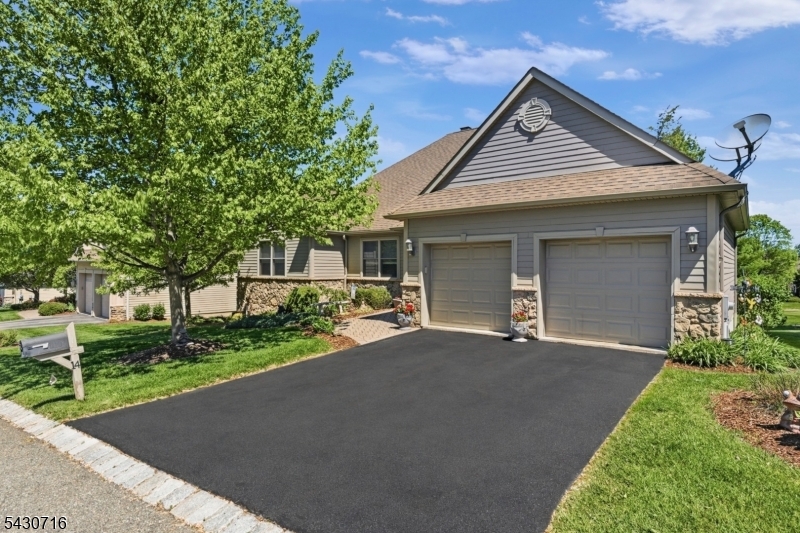
Elegant 3,661 sq ft custom ranch perfectly sited on the golf course, fronting the 10th hole of Crystal Springs, on a quiet cul-de-sac street. Pride of ownership shines through a long list of recent upgrades, allowing the next owner to simply move in and enjoy. A stunning new kitchen (2022) offers two islands, KitchenAid appliances (2023), gorgeous cabinets and countertops, custom tray ceiling for a sense of grandeur, all new LED lighting, and seamless flow for cooking and entertaining. The main living area is anchored by rich new hardwood floors (2022) and a floating gas fireplace wrapped in floor-to-ceiling masonry stone (2023), complemented by a custom wood and iron baluster railing (2023) that beautifully matches the flooring for a cohesive, upscale look. Generously sized bedrooms include a relaxing primary suite with an elegant new bath (2022) and new primary bedroom carpet (2026), plus a refreshed guest wing with renovated bath (2022) and new carpet (2025). The massive finished walkout lower level features new LVP flooring (2024) and offers an exercise room/4th bedroom, office, rec room, family room with pool table, full renovated bath, abundant windows, and tons of storage. Additional improvements include a new AC compressor (2021), laundry and half bath (2023), front door (2023), all new appliances (2023), exterior paint (2023), and a new composite deck (2021) overlooking the fairway, along with a two-car garage.  Located within the Crystal Springs Resort!
#4026480

Hardyston Twp.

14 Wentworth Ct

4 Beds

3 Baths

3,661 Sq.Ft.

$849,900

MLS#: 4026480
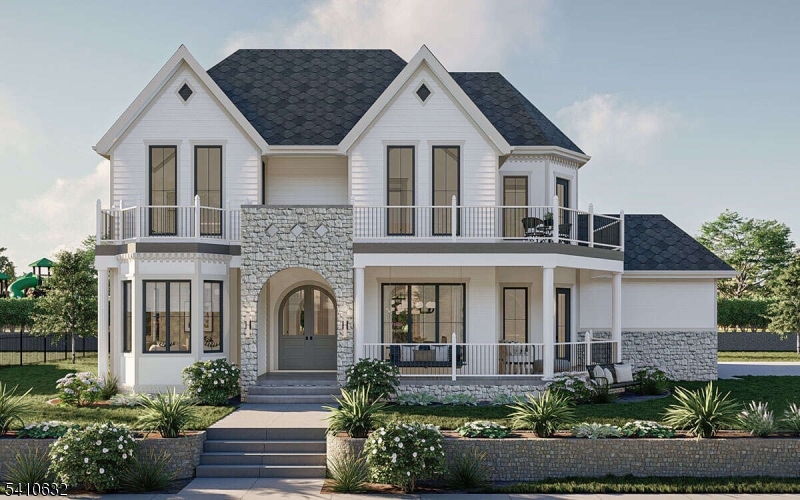
AWARD-WINNING DEVELOPER, Modern Method Contractors welcomes you to Brecia Farms, a luxury home subdivision located in the heart of Hardyston Township. BUILDING HOMES SINCE 1985, experience the epitome of country luxury living on this premium private lot positioned at the end of a serene cul-de-sac. This meticulously crafted NEW CONSTRUCTION CUSTOM home will be nestled among towering pines with sweeping mountain views on a scenic lot just under 2 acres. Featuring 4 bedrooms and 3.5 baths, the primary suite offers a spacious walk-in closet, soaking tub, and separate shower. This two-story design blends timeless traditional architecture with luxury-inspired details. The great room showcases a fireplace flanked by built-ins with seamless access to the dining area, while the kitchen features a breakfast bar overlooking the main living spaces for effortless entertaining. A private den off the foyer adds flexibility for office or guest use. Homes range from approximately 2,600-3,140 sq ft with flexible layouts and modern finishes designed to fit a variety of lifestyles. Located within the highly regarded Hardyston school district, enjoy peaceful surroundings with convenient access to nature and suburban amenities. Review the Brecia Farms Site Map for lot dimensions. Construction upgrades and special financing options available, including 3.5% FHA and 0% VA eligible programs. Pricing and specifications vary based on design selections and upgrades. Final available lot!
#4019962

Hardyston Twp.

9 Davon Ln

4 Beds

3 Baths

3,140 Sq.Ft.

$899,998

MLS#: 4019962

 - property

Send a message

Message successfully sent.

Your message

What is 3 + 4 ?

Reason for contacting?

I agree to receive email communication and understand I can unsubscribe at any time.

I agree to be contacted by KW Metropolitan via call, email, and text for real estate services. To opt out, you can reply 'stop' at any time or reply 'help' for assistance. You can also click the unsubscribe link in the emails. Message and data rates may apply. Message frequency may vary. Privacy Policy

Sign Out

Virtual Assistant

Would you like to take the next step with this property? We can help you schedule a showing or virtual tour, or send you more details.

Yes, I would like more information.

Thank You for Your Reply, One of Our Agents will contact you as soon as possible

No, maybe later.

Thank you, you can always contact me via email, phone number or through the contact form.

Realhub AI

Lucy - Your AI-Powered Realtor

Update Your Temporary Password

Personalize your search

Enter your email and we'll notify you immediately when new listings match what you're looking for.

or enter email address

Already have an account ? Login here

Continue your home search

I agree to receive communications and understand I can unsubscribe at any time.

I agree to be contacted by KW Metropolitan via call, email, and text for real estate services. To opt out, you can reply 'stop' at any time or reply 'help' for assistance. You can also click the unsubscribe link in the emails. Message and data rates may apply. Message frequency may vary. Privacy Policy

Already have an account ? Login here

We use cookies

We use cookies primarily for analytics to enhance your experience. By accepting, you agree to our use of these cookies. You can manage your preferences or learn more about our cookies policy.