Features & Amenities

Interior

  • Other Interior Features

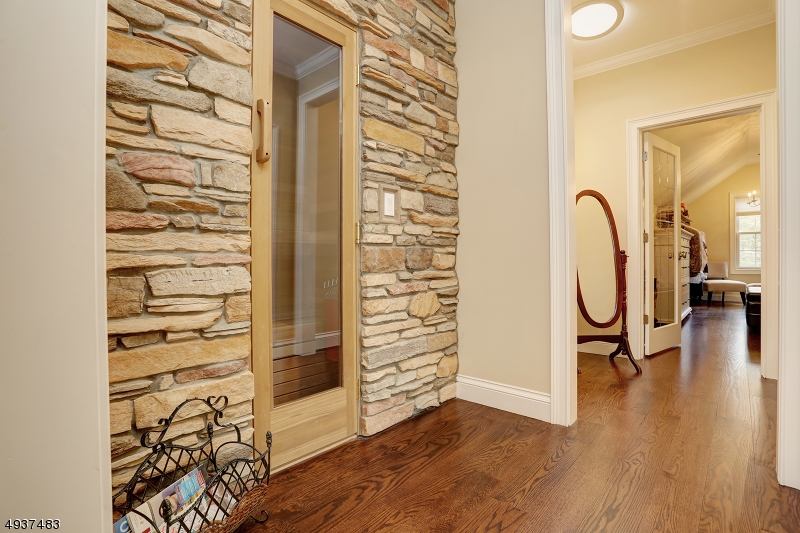
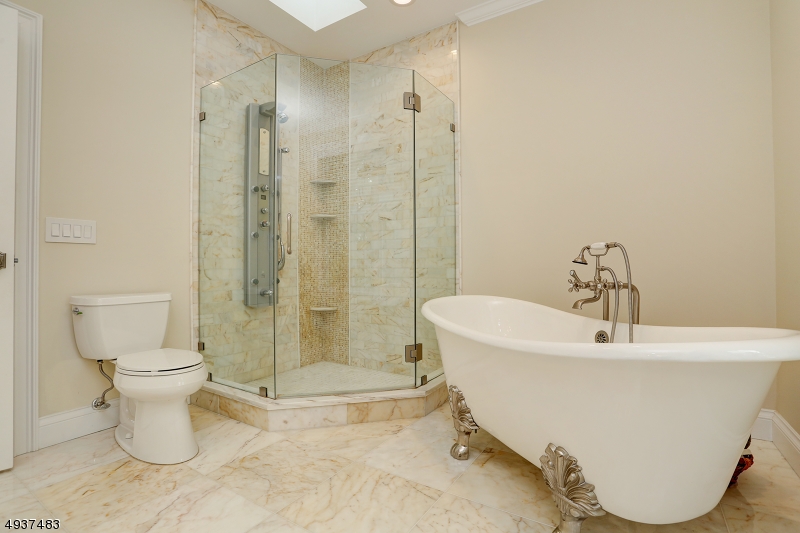
    Eat-in Kitchen, Kitchen Island, Sauna, Walk-In Closet(s), Pantry, High Ceilings, Soaking Tub

  • Total Bedrooms

    5

  • Bathrooms

    5

  • 1/2 Bathrooms

    1

  • Basement YN

    YES

  • Cooling YN

    YES

  • Cooling

    Central Air

  • Fireplace YN

    YES

  • Heating YN

    YES

  • Heating

    Forced Air

  • Pet friendly

    Yes

Exterior

  • Garage

    Yes

  • Garage spaces

    2

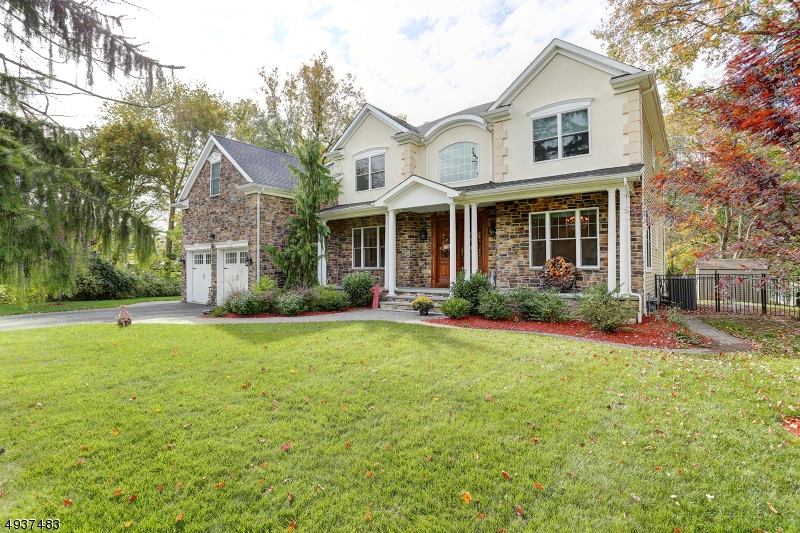
  • Construction Materials

    Stone, Stucco

  • Parking

    Attached

  • Patio and Porch Features

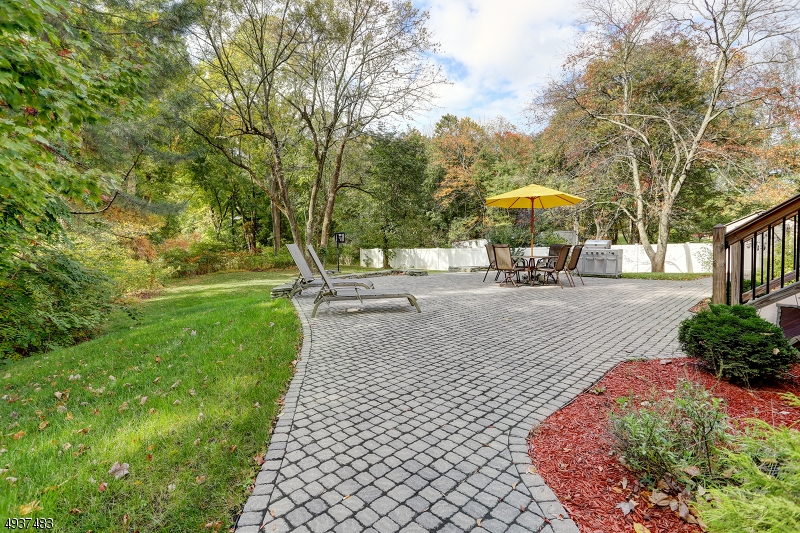
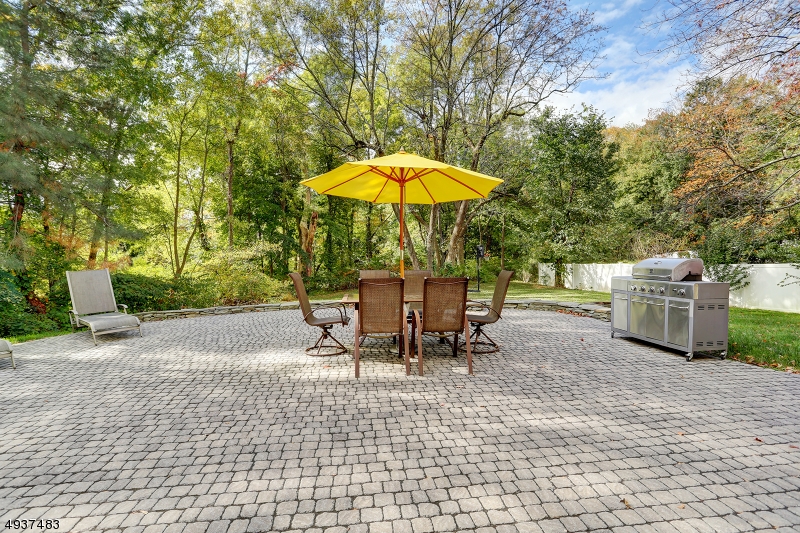
    Deck, Patio

  • Pool

    No

Area & Lot

  • Lot Features

    Level

  • Lot Size(acres)

    0.73

  • Property Type

    Residential

  • Property Sub Type

    Single Family Residence

  • Architectural Style

    Colonial

Price

  • Sales Price

    $995,000

  • Tax Amount

    $14,384

  • Zoning

    Residential

  • Sq. Footage

    N/A

  • Price/SqFt

    N/A

HOA

  • Association

    No

Property Resources

  • Horse Property

    NO

School District

  • Elementary School

    N/A

  • Middle School

    N/A

  • High School

    N/A

Property Features

  • Ownership

    Fee Simple

  • Sewer

    Public Sewer

  • Tax Lot

    *

  • Water Source

    Public

Schedule a Showing

Showing scheduled successfully.

<
>
IN PERSON
VIA CHAT

What is 3 + 4 ?


Change time

Mortgage calculator

Estimate your monthly mortgage payment, including the principal and interest, property taxes, and HOA. Adjust the values to generate a more accurate rate.

Your payment

Principal and Interest:

$

Property taxes:

$

HOA fees:

$

Total loan payment:

$

Total interest amount:

$

Location

County

Morris

Elementary School

Middle School

High School

Listing Courtesy of KATHRYN MASTERS, KELLER WILLIAMS METROPOLITAN

RealHub Information is provided exclusively for consumers' personal, non-commercial use, and it may not be used for any purpose other than to identify prospective properties consumers may be interested in purchasing. All information deemed reliable but not guaranteed and should be independently verified. All properties are subject to prior sale, change or withdrawal. RealHub website owner shall not be responsible for any typographical errors, misinformation, misprints and shall be held totally harmless.

Agent Patrick Bolger

FOUNDER

Patrick Bolger

Call Patrick today to schedule a private showing.


* Listings on this website come from the FMLS IDX Compilation and may be held by brokerage firms other than the owner of this website. The listing brokerage is identified in any listing details. Information is deemed reliable but is not guaranteed. If you believe any FMLS listing contains material that infringes your copyrighted work please click here to review our DMCA policy and learn how to submit a takedown request.© 2024 FMLS.
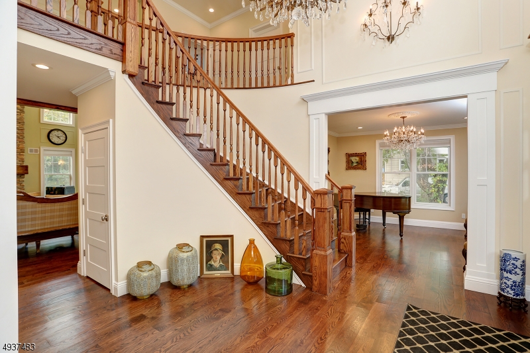
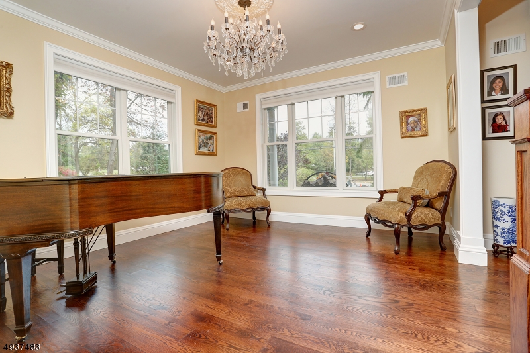
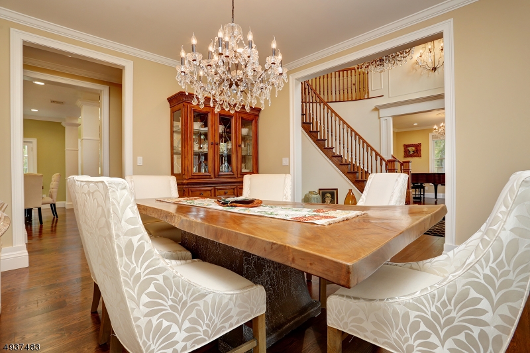
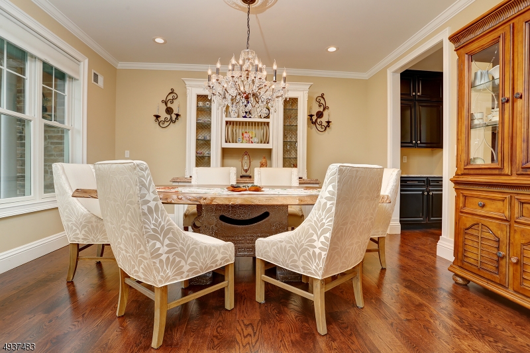
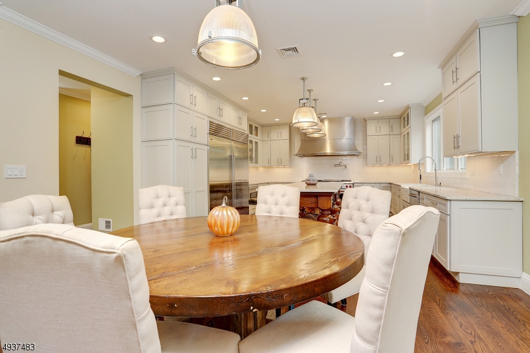
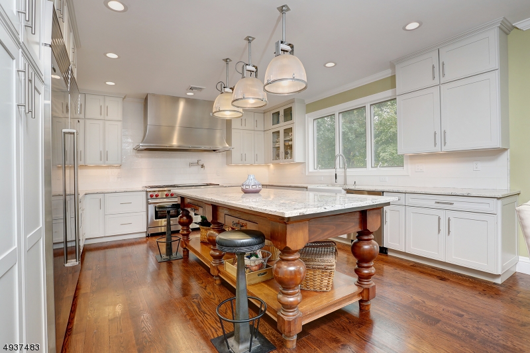
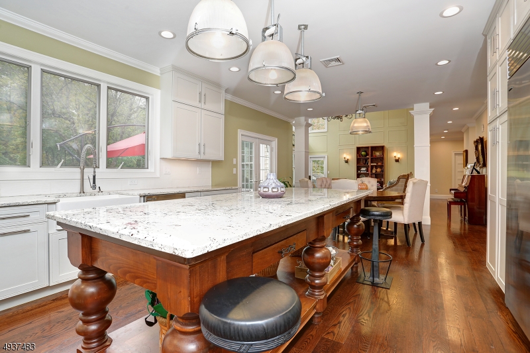
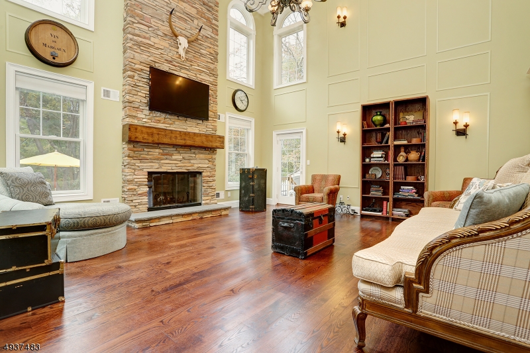
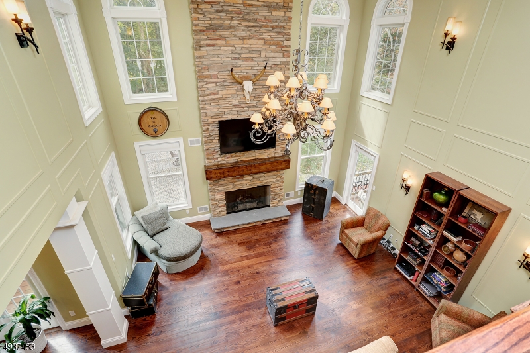
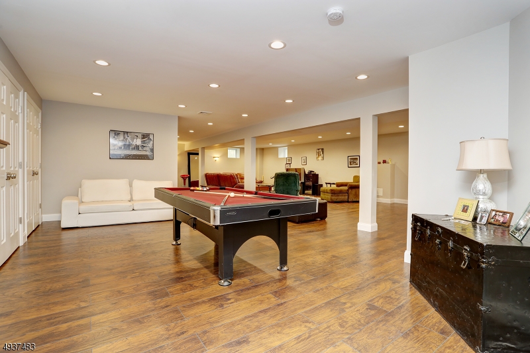
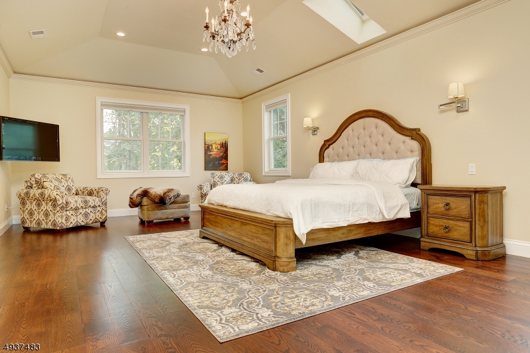
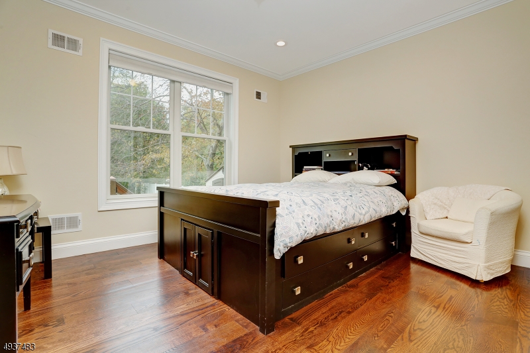
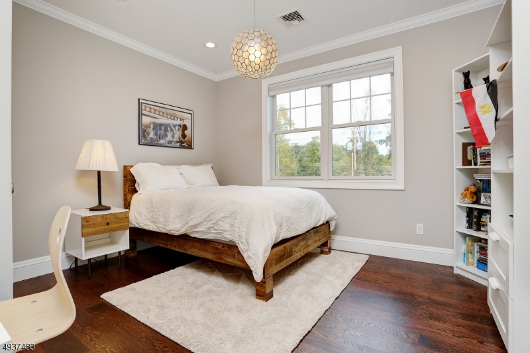
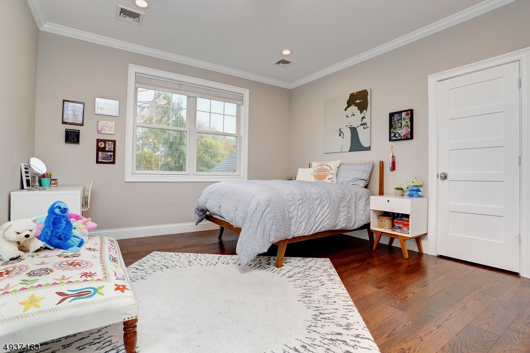
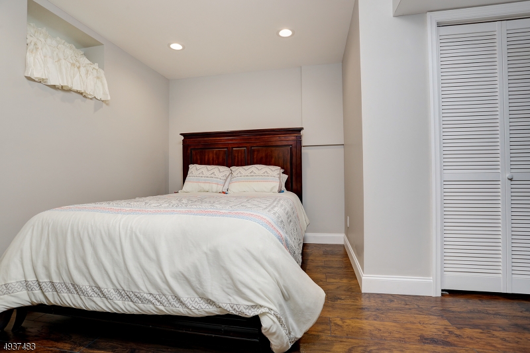
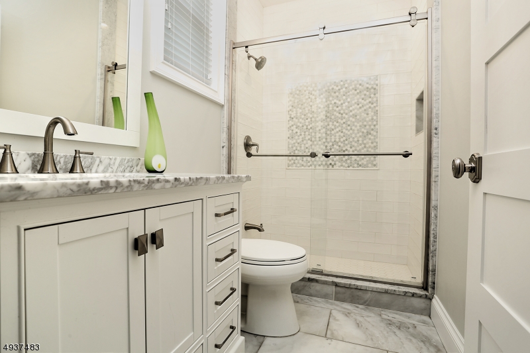
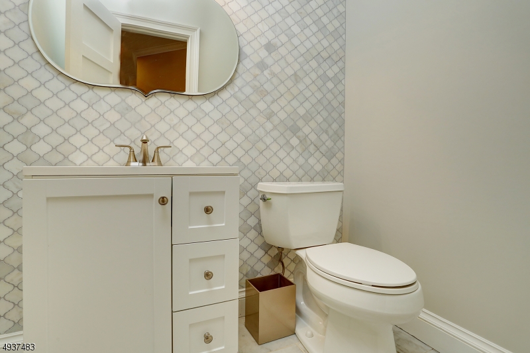
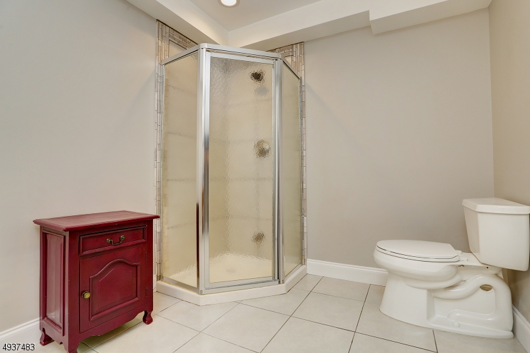
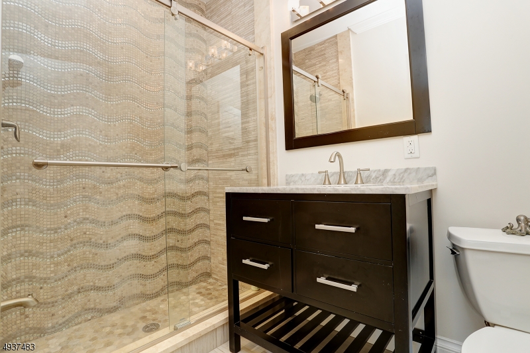
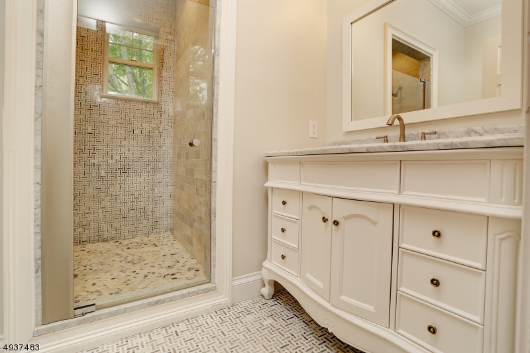
Expect to be impressed!!! 5 bedrooms 5.5 baths and unbelievable finished basement with high ceilings. Wood floors.  From the custom front door to the inside grand foyer with custom made stair case, and 20 foot ceiling!  Stroll into the 20x20 family room with coiffured ceilings. Wood burning stone fireplace with beam and raised hearth. A gourmet kitchen with 60" Wolf Double oven and 6 burner stove, custom exhaust fan, 4X9 Granite island, pantry cabinets, custom lighting, butler pantry, doors to elevated trek-like deck, granite cobblestone patio. Study on first floor plus a guest suite with separate bath. Stroll to the second floor and you will see a Master Suite like no other complete with sauna, skylight, dressing area, and 14x20 Master closet, 3 additional large bedrooms. All this and more..come see!!

5 EDEN LN

Message successfully sent.

What would you like to know?

What is 3 + 4 ?

I agree to receive email communication and understand I can unsubscribe at any time.

I agree to be contacted by KW Metropolitan via call, email, and text for real estate services. To opt out, you can reply 'stop' at any time or reply 'help' for assistance. You can also click the unsubscribe link in the emails. Message and data rates may apply. Message frequency may vary. Privacy Policy

Related Properties

New on site 1 day ago
Welcome to 31 Valley Forge Drive, ideally located in sought-after Hanover Township and perfectly situated in the center of a quiet cul-de-sac. This spacious 4-bedroom home sits on a half an acre with a wooded backdrop and no homes directly behind, offering exceptional privacy. Recent improvements include a new roof, freshly painted interior and beautifully refinished oak hardwood floors. The eat-in kitchen flows directly into the family room, creating a comfortable layout for everyday living and entertaining. Generous living and dining rooms provide additional space for gatherings. The kitchen and baths have been well maintained and are ready to enjoy or update to your personal taste. A full basement offers excellent storage and additional potential.Enjoy a level yard, mature landscaping and a peaceful wooded setting, all while remaining convenient to schools, shopping, dining, major highways and transportation. A wonderful opportunity to own a substantial home in Hanover Township and make it your own.
#4050555

Hanover Twp.

31 Valley Forge Dr

4 Beds

2 Baths

N/A

$849,000

MLS#: 4050555

Beautifully Renovated Home   Move-In Ready! Welcome to this meticulously renovated home, updated with quality materials and modern finishes. This property has been extensively remodeled, offering the perfect blend of comfort, style, and convenience. Major recent improvements include a new roof, tankless water heater, fully updated electrical system, Hardie siding, Andersen windows, and an insulated garage door. The kitchen features quartz countertops and premium appliances, including a Thermador oven, Bosch cooktop, Bosch dishwasher, and Sharp microwave; a stylish and functional space for entertaining. Additional features include renovated bathrooms, radiant heated floors (kitchen/bath), whole-house water filtration, reverse osmosis system, smart thermostat, and a basement French drain system. The fully fenced yard includes convenient water connections in the front, rear, and garden areas. Located on a quiet dead-end street, this home offers privacy while being a few minutes from shopping, Starbucks, Lowe's, and downtown Morristown's restaurants and entertainment. A school bus stop is conveniently located at the end of the street on Ridgedale Avenue. This is a rare opportunity to own a home where all major renovations are complete. Move in and enjoy without the hassle of a major project!
#4048401

Hanover Twp.

9 Frederick Pl

3 Beds

2 Baths

N/A

$799,000

MLS#: 4048401

A Rare Find in Trail Wood: Built for Entertaining, with Room to Match. Surveyed at 0.74 acres, well above Trail Wood's typical half-acre lot, this expanded 4-bed, 3.5-bath colonial offers space and updates that are hard to find nearby. The eat-in kitchen was enlarged to 18'6" x 18'4", roughly 70% larger than a typical Trail Wood layout, with a center-island sink, and abundant cabinetry flowing to a mudroom and 2-car garage with storage. Step outside, where this home truly shines. A 24' x 16' screened porch and newly rebuilt wraparound deck overlooking  a private, landscaped backyard built for entertaining, with a paver patio, 30" Breeo smokeless fire pit, dramatic retaining wall, mature trees for privacy, and sunset views once the leaves drop. A first-floor family room plus formal living and dining rooms suit everyday life too. Upstairs, the large primary suite offers a full bath and walk-in closet, plus three more generously sized bedrooms and a fully renovated hall bath with a deep soaker tub, custom tile, and marble double vanity. The finished lower level adds a rec room, full bath, laundry, office, closet storage, and new LVP flooring. It is great flex space for playdates, movie nights, or working from home. New roof in 2024 and a Tesla Wall Charger for EV charging. Minutes to NJ Transit's Midtown Direct to Penn Station, in low-tax Hanover Township. Rare land, real updates, and everyday livability in one of Cedar Knolls' most desirable neighborhoods.
#4045202

Hanover Twp.

81 Poplar Dr

4 Beds

3 Baths

N/A

$1,075,000

MLS#: 4045202

Classic 3,281 sf Center Hall Colonial on 3/4 acre cul de sac lot. This 4 bedroom , 2 full and 1 half bath home offers generous sized rooms, great closet space, large finished basement, loads of closet space and large Trex deck. Kitchen was updated in 2016. This home was built w builder option extra room on first floor w exterior door (great for office, den or 5th bedroom). There are hardwood floors under carpet in second level. Energy efficient vinyl windows w wood on the inside. Convenient location and low Hanover taxes. House being sold as is with no known defects
#4045114

Hanover Twp.

1 Glenbrook Ct

4 Beds

2 Baths

3,281 Sq.Ft.

$965,000

MLS#: 4045114

Welcome to this exceptional five-bedroom custom Trailwood home located in the Cedar Knolls section of highly sought-after Hanover Township, known for its low taxes & top-rated schools. This spacious residence features a gourmet kitchen designed for both everyday living & entertaining, complete with two ovens, stainless steel appliances, a large center island with prep sink & built-in microwave, a pantry, and abundant recessed lighting. The flexible floor plan includes a first-floor primary suite, an additional generously sized first-floor bedroom, recently renovated bathroom with a Carrara marble counter top, porcelain tile floor & Harrow smart bidet. Enjoy multiple living spaces, including a welcoming family room, formal living and dining rooms, a first-floor office & a convenient laundry room. Second level features three bedrooms, bathroom & office. Fully finished basement with a great room, powder room, and an additional versatile room. Two decks,  three-car garage.  Residents of Hanover Township enjoy access to outstanding community amenities, including a beautiful township pool (membership fee required), community center, before- and after-school programs, numerous youth sports leagues, and several parks throughout the township. Commuters will appreciate the convenient proximity to the Morris Plains Train Station, offering Midtown Direct service to New York City. Minutes from downtown Morristown, where you'll find an array of vibrant dining, shopping, and entertainment.
#4044037

Hanover Twp.

97 Poplar Dr

5 Beds

3 Baths

N/A

$1,190,000

MLS#: 4044037

 - property

Send a message

Message successfully sent.

Your message

What is 3 + 4 ?

Reason for contacting?

I agree to receive email communication and understand I can unsubscribe at any time.

I agree to be contacted by KW Metropolitan via call, email, and text for real estate services. To opt out, you can reply 'stop' at any time or reply 'help' for assistance. You can also click the unsubscribe link in the emails. Message and data rates may apply. Message frequency may vary. Privacy Policy

Sign Out

Virtual Assistant

Would you like to take the next step with this property? We can help you schedule a showing or virtual tour, or send you more details.

Yes, I would like more information.

Thank You for Your Reply, One of Our Agents will contact you as soon as possible

No, maybe later.

Thank you, you can always contact me via email, phone number or through the contact form.

Realhub AI

Lucy - Your AI-Powered Realtor

Update Your Temporary Password

Personalize your search

Enter your email and we'll notify you immediately when new listings match what you're looking for.

or enter email address

Already have an account ? Login here

Continue your home search

I agree to receive communications and understand I can unsubscribe at any time.

I agree to be contacted by KW Metropolitan via call, email, and text for real estate services. To opt out, you can reply 'stop' at any time or reply 'help' for assistance. You can also click the unsubscribe link in the emails. Message and data rates may apply. Message frequency may vary. Privacy Policy

Already have an account ? Login here

We use cookies

We use cookies primarily for analytics to enhance your experience. By accepting, you agree to our use of these cookies. You can manage your preferences or learn more about our cookies policy.