Features & Amenities

Interior

  • Total Bedrooms

    4

  • Bathrooms

    1

  • 1/2 Bathrooms

    2

  • Basement YN

    YES

  • Cooling YN

    YES

  • Cooling

    Window Unit(s)

  • Fireplace YN

    YES

  • Heating YN

    YES

  • Heating

    Natural Gas, Radiant Floor

  • Pet friendly

    N/A

Exterior

  • Garage

    Yes

  • Garage spaces

    3

  • Construction Materials

    Stucco

  • Parking

    Detached

  • Pool

    No

Area & Lot

  • Property Type

    Residential

  • Property Sub Type

    Single Family Residence

  • Architectural Style

    None

Price

  • Sales Price

    $879,900

  • Tax Amount

    $10,916

  • Sq. Footage

    N/A

  • Price/SqFt

    N/A

HOA

  • Association

    No

School District

  • Elementary School

    N/A

  • Middle School

    N/A

  • High School

    Westwood Reg H.S.

Property Features

  • Ownership

    Private

Schedule a Showing

Showing scheduled successfully.

<
>
IN PERSON
VIA CHAT

What is 3 + 4 ?


Change time

Mortgage calculator

Estimate your monthly mortgage payment, including the principal and interest, property taxes, and HOA. Adjust the values to generate a more accurate rate.

Your payment

Principal and Interest:

$

Property taxes:

$

HOA fees:

$

Total loan payment:

$

Total interest amount:

$

Location

County

BERGEN

Elementary School

Middle School

High School

Westwood Reg H.S.

Listing Courtesy of Olga Clavijo, EXIT Solgar Realty

RealHub Information is provided exclusively for consumers' personal, non-commercial use, and it may not be used for any purpose other than to identify prospective properties consumers may be interested in purchasing. All information deemed reliable but not guaranteed and should be independently verified. All properties are subject to prior sale, change or withdrawal. RealHub website owner shall not be responsible for any typographical errors, misinformation, misprints and shall be held totally harmless.

Agent Patrick Bolger

FOUNDER

Patrick Bolger

Call Patrick today to schedule a private showing.


* Listings on this website come from the FMLS IDX Compilation and may be held by brokerage firms other than the owner of this website. The listing brokerage is identified in any listing details. Information is deemed reliable but is not guaranteed. If you believe any FMLS listing contains material that infringes your copyrighted work please click here to review our DMCA policy and learn how to submit a takedown request.© 2024 FMLS.
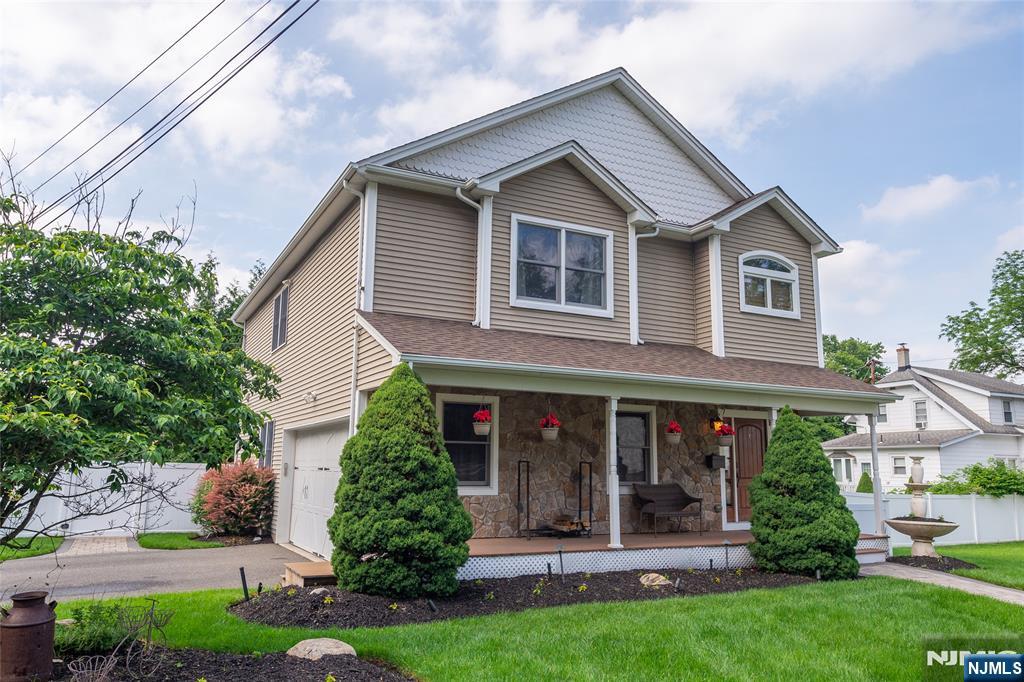
Nestled in the heart of Westwood, this Colonial home embodies timeless charm and modern convenience. Seamlessly blending old-world allure with contemporary elegance, it offers a main level featuring lofty ceilings, a cozy fireplace in the living room, and convenient access to a charming porch. New Anderson windows flood the space with natural light, illuminating the adjacent dining room, ideal for entertaining or family gatherings. The kitchen boasts modern amenities and is complemented by a powder room. Upstairs, hardwood floors lead to 3 bedrooms, including a spacious primary suite, and a full bathroom. The attic, accessible via a walk-up staircase, offers versatile space for an office. The basement features a laundry area, family room, and half bathroom, with easy access to the rear yard for outdoor enjoyment. With a 3-car detached garage and shared driveway. Just moments from downtown amenities and transp. option to NYC. Contact LAURA 201-264-7863 for appoitments.

499 Fairview Avenue

Message successfully sent.

What would you like to know?

What is 3 + 4 ?

I agree to receive email communication and understand I can unsubscribe at any time.

I agree to be contacted by KW Metropolitan via call, email, and text for real estate services. To opt out, you can reply 'stop' at any time or reply 'help' for assistance. You can also click the unsubscribe link in the emails. Message and data rates may apply. Message frequency may vary. Privacy Policy

Related Properties

Welcome to 56 Kaufman Drive! This inviting bi-level home offers a flexible layout with 3 bedrooms plus a versatile flex room that can be used as a home office, guest space, playroom, or whatever best fits your needs. The main level features a living room, dining room, eat-in kitchen, three bedrooms, and a full bathroom. The lower level offers additional living space with a family room, full bathroom, flex room and a laundry closet. Outside, enjoy a private yard with a deck/patio and above-ground pool, perfect for relaxing or entertaining. Additional features include an attached two car garage, central vacuum system, built-in surround sound, gas baseboard heat, and central air conditioning, all located just minutes to top-rated schools, NYC transit, and Westwood’s vibrant downtown hub this prime location offers the ultimate Bergen County suburban lifestyle!
#26032652

Westwood

56 Kaufman Drive

3 Beds

2 Baths

N/A

$850,000

MLS#: 26032652

Welcome to your dream home in the heart of Westwood! Perfectly positioned near the vibrant downtown and the NYC train line, this fully reimagined property offers the best of both worlds: modern luxury and incredible convenience. Extensively rebuilt in 2022 with a spacious second-floor addition, this home feels brand new. You’ll love the natural hickory hardwood floors, cozy gas fireplace, and all the thoughtful custom built-ins, like the dry bar in the dining area and the handy entryway bench. The kitchen is an absolute showstopper. Whether you’re a pro or just love to host, you’ll appreciate the massive island, quartz countertops, and high-end stainless appliances, including a 48-inch dual-fuel Wolf range. Upstairs, the new primary suite is a true retreat with its own walk-in closet and private ensuite. With 4–5 bedrooms, a dedicated second-floor laundry, and a partially finished basement, there is plenty of room to spread out. Plus, the home is packed with upgrades for peace of mind, including all-new electrical, plumbing, a tankless water heater, and a water filtration system. Living here is easy and sustainable, too—the home comes with owned solar panels, a whole-home battery backup, and a Level 2 EV charger. Outside, enjoy the beautiful new stone patio and fresh landscaping. This place is move-in ready and waiting for its next chapter—could it be yours?
#26027300

Westwood

106 Lake Street

4 Beds

2 Baths

N/A

$995,000

MLS#: 26027300
None
#26003486

Westwood

4 Kingsberry Avenue

4 Beds

2 Baths

N/A

$875,000

MLS#: 26003486

 - property

Send a message

Message successfully sent.

Your message

What is 3 + 4 ?

Reason for contacting?

I agree to receive email communication and understand I can unsubscribe at any time.

I agree to be contacted by KW Metropolitan via call, email, and text for real estate services. To opt out, you can reply 'stop' at any time or reply 'help' for assistance. You can also click the unsubscribe link in the emails. Message and data rates may apply. Message frequency may vary. Privacy Policy

Sign Out

Virtual Assistant

Would you like to take the next step with this property? We can help you schedule a showing or virtual tour, or send you more details.

Yes, I would like more information.

Thank You for Your Reply, One of Our Agents will contact you as soon as possible

No, maybe later.

Thank you, you can always contact me via email, phone number or through the contact form.

Realhub AI

Lucy - Your AI-Powered Realtor

Update Your Temporary Password

Personalize your search

Enter your email and we'll notify you immediately when new listings match what you're looking for.

or enter email address

Already have an account ? Login here

Continue your home search

I agree to receive communications and understand I can unsubscribe at any time.

I agree to be contacted by KW Metropolitan via call, email, and text for real estate services. To opt out, you can reply 'stop' at any time or reply 'help' for assistance. You can also click the unsubscribe link in the emails. Message and data rates may apply. Message frequency may vary. Privacy Policy

Already have an account ? Login here

We use cookies

We use cookies primarily for analytics to enhance your experience. By accepting, you agree to our use of these cookies. You can manage your preferences or learn more about our cookies policy.