


Property
Beds
4
Full Baths
2
1/2 Baths
1
Year Built
1958
Sq.Footage
N/A
Welcome to 49 Dogwood Dr, a rare oversized Ranch offering over 2,900 SF of living space plus a huge basement, set on over half an acre of land. This 4-bed, 2.5-bath home blends the charm & character of the original home w/ extensive renovations & modern upgrades throughout. The spacious interior features generously sized rooms, refinished original hardwood floors, fresh paint, & custom closets in every bedroom. Recent improvements include a brand-new A/C unit, newly insulated attic, new front door, custom garage door, new chimney damper & chimney relining, & servicing of the original boiler completed in 2026. New windows have been installed in the living room, both full bathrooms, & 3 bedrooms, w/ casement windows throughout the remaining rooms. The solid brick exterior adds timeless character, while the expansive backyard features a beautiful black metal fence & a spacious patio, creating the perfect setting for indoor-outdoor living, entertaining, dining, & relaxation. The huge finished basement provides substantial additional space w/ endless possibilities for recreation, a home gym, office, storage, summer kitchen, or playroom. Ideally located within walking distance of the elementary school & close to parks, hiking trails, recreation, shopping, & dining. Oakland offers a highly regarded school system & is part of the Ramapo Indian Hills Regional High School District w/ Franklin Lakes & Wyckoff. Convenient access to Rts. 4, 202 & 287 provides easy connectivity.
Features & Amenities
Interior
-
Other Interior Features
Eat-in Kitchen, Walk-In Closet(s), High Ceilings
-
Total Bedrooms
4
-
Bathrooms
2
-
1/2 Bathrooms
1
-
Basement YN
YES
-
Cooling YN
YES
-
Cooling
Central Air
-
Fireplace YN
YES
-
Heating YN
YES
-
Heating
Electric, Baseboard
-
Pet friendly
N/A
Exterior
-
Garage
Yes
-
Garage spaces
1
-
Construction Materials
Brick
-
Parking
Garage Door Opener, Attached
-
Patio and Porch Features
Patio
-
Pool
No
Area & Lot
-
Lot Features
Level
-
Lot Size(acres)
0.52
-
Property Type
Residential
-
Property Sub Type
Single Family Residence
-
Architectural Style
Ranch
Price
-
Sales Price
$975,000
-
Tax Amount
$15,825
-
Sq. Footage
N/A
-
Price/SqFt
N/A
HOA
-
Association
No
Property Resources
-
Horse Property
NO
School District
-
Elementary School
DOGWOOD HL
-
Middle School
VALLEY
-
High School
INDIAN HLS
Property Features
-
Ownership
Fee Simple
-
Sewer
Septic Tank
-
Tax Lot
*
-
Water Source
Public
Schedule a Showing
Showing scheduled successfully.
Mortgage calculator
Estimate your monthly mortgage payment, including the principal and interest, property taxes, and HOA. Adjust the values to generate a more accurate rate.
Your payment
Principal and Interest:
$
Property taxes:
$
HOA fees:
$
Total loan payment:
$
Total interest amount:
$
Location
County
Bergen
Elementary School
DOGWOOD HL
Middle School
VALLEY
High School
INDIAN HLS
Listing Courtesy of MICHAEL KOWALSKI , REDFIN CORPORATION
RealHub Information is provided exclusively for consumers' personal, non-commercial use, and it may not be used for any purpose other than to identify prospective properties consumers may be interested in purchasing. All information deemed reliable but not guaranteed and should be independently verified. All properties are subject to prior sale, change or withdrawal. RealHub website owner shall not be responsible for any typographical errors, misinformation, misprints and shall be held totally harmless.

FOUNDER
Patrick Bolger
Call Patrick today to schedule a private showing.

* Listings on this website come from the FMLS IDX Compilation and may be held by brokerage firms other than the owner of this website. The listing brokerage is identified in any listing details. Information is deemed reliable but is not guaranteed. If you believe any FMLS listing contains material that infringes your copyrighted work please click here to review our DMCA policy and learn how to submit a takedown request.© 2024 FMLS.
Related Properties

Oakland Boro
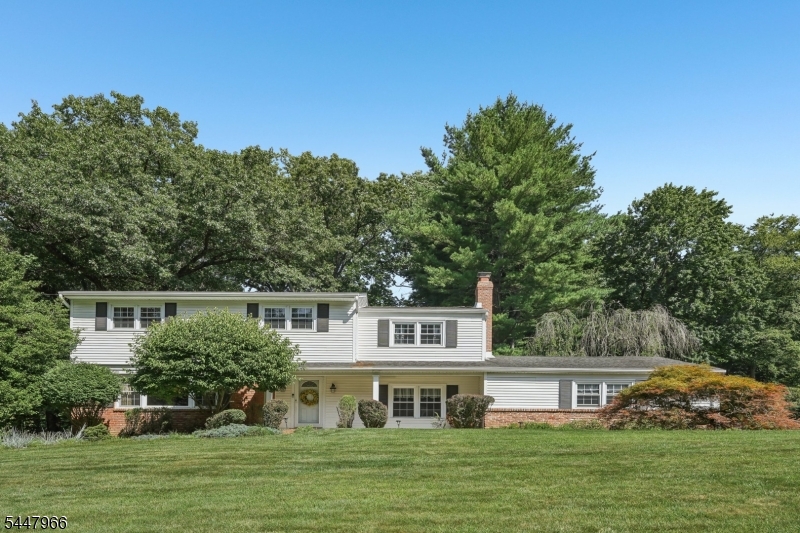
53 Ramapo River Trce
4 Beds
3 Baths
N/A
$1,100,000
MLS#: 4042622
Oakland Boro
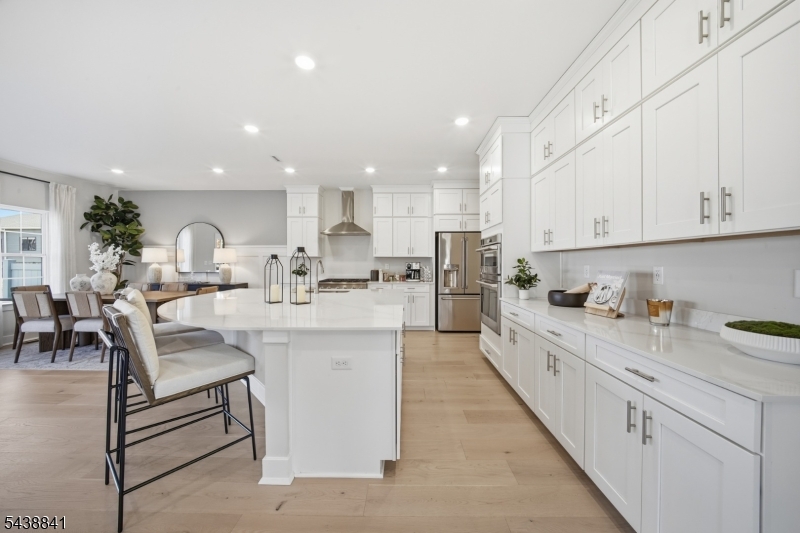
36 Stonefence Rd
5 Beds
3 Baths
N/A
$950,000
MLS#: 4042009
Oakland Boro
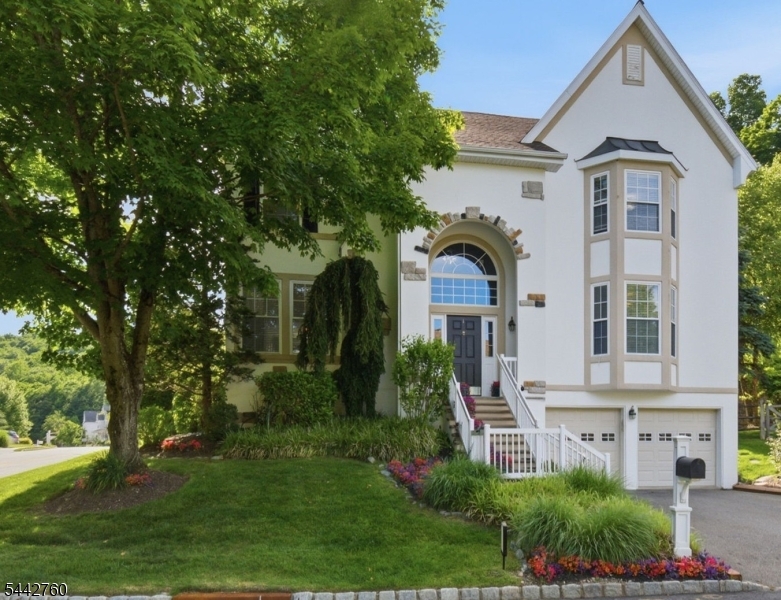
5 Pimlico Pl 5
3 Beds
3 Baths
N/A
$961,390
MLS#: 4040247
Oakland Boro
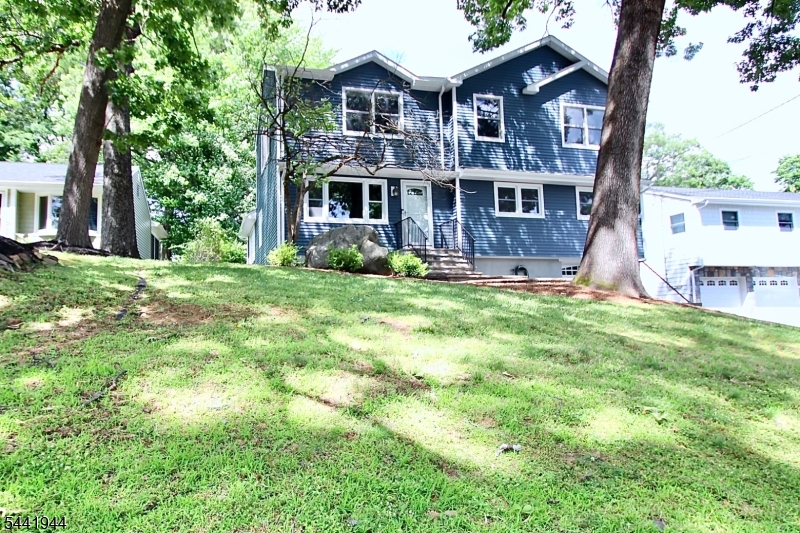
1 Rock Ledge
5 Beds
3 Baths
3,087 Sq.Ft.
$999,999
MLS#: 4037301
Oakland Boro
73 Oneida Ave
3 Beds
4 Baths
N/A
$889,900
MLS#: 4036347
