Features & Amenities

Interior

  • Other Interior Features

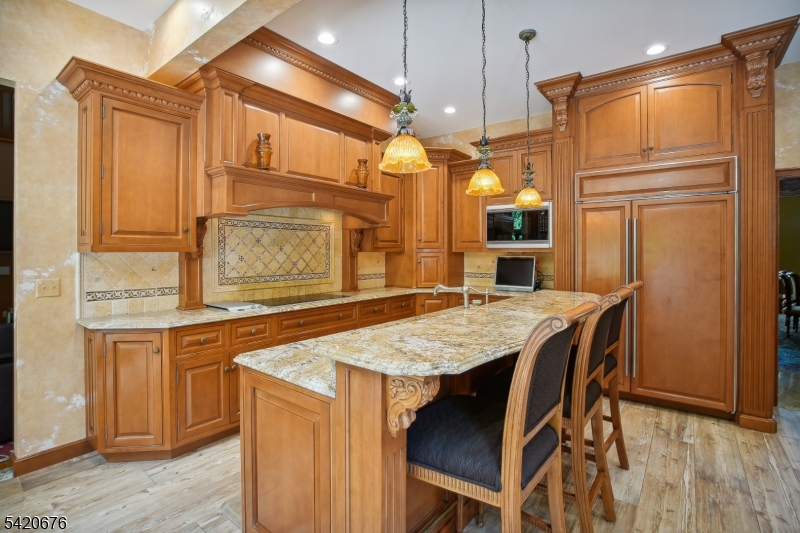
    Breakfast Bar, Eat-in Kitchen, Kitchen Island

  • Total Bedrooms

    7

  • Bathrooms

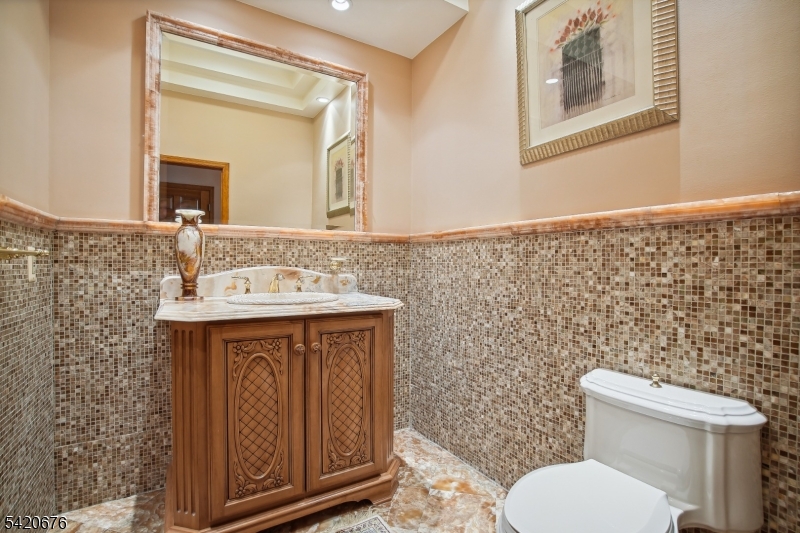
    4

  • 1/2 Bathrooms

    1

  • Basement YN

    YES

  • Cooling YN

    YES

  • Cooling

    Attic Fan, Central Air, Zoned

  • Fireplace YN

    YES

  • Heating YN

    YES

  • Heating

    Baseboard, Hot Water, Radiant, Zoned

  • Pet friendly

    N/A

Exterior

  • Garage

    Yes

  • Garage spaces

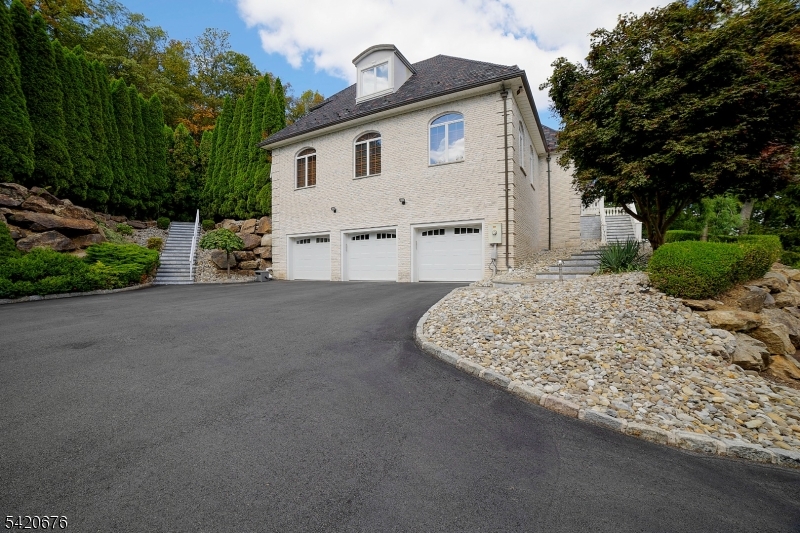
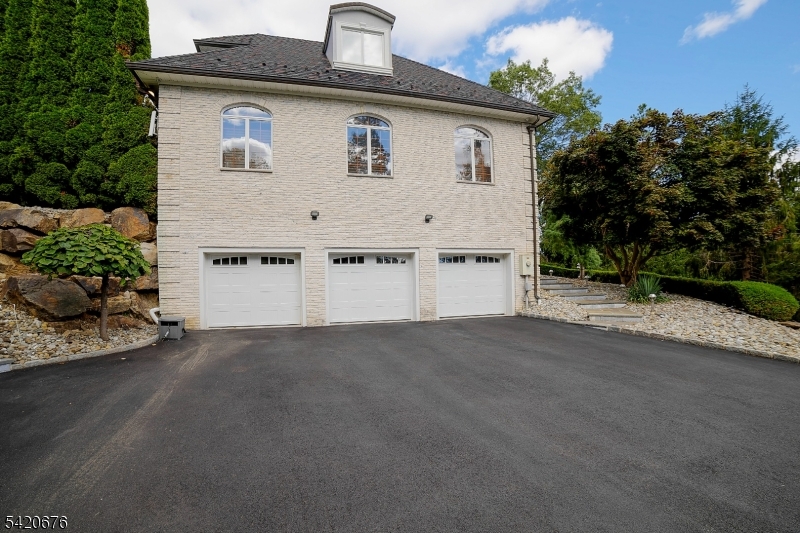
    3

  • Construction Materials

    Brick, Stucco

  • Parking

    Garage Door Opener

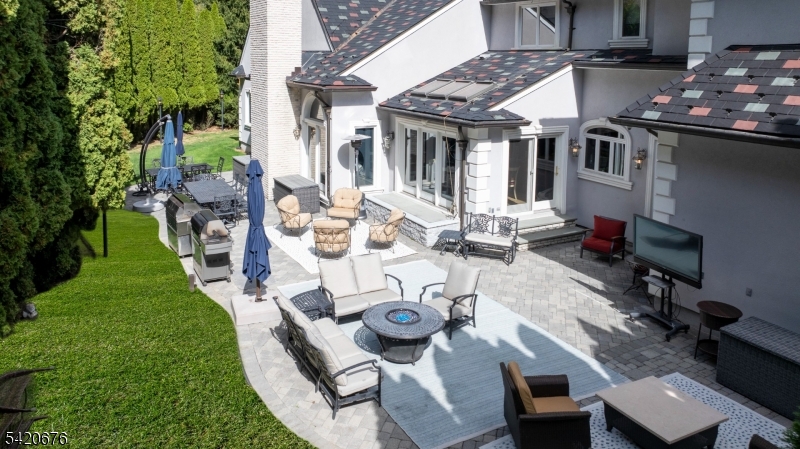
  • Patio and Porch Features

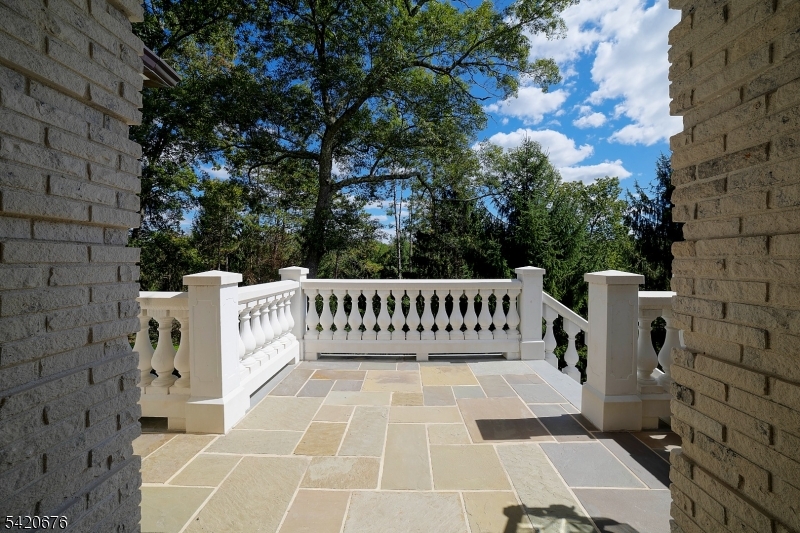
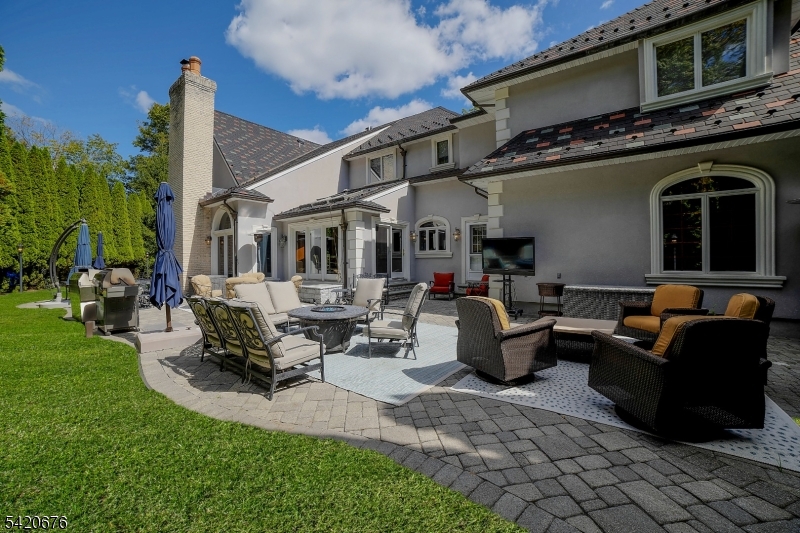
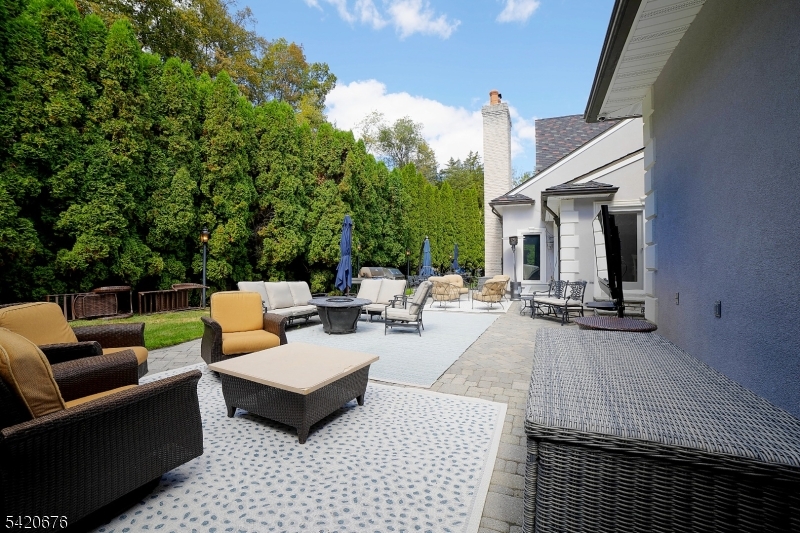
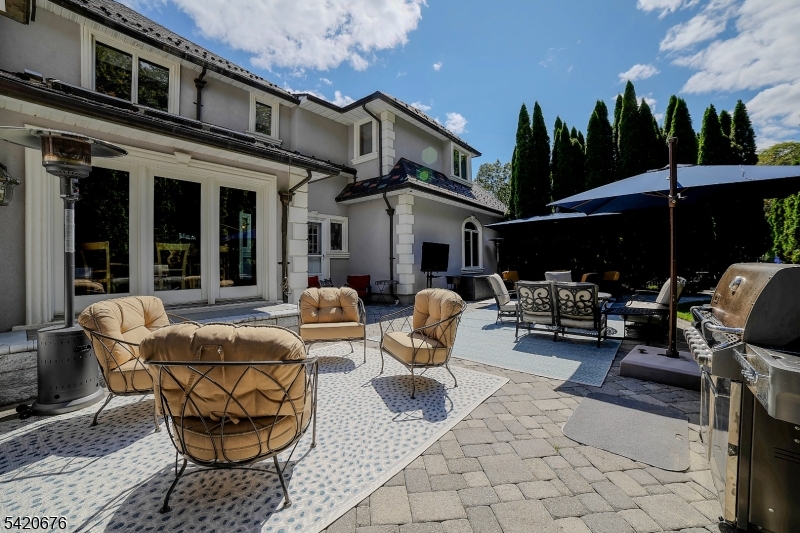
    Patio

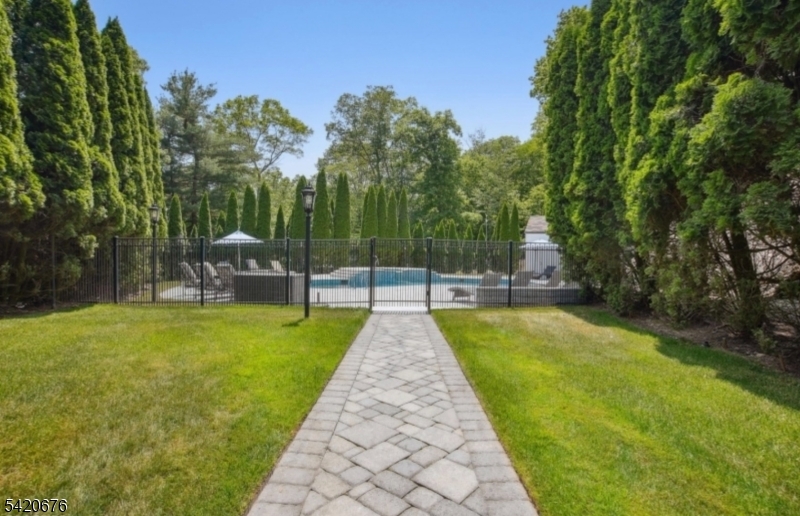
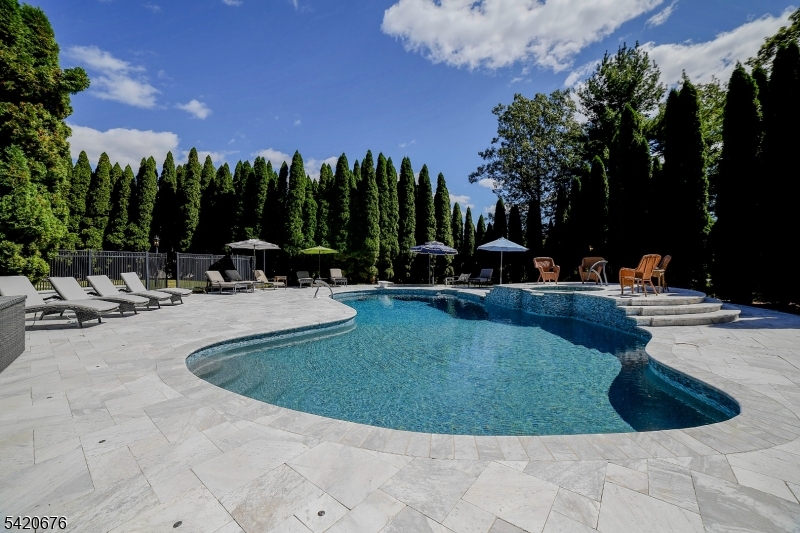
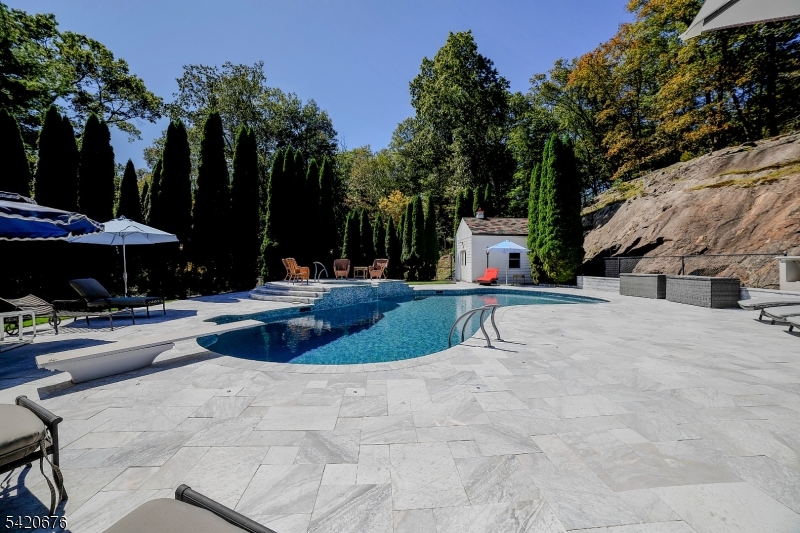
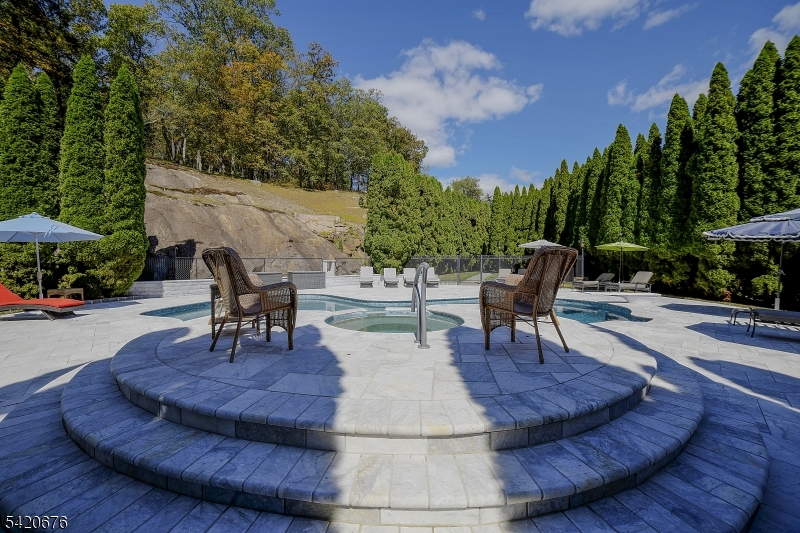
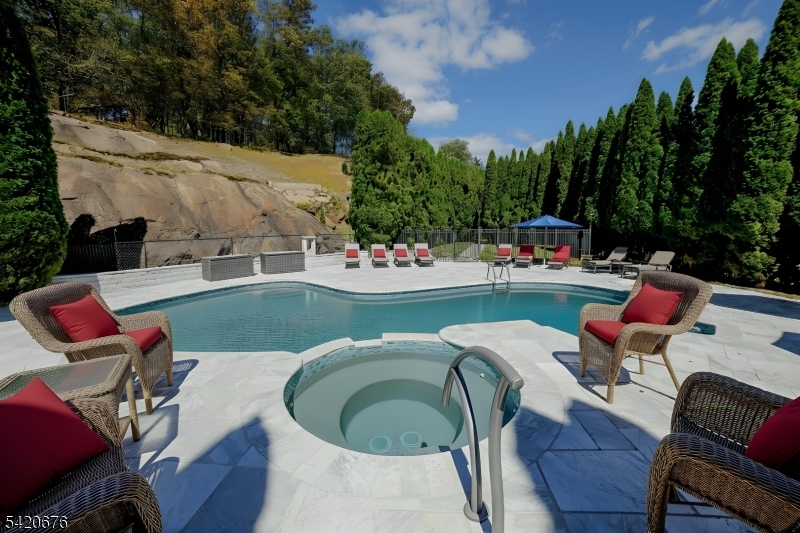
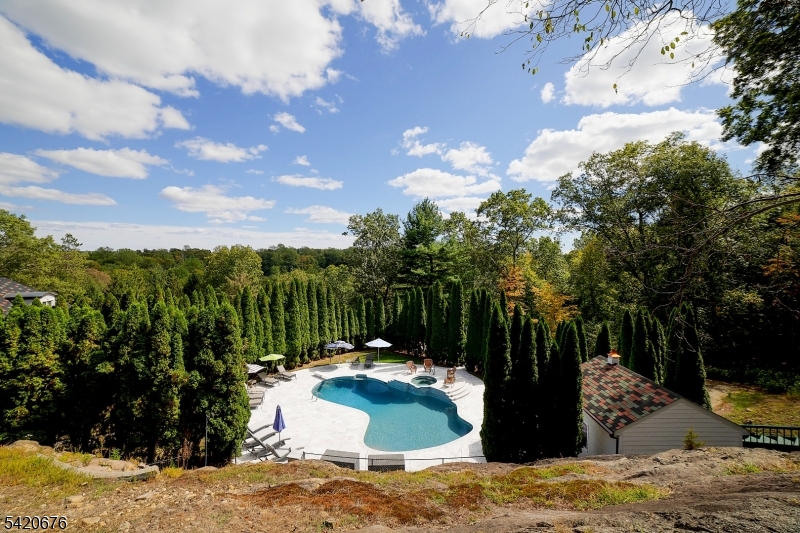
  • Pool

    Yes

  • Pool Features

    In Ground

Area & Lot

  • Lot Size(acres)

    3.71

  • Property Type

    Residential

  • Property Sub Type

    Single Family Residence

  • Architectural Style

    Colonial

Price

  • Sales Price

    $1,745,000

  • Tax Amount

    $30,371

  • Sq. Footage

    N/A

  • Price/SqFt

    N/A

HOA

  • Association

    No

Property Resources

  • Horse Property

    NO

School District

  • Elementary School

    N/A

  • Middle School

    N/A

  • High School

    N/A

Property Features

  • Ownership

    Fee Simple

  • Sewer

    Septic Tank

  • Tax Lot

    *

  • Water Source

    Well, Private

Schedule a Showing

Showing scheduled successfully.

<
>
IN PERSON
VIA CHAT

What is 3 + 4 ?


Change time

Mortgage calculator

Estimate your monthly mortgage payment, including the principal and interest, property taxes, and HOA. Adjust the values to generate a more accurate rate.

Your payment

Principal and Interest:

$

Property taxes:

$

HOA fees:

$

Total loan payment:

$

Total interest amount:

$

Location

County

Sussex

Elementary School

Middle School

High School

Listing Courtesy of EVAN MEGNIN , KELLER WILLIAMS - NJ METRO GROUP

RealHub Information is provided exclusively for consumers' personal, non-commercial use, and it may not be used for any purpose other than to identify prospective properties consumers may be interested in purchasing. All information deemed reliable but not guaranteed and should be independently verified. All properties are subject to prior sale, change or withdrawal. RealHub website owner shall not be responsible for any typographical errors, misinformation, misprints and shall be held totally harmless.

Agent Patrick Bolger

FOUNDER

Patrick Bolger

Call Patrick today to schedule a private showing.


* Listings on this website come from the FMLS IDX Compilation and may be held by brokerage firms other than the owner of this website. The listing brokerage is identified in any listing details. Information is deemed reliable but is not guaranteed. If you believe any FMLS listing contains material that infringes your copyrighted work please click here to review our DMCA policy and learn how to submit a takedown request.© 2024 FMLS.
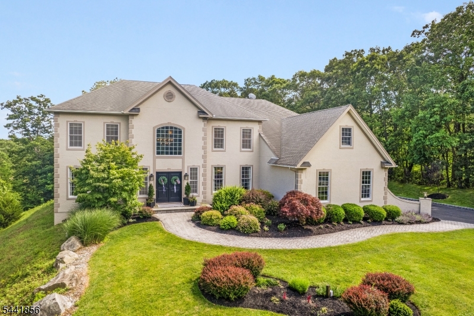
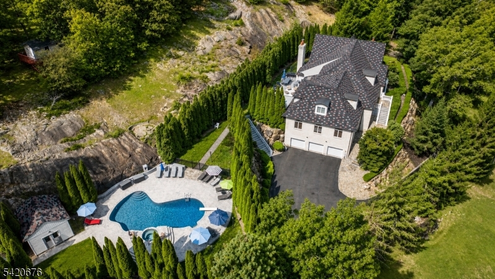
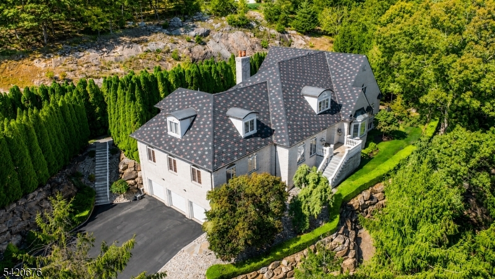
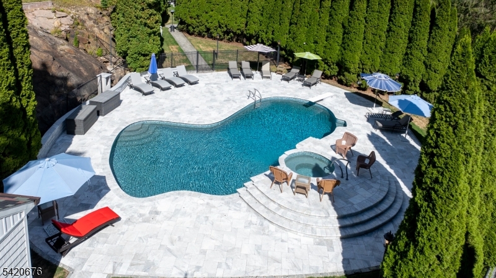
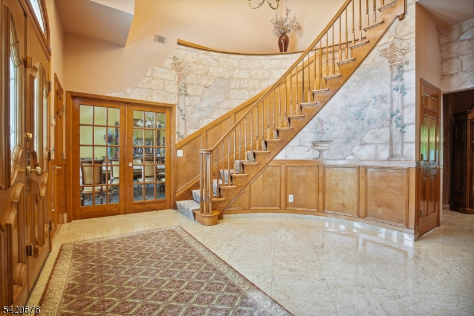
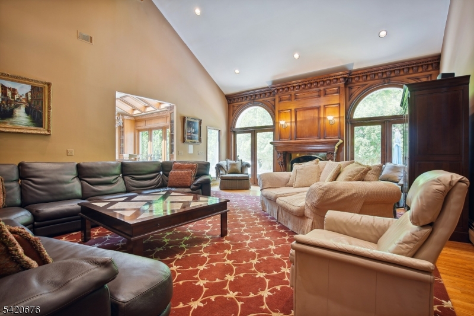
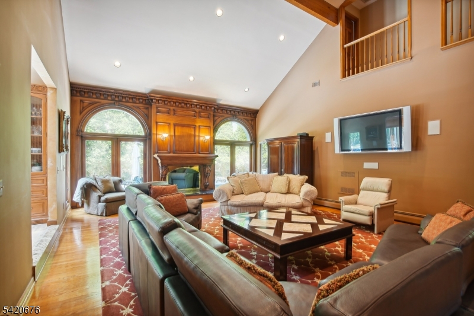
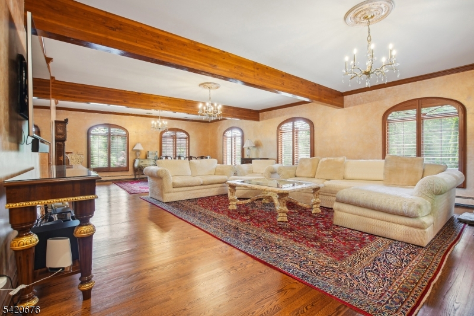
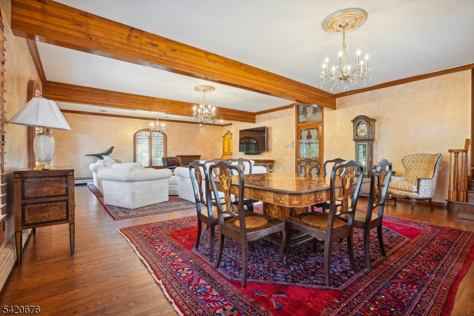
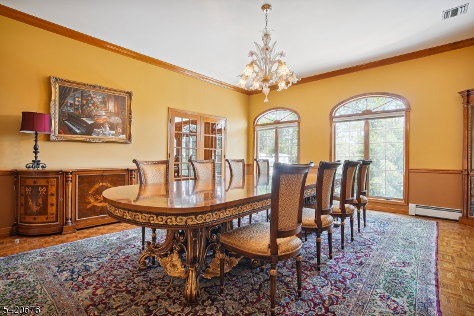
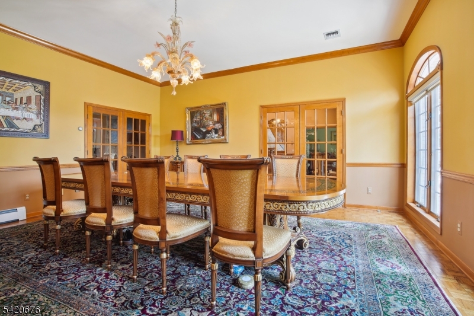
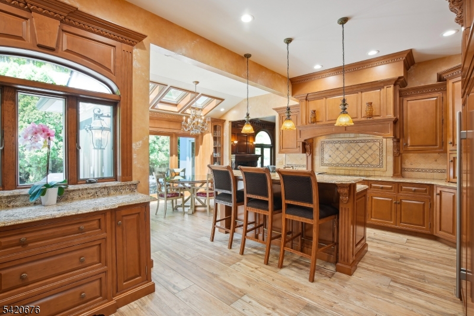
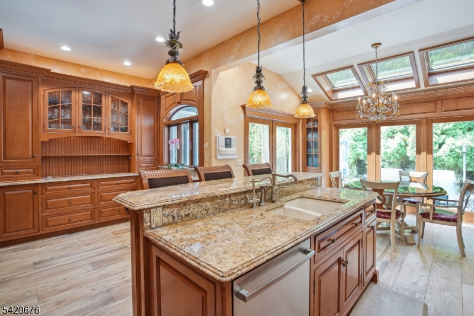
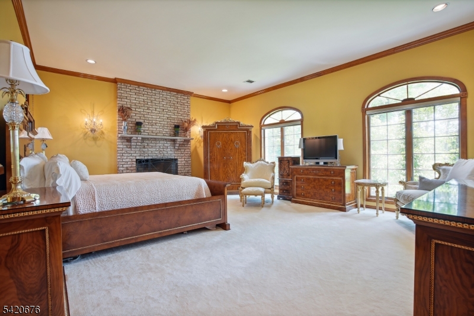
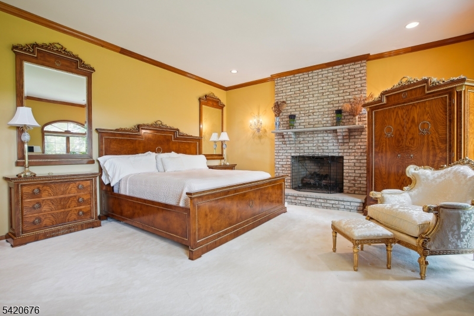
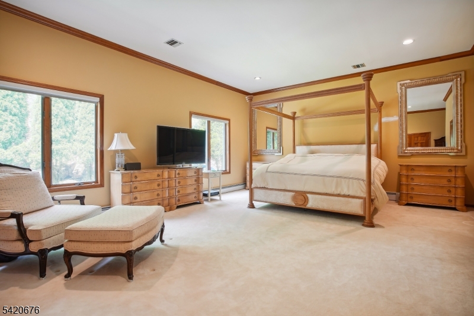
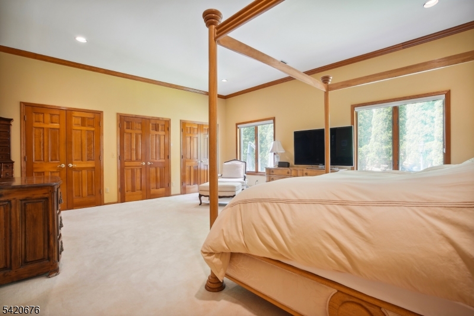
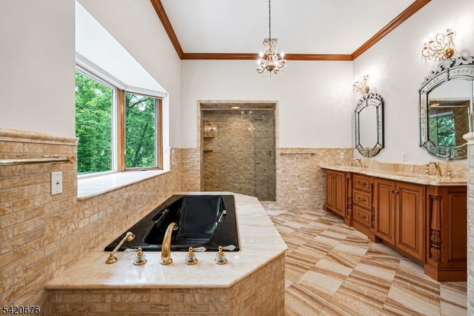
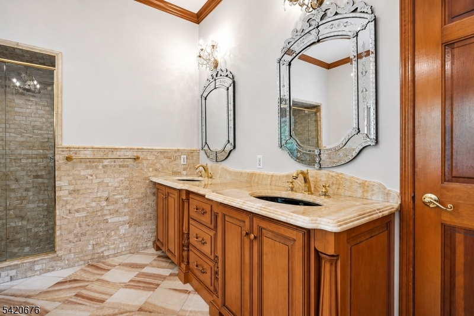
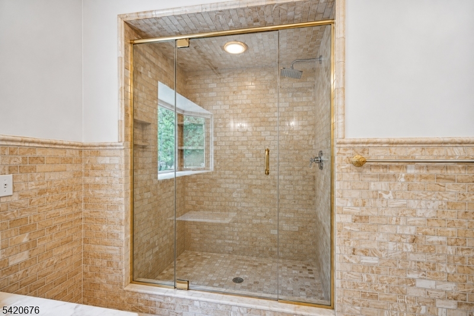
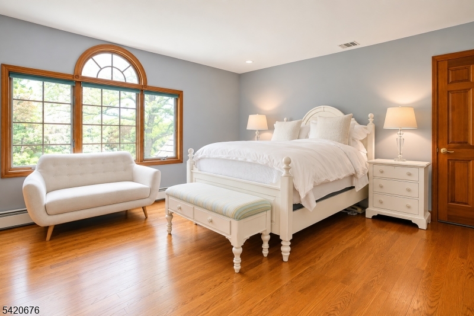
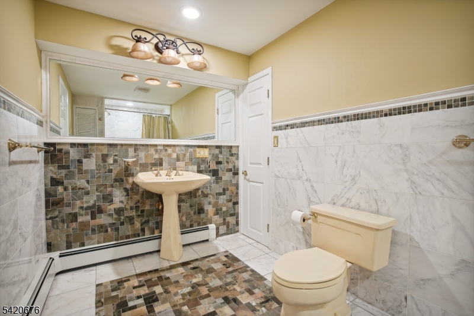
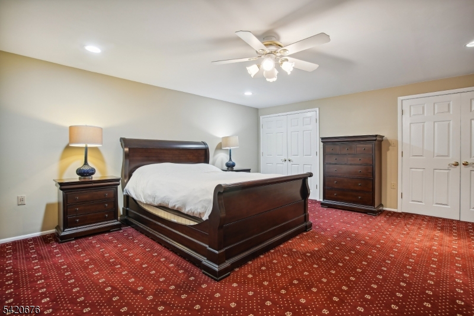
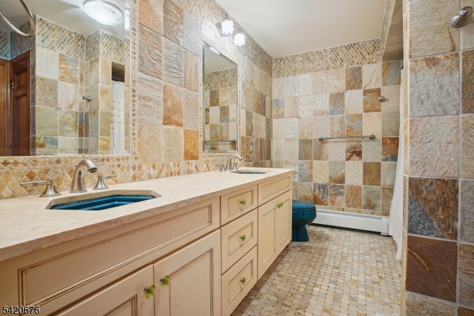
Discover an extraordinary estate featuring a FIRST FLOOR PRIMARY SUITE redefining luxury in Sparta's most coveted enclave situated in the highly sought-after Sawmill Estates neighborhood located just 1 HOUR TO NYC! Nestled on 3.71 acres, 49 Cherokee Court is a 7,600+ Square Foot residence blending classic grandeur with modern refinement. Upon entry you are greeted by a Soaring Two-Story Foyer grand entrance making a stunning first impression. The main level features a Cathedral Ceiling Living Room with overlooking balconies anchored by a stately Fireplace, a Family Room accented by ceiling wooden-beams, elegant Formal Dining Room & Formal Family Room/Office space. The gourmet Eat-In Kitchen is a Chef's delight highlighted by Top-Of-The-Line Appliances, custom-milled Cabinetry & Center Island with Breakfast Bar. The First Floor Primary Suite features a BONUS Adjoining Suite with cozy Fireplace, Walk-In Closet & En-Suite Bathroom including a Dual Vanity Sink, Stall Shower & jetted Soaking Tub. Upstairs you will find 5 spacious Bedrooms with 3 En-Suite Bathrooms completing the space. This Private Oasis getaway is an Entertainers Paradise offering a STUNNING Heated In-Ground Gunite Pool with built-in Hot Tub and gorgeous Marble hardscape surrounded by lush landscaping & a wooded backdrop. Sparta offers the #1 School District in Sussex County. Nearby highly desired attractions Lake Mohawk in Sparta, Lake Hopatcong & Year-Round Resorts Crystal Springs, Minerals & Mountain Creek.

49 Cherokee Ct

Message successfully sent.

What would you like to know?

What is 3 + 4 ?

I agree to receive email communication and understand I can unsubscribe at any time.

I agree to be contacted by KW Metropolitan via call, email, and text for real estate services. To opt out, you can reply 'stop' at any time or reply 'help' for assistance. You can also click the unsubscribe link in the emails. Message and data rates may apply. Message frequency may vary. Privacy Policy

Related Properties

Experience unparalleled luxury in this extraordinary 5-bedroom estate. At the heart of the home is a magnificent sun-drenched chef's kitchen, designed for both everyday living & effortless entertaining. Featuring 2 dishwashers, walk-in pantry, & an expansive dining area, this stunning space seamlessly combines functionality with elegance. The spacious family room offers a warm, welcoming retreat, complete with classic wood-burning fireplace. Host memorable gatherings in the formal dining room & relax in the inviting living room, filled with natural light. Each bedroom is thoughtfully appointed with its own private en-suite bath, offering exceptional comfort, convenience, & privacy. The luxurious primary suite serves as a  sanctuary, featuring sitting room, spa-inspired bath with soaking tub, dual water closets & an impressive walk-in closet!  A beautiful office provides the perfect place for privacy, work & study. The spectacular lower level is designed for recreation, wellness, & entertainment. Enjoy a private theater, expansive recreation & game rooms, office, gym area & full bath featuring a rejuvenating steam shower. Outdoor living is equally impressive - beautifully designed patio with outdoor kitchen, firepit gathering area, & sports court-creating the ideal setting for relaxation & entertaining alike. Completing this exceptional offering is a spacious 3-car garage &an unmatched combination of luxury, comfort, & lifestyle amenities. Over 5k sf PLUS sprawling basement!
#4036288

Sparta Twp.

29 Crownview Ct

5 Beds

6 Baths

5,094 Sq.Ft.

$1,549,900

MLS#: 4036288
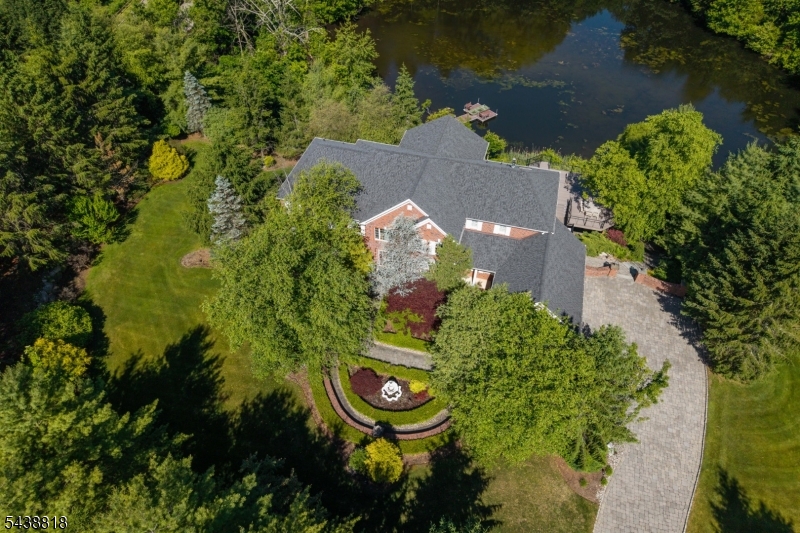
Set on nearly four private acres, this exceptional custom residence offers a rare blend of luxury, privacy, and natural beauty.Overlooking a private pond complete with a dock and tranquil water views, this remarkable property delivers an extraordinary lifestyle in a picturesque Sparta setting.A grand two story foyer welcomes you into beautifully appointed interiors where sunlight pours through expansive windows, illuminating hardwood floors, custom millwork, and inviting living spaces anchored by four gas fireplaces.At the heart of the home, the chef's kitchen blends elegance and functionality, featuring rich Yorktowne Cherry cabinetry, Cambria Rose Bay quartz countertops, a generous center island,Sub-Zero refrigerator, double ovens, and a walk-in pantry.Designed for both entertaining and everyday living, the home offers spacious bedrooms, renovated bathrooms, and a private study.The finished lower level elevates the experience of home with a custom bar, billiards area, expansive recreation space, and your own private cinema. Step outside to a peaceful outdoor retreat.Enjoy views of the water from the Trex deck, launch a kayak from the dock, cast a line into the private pond, or simply take in the beauty of the surrounding landscape.Enhanced by extensive updates, smart home technology, and a three car garage, this exceptional residence offers a seamless blend of sophistication, comfort, and recreation.More than a home, it is a destination where every day feels like a retreat.
#4035920

Sparta Twp.

60 Morgan Dr

5 Beds

6 Baths

5,800 Sq.Ft.

$1,795,000

MLS#: 4035920
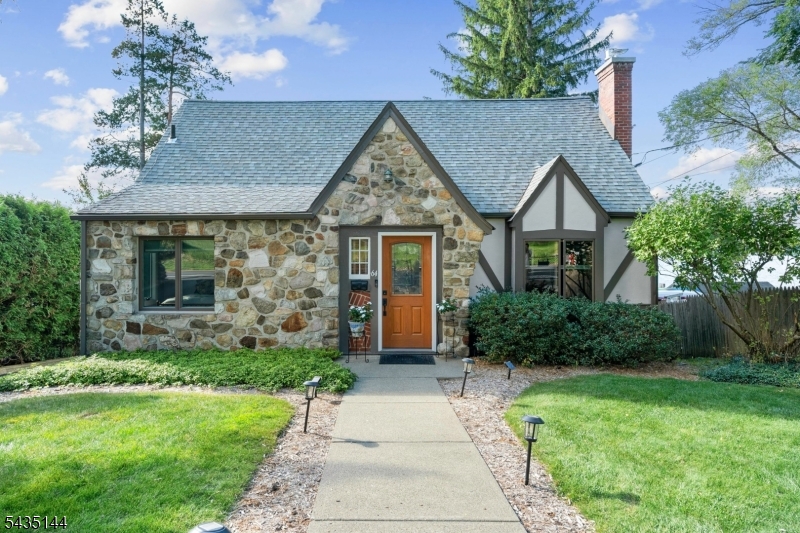
Lake Mohawk lakefront, picturesque 4-bedroom, 3-bathroom home offers sweeping lake views and the perfect blend of historic lake-style charm and modern design. Thoughtfully designed for both everyday living and entertaining, the flexible floor plan showcases warm architectural details, inviting gathering spaces, and seamless indoor-outdoor living. Living room with beamed ceiling and gas fireplace, well equipped kitchen offers a breakfast bar and opens to the dining room with French doors leading to the deck. Spacious family room also features French doors that open to the expansive wraparound deck with a retractable awning  an ideal setting for relaxing, taking in the sunsets or entertaining while enjoying the beautiful waterfront scenery. Two bedrooms are conveniently located on the main level, with two additional bedrooms on the second floor, offering privacy and versatility.  Finished lower level includes a recreation room and flexible bonus space perfect for a home office, gym or game room. The homes floor plan is perfect for entertaining guests. Outside, enjoy direct lake access with a private dock equipped with a remote-controlled power boat lift. Ideally located near beach, White Deer Plaza, and the Boardwalk, this exceptional property offers access to all the amenities and lifestyle that Lake Mohawk is known for.
#4033016

Sparta Twp.

64 E Shore Trl

4 Beds

3 Baths

N/A

$1,600,000

MLS#: 4033016

 - property

Send a message

Message successfully sent.

Your message

What is 3 + 4 ?

Reason for contacting?

I agree to receive email communication and understand I can unsubscribe at any time.

I agree to be contacted by KW Metropolitan via call, email, and text for real estate services. To opt out, you can reply 'stop' at any time or reply 'help' for assistance. You can also click the unsubscribe link in the emails. Message and data rates may apply. Message frequency may vary. Privacy Policy

Sign Out

Virtual Assistant

Would you like to take the next step with this property? We can help you schedule a showing or virtual tour, or send you more details.

Yes, I would like more information.

Thank You for Your Reply, One of Our Agents will contact you as soon as possible

No, maybe later.

Thank you, you can always contact me via email, phone number or through the contact form.

Realhub AI

Lucy - Your AI-Powered Realtor

Update Your Temporary Password

Personalize your search

Enter your email and we'll notify you immediately when new listings match what you're looking for.

or enter email address

Already have an account ? Login here

Continue your home search

I agree to receive communications and understand I can unsubscribe at any time.

I agree to be contacted by KW Metropolitan via call, email, and text for real estate services. To opt out, you can reply 'stop' at any time or reply 'help' for assistance. You can also click the unsubscribe link in the emails. Message and data rates may apply. Message frequency may vary. Privacy Policy

Already have an account ? Login here

We use cookies

We use cookies primarily for analytics to enhance your experience. By accepting, you agree to our use of these cookies. You can manage your preferences or learn more about our cookies policy.