Property
Beds
3
Full Baths
3
1/2 Baths
1
Year Built
1980
Sq.Footage
N/A
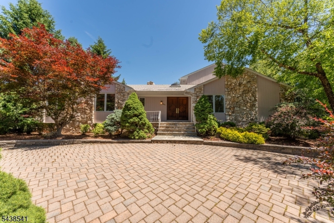
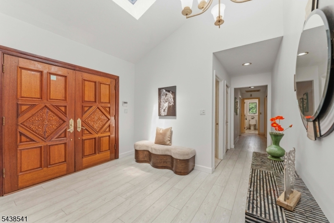
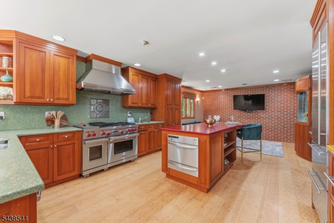
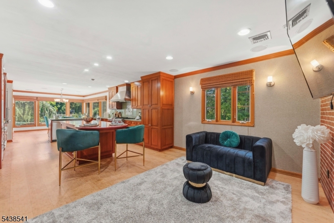
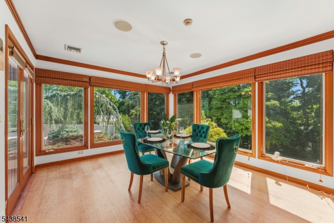
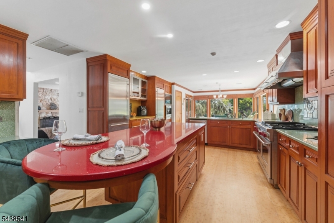
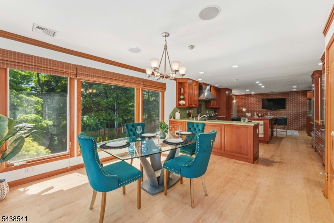
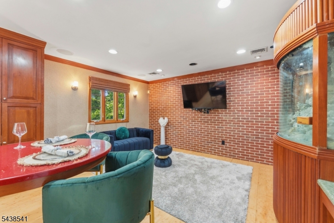
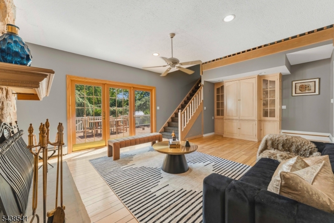
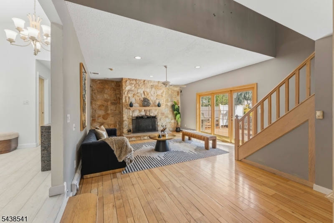
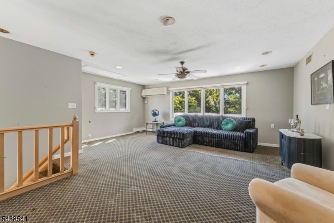
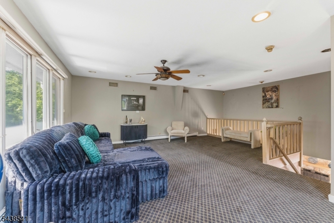
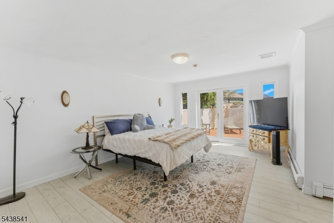
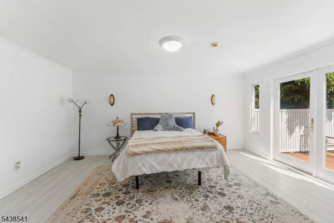
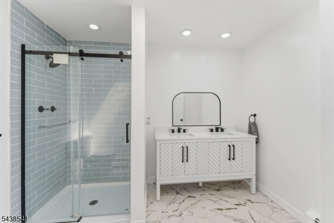
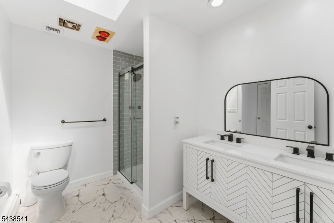
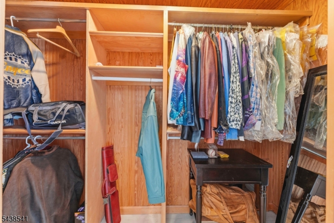
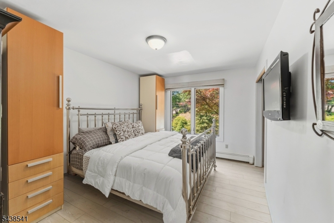
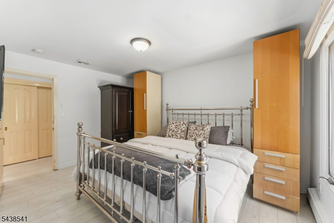
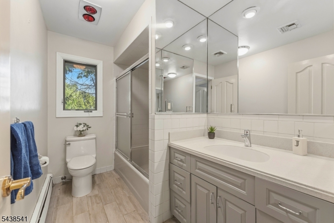
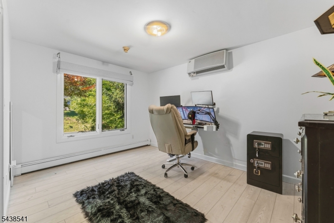
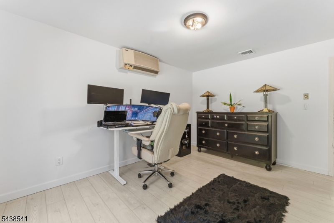
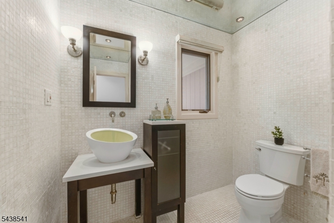
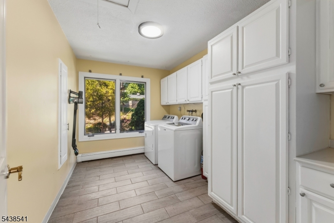
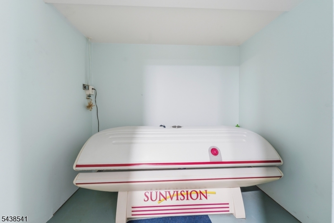
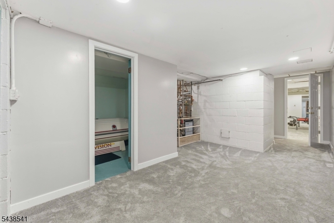
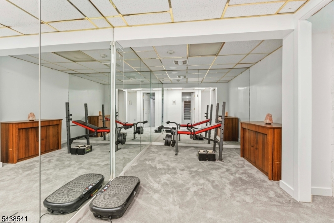
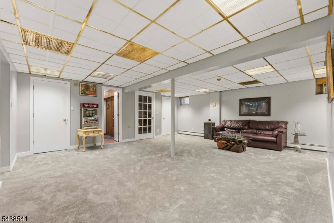
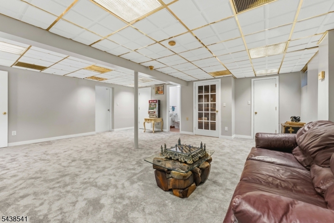
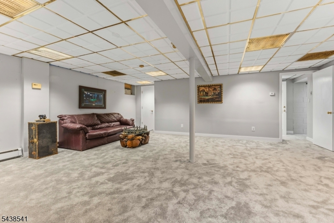
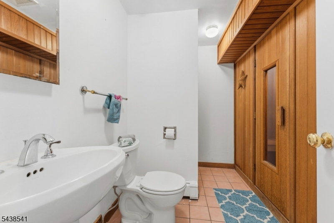
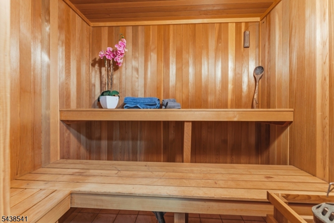
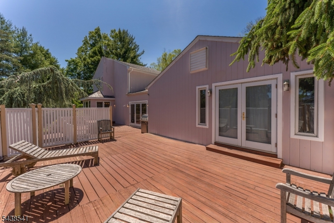
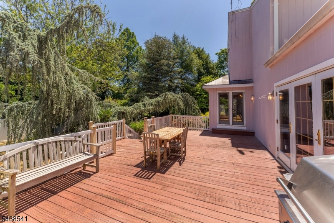
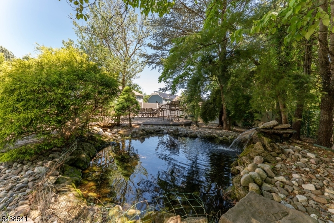
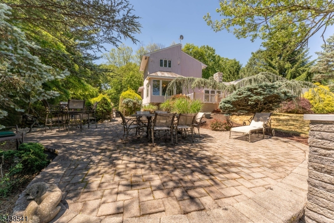
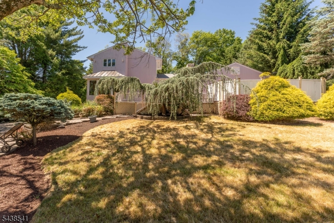
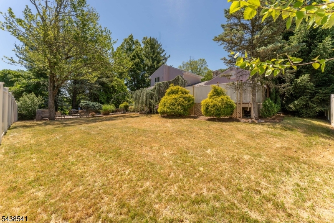
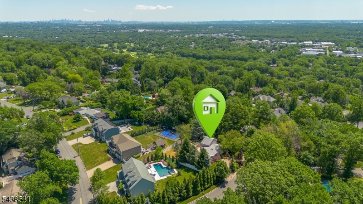
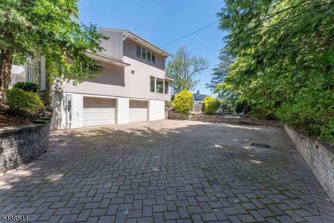
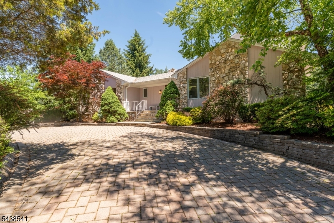
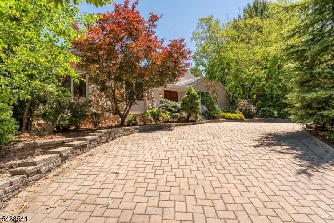
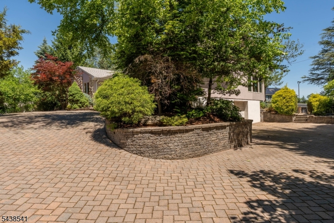
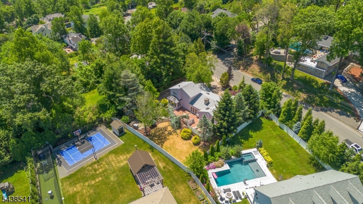
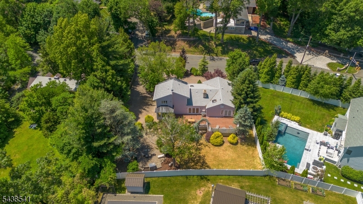
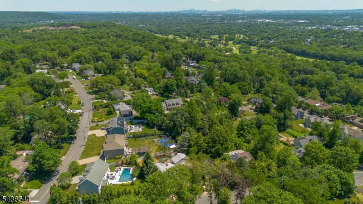
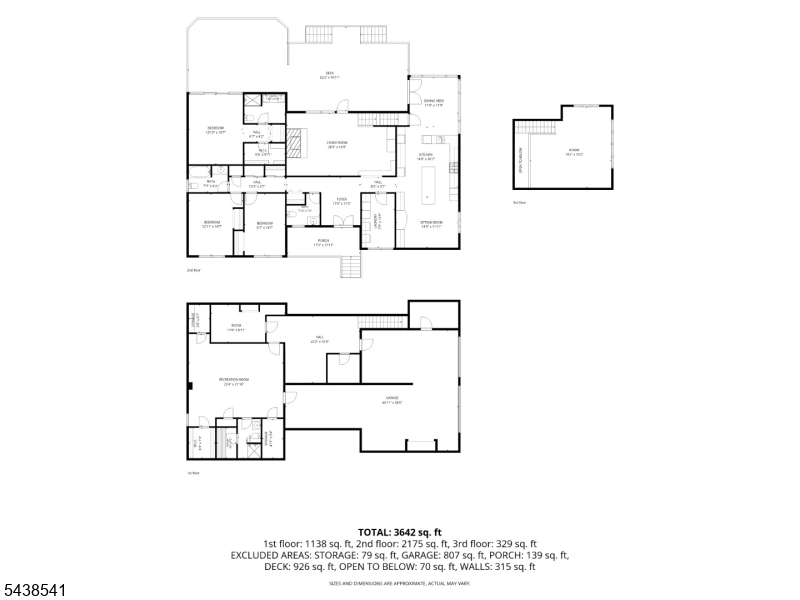
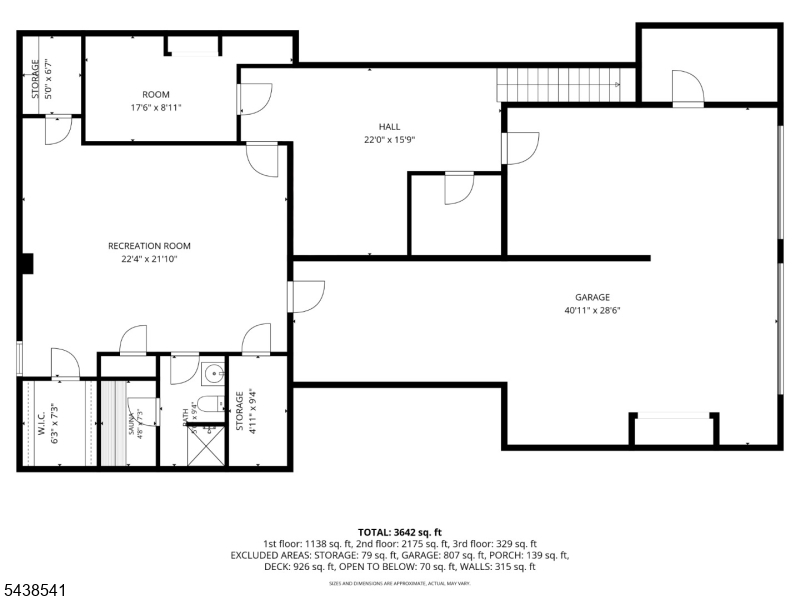
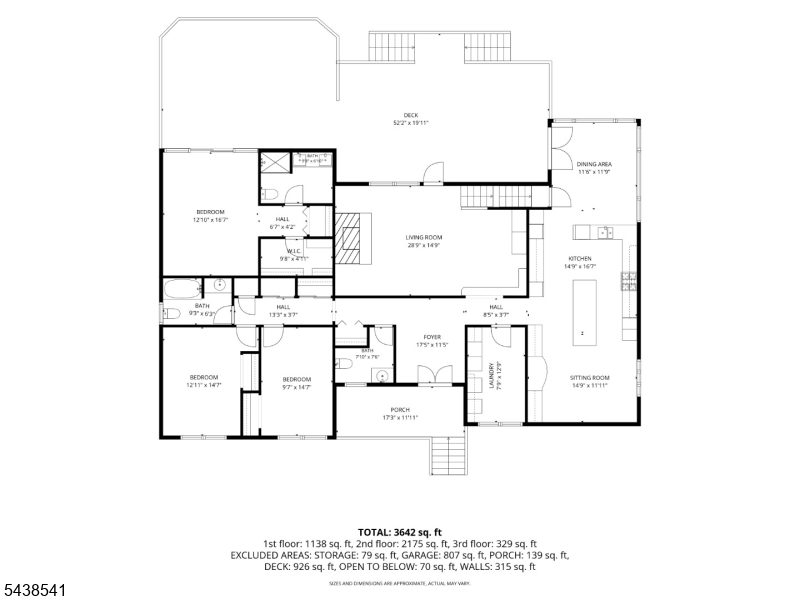
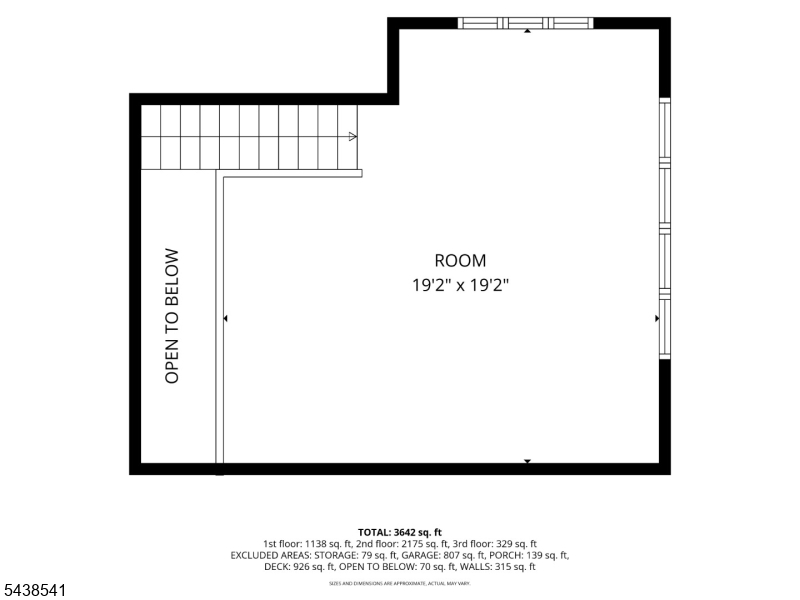
Exceptional custom ranch showcasing quality craftsmanship, distinctive design and beautifully maintained indoor & outdoor living spaces. A welcoming foyer with skylight opens to a sun-filled living room with gas fireplace, high ceilings and French doors leading to an expansive deck. An open loft overlooking the living area adds flexibility and architectural character. Designed for comfortable one-floor living, the main level features a primary suite with deck access, cedar walk-in closet and private bath with skylight. Two additional bedrooms, full bath, powder room and first-floor laundry complete the layout. The custom gourmet kitchen features corian countertops & backsplash, handmade cherry wood cabinetry, heated bamboo floors, Wolf range, dual Sub-Zero refrigerators with 4 freezer drawers, built-in Miele coffee system & steamer, dishwasher, trash compactor, instant hot water dispenser and a unique built-in fish tank. Large windows fill the home with natural light and showcase the professionally landscaped grounds. The finished lower level offers a spacious recreation room, exercise room, sauna and full bath. Enjoy an expansive deck, patio and tranquil pond with waterfall. Additional features include multi-zone HVAC, oversized two-car garage, generator, underground sprinkler system, water softener, newer roof, new gutters with maintenance-free gutter guards and newer furnace. Conveniently located near shopping, parks, golf courses, the Short Hills Mall, easy NYC commute.
Features & Amenities
Interior
-
Other Interior Features
Eat-in Kitchen, Kitchen Island, Sauna, Walk-In Closet(s), Entrance Foyer
-
Total Bedrooms
3
-
Bathrooms
3
-
1/2 Bathrooms
1
-
Basement YN
YES
-
Cooling YN
YES
-
Cooling
Zoned
-
Fireplace YN
YES
-
Heating YN
YES
-
Heating
Zoned
-
Pet friendly
N/A
Exterior
-
Garage
Yes
-
Garage spaces
2
-
Construction Materials
Stone
-
Parking
Circular Driveway
-
Patio and Porch Features
Deck, Patio
-
Pool
No
Area & Lot
-
Lot Features
Level
-
Lot Size(acres)
0.33
-
Property Type
Residential
-
Property Sub Type
Single Family Residence
-
Architectural Style
Ranch
Price
-
Sales Price
$980,000
-
Tax Amount
$16,562
-
Zoning
Residential
-
Sq. Footage
N/A
-
Price/SqFt
N/A
HOA
-
Association
No
Property Resources
-
Horse Property
NO
School District
-
Elementary School
Beechwood
-
Middle School
Deerfield
-
High School
Govnr Liv
Property Features
-
Ownership
Fee Simple
-
Sewer
Public Sewer
-
Tax Lot
*
-
Water Source
Public
Schedule a Showing
Showing scheduled successfully.
Mortgage calculator
Estimate your monthly mortgage payment, including the principal and interest, property taxes, and HOA. Adjust the values to generate a more accurate rate.
Your payment
Principal and Interest:
$
Property taxes:
$
HOA fees:
$
Total loan payment:
$
Total interest amount:
$
Location
County
Union
Elementary School
Beechwood
Middle School
Deerfield
High School
Govnr Liv
Listing Courtesy of CRISTINA HARISH , REAL
RealHub Information is provided exclusively for consumers' personal, non-commercial use, and it may not be used for any purpose other than to identify prospective properties consumers may be interested in purchasing. All information deemed reliable but not guaranteed and should be independently verified. All properties are subject to prior sale, change or withdrawal. RealHub website owner shall not be responsible for any typographical errors, misinformation, misprints and shall be held totally harmless.

FOUNDER
Patrick Bolger
Call Patrick today to schedule a private showing.

* Listings on this website come from the FMLS IDX Compilation and may be held by brokerage firms other than the owner of this website. The listing brokerage is identified in any listing details. Information is deemed reliable but is not guaranteed. If you believe any FMLS listing contains material that infringes your copyrighted work please click here to review our DMCA policy and learn how to submit a takedown request.© 2024 FMLS.
Related Properties

Mountainside Boro
340 Central Ave
4 Beds
2 Baths
N/A
$979,000
MLS#: 4043673

Mountainside Boro
217 Robin Hood Rd
3 Beds
2 Baths
N/A
$825,000
MLS#: 4042351

Mountainside Boro
378 FOREST HILL WAY
4 Beds
2 Baths
2,750 Sq.Ft.
$799,999
MLS#: 4038725
Mountainside Boro
1459 Dunn Pkwy
4 Beds
3 Baths
N/A
$1,150,000
MLS#: 4038131
Mountainside Boro
1626 Larkspur Dr
3 Beds
3 Baths
N/A
$949,999
MLS#: 4032338
