


Property
Beds
2
Full Baths
2
1/2 Baths
None
Year Built
None
Sq.Footage
1,605
Welcome to the Hampton model, the largest condo floor plan in the gated Cambridge Heights community, offering a spacious layout and a beautiful setting overlooking the serene courtyard, grassy area, fountain, and pool. This upper-level home features wood flooring throughout the hallway, kitchen, and dining room. The kitchen is equipped with stainless steel appliances, recessed lighting, and convenient access to the adjacent laundry room with front-loading washer and dryer. The living room makes an immediate impression with dramatic ceilings, recessed lighting, and a cozy gas fireplace, creating a comfortable space for both relaxing and entertaining. Both bedrooms feature ceiling fans, while the private balcony provides additional outdoor space along with a generous storage closet. Enjoy the convenience of gated community living with easy access to major highways, public transportation, shopping, dining, and everyday necessities. Spacious living, community amenities, and a convenient location all come together in this sought-after Cambridge Heights home.
Features & Amenities
Interior
-
Total Bedrooms
2
-
Bathrooms
2
-
Basement YN
NO
-
Cooling YN
YES
-
Cooling
Central Air
-
Fireplace YN
YES
-
Pet friendly
N/A
Exterior
-
Garage
No
-
Pool
No
Area & Lot
-
Property Type
Residential
-
Property Sub Type
Condominium
Price
-
Sales Price
$410,000
-
Sq. Footage
1,605
-
Price/SqFt
$255
HOA
-
Association
YES
-
Association Fee
$490
-
Association Fee Frequency
Monthly
-
Association Fee Includes
N/A
School District
-
Elementary School
N/A
-
Middle School
N/A
-
High School
N/A
Property Features
-
Ownership
Private
Schedule a Showing
Showing scheduled successfully.
Mortgage calculator
Estimate your monthly mortgage payment, including the principal and interest, property taxes, and HOA. Adjust the values to generate a more accurate rate.
Your payment
Principal and Interest:
$
Property taxes:
$
HOA fees:
$
Total loan payment:
$
Total interest amount:
$
Location
County
MORRIS
Elementary School
Middle School
High School
Listing Courtesy of Amrita Khurana, Keller Williams Prosperity
RealHub Information is provided exclusively for consumers' personal, non-commercial use, and it may not be used for any purpose other than to identify prospective properties consumers may be interested in purchasing. All information deemed reliable but not guaranteed and should be independently verified. All properties are subject to prior sale, change or withdrawal. RealHub website owner shall not be responsible for any typographical errors, misinformation, misprints and shall be held totally harmless.

FOUNDER
Patrick Bolger
Call Patrick today to schedule a private showing.

* Listings on this website come from the FMLS IDX Compilation and may be held by brokerage firms other than the owner of this website. The listing brokerage is identified in any listing details. Information is deemed reliable but is not guaranteed. If you believe any FMLS listing contains material that infringes your copyrighted work please click here to review our DMCA policy and learn how to submit a takedown request.© 2024 FMLS.
Related Properties

Butler Borough
314 Cambridge Drive 70
2 Beds
2 Baths
1,605 Sq.Ft.
$459,900
MLS#: 26033072

Butler Borough
72 Arch Street
2 Beds
1 Baths
N/A
$399,900
MLS#: 26032718

Butler Borough
906 River Place
2 Beds
3 Baths
1,442 Sq.Ft.
$440,000
MLS#: 26032189
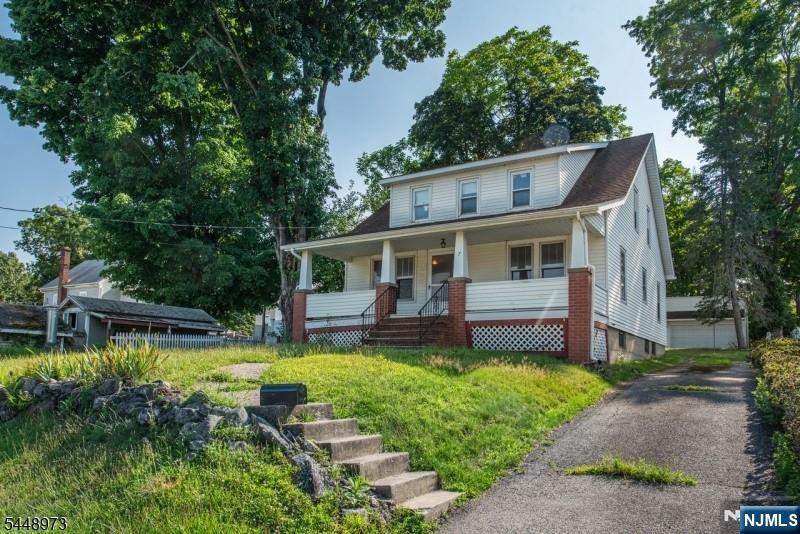
Butler Borough
7 3rd Street
2 Beds
1 Baths
N/A
$425,000
MLS#: 26027935
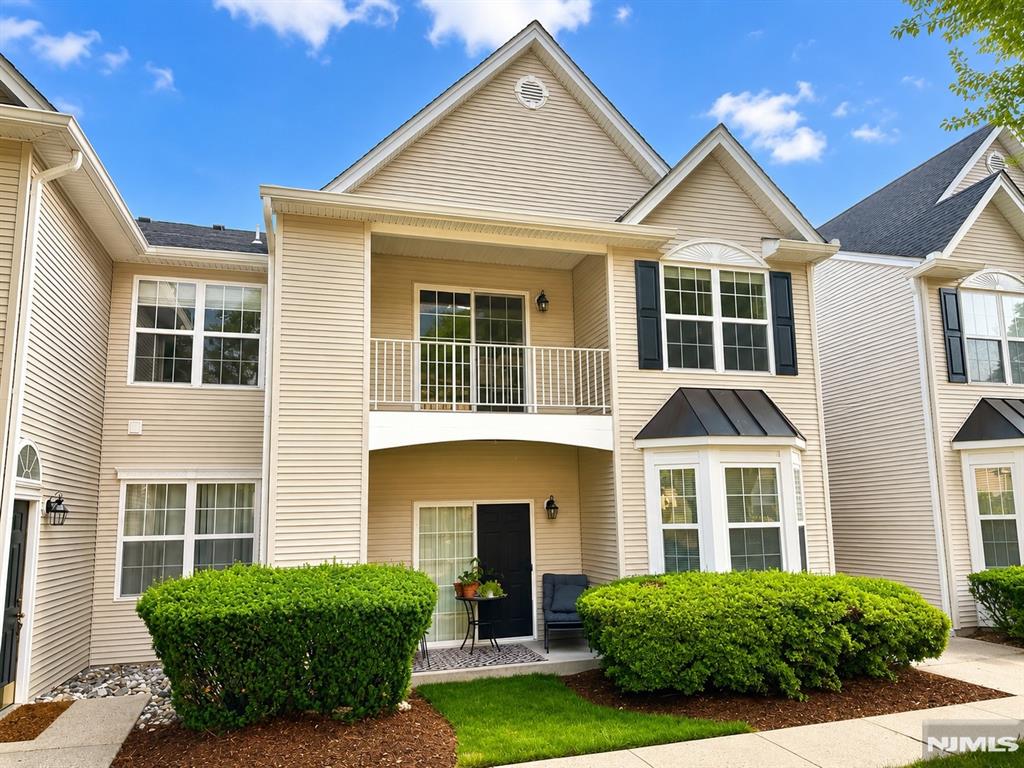
Butler Borough
362 Cambridge
2 Beds
2 Baths
N/A
$435,000
MLS#: 26020483

Butler Borough
804 River Place
2 Beds
3 Baths
1,442 Sq.Ft.
$414,900
MLS#: 26017767
