Features & Amenities

Interior

  • Total Bedrooms

    4

  • Bathrooms

    1

  • Basement YN

    YES

  • Cooling YN

    YES

  • Cooling

    Central Air

  • Fireplace YN

    YES

  • Heating YN

    YES

  • Heating

    Baseboard, Natural Gas

  • Pet friendly

    N/A

Exterior

  • Garage

    Yes

  • Garage spaces

    1

  • Construction Materials

    Vinyl Siding

  • Parking

    Garage Door Opener, Attached

  • Pool

    No

  • View

    None

Area & Lot

  • Property Type

    Residential

  • Property Sub Type

    Single Family Residence

Price

  • Sales Price

    $625,000

  • Tax Amount

    $8,365

  • Sq. Footage

    N/A

  • Price/SqFt

    N/A

HOA

  • Association

    No

School District

  • Elementary School

    Calvin Coolidge E.S.

  • Middle School

    Dwight D. Eisenhower

  • High School

    Ramapo/Indian Hills

Property Features

  • Ownership

    Private

Schedule a Showing

Showing scheduled successfully.

<
>
IN PERSON
VIA CHAT

What is 3 + 4 ?


Change time

Mortgage calculator

Estimate your monthly mortgage payment, including the principal and interest, property taxes, and HOA. Adjust the values to generate a more accurate rate.

Your payment

Principal and Interest:

$

Property taxes:

$

HOA fees:

$

Total loan payment:

$

Total interest amount:

$

Location

County

BERGEN

Elementary School

Calvin Coolidge E.S.

Middle School

Dwight D. Eisenhower

High School

Ramapo/Indian Hills

Listing Courtesy of Patricia R. DePhillips, Terrie O'Connor Realtors-Wyckoff

RealHub Information is provided exclusively for consumers' personal, non-commercial use, and it may not be used for any purpose other than to identify prospective properties consumers may be interested in purchasing. All information deemed reliable but not guaranteed and should be independently verified. All properties are subject to prior sale, change or withdrawal. RealHub website owner shall not be responsible for any typographical errors, misinformation, misprints and shall be held totally harmless.

Agent Patrick Bolger

FOUNDER

Patrick Bolger

Call Patrick today to schedule a private showing.


* Listings on this website come from the FMLS IDX Compilation and may be held by brokerage firms other than the owner of this website. The listing brokerage is identified in any listing details. Information is deemed reliable but is not guaranteed. If you believe any FMLS listing contains material that infringes your copyrighted work please click here to review our DMCA policy and learn how to submit a takedown request.© 2024 FMLS.
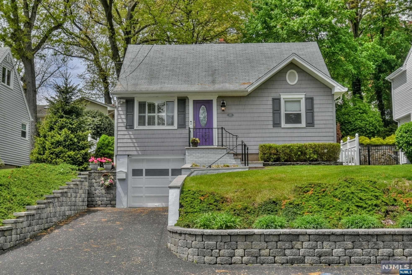
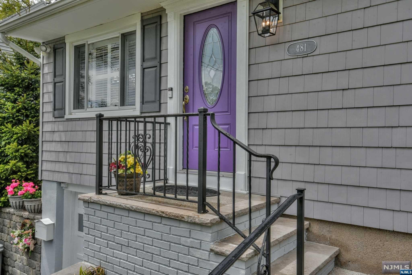
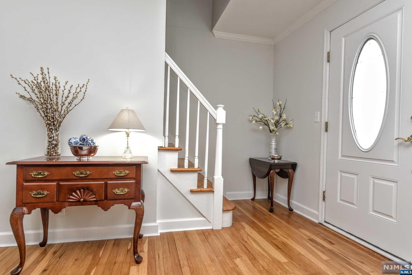
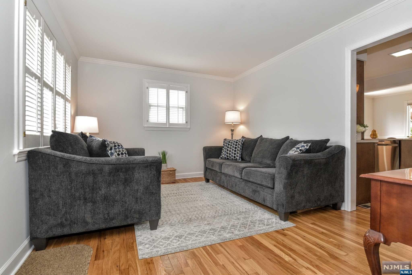
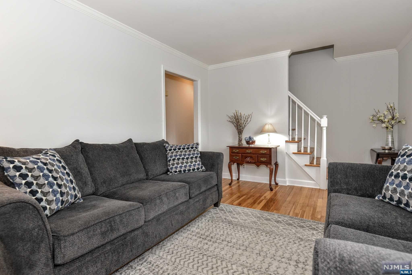
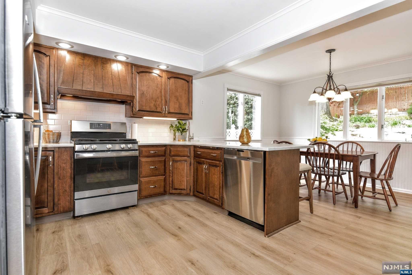
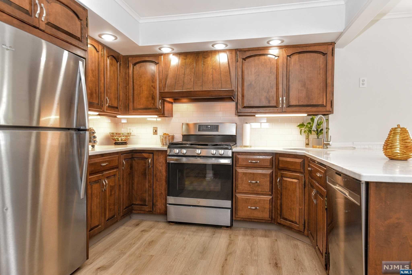
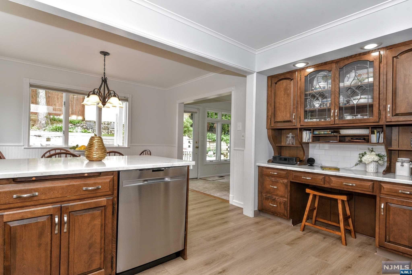
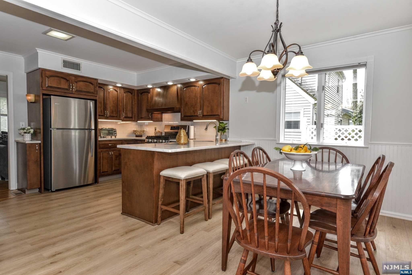
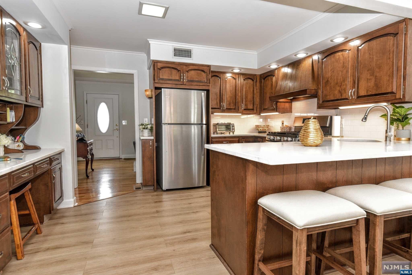
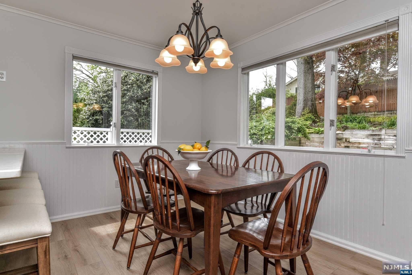
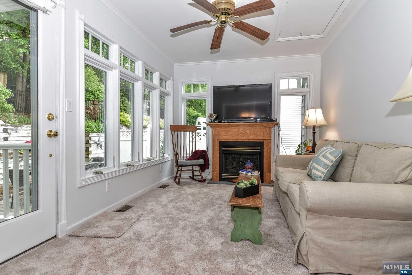
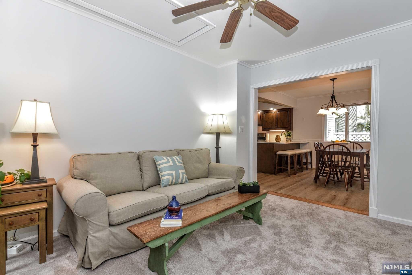
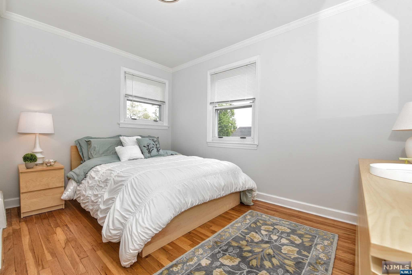
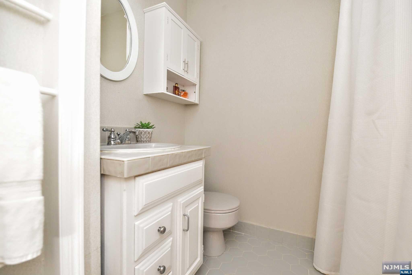
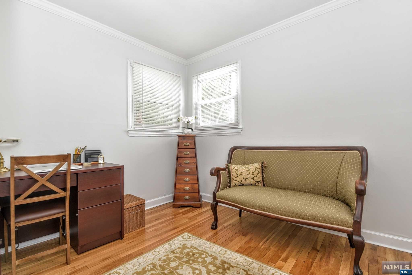
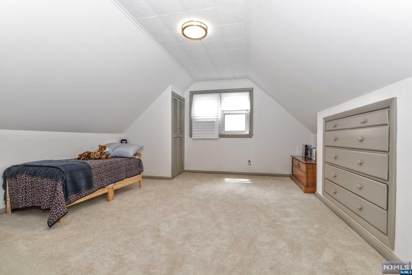
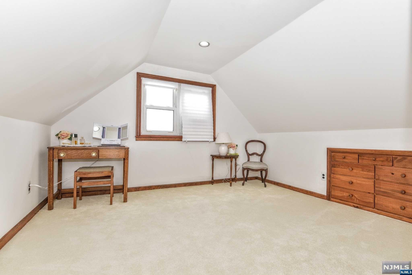
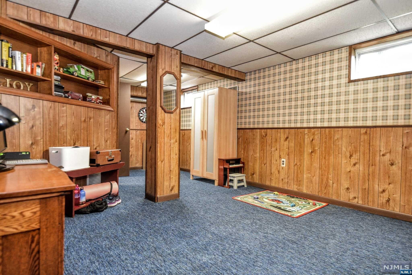
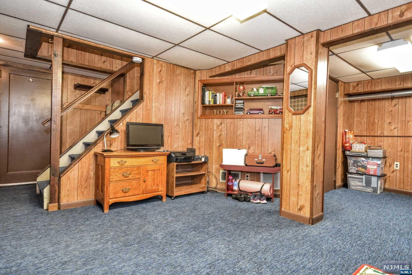
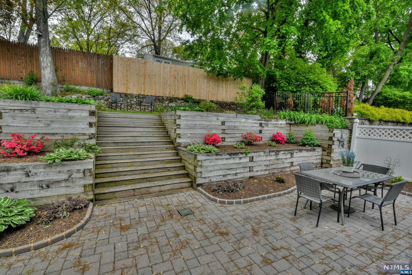
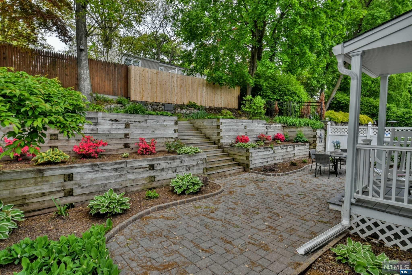
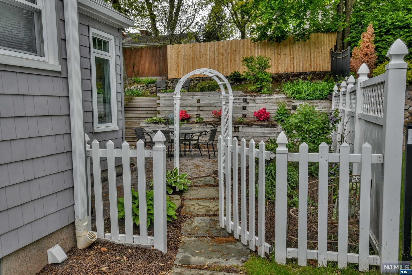
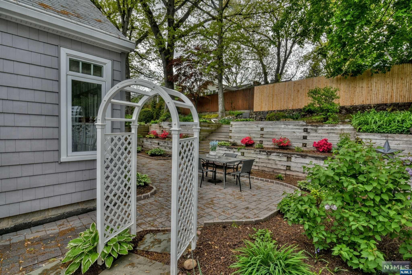
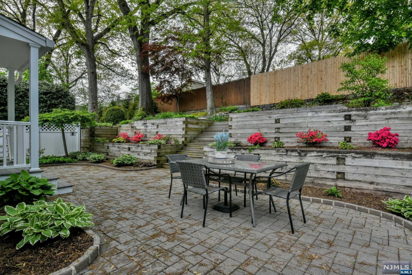
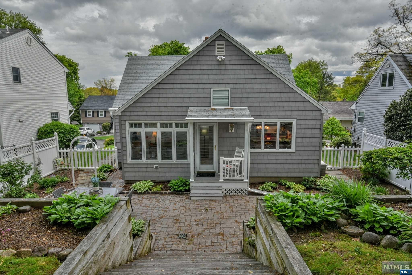
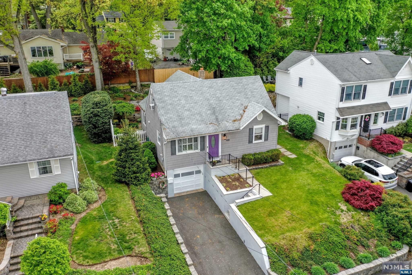
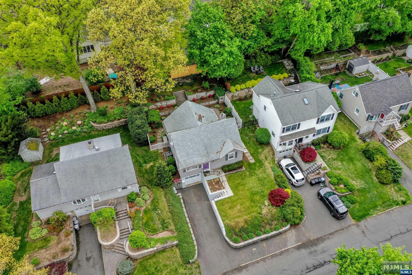
Fabulous Home so lovingly maintained and nicely updated.Lots of light, great floor plan, so much storage and truly a turnkey home.Enter the home and you feel instantly comfortable and at home.The Living Room is inviting w/hardwood floors,Kitchen is roomy and just recently updated w/ quartz countertops, subway tile backsplash and stainless steel appliances.It is open to the dining area w/several windows bringing the outdoors in.The cozy family room is great to unwind from the day.Views of the private backyard filled with flowers, charm, terraced flower beds and surrounded by some white picket fences in the front of the home.The second floor has 2 large bedrooms with built in drawers and charm.Lastly, the basement has so many options...use it for a rec room, gym, play area, mudroom area, office...whatever your needs.The attached garage has plenty of room for the car + other storage, too.This quiet street is around the corner from the bus stop to NYC.This charmer is not to be missed.

481 Louisa Avenue

Message successfully sent.

What would you like to know?

What is 3 + 4 ?

I agree to receive email communication and understand I can unsubscribe at any time.

I agree to be contacted by KW Metropolitan via call, email, and text for real estate services. To opt out, you can reply 'stop' at any time or reply 'help' for assistance. You can also click the unsubscribe link in the emails. Message and data rates may apply. Message frequency may vary. Privacy Policy

Related Properties

New on site 2 days ago
THIS SUPER CHARMING HOME WELCOMES YOU WITH IT'S BRAND NEW CIRCULAR DRIVEWAY, BEAUTIFULLY BORDERED BY ANGLED BELGIAN BLOCK FOR A TOUCH OF ELEGANCE. STEP INSIDE THE ENCLOSED, HEATED PORCH WITH NEW THERMOPANE WINDOWS. THE SIDE HALL FLOOR PLAN FEATURES NEWLY REFINISHED WOOD FLOORS AND THE ORIGINAL STAIR RAILINGS AND NEWEL POST. FRENCH DOORS CONNECT THE SPACIOUS LIVING ROOM TO "FLEX SPACE" WHICH COULD BE USED AS A DINING ROOM, MAIN FLOOR BEDROOM OR OFFICE. A NEW WHITE KITCHEN OFFERS SOFT-CLOSE SHAKER CABINETRY, ALL NEW STAINLESS APPLIANCES AND QUARTZ COUNTERS. ENJOY THE CONVENIENCE OF A NEW TILE BATH WITH A LARGE SHOWER STALL ON THIS MAIN LEVEL AS WELL AS AN UPDATED BATH UPSTAIRS. THREE ROOMS ON THE SECOND FLOOR INCLUDE A TANDEM BEDROOM/NURSERY OR OFFICE SPACE. DIRECTLY OFF THE KITCHEN, A PATIO OFFERS SPACE FOR RELAXING AND ENTERTAINING. THE LEVEL AND DEEP BACKYARD IS FRAMED BY NEW PERIMETER PLANTINGS AND INCLUDES A STORAGE SHED AND AN OPEN PLAY HOUSE OR POTTING SHED. THE YARD CAN BE ACCESSED FROM A NEW GATE OFF THE DRIVEWAY AND IS FULLY FENCED TO GIVE KIDS AND PETS A SAFE PLACE TO PLAY. OTHER QUALITY UPDATES INCLUDE AN EPOXY FLOOR IN THE BASEMENT, FRESH PAINT INSIDE AND OUT AND A BRAND NEW SEPTIC! A COMFORTABLE PLACE TO CALL HOME IN THE WONDERFUL TOWN OF WYCKOFF. NEAR SHOPPING, THE TOWN CENTER, THE YMCA, RECREATION AND MORE!
#26034677

Wyckoff

754 Wyckoff

3 Beds

2 Baths

N/A

$714,000

MLS#: 26034677

Ideally situated in one of Bergen County’s most sought-after communities, this 3-bedroom, 2.5-bath split-level home offers convenient access to Wyckoff’s highly regarded schools, beautiful parks, shopping, dining and NYC transportation. Set on an impressive .7-acre property, the home’s driveway is conveniently located on the side street of Caldwell Drive, with nearby upscale homes. Bring your vision and TLC to unlock the tremendous potential this property has to offer! With opportunities for house expansion and an impressive yard offering plenty of room for a future pool, this is an exciting opportunity to create the home you’ve been envisioning. The main level features a traditional living room with a wood-burning fireplace, dining room, and eat-in kitchen layout, with hardwood floors throughout. The ground level offers a family room, laundry area and half bath, along with direct access from the two-car attached garage and a separate side and rear entrance. Upstairs are three bedrooms, which include a primary bedroom with its own private bath and an additional full bath off the hallway. Additional highlights are central air conditioning, an unfinished basement, attic fan, and a two-car attached garage. The home is being sold “as is” and includes town-approved engineering plans for a new 5-bedroom septic system to replace the existing cesspool.
#26031736

Wyckoff

472 Cedar Hill Avenue

3 Beds

2 Baths

N/A

$749,000

MLS#: 26031736

This is a bi-level with a lot of potential located in a great area. It has three bedroom with one and half bath. It has a nice size kitchen that flows into dining room and living room. It has a finished basement with a half bath downstairs and two car garage. A large deck and patio. A great size driveway. The house needs some updating but great living space. The house is being sold as-is. Come look at it with a creative eye.
#26026990

Wyckoff

479 Goffle Road

3 Beds

1 Baths

N/A

$725,000

MLS#: 26026990

 - property

Send a message

Message successfully sent.

Your message

What is 3 + 4 ?

Reason for contacting?

I agree to receive email communication and understand I can unsubscribe at any time.

I agree to be contacted by KW Metropolitan via call, email, and text for real estate services. To opt out, you can reply 'stop' at any time or reply 'help' for assistance. You can also click the unsubscribe link in the emails. Message and data rates may apply. Message frequency may vary. Privacy Policy

Sign Out

Virtual Assistant

Would you like to take the next step with this property? We can help you schedule a showing or virtual tour, or send you more details.

Yes, I would like more information.

Thank You for Your Reply, One of Our Agents will contact you as soon as possible

No, maybe later.

Thank you, you can always contact me via email, phone number or through the contact form.

Realhub AI

Lucy - Your AI-Powered Realtor

Update Your Temporary Password

Personalize your search

Enter your email and we'll notify you immediately when new listings match what you're looking for.

or enter email address

Already have an account ? Login here

Continue your home search

I agree to receive communications and understand I can unsubscribe at any time.

I agree to be contacted by KW Metropolitan via call, email, and text for real estate services. To opt out, you can reply 'stop' at any time or reply 'help' for assistance. You can also click the unsubscribe link in the emails. Message and data rates may apply. Message frequency may vary. Privacy Policy

Already have an account ? Login here

We use cookies

We use cookies primarily for analytics to enhance your experience. By accepting, you agree to our use of these cookies. You can manage your preferences or learn more about our cookies policy.