Features & Amenities

Interior

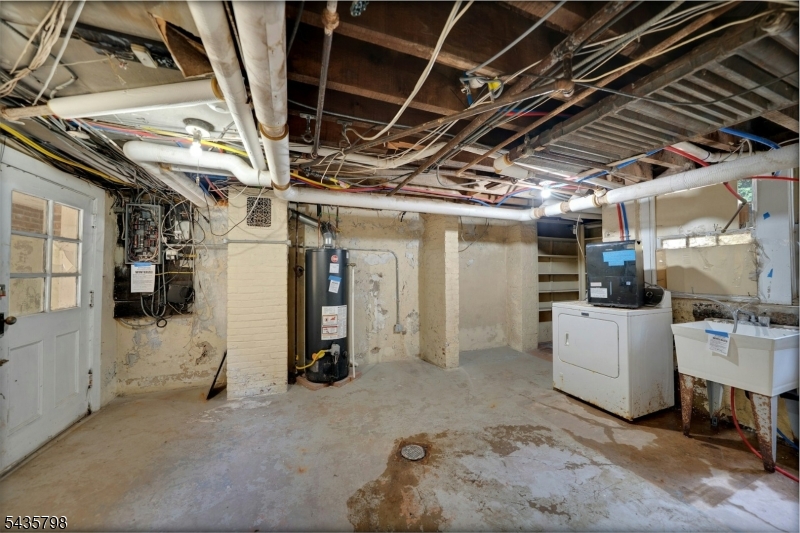
  • Other Interior Features

    Eat-in Kitchen, Pantry, High Ceilings

  • Total Bedrooms

    7

  • Bathrooms

    4

  • 1/2 Bathrooms

    1

  • Basement YN

    YES

  • Fireplace YN

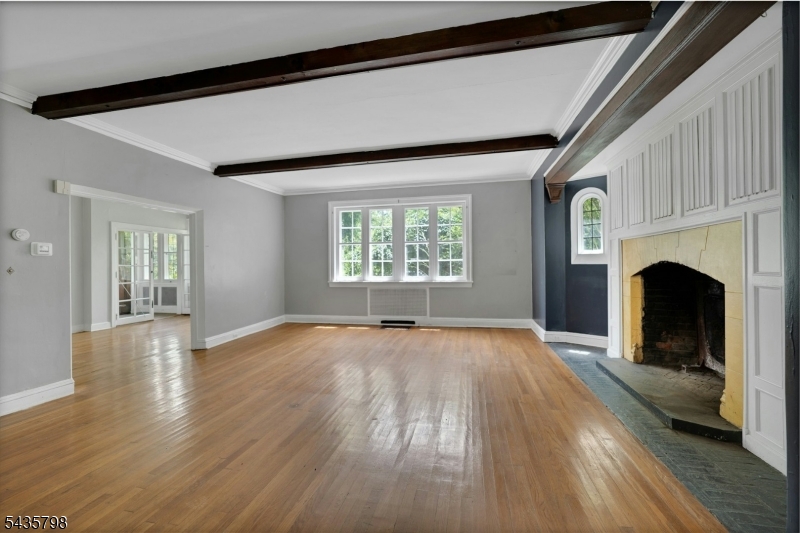
    YES

  • Heating YN

    YES

  • Heating

    Electric, Hot Water, Radiant

  • Pet friendly

    N/A

Exterior

  • Garage

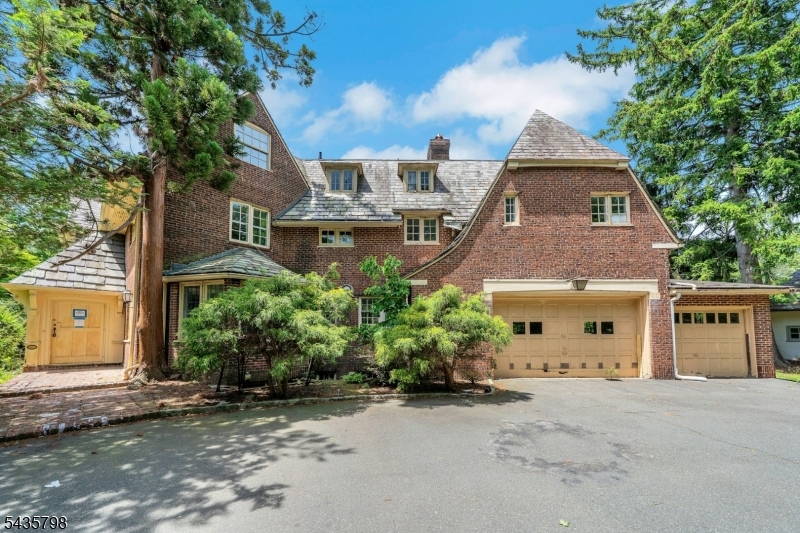
    Yes

  • Garage spaces

    3

  • Construction Materials

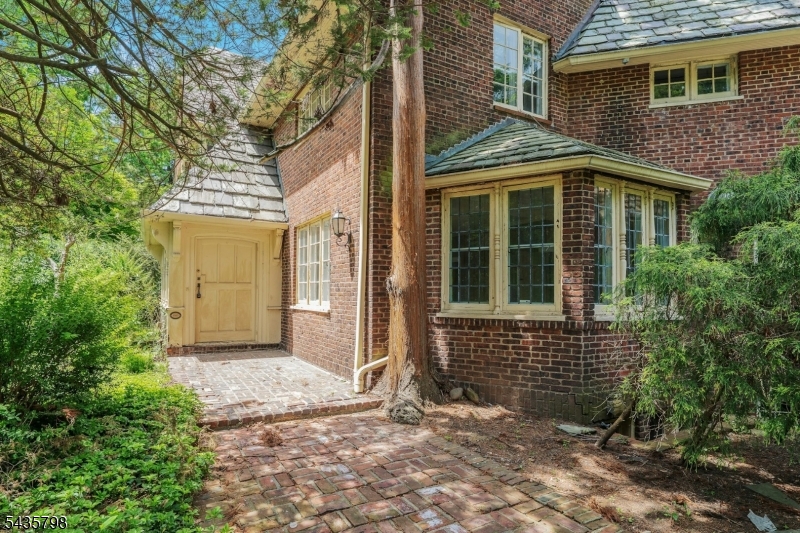
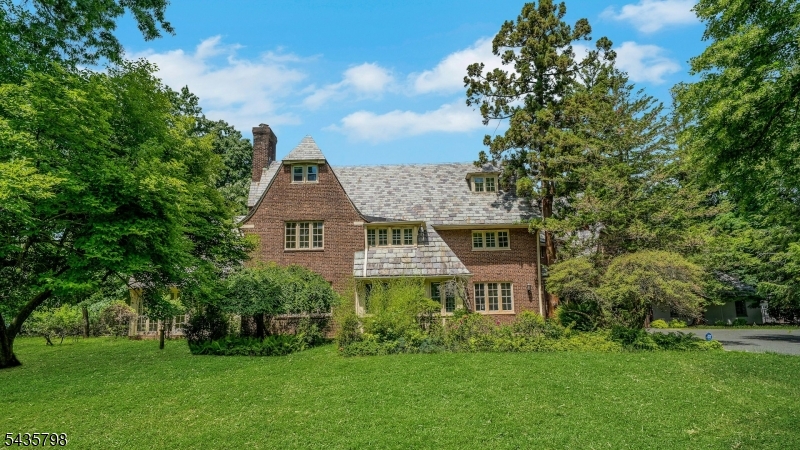
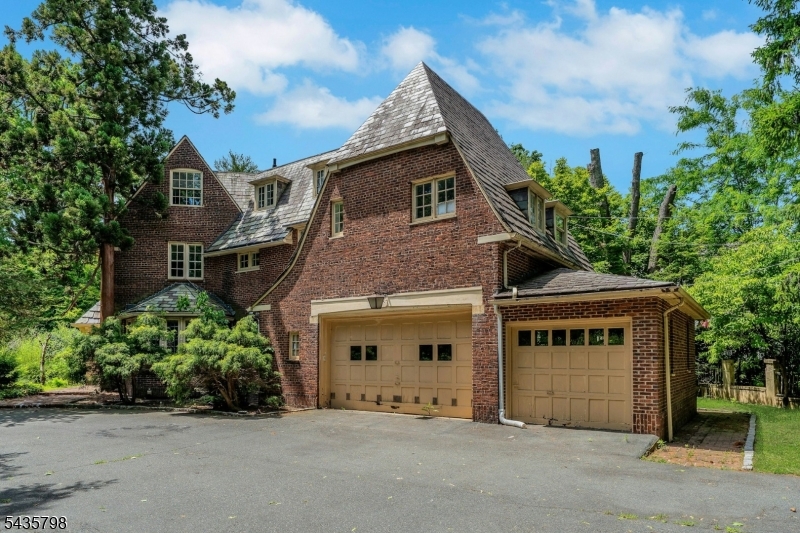
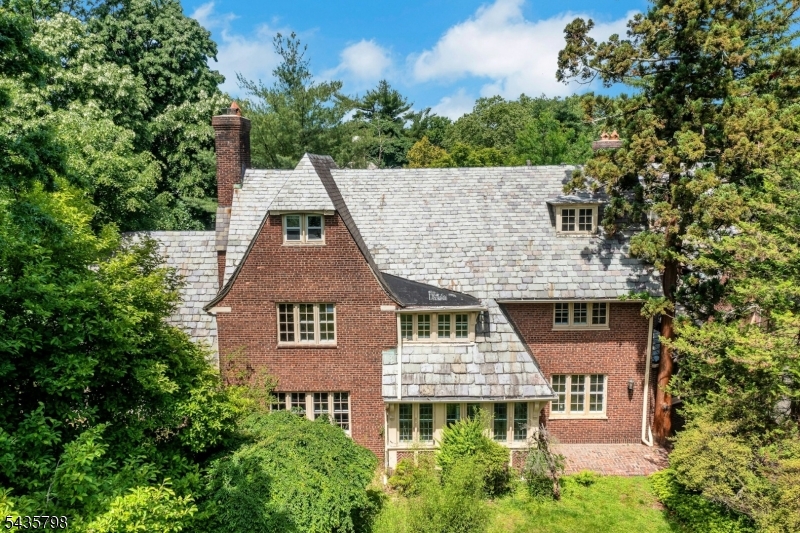
    Brick

  • Parking

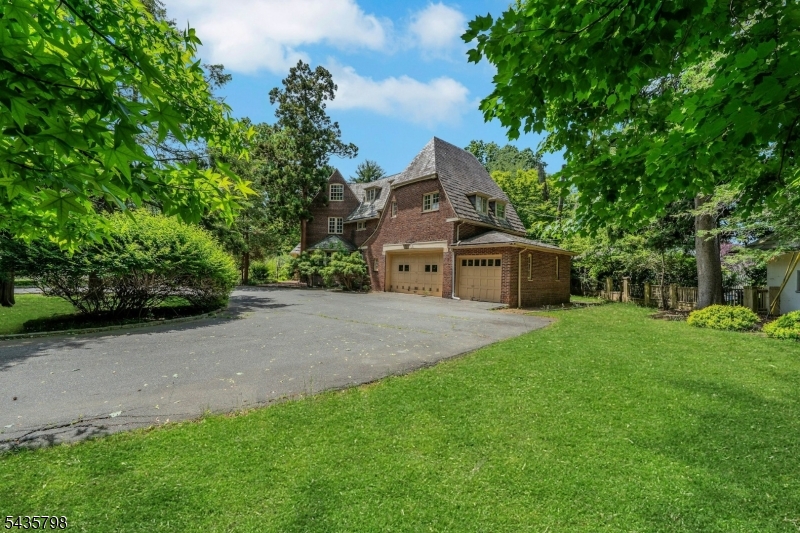
    Circular Driveway, Attached

  • Pool

    No

Area & Lot

  • Lot Features

    Corner Lot, Level

  • Lot Size(acres)

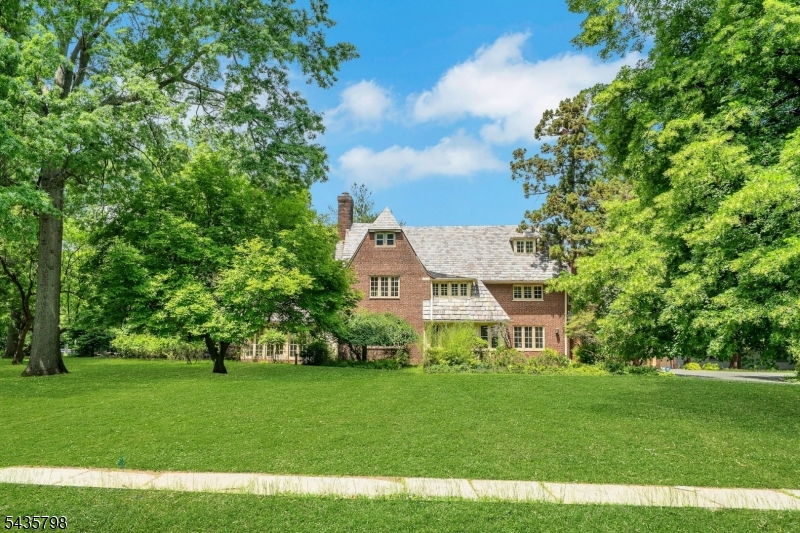
    1.02

  • Property Type

    Residential

  • Property Sub Type

    Single Family Residence

  • Architectural Style

    Colonial

Price

  • Sales Price

    $1,308,625
  • Tax Amount

    $41,620

  • Sq. Footage

    5,350

  • Price/SqFt

    $244

HOA

  • Association

    No

Property Resources

  • Horse Property

    NO

School District

  • Elementary School

    N/A

  • Middle School

    N/A

  • High School

    N/A

Property Features

  • Ownership

    Fee Simple

  • Sewer

    Public Sewer

  • Tax Lot

    *

  • Water Source

    Public

Schedule a Showing

Showing scheduled successfully.

<
>
IN PERSON
VIA CHAT

What is 3 + 4 ?


Change time

Mortgage calculator

Estimate your monthly mortgage payment, including the principal and interest, property taxes, and HOA. Adjust the values to generate a more accurate rate.

Your payment

Principal and Interest:

$

Property taxes:

$

HOA fees:

$

Total loan payment:

$

Total interest amount:

$

Location

County

Essex

Elementary School

Middle School

High School

Listing Courtesy of RALPH BARONE , NJ REO ASSET MANAGEMENT & REALTY,

RealHub Information is provided exclusively for consumers' personal, non-commercial use, and it may not be used for any purpose other than to identify prospective properties consumers may be interested in purchasing. All information deemed reliable but not guaranteed and should be independently verified. All properties are subject to prior sale, change or withdrawal. RealHub website owner shall not be responsible for any typographical errors, misinformation, misprints and shall be held totally harmless.

Agent Patrick Bolger

FOUNDER

Patrick Bolger

Call Patrick today to schedule a private showing.


* Listings on this website come from the FMLS IDX Compilation and may be held by brokerage firms other than the owner of this website. The listing brokerage is identified in any listing details. Information is deemed reliable but is not guaranteed. If you believe any FMLS listing contains material that infringes your copyrighted work please click here to review our DMCA policy and learn how to submit a takedown request.© 2024 FMLS.
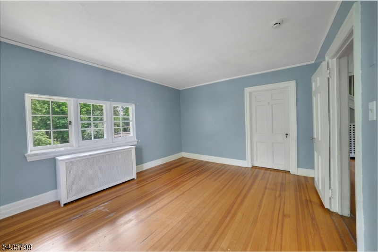
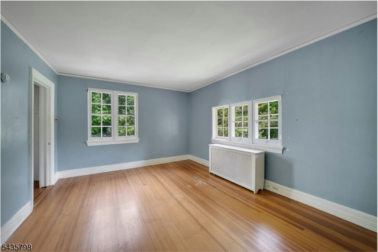
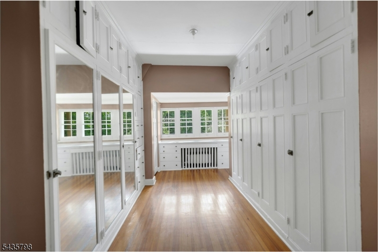
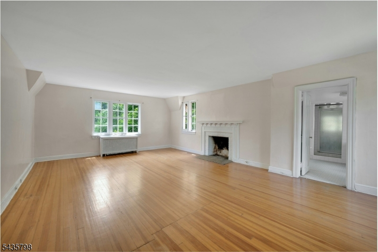
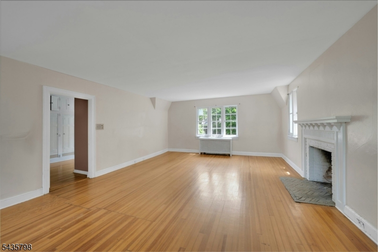
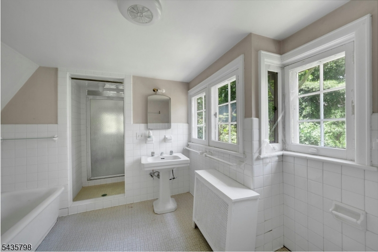
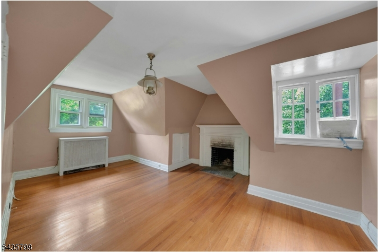
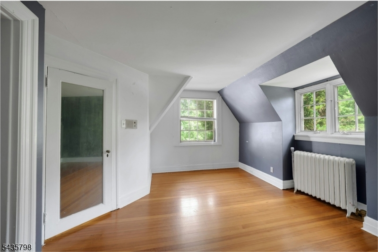
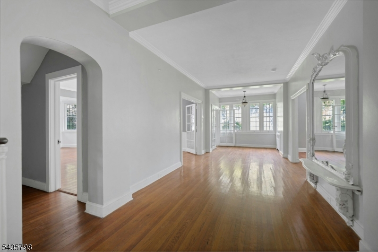
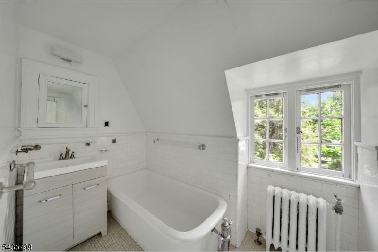
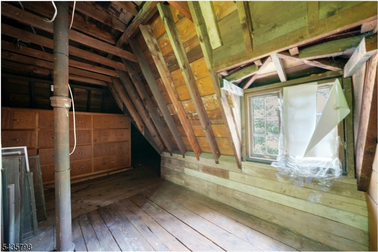
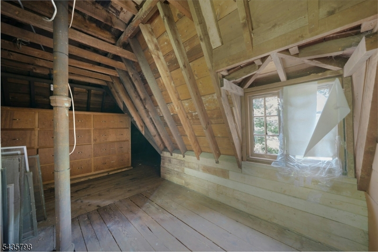
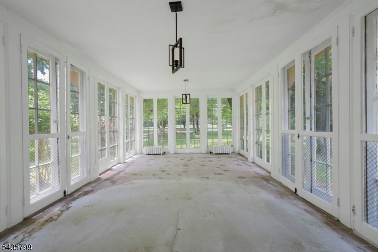
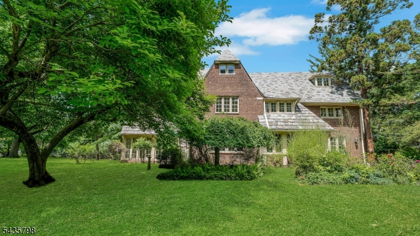
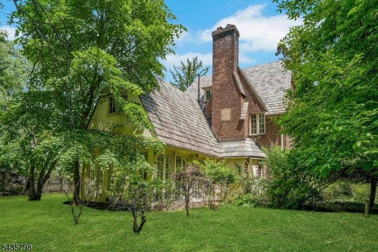
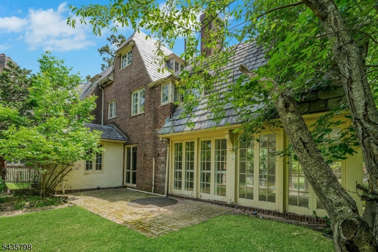
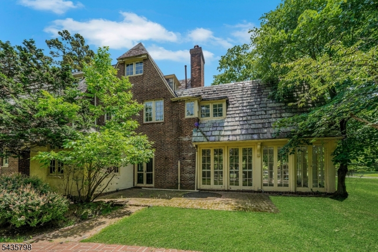
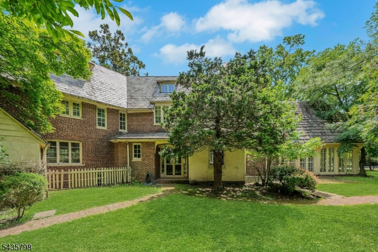
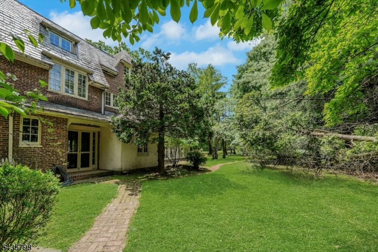
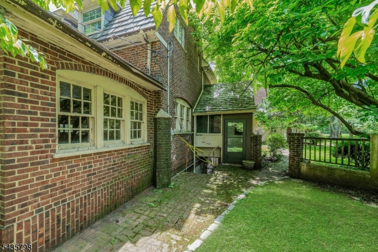
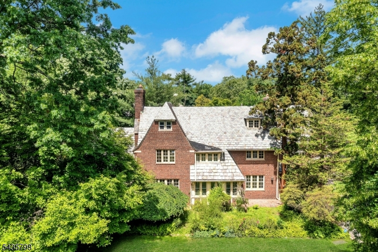
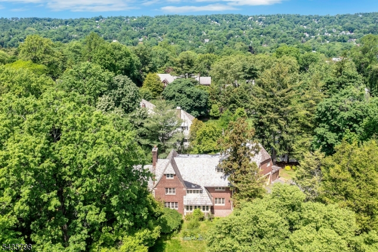
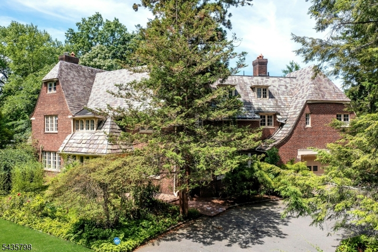
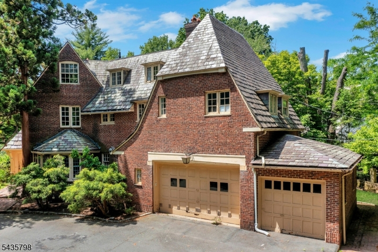
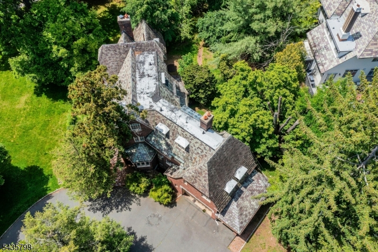
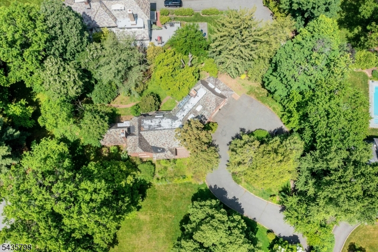
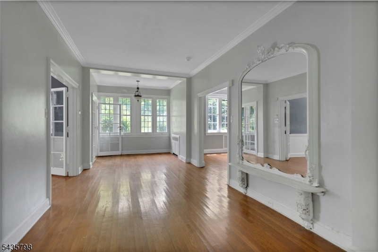
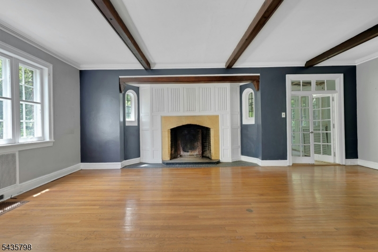
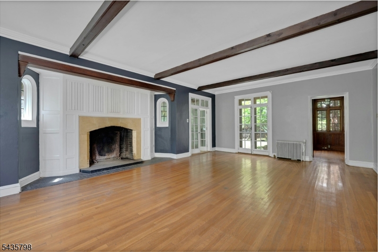
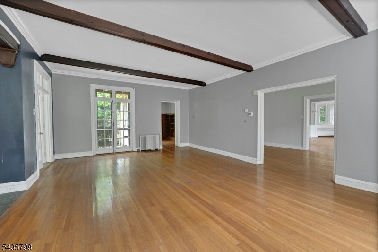
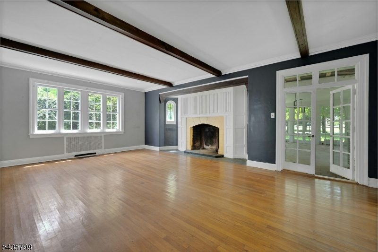
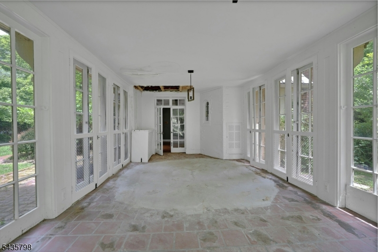
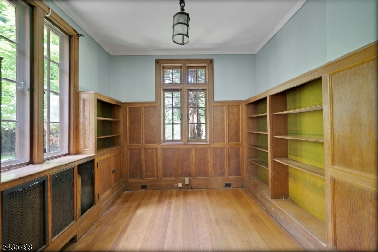
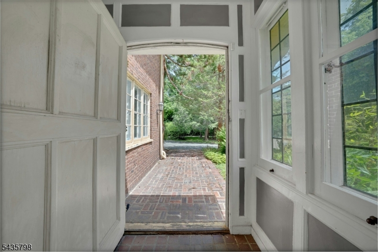
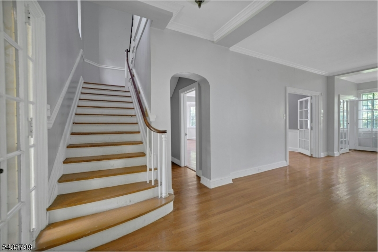
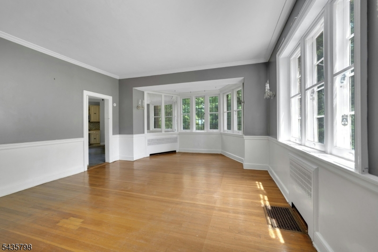
This picturesque home invites gracious living at its finest. The 1 acre of land contains beautiful mature trees and a Circular Driveway.   Large and airy with spacious rooms.  Floor to ceiling solarium with a large master suite containing a fireplace.  The home is located in the Historic Montrose Section of South Orange, which is 24 minutes into NYC.  The home features 7 large bedrooms and 4 bathrooms with open flow and architectural elegances.  There is a Library and an oversized 3 car garage and mudroom.  Pure elegance exists from the minute you walk into the oversized entrance which leads into a Grand Reception Hall.  The First Level offers a formal Living Room, Dining Room with bayed window alcove, kitchen with a butler s pantry, wood paneled study, a heated solarium and 9 sets of french doors.Property will be included the next Auction. Please submit any pre-auction offer through website.  offers to be reviewed and responded to within 3 bus. days. Subj. to 5% buyer premium. Buyers to verify any and all info. The Earnest Money Deposit will be 3 percent of the Total Purchase Price or the Minimum of $3,000 (US), whichever is greater.

475 Berkeley Ave
Message successfully sent.

What would you like to know?

What is 3 + 4 ?

I agree to receive email communication and understand I can unsubscribe at any time.

I agree to be contacted by KW Metropolitan via call, email, and text for real estate services. To opt out, you can reply 'stop' at any time or reply 'help' for assistance. You can also click the unsubscribe link in the emails. Message and data rates may apply. Message frequency may vary. Privacy Policy

Related Properties

New on site 3 days ago
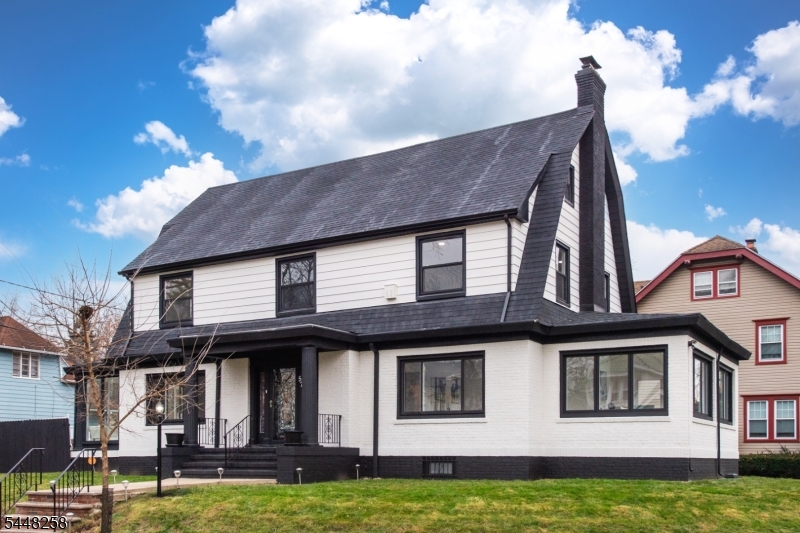
Remarks: Stunning, Fully Renovated Corner Colonial in Tuxedo Park, South Orange. Welcome to 570 Cameron Road, a beautifully re-imagined single-family home set in one of Essex County's most sought-after communities. This charming custom corner colonial perfectly blends timeless architecture with modern elegance and refined comfort. Step inside to discover sun-drench, spacious living areas that flow seamlessly, ideal for entertaining, working from home, or relaxing in style. Gorgeous hardwood floors and a lovely, functional fireplace in the living room. The chef's kitchen is a showstopper, featuring custom cabinetry, Quartz counter tops, and premium finishes. The Master bedroom offers thoughtful design details, including a modern ceiling light with fan and a dedicated makeup counter. Exudes luxury, highlighted by the suite's stunning spa-like bath complete with a freestanding soaking tub and an advanced LED Panel Tower Shower System with multiple body jets, rainfall features, and a sleek tub spout. The finished basement adds exceptional functionality with a full shower bath, new washer and dryer, two large walk-in closets, and abundant storage. This move-in-ready masterpiece offers the ideal balance of suburban tranquility and urban accessibility, set on a quiet street just minutes from the Midtown Direct train station, Seton Hall University, So Orange Performing Arts Center, downtown dining and shops, parks, and major highways. A Must See!!!
#4042063

South Orange Village Twp.

570 Cameron Rd

5 Beds

5 Baths

N/A

$1,149,900

MLS#: 4042063
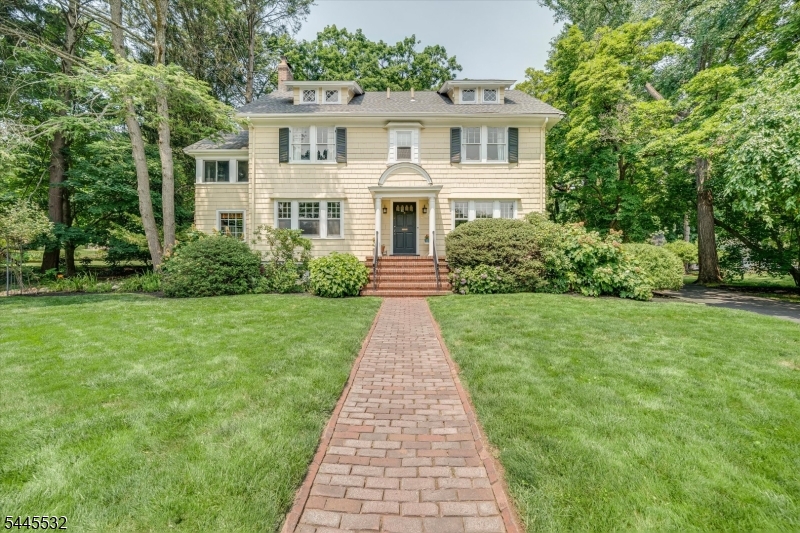
Perfectly positioned across from a picturesque park, this classic Center Hall Colonial offers timeless architecture, generous living spaces, and an exceptional South Orange location. With 6 bedrooms, 3 and a half baths, and three finished levels, this gracious home blends historic charm with thoughtful updates designed for today's lifestyle.A welcoming foyer introduces beautifully scaled rooms highlighted by soaring ceilings, abundant natural light, and a wood-burning fireplace that anchors the inviting living room. The renovated eat-in kitchen serves as the heart of the home, seamlessly supporting both everyday living and entertaining, while updated bathroom and a newer driveway add modern comfort and convenience.Six spacious bedrooms are thoughtfully distributed across the second and third floors, offering flexibility for guests, home offices, or extra living space. A charming 2nd-floor porch provides the perfect spot to enjoy morning coffee or unwind while overlooking the park.The lower level offers abundant storage and the opportunity to create additional living space tailored to your needs. Outside, enjoy a private yard in one of South Orange's most desirable neighborhoods, just moments from vibrant downtown shops, restaurants, parks, and Midtown Direct trains to New York City.Rich in character, generous in scale, and ideally situated, 209 Grove Rd presents a rare opportunity to own a distinguished home where classic elegance and everyday convenience come together.
#4040916

South Orange Village Twp.

209 Grove Rd

6 Beds

3 Baths

N/A

$1,095,000

MLS#: 4040916
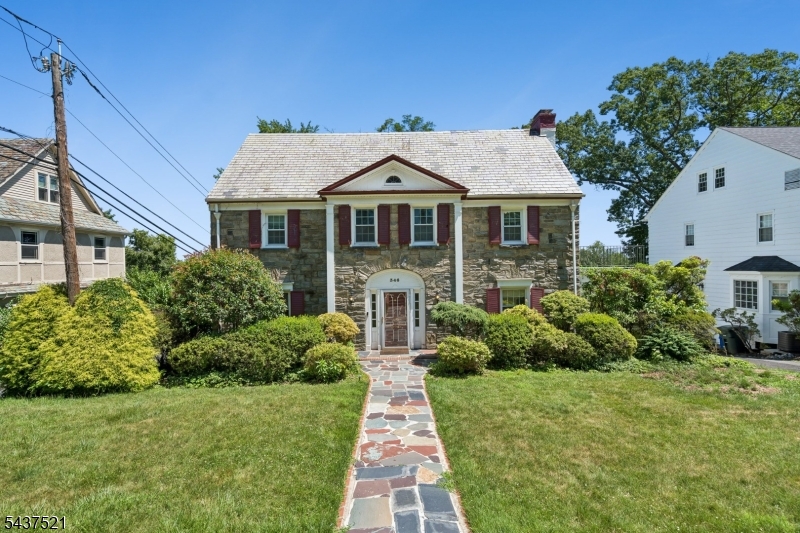
Welcome to this stately 1932 center hall colonial set in the coveted Newstead section of South Orange, a neighborhood known for its tree-lined streets, architectural significance, and sweeping hillside views. Nearly a century of character is reflected throughout the home, from the gracious foyer to the expansive formal rooms that offer exceptional flow for entertaining. The sun-filled breakfast room, large dining room, and grand living room create warm, inviting spaces anchored by original details that define the era. A fully finished walk-up attic adds additional bedrooms and a full bath, providing flexible options for guests, work-from-home needs, or future customization. The home's elevated position delivers a stunning NYC skyline view a rare and unforgettable backdrop that enhances everyday living. With generous room sizes, classic proportions, and unlimited potential to renovate or restore, this property presents a unique opportunity to tailor a timeless home in one of South Orange's most sought-after neighborhoods. Homes of this scale, history, and location are seldom available, making this a truly special offering.  This home is being offered AS IS, there will be no repairs/credits given.
#4039503

South Orange Village Twp.

346 Harding Dr

6 Beds

3 Baths

N/A

$1,099,900

MLS#: 4039503

 - property

Send a message

Message successfully sent.

Your message

What is 3 + 4 ?

Reason for contacting?

I agree to receive email communication and understand I can unsubscribe at any time.

I agree to be contacted by KW Metropolitan via call, email, and text for real estate services. To opt out, you can reply 'stop' at any time or reply 'help' for assistance. You can also click the unsubscribe link in the emails. Message and data rates may apply. Message frequency may vary. Privacy Policy

Sign Out

Virtual Assistant

Would you like to take the next step with this property? We can help you schedule a showing or virtual tour, or send you more details.

Yes, I would like more information.

Thank You for Your Reply, One of Our Agents will contact you as soon as possible

No, maybe later.

Thank you, you can always contact me via email, phone number or through the contact form.

Realhub AI

Lucy - Your AI-Powered Realtor

Update Your Temporary Password

Personalize your search

Enter your email and we'll notify you immediately when new listings match what you're looking for.

or enter email address

Already have an account ? Login here

Continue your home search

I agree to receive communications and understand I can unsubscribe at any time.

I agree to be contacted by KW Metropolitan via call, email, and text for real estate services. To opt out, you can reply 'stop' at any time or reply 'help' for assistance. You can also click the unsubscribe link in the emails. Message and data rates may apply. Message frequency may vary. Privacy Policy

Already have an account ? Login here

We use cookies

We use cookies primarily for analytics to enhance your experience. By accepting, you agree to our use of these cookies. You can manage your preferences or learn more about our cookies policy.