Features & Amenities

Interior

  • Total Bedrooms

    2

  • Bathrooms

    2

  • 1/2 Bathrooms

    1

  • Basement YN

    YES

  • Cooling YN

    YES

  • Cooling

    Central Air

  • Fireplace YN

    YES

  • Pet friendly

    Yes

Exterior

  • Garage

    Yes

  • Garage spaces

    1

  • Parking

    Attached

  • Pool

    No

Area & Lot

  • Property Type

    Residential

  • Property Sub Type

    Townhouse

Price

  • Sales Price

    $449,000

  • Sq. Footage

    N/A

  • Price/SqFt

    N/A

HOA

  • Association

    YES

  • Association Fee

    $180

  • Association Fee Frequency

    Monthly

  • Association Fee Includes

    N/A

School District

  • Elementary School

    N/A

  • Middle School

    N/A

  • High School

    N/A

Property Features

  • Ownership

    Private

Schedule a Showing

Showing scheduled successfully.

<
>
IN PERSON
VIA CHAT

What is 3 + 4 ?


Change time

Mortgage calculator

Estimate your monthly mortgage payment, including the principal and interest, property taxes, and HOA. Adjust the values to generate a more accurate rate.

Your payment

Principal and Interest:

$

Property taxes:

$

HOA fees:

$

Total loan payment:

$

Total interest amount:

$

Location

County

BERGEN

Elementary School

Middle School

High School

Listing Courtesy of Deborah Graske, Prominent Properties Sotheby's International Realty-Ridgewood

RealHub Information is provided exclusively for consumers' personal, non-commercial use, and it may not be used for any purpose other than to identify prospective properties consumers may be interested in purchasing. All information deemed reliable but not guaranteed and should be independently verified. All properties are subject to prior sale, change or withdrawal. RealHub website owner shall not be responsible for any typographical errors, misinformation, misprints and shall be held totally harmless.

Agent Patrick Bolger

FOUNDER

Patrick Bolger

Call Patrick today to schedule a private showing.


* Listings on this website come from the FMLS IDX Compilation and may be held by brokerage firms other than the owner of this website. The listing brokerage is identified in any listing details. Information is deemed reliable but is not guaranteed. If you believe any FMLS listing contains material that infringes your copyrighted work please click here to review our DMCA policy and learn how to submit a takedown request.© 2024 FMLS.
This end unit two bedroom, 2.5 bath townhome is located close to everything in Saddle Brook. Gleaming hardwood floors great you when you enter the living room with gas fireplace and dining room with sliders to patio and side yard area. The kitchen has a pantry and second set of sliders to patio area. Entrance to attached garage. Powder room rounds out the first floor. Upstairs is large primary bedroom with closets and large bath with jetted tub. The second bedroom has small deck overlooking the front of complex. Full Bath, Laundry on second floor. The spacious basement has high ceilings and is just waiting for you to finish and add living space. One car garage and great front porch to greet you. Low HOA and convenince to major transportation, shopping and schools, you do not want to miss out on this one!

471 N Midland Avenue

Message successfully sent.

What would you like to know?

What is 3 + 4 ?

I agree to receive email communication and understand I can unsubscribe at any time.

I agree to be contacted by KW Metropolitan via call, email, and text for real estate services. To opt out, you can reply 'stop' at any time or reply 'help' for assistance. You can also click the unsubscribe link in the emails. Message and data rates may apply. Message frequency may vary. Privacy Policy

Related Properties

Brookside Commons is a rare 55+ age-restricted condo community right in the heart of Saddle Brook, NJ! Open / bright & move-in ready, this 2nd floor semi-detached unit offers high ceilings, an open living room/dining room concept, two spacious bedrooms w/ large closets, Full bath(dual entry) plus laundry right in the unit! If that’s not enough, each bedroom opens to a private deck w/ views of nature-filled grounds- great for morning coffee or just to relax. Immediate peace of mind with new central AC & water heater. Property includes two assigned outdoor parking spaces. Pet-friendly(limited to one dog or cat under 20 lbs). Direct access to NYC & conveniently near to Saddle Brook Park, Malls, Major Highways & Houses of Worship. Well -managed association currently undergoing capital improvement including new balconies & exterior updates. This won’t last!
#26030642

Saddle Brook

485 Saddle River Road 18

2 Beds

1 Baths

1,080 Sq.Ft.

$370,000

MLS#: 26030642
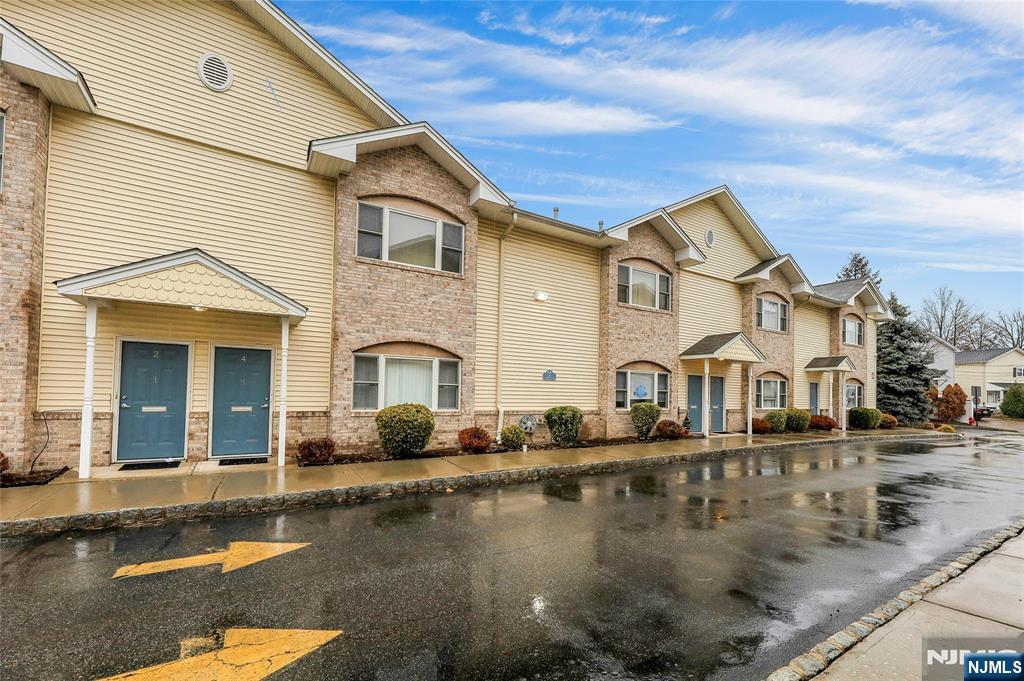
Make Yourself at Home at This Spacious 2-Bedroom Condo in a 55+ Community! This Great Unit Offers an Open Layout with Natural Light, Newer Kitchen Appliances, New HVAC, Balcony to Enjoy Outdoor Space, and Parking. Newer Water Heater, Appliances, Carpeting, Paint, and Bath (all done in 2024). Pet Friendly (25 lb limit), HOA Includes Sewer, and Communal Picnic Table & BBQ for your enjoyment!
#26025017

Saddle Brook

520 Victor Street 8

2 Beds

1 Baths

1,080 Sq.Ft.

$399,900

MLS#: 26025017
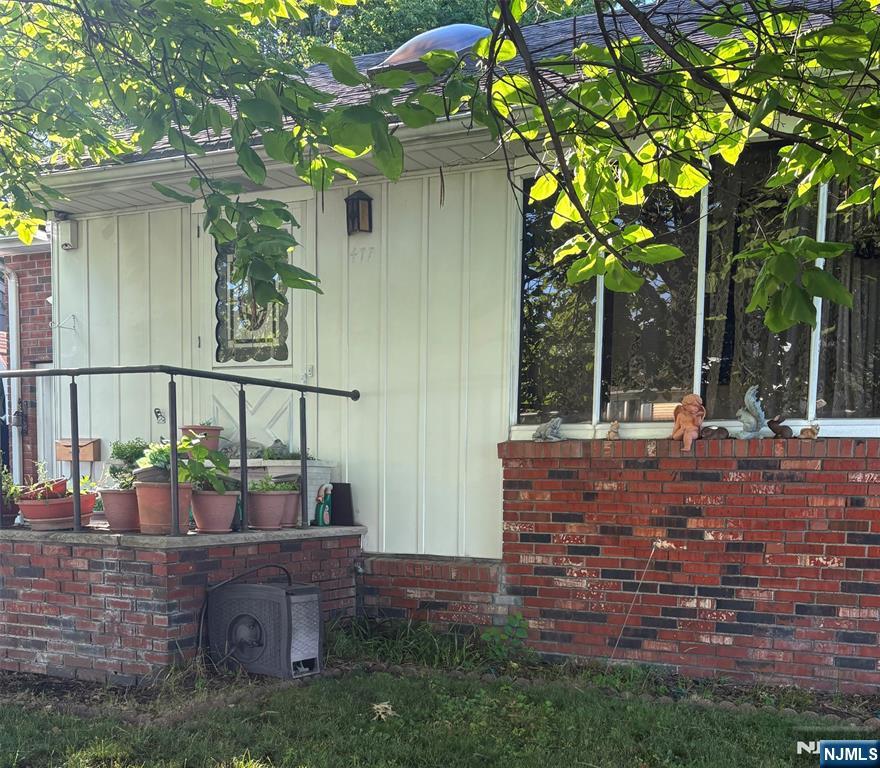
Welcome to Saddle Brook's beautiful treelined street. The home is a ranch style home with the potential to redevelop into a Million-dollar new construction. Currently it is a 2 bedroom, EIK, BDRM,BDRM, F-Bath Lower Level offers a private entrance, living room, bedroom, full bath and EIK. Detached Garage The home is being conveyed in as is condition The BUYER is also responsible to obtain the Certificate to occupy The solar panel has been on the home 25 plus years and no disclosure to its integrity. The lower-level family member/nurses aid will vacate before closing This home is NOT FHA compliant Truly for a builder or someone with a vision to redevelop from the ground up.
#26024009

Saddle Brook

477 Steinway Road

3 Beds

2 Baths

N/A

$525,000

MLS#: 26024009

 - property

Send a message

Message successfully sent.

Your message

What is 3 + 4 ?

Reason for contacting?

I agree to receive email communication and understand I can unsubscribe at any time.

I agree to be contacted by KW Metropolitan via call, email, and text for real estate services. To opt out, you can reply 'stop' at any time or reply 'help' for assistance. You can also click the unsubscribe link in the emails. Message and data rates may apply. Message frequency may vary. Privacy Policy

Sign Out

Virtual Assistant

Would you like to take the next step with this property? We can help you schedule a showing or virtual tour, or send you more details.

Yes, I would like more information.

Thank You for Your Reply, One of Our Agents will contact you as soon as possible

No, maybe later.

Thank you, you can always contact me via email, phone number or through the contact form.

Realhub AI

Lucy - Your AI-Powered Realtor

Update Your Temporary Password

Personalize your search

Enter your email and we'll notify you immediately when new listings match what you're looking for.

or enter email address

Already have an account ? Login here

Continue your home search

I agree to receive communications and understand I can unsubscribe at any time.

I agree to be contacted by KW Metropolitan via call, email, and text for real estate services. To opt out, you can reply 'stop' at any time or reply 'help' for assistance. You can also click the unsubscribe link in the emails. Message and data rates may apply. Message frequency may vary. Privacy Policy

Already have an account ? Login here

We use cookies

We use cookies primarily for analytics to enhance your experience. By accepting, you agree to our use of these cookies. You can manage your preferences or learn more about our cookies policy.