Property
Beds
4
Full Baths
2
1/2 Baths
1
Year Built
2002
Sq.Footage
4,157
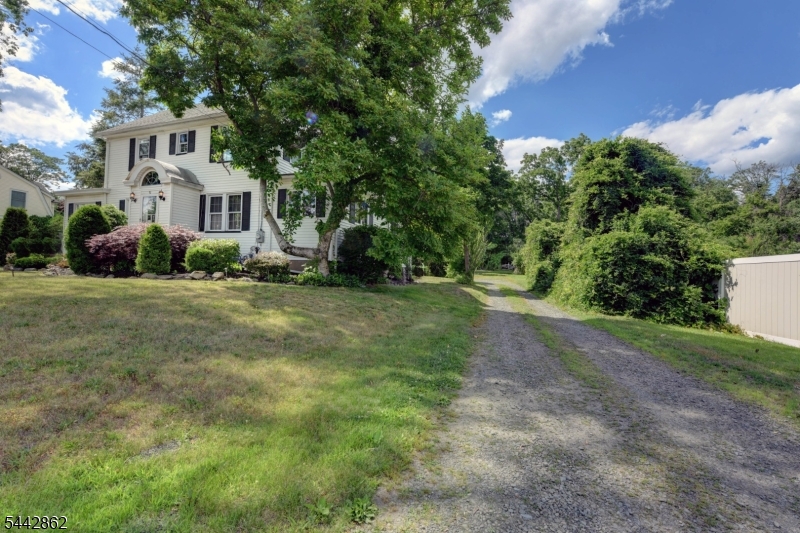
One-of-a-kind custom residence set on an exceptionally rare 1.75-acre, beautifully landscaped in coveted Arlington Estates. Designed around light and its remarkable setting, oversized windows across the front of the home frame breathtaking valley and skyline views and give the interiors an extraordinary sense of openness. The main level unfolds in a distinctive, flowing layout with formal living and dining rooms, relaxed gathering space with gas fireplace and custom kitchen featuring extensive cabinetry, wet bar, wine refrigerator, double wall ovens, gas range and oversized pantry. The kitchen opens directly to the backyard for effortless indoor-outdoor entertaining. Upstairs, the primary suite captures magnificent views and features two walk-in closets, a spa-inspired bath with soaking tub, separate shower, bidet and Italian-inspired mosaic detailing. Three additional bedrooms each offer walk-in closets, including one en-suite access, while a second-floor laundry room adds exceptional convenience. Custom blinds, built-in display and storage cabinetry and whole-home stereo hookup are found throughout. Outside, a fenced pool oasis is surrounded by dramatic rock details, expansive entertaining areas and gas/water lines ready for a future outdoor kitchen. Driveway access leads to the basement, oversized garage and adjacent storage room. Singular in scale and setting, this is a rare convergence architecture, privacy and extraordinary views.
Features & Amenities
Interior
-
Other Interior Features
Eat-in Kitchen, Kitchen Island, Entrance Foyer, Pantry
-
Total Bedrooms
4
-
Bathrooms
2
-
1/2 Bathrooms
1
-
Basement YN
YES
-
Cooling YN
YES
-
Cooling
Central Air
-
Fireplace YN
YES
-
Heating YN
YES
-
Heating
Forced Air
-
Pet friendly
Yes
Exterior
-
Garage
Yes
-
Garage spaces
2
-
Construction Materials
Stone, Stucco, Vinyl Siding
-
Parking
Attached
-
Pool
Yes
-
Pool Features
In Ground
Area & Lot
-
Lot Features
Cul-De-Sac
-
Lot Size(acres)
1.75
-
Property Type
Residential
-
Property Sub Type
Single Family Residence
-
Architectural Style
Contemporary
Price
-
Sales Price
$1,299,000
-
Tax Amount
$27,864
-
Sq. Footage
4,157
-
Price/SqFt
$312
HOA
-
Association
YES
-
Association Fee
$100
-
Association Fee Frequency
Annually
-
Association Fee Includes
N/A
Property Resources
-
Horse Property
NO
School District
-
Elementary School
N/A
-
Middle School
N/A
-
High School
N/A
Property Features
-
Ownership
Fee Simple
-
Sewer
Public Sewer
-
Tax Lot
*
-
Water Source
Public
Schedule a Showing
Showing scheduled successfully.
Mortgage calculator
Estimate your monthly mortgage payment, including the principal and interest, property taxes, and HOA. Adjust the values to generate a more accurate rate.
Your payment
Principal and Interest:
$
Property taxes:
$
HOA fees:
$
Total loan payment:
$
Total interest amount:
$
Location
County
Passaic
Elementary School
Middle School
High School
Listing Courtesy of TANIELLE POWELL, PROMINENT PROPERTIES SIR
RealHub Information is provided exclusively for consumers' personal, non-commercial use, and it may not be used for any purpose other than to identify prospective properties consumers may be interested in purchasing. All information deemed reliable but not guaranteed and should be independently verified. All properties are subject to prior sale, change or withdrawal. RealHub website owner shall not be responsible for any typographical errors, misinformation, misprints and shall be held totally harmless.

FOUNDER
Patrick Bolger
Call Patrick today to schedule a private showing.

* Listings on this website come from the FMLS IDX Compilation and may be held by brokerage firms other than the owner of this website. The listing brokerage is identified in any listing details. Information is deemed reliable but is not guaranteed. If you believe any FMLS listing contains material that infringes your copyrighted work please click here to review our DMCA policy and learn how to submit a takedown request.© 2024 FMLS.
Related Properties
Totowa Boro
91 Minnisink Rd
3 Beds
3 Baths
N/A
$1,100,000
MLS#: 4037351
