Features & Amenities

Interior

  • Other Interior Features

    Eat-in Kitchen, Kitchen Island, Sound System, Walk-In Closet(s), High Ceilings, Soaking Tub

  • Total Bedrooms

    5

  • Bathrooms

    5

  • 1/2 Bathrooms

    1

  • Basement YN

    YES

  • Cooling YN

    YES

  • Cooling

    Central Air

  • Fireplace YN

    YES

  • Pet friendly

    N/A

Exterior

  • Garage

    Yes

  • Garage spaces

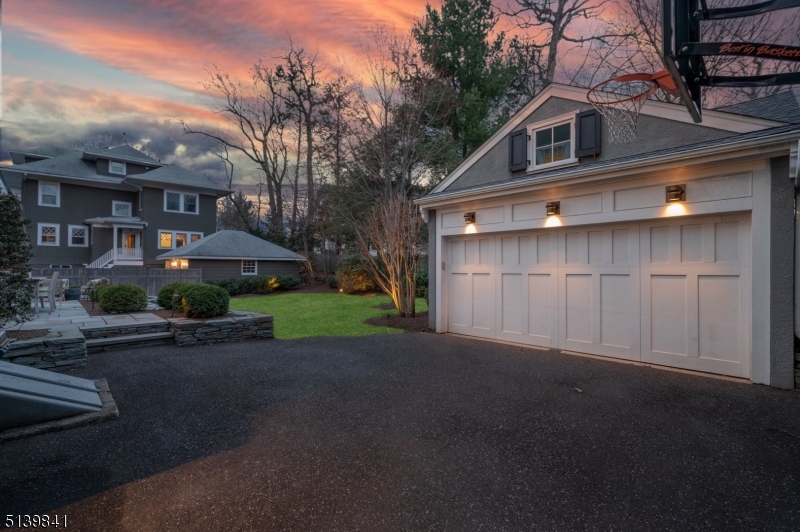
    2

  • Construction Materials

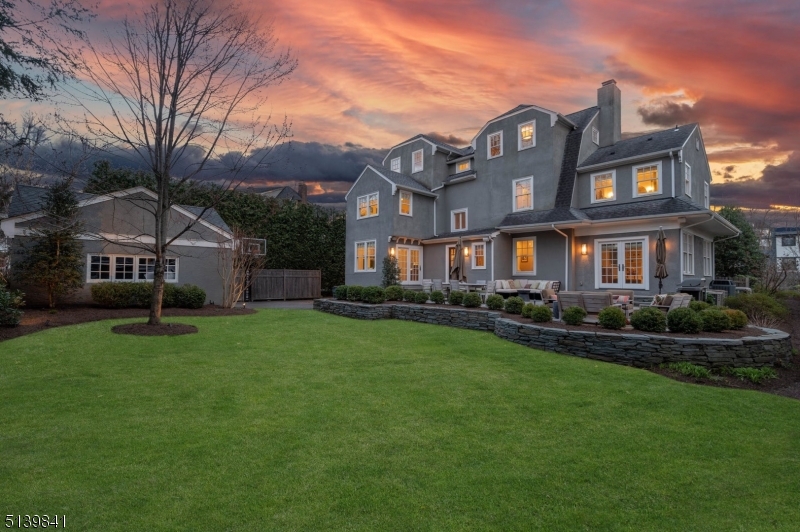
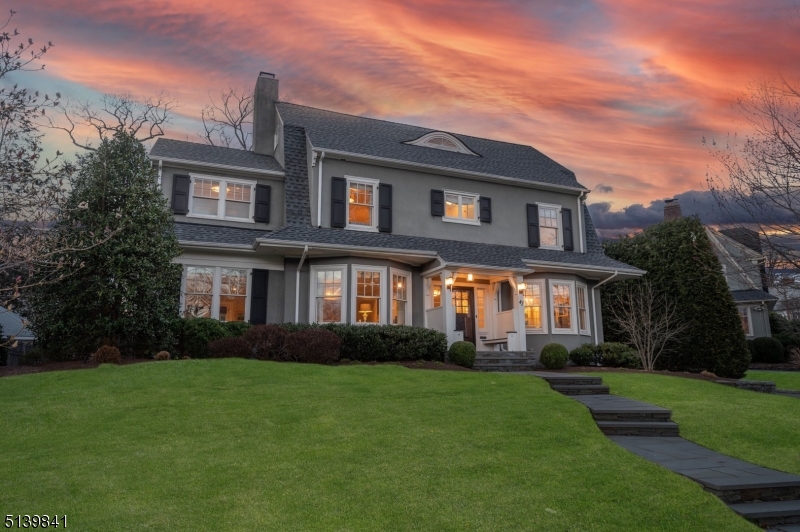
    Stucco

  • Parking

    Detached

  • Patio and Porch Features

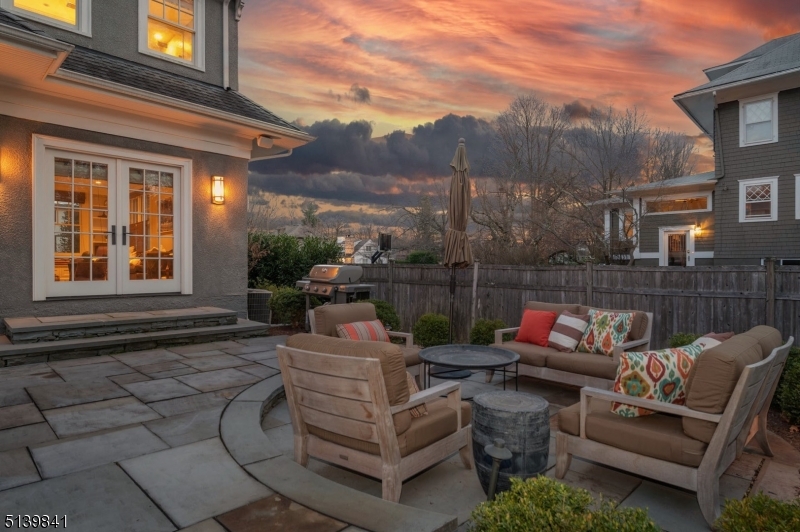
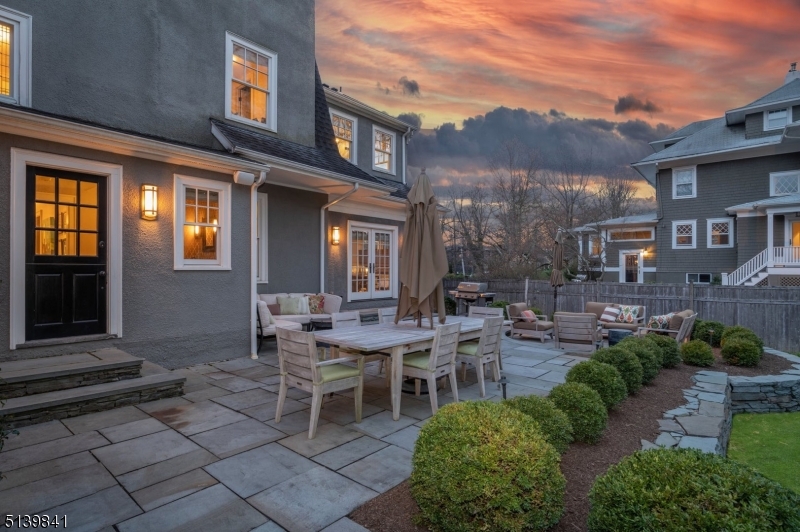
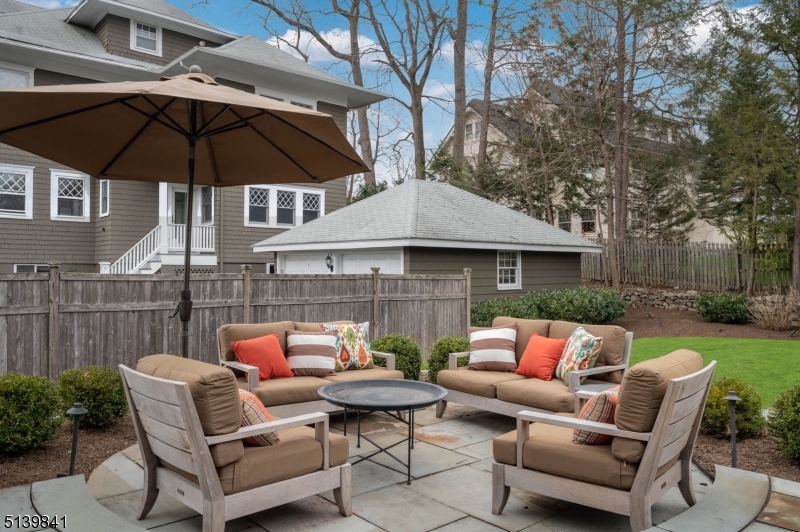
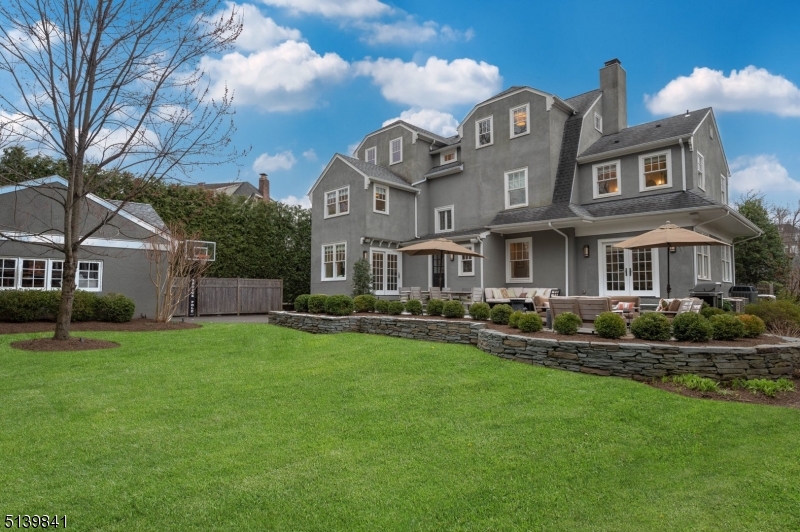
    Patio

  • Pool

    No

Area & Lot

  • Lot Features

    Level

  • Property Type

    Residential

  • Property Sub Type

    Single Family Residence

  • Architectural Style

    Colonial

Price

  • Sales Price

    $2,395,000

  • Tax Amount

    $28,937

  • Sq. Footage

    3,730

  • Price/SqFt

    $642

HOA

  • Association

    No

Property Resources

  • Horse Property

    NO

School District

  • Elementary School

    Lincoln-Hubbard

  • Middle School

    Summit MS

  • High School

    Summit HS

Property Features

  • Ownership

    Fee Simple

  • Tax Lot

    *

  • Water Source

    Public

Schedule a Showing

Showing scheduled successfully.

<
>
IN PERSON
VIA CHAT

What is 3 + 4 ?


Change time

Mortgage calculator

Estimate your monthly mortgage payment, including the principal and interest, property taxes, and HOA. Adjust the values to generate a more accurate rate.

Your payment

Principal and Interest:

$

Property taxes:

$

HOA fees:

$

Total loan payment:

$

Total interest amount:

$

Location

County

Union

Elementary School

Lincoln-Hubbard

Middle School

Summit MS

High School

Summit HS

Listing Courtesy of JILL BRAY , PROMINENT PROPERTIES SIR

RealHub Information is provided exclusively for consumers' personal, non-commercial use, and it may not be used for any purpose other than to identify prospective properties consumers may be interested in purchasing. All information deemed reliable but not guaranteed and should be independently verified. All properties are subject to prior sale, change or withdrawal. RealHub website owner shall not be responsible for any typographical errors, misinformation, misprints and shall be held totally harmless.

Agent Patrick Bolger

FOUNDER

Patrick Bolger

Call Patrick today to schedule a private showing.


* Listings on this website come from the FMLS IDX Compilation and may be held by brokerage firms other than the owner of this website. The listing brokerage is identified in any listing details. Information is deemed reliable but is not guaranteed. If you believe any FMLS listing contains material that infringes your copyrighted work please click here to review our DMCA policy and learn how to submit a takedown request.© 2024 FMLS.
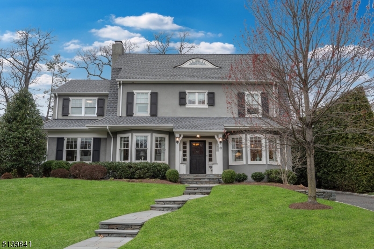
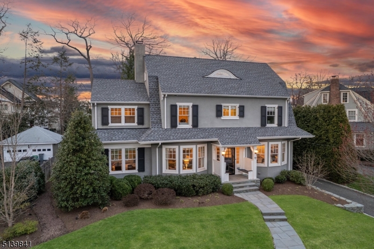
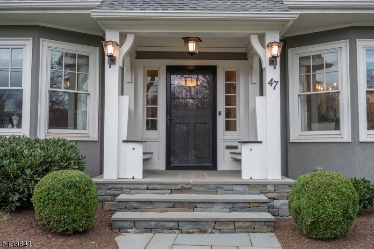
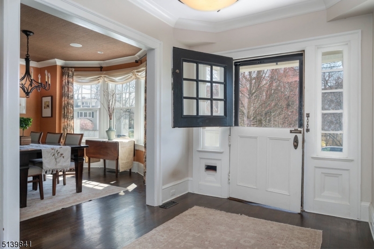
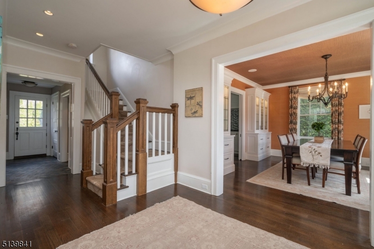
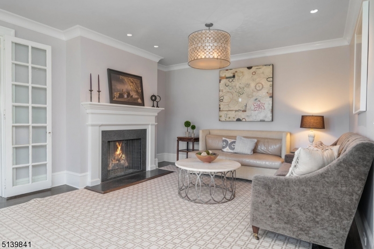
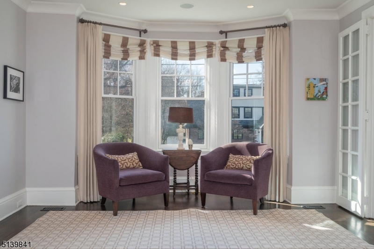
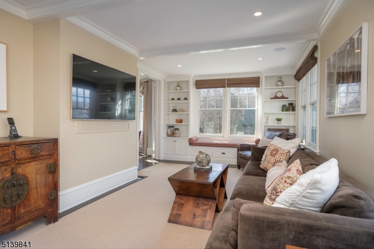
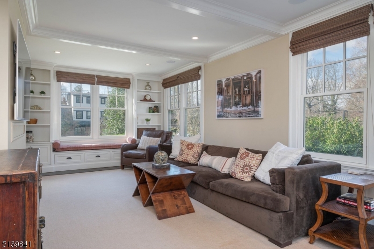
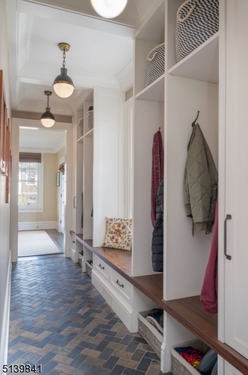
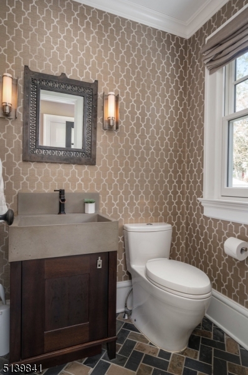
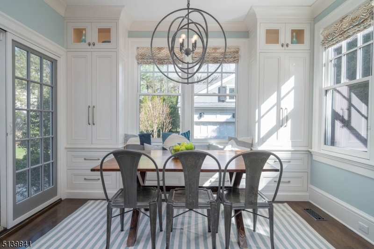
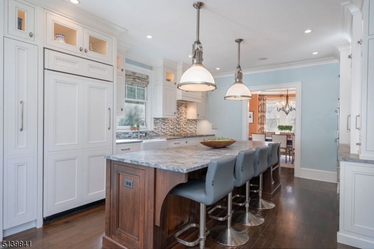
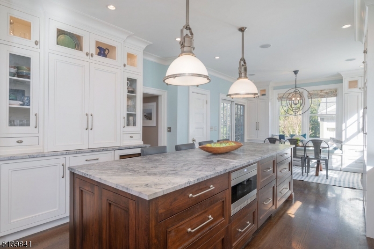
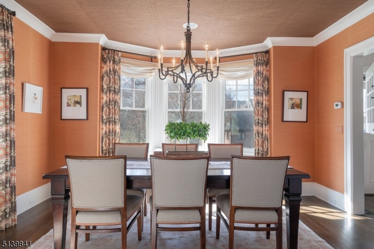
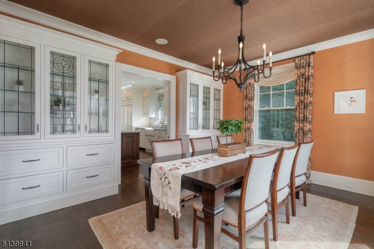
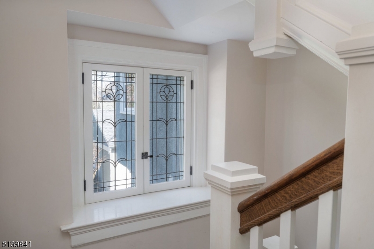
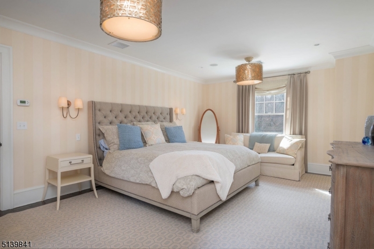
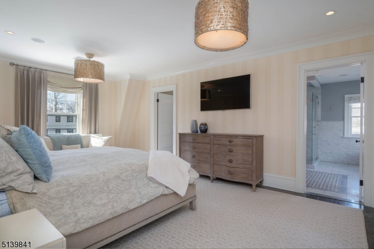
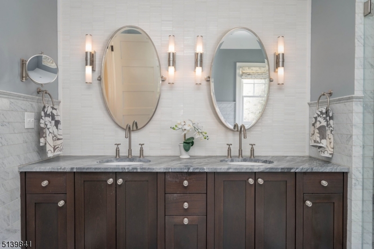
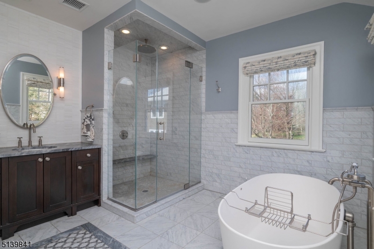
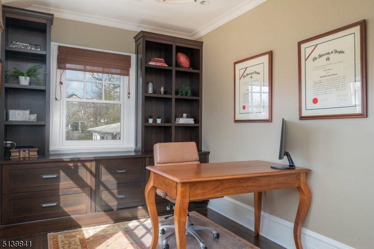
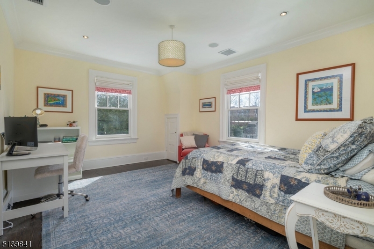
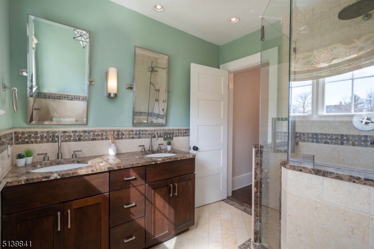
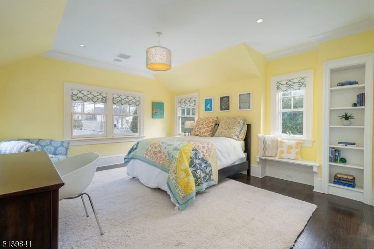
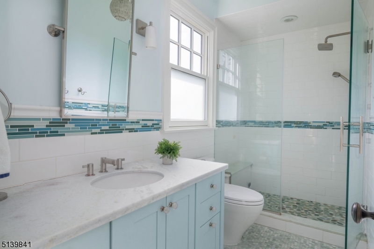
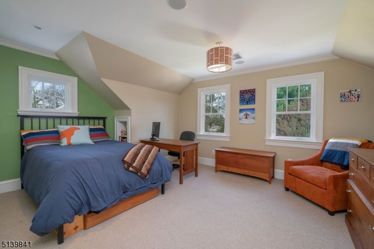
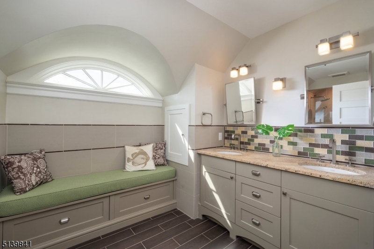
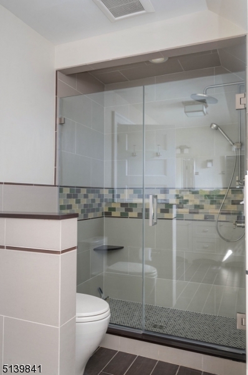
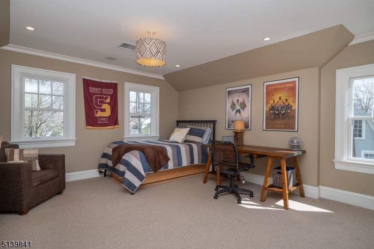
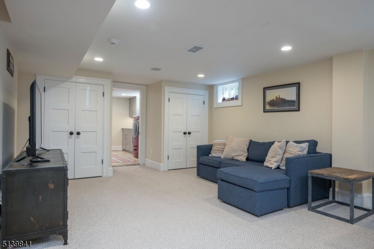
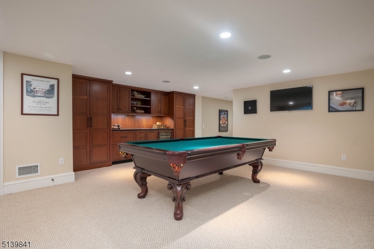
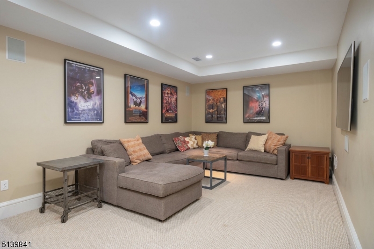
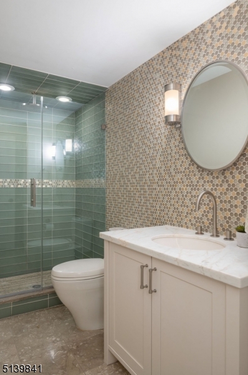
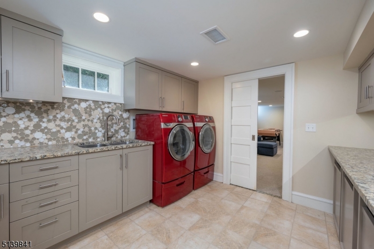
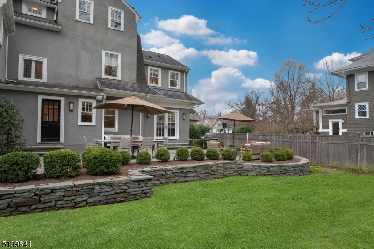
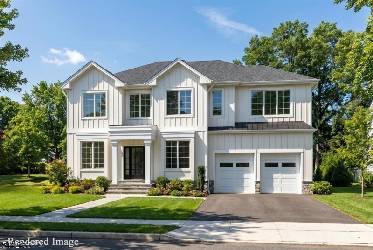
Stunning Dutch Colonial renovated and expanded to perfection in one of Summit's most desired neighborhoods, ideally located close to all schools, Downtown Summit and Summit's train station. A full scale 2012 renovation included new Kitchen, Bathrooms, Pella windows, plumbing, electrical, HVAC, 20,000 kw generator, interior doors and hardware, staircases, trim work, drywall, floors and roof. The garage was also rebuilt. Historical details include third floor eyelid window, leaded glass windows both on second floor landing and incorporated into custom built-ins in Dining Room, portico with built-in benches, and original split Dutch door. Custom cabinetry throughout. The first floor is complete with an eat-in chef's kitchen that has an expansive island and has one of the three points of access to a two tier bluestone patio ideal for large gatherings and to the flat rear yard.  A front to back center hall leads to the well appointed mudroom and powder room; the living room, dining room and family room round out this level. The second floor is home to the primary suite with dual walk-in closets, primary bath with dual sinks, oversized shower, soaking tub and radiant heated floors. A private office can be accessed from the primary suite. Two additional bedrooms and two baths (one en-suite) round out this floor. The third floor has high ceilings with two large bedrooms, a bath and storage. The lower level is complete with a gym, full bath, games room, rec room and laundry room.

47 Hawthorne Place

Message successfully sent.

What would you like to know?

What is 3 + 4 ?

I agree to receive email communication and understand I can unsubscribe at any time.

I agree to be contacted by KW Metropolitan via call, email, and text for real estate services. To opt out, you can reply 'stop' at any time or reply 'help' for assistance. You can also click the unsubscribe link in the emails. Message and data rates may apply. Message frequency may vary. Privacy Policy

Related Properties

New on site 1 day ago
None
#4041764

Summit City

67 Tulip St

4 Beds

4 Baths

3,300 Sq.Ft.

$2,675,000

MLS#: 4041764
Spacious colonial, expanded in about 2010, with stunning new (2026) chef's kitchen - stainless steel appliances, farmhouse sink, large island with 2nd prep sink, granite countertops opening to dining area and family room with gas fireplace & French doors to patio. Mudroom, 2 PR's, expansive engineered wood floors (several of Manchurian walnut), detailed woodwork, pocket doors, paneling, chair rails & built-ins, 1st Floor in-law suite including bedroom (5), study/sitting area & bath with open shower. 3 large beds on 2nd floor each with en suite bath - especially the huge primary bedroom with majestic high ceiling, sitting area with access to lovely balcony & very large en suite bathroom - plus 4th bed/office. Finished basement, used as a home gym, with full 5th bath, laundry & bonus crawl space ideal for additional storage. Lovely wooded lot with 2 patios and good privacy, just one block from Franklin Elementary School, close to New Providence Train Station, local shopping etc. & all that Summit has to offer including great transportation to New York City via the Midtown Direct Train. This lovely house must be seen inside in order to be appreciated.
#4039476

Summit City

38 Valley View Ave

5 Beds

4 Baths

N/A

$2,500,000

MLS#: 4039476

**New Construction Opportunity in Summit.**  Experience the rare opportunity to create your dream home in one of Summit?s most sought-after neighborhoods. Situated on a quiet dead-end street, this exceptional new construction offers approximately 7 bedrooms, 6.5 bathrooms, and a spacious 2-car garage on a generous 0.24-acre lot. Currently framed and under construction, the home presents a unique chance for buyers to fully customize interior finishes, layouts, fixtures, and design selections to match their personal style and needs. Perfectly positioned directly across from the renowned Summit Family Aquatic Center and adjacent to the campus of Jefferson Primary Center, the property offers an unparalleled lifestyle with recreation, top-rated schools, and community amenities just steps away. A rare chance to personalize a luxury home before completion in one of Summit's most desirable locations.
#4036888

Summit City

57 Michigan Ave

7 Beds

6 Baths

N/A

$2,800,000

MLS#: 4036888

CROWN JEWEL WITH PALATIAL POOL! 18 Kings Hill Court is a magnificent 6-Bedroom, 4.2-Bath Center Hall Colonial that enchants with warmth and grandeur. Radiant Entry Foyer is vast yet inviting, and beckons your eye to the refined hardwood floors and thoughtful design that set an exquisite tone. French Doors escort you through spacious rooms, starting in Living Room, brilliant with bay window and majestic marble fireplace. Adjacent, expansive Family Room stuns with custom cabinetry and shelving on 3 walls, including Kitchenette and media center; as well as wall of windows overlooking fabulous fenced-in Backyard surrounded by lush greenery. Chef's Eat-In Kitchen shines with high-end appliances, center island w/ seating for 4, and immense glass slider to dazzling deck, a breathtaking setting for open-air dining and gatherings of all sizes. Perform at your peak in distinguished Home Office with bespoke wraparound desk. Powder Room and Laundry Room complete Level 1. Upstairs, five generous bedrooms, 2 of which with ensuite baths, including stunning Primary Suite with fireplace, sweeping property views, and 2 walk-in closets. Head down to the finished, enormous Lower Level for play, exercise, and/or entertaining, including two rooms with kitchenettes (countertops, cabinetry, sinks, and electric), before stepping out for a dip in gorgeous in-ground pool with hot tub. Check-out Summit's downtown for excellent dining; plus top-rated schools, and direct NY train. Your story starts here!
#4036783

Summit City

18 Kings Hill Ct

6 Beds

4 Baths

N/A

$2,350,000

MLS#: 4036783

 - property

Send a message

Message successfully sent.

Your message

What is 3 + 4 ?

Reason for contacting?

I agree to receive email communication and understand I can unsubscribe at any time.

I agree to be contacted by KW Metropolitan via call, email, and text for real estate services. To opt out, you can reply 'stop' at any time or reply 'help' for assistance. You can also click the unsubscribe link in the emails. Message and data rates may apply. Message frequency may vary. Privacy Policy

Sign Out

Virtual Assistant

Would you like to take the next step with this property? We can help you schedule a showing or virtual tour, or send you more details.

Yes, I would like more information.

Thank You for Your Reply, One of Our Agents will contact you as soon as possible

No, maybe later.

Thank you, you can always contact me via email, phone number or through the contact form.

Realhub AI

Lucy - Your AI-Powered Realtor

Update Your Temporary Password

Personalize your search

Enter your email and we'll notify you immediately when new listings match what you're looking for.

or enter email address

Already have an account ? Login here

Continue your home search

I agree to receive communications and understand I can unsubscribe at any time.

I agree to be contacted by KW Metropolitan via call, email, and text for real estate services. To opt out, you can reply 'stop' at any time or reply 'help' for assistance. You can also click the unsubscribe link in the emails. Message and data rates may apply. Message frequency may vary. Privacy Policy

Already have an account ? Login here

We use cookies

We use cookies primarily for analytics to enhance your experience. By accepting, you agree to our use of these cookies. You can manage your preferences or learn more about our cookies policy.