


Property
Beds
7
Full Baths
8
1/2 Baths
1
Year Built
None
Sq.Footage
N/A
"Virtual Tour" link has comprehensive video, 3d model, and floor plans. Discover new construction luxury living in Englewood w/this 9,600 sq ft residence set in the sought-after East Hill neighborhood. Designed to balance timeless architecture w/refined contemporary finishes, the home offers 7 bedrooms & 8 1/2 bathrooms across multiple levels of thoughtfully planned living & entertaining space. A dramatic 2 story entry introduces interiors w/soaring ceilings, architectural beams, custom millwork, wide-plank white oak flooring & designer finishes throughout. The expansive great room features a fireplace & flows seamlessly into the chef’s kitchen, complete w/dual islands, premium appliances, custom cabinetry, a large walk-in pantry & stylish wet bar. The primary suite is designed as a private retreat w/vaulted ceilings, fireplace, private balcony, custom dressing room & spa-inspired bathroom w/radiant heated floors. Additional bedrooms are generously proportioned & thoughtfully positioned throughout the home. The fully finished walk-out lower level adds substantial rec space, including a lounge w/bar, guest bedroom, gym, home theater & direct access to the rear yard. Outdoor living is enhanced by a covered all-season patio w/built-in outdoor kitchen, fireplace & overhead heaters. The property also offers room for a pool. Additional features include 3 car garage, smart-home technology, whole-house generator, EV charging capability, & carefully integrated modern systems.
Features & Amenities
Interior
-
Other Interior Features
Central Vacuum
-
Total Bedrooms
7
-
Bathrooms
8
-
1/2 Bathrooms
1
-
Basement YN
YES
-
Cooling YN
YES
-
Cooling
Central Air
-
Fireplace YN
YES
-
Heating YN
YES
-
Heating
Natural Gas, Forced Air, Zoned, Radiant
-
Pet friendly
N/A
Exterior
-
Garage
Yes
-
Garage spaces
3
-
Construction Materials
Clapboard, Stone
-
Parking
Garage Door Opener, Attached
-
Pool
No
Area & Lot
-
Lot Features
Irregular Lot
-
Property Type
Residential
-
Property Sub Type
Single Family Residence
-
Architectural Style
None
Price
-
Sales Price
$3,988,000
-
Tax Amount
$17,068
-
Sq. Footage
N/A
-
Price/SqFt
N/A
HOA
-
Association
No
School District
-
Elementary School
N/A
-
Middle School
Janis E. Dismus MS
-
High School
Dwight Morrow HS
Property Features
-
New Construction
YES
-
Ownership
Private
Schedule a Showing
Showing scheduled successfully.
Mortgage calculator
Estimate your monthly mortgage payment, including the principal and interest, property taxes, and HOA. Adjust the values to generate a more accurate rate.
Your payment
Principal and Interest:
$
Property taxes:
$
HOA fees:
$
Total loan payment:
$
Total interest amount:
$
Location
County
BERGEN
Elementary School
Middle School
Janis E. Dismus MS
High School
Dwight Morrow HS
Listing Courtesy of Richard Orlando, Corcoran Infinity Properties, Ridgewood
RealHub Information is provided exclusively for consumers' personal, non-commercial use, and it may not be used for any purpose other than to identify prospective properties consumers may be interested in purchasing. All information deemed reliable but not guaranteed and should be independently verified. All properties are subject to prior sale, change or withdrawal. RealHub website owner shall not be responsible for any typographical errors, misinformation, misprints and shall be held totally harmless.

FOUNDER
Patrick Bolger
Call Patrick today to schedule a private showing.

* Listings on this website come from the FMLS IDX Compilation and may be held by brokerage firms other than the owner of this website. The listing brokerage is identified in any listing details. Information is deemed reliable but is not guaranteed. If you believe any FMLS listing contains material that infringes your copyrighted work please click here to review our DMCA policy and learn how to submit a takedown request.© 2024 FMLS.
Related Properties

Englewood
464 Woodland Street
7 Beds
6 Baths
N/A
$4,100,000
MLS#: 26036482

Englewood
197 Cedar Street
10 Beds
8 Baths
N/A
$3,495,000
MLS#: 26031232
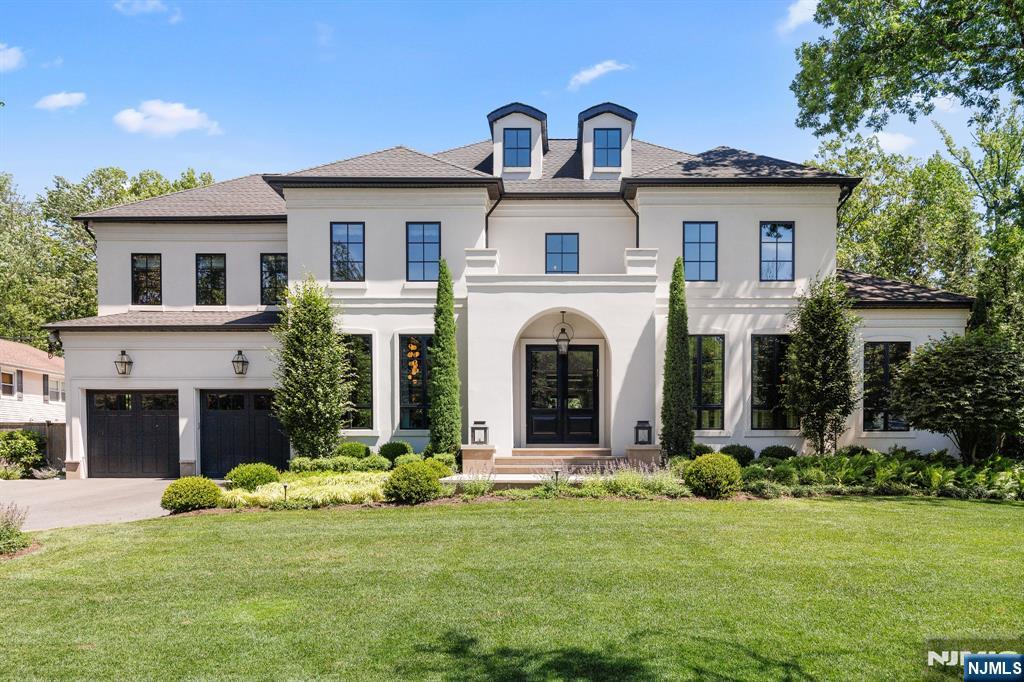
Englewood
409 Whitewood Road
6 Beds
5 Baths
N/A
$4,500,000
MLS#: 26020249
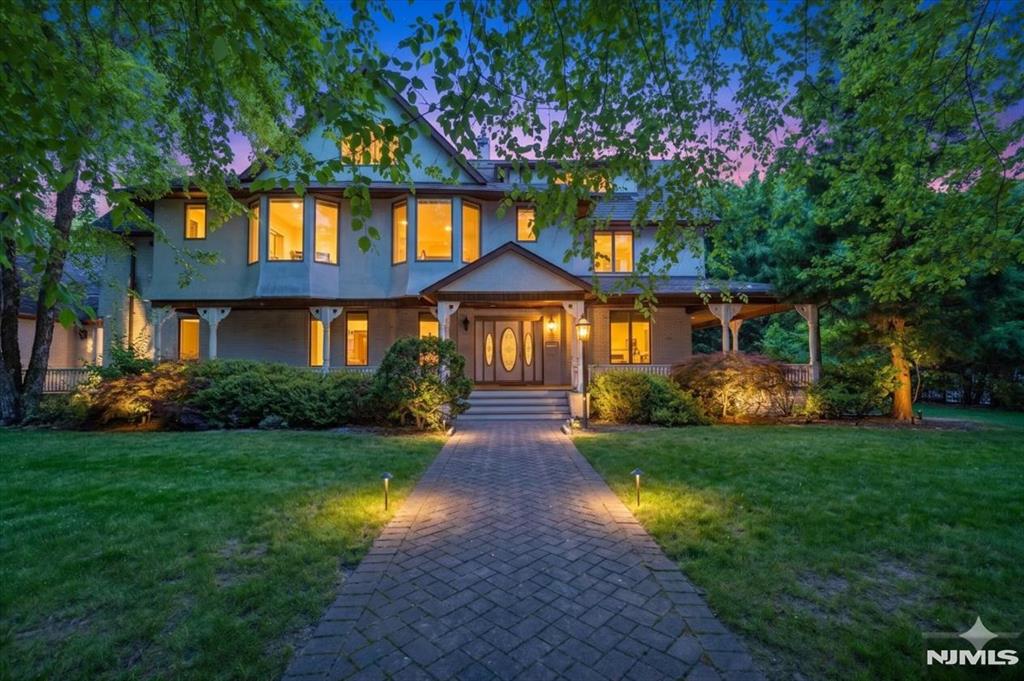
Englewood
209 Maple Street
9 Beds
6 Baths
N/A
$3,500,000
MLS#: 26021322
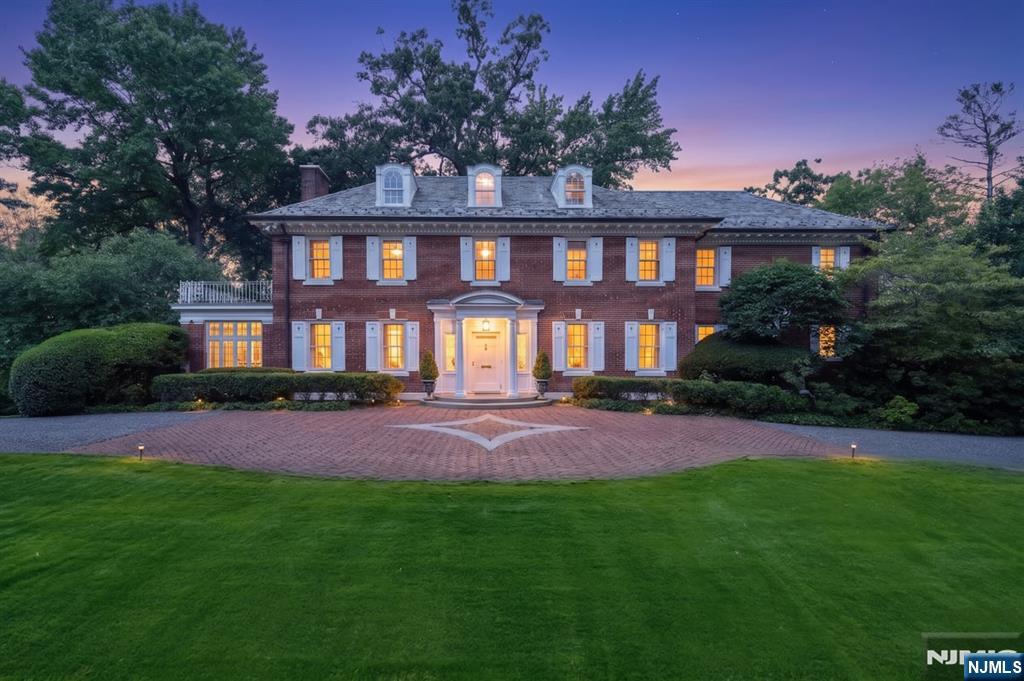
Englewood
200 Lincoln Street
7 Beds
6 Baths
N/A
$4,700,000
MLS#: 25041807
