Features & Amenities

Interior

  • Total Bedrooms

    4

  • Bathrooms

    3

  • Basement YN

    YES

  • Cooling YN

    YES

  • Cooling

    Central Air

  • Heating YN

    YES

  • Heating

    Baseboard, Natural Gas, Hot Water, Zoned

  • Pet friendly

    N/A

Exterior

  • Garage

    Yes

  • Garage spaces

    2

  • Parking

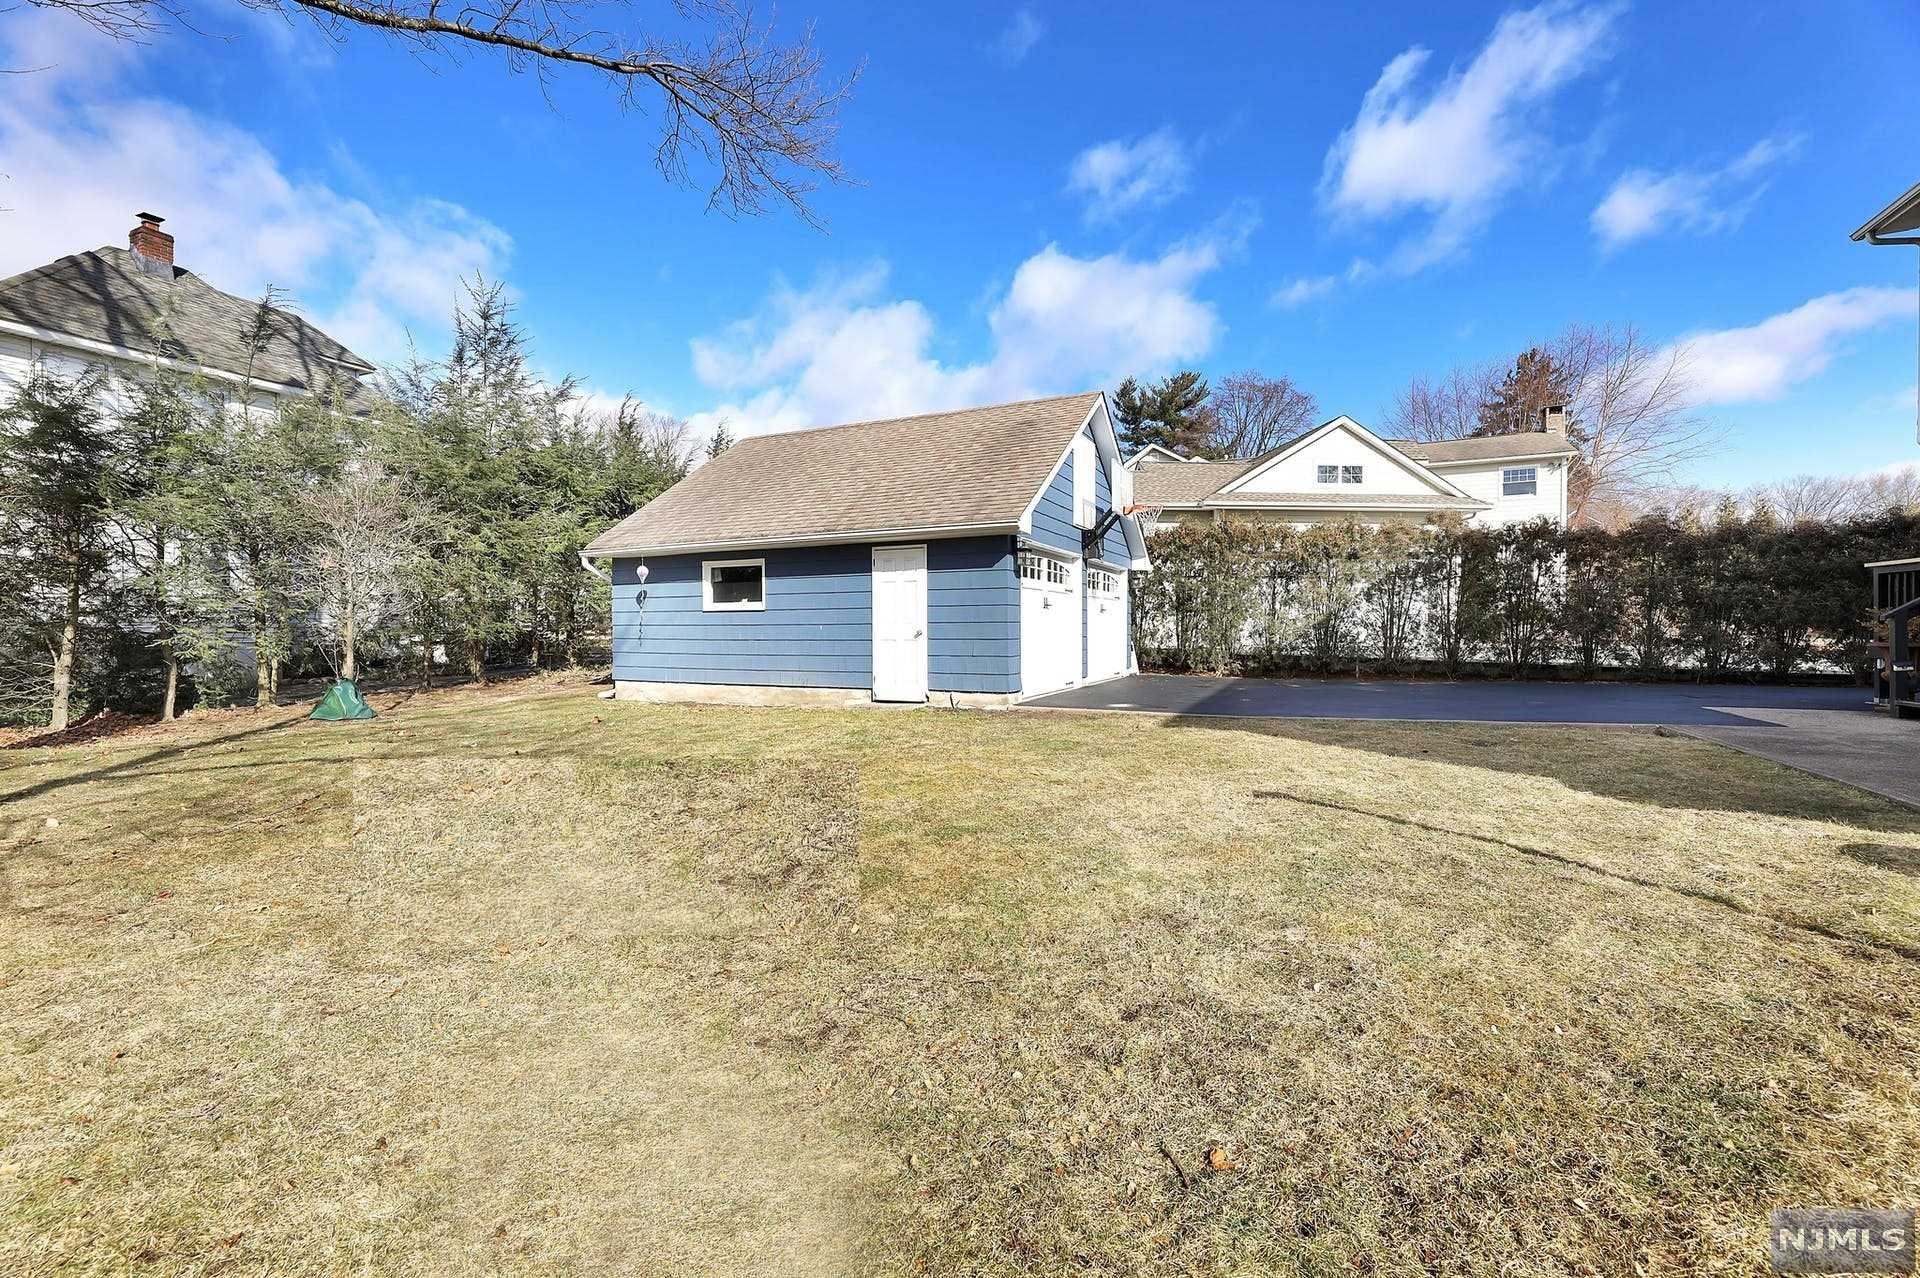
    Garage Door Opener, Detached

  • Pool

    No

  • View

    None

Area & Lot

  • Property Type

    Residential

  • Property Sub Type

    Single Family Residence

  • Architectural Style

    Center Stairwell, Expanded

Price

  • Sales Price

    $899,000
  • Tax Amount

    $16,099

  • Sq. Footage

    N/A

  • Price/SqFt

    N/A

HOA

  • Association

    No

School District

  • Elementary School

    Travell E.S.

  • Middle School

    Benjamin Franklin

  • High School

    Ridgewood H.S.

Property Features

  • Ownership

    Private

Schedule a Showing

Showing scheduled successfully.

<
>
IN PERSON
VIA CHAT

What is 3 + 4 ?


Change time

Mortgage calculator

Estimate your monthly mortgage payment, including the principal and interest, property taxes, and HOA. Adjust the values to generate a more accurate rate.

Your payment

Principal and Interest:

$

Property taxes:

$

HOA fees:

$

Total loan payment:

$

Total interest amount:

$

Location

County

BERGEN

Elementary School

Travell E.S.

Middle School

Benjamin Franklin

High School

Ridgewood H.S.

Listing Courtesy of Joan Marie Monton , Coldwell Banker, Ridgewood

RealHub Information is provided exclusively for consumers' personal, non-commercial use, and it may not be used for any purpose other than to identify prospective properties consumers may be interested in purchasing. All information deemed reliable but not guaranteed and should be independently verified. All properties are subject to prior sale, change or withdrawal. RealHub website owner shall not be responsible for any typographical errors, misinformation, misprints and shall be held totally harmless.

Agent Patrick Bolger

FOUNDER

Patrick Bolger

Call Patrick today to schedule a private showing.


* Listings on this website come from the FMLS IDX Compilation and may be held by brokerage firms other than the owner of this website. The listing brokerage is identified in any listing details. Information is deemed reliable but is not guaranteed. If you believe any FMLS listing contains material that infringes your copyrighted work please click here to review our DMCA policy and learn how to submit a takedown request.© 2024 FMLS.
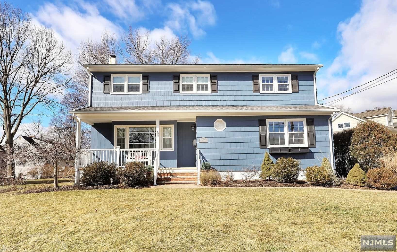
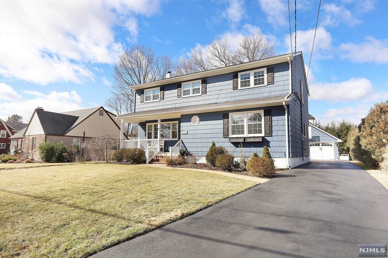
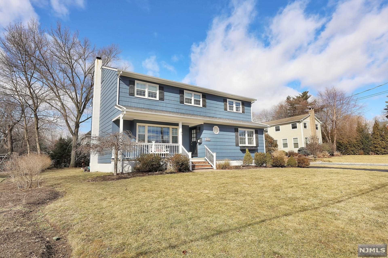
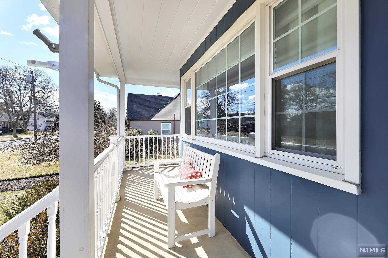
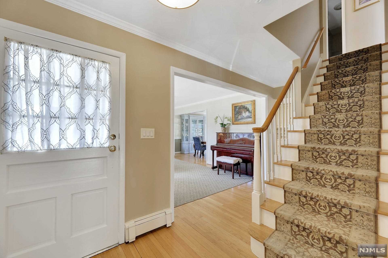
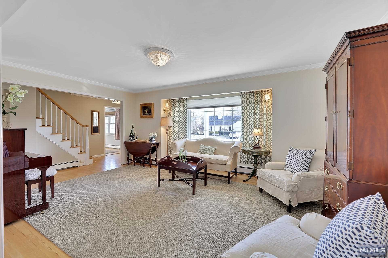
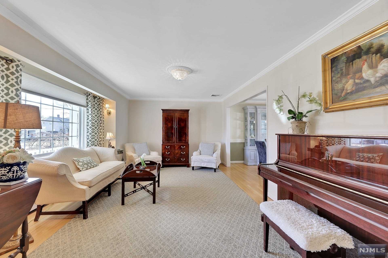
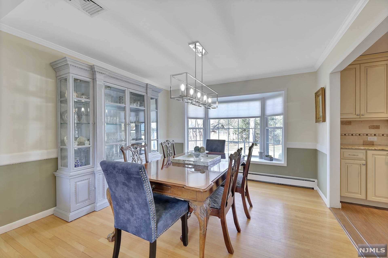
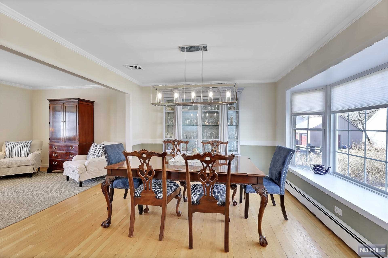
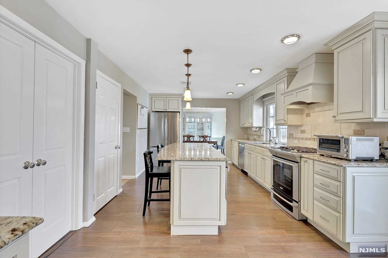
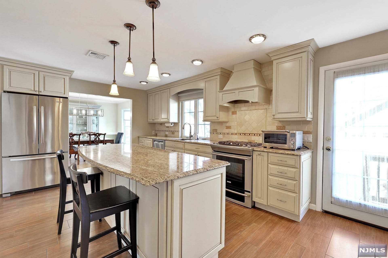
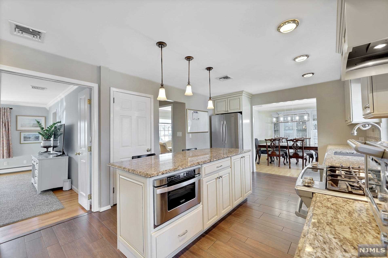
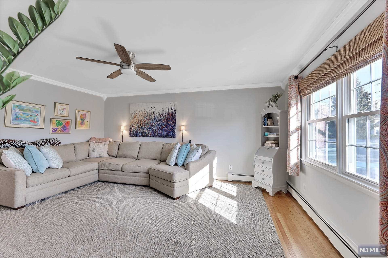
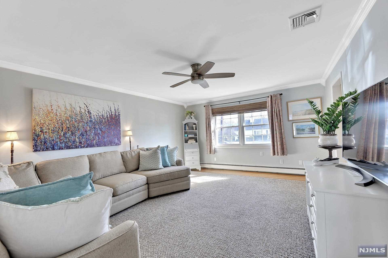
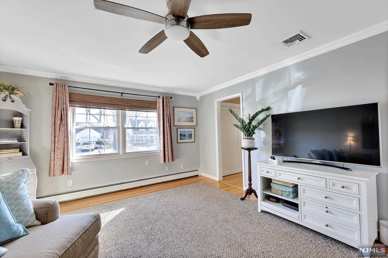
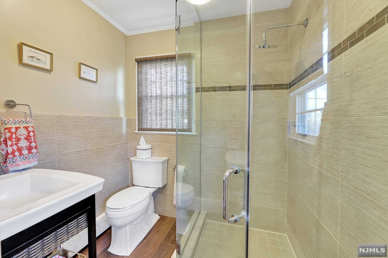
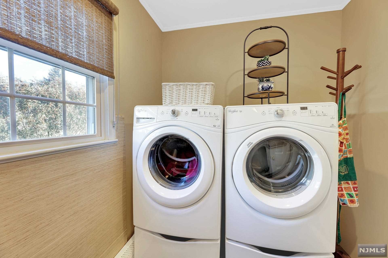
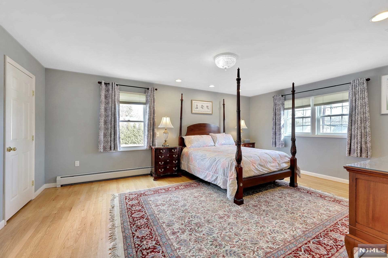
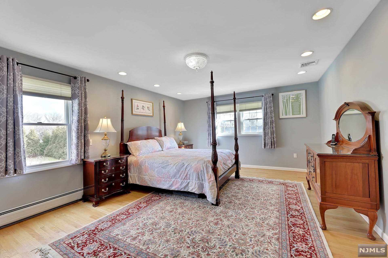
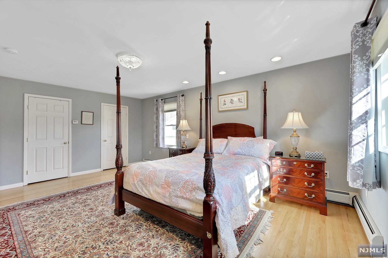
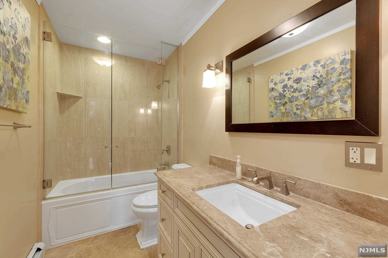
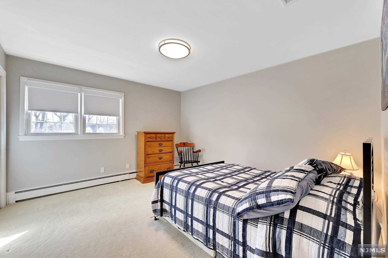
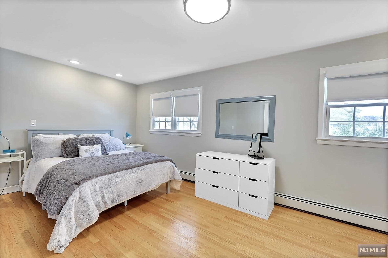
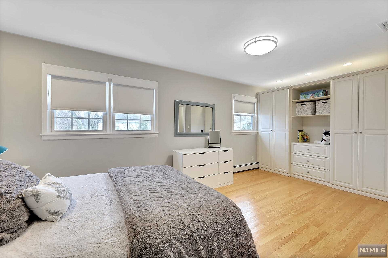
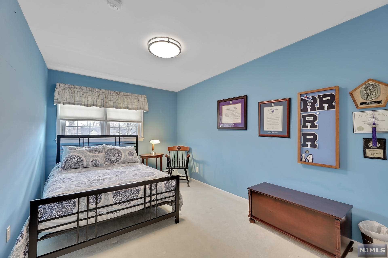
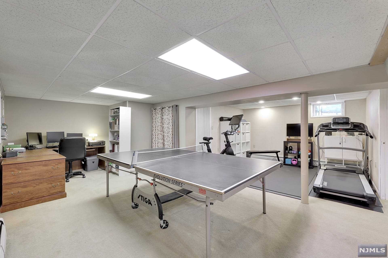
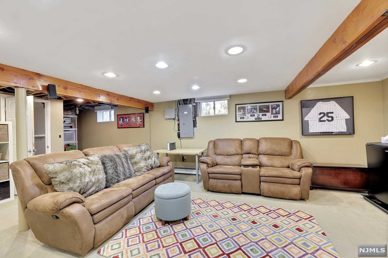
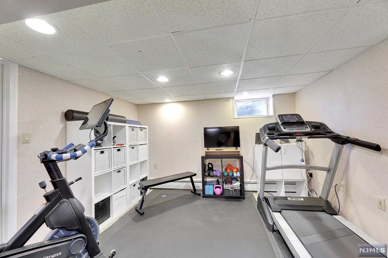
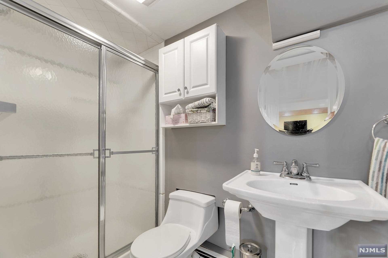
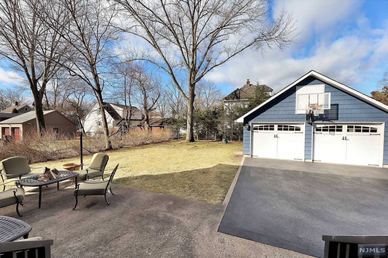
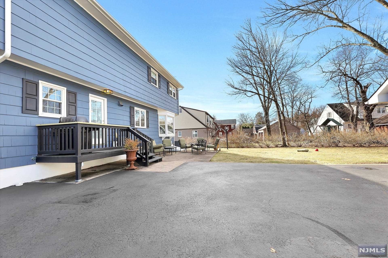
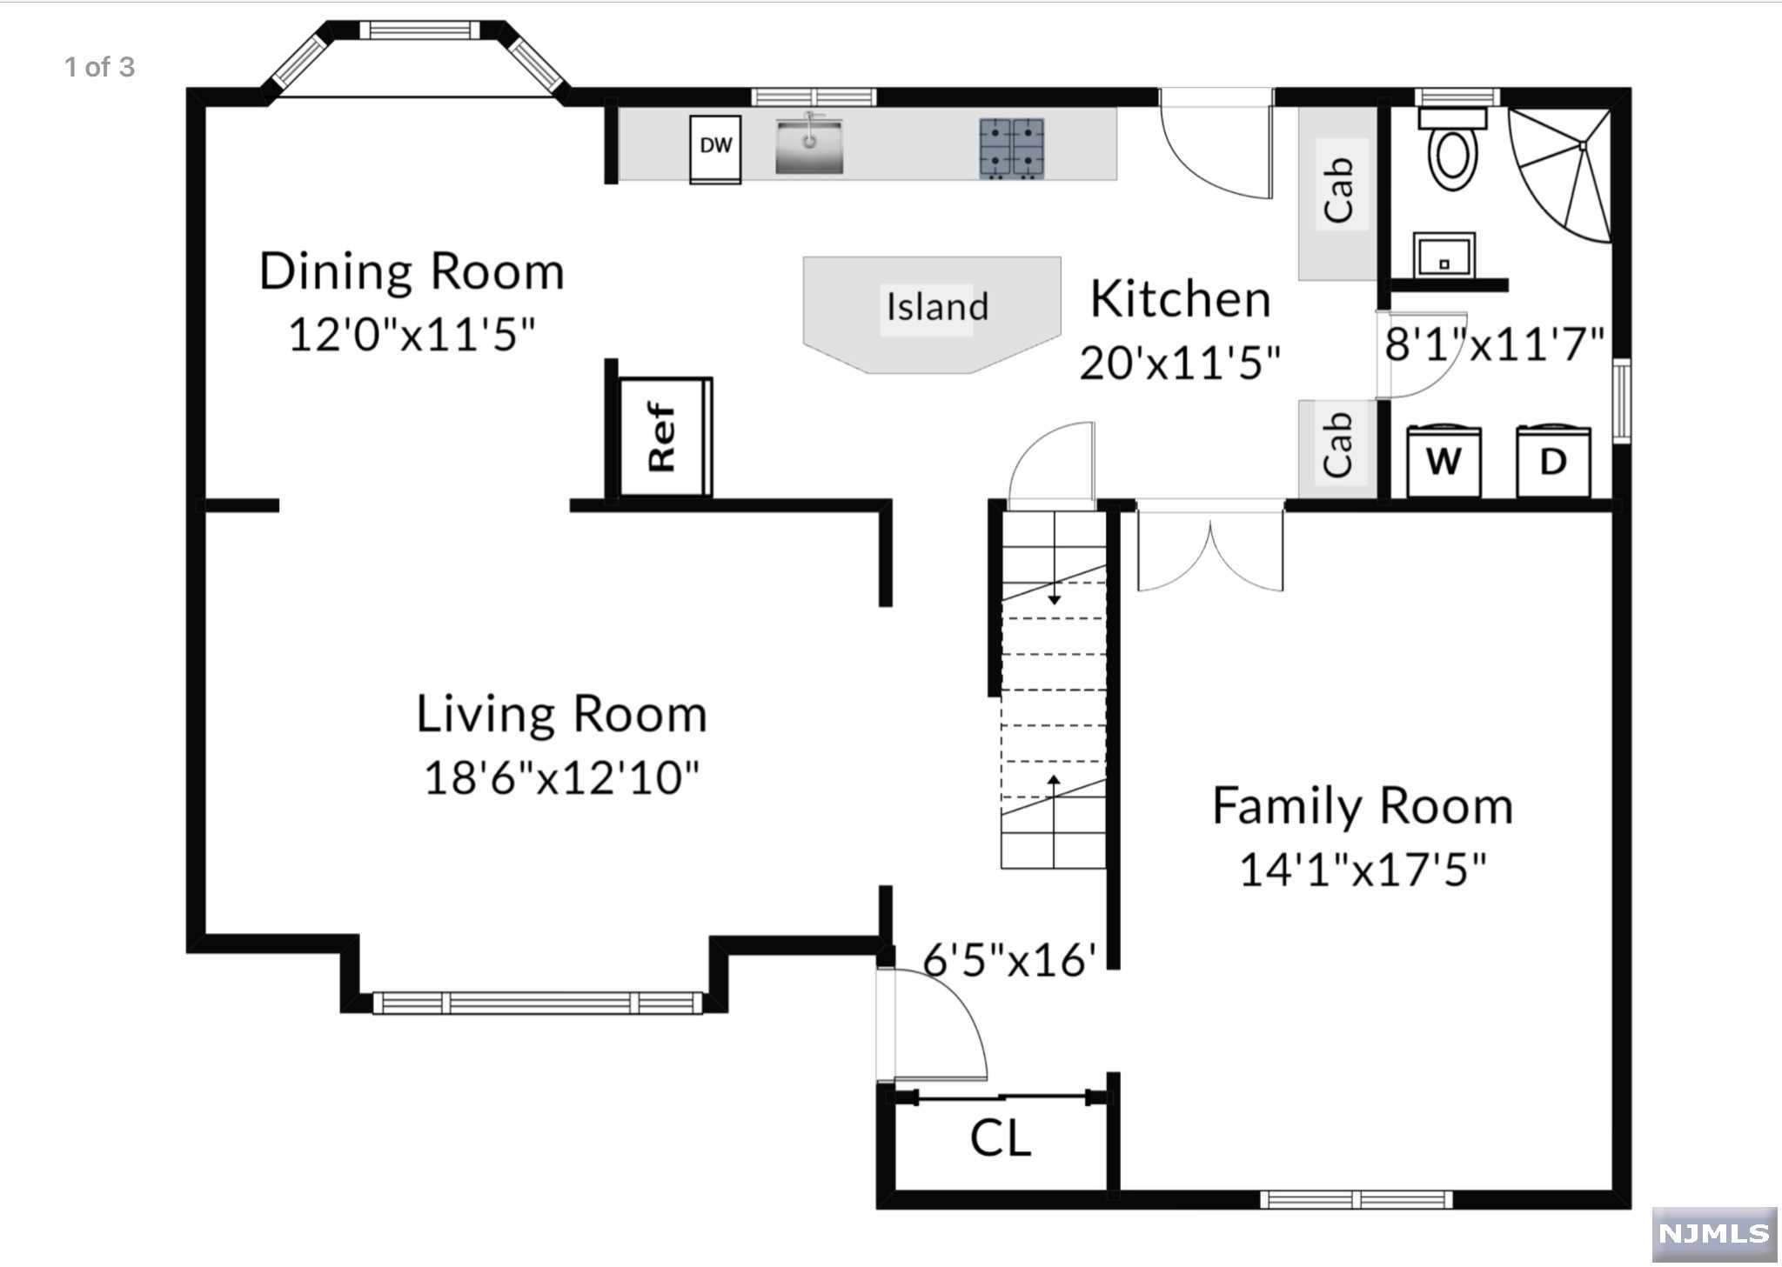
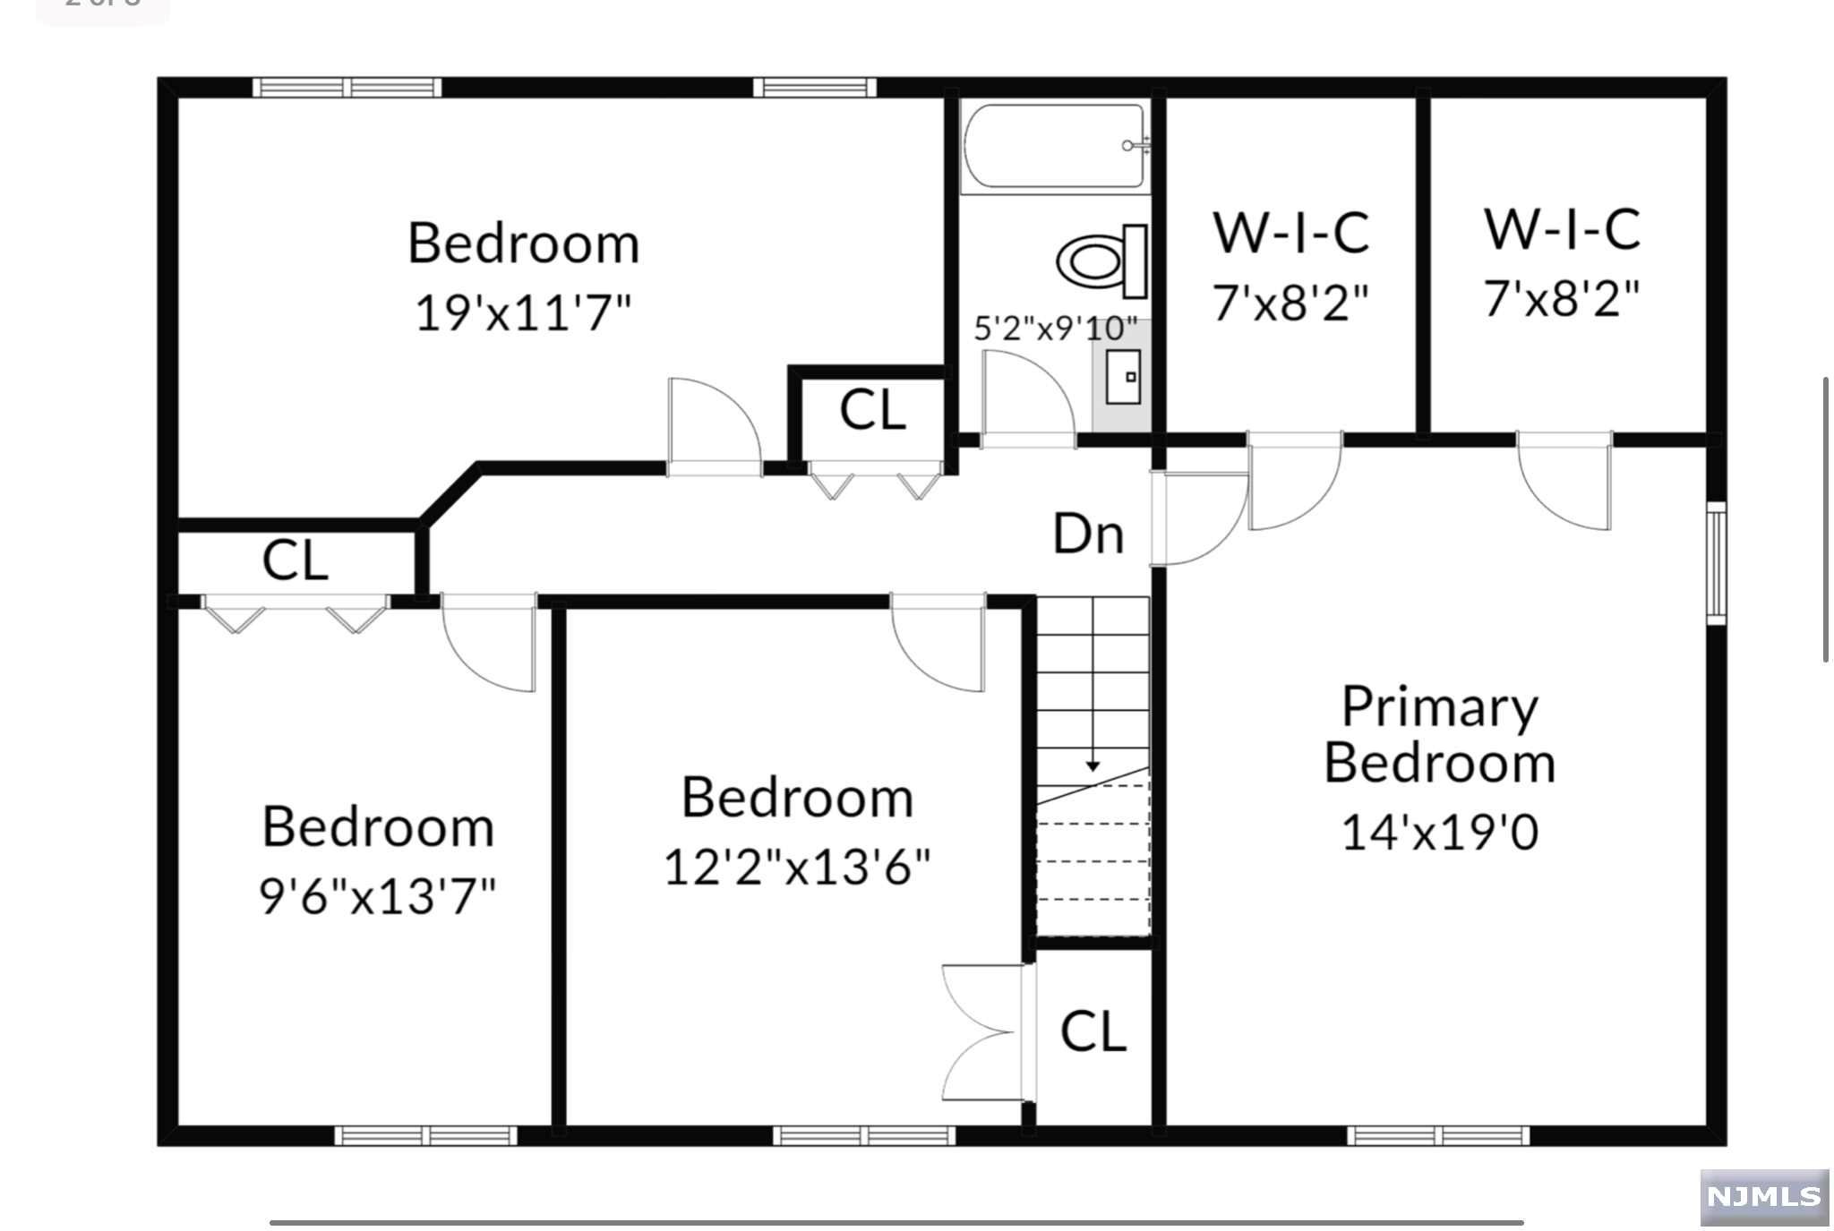
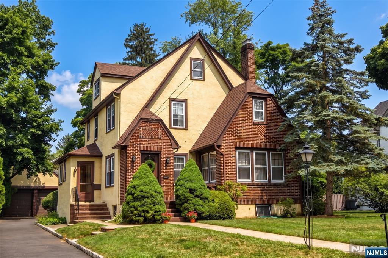
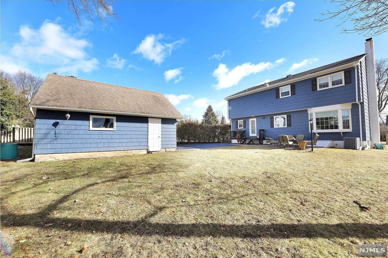
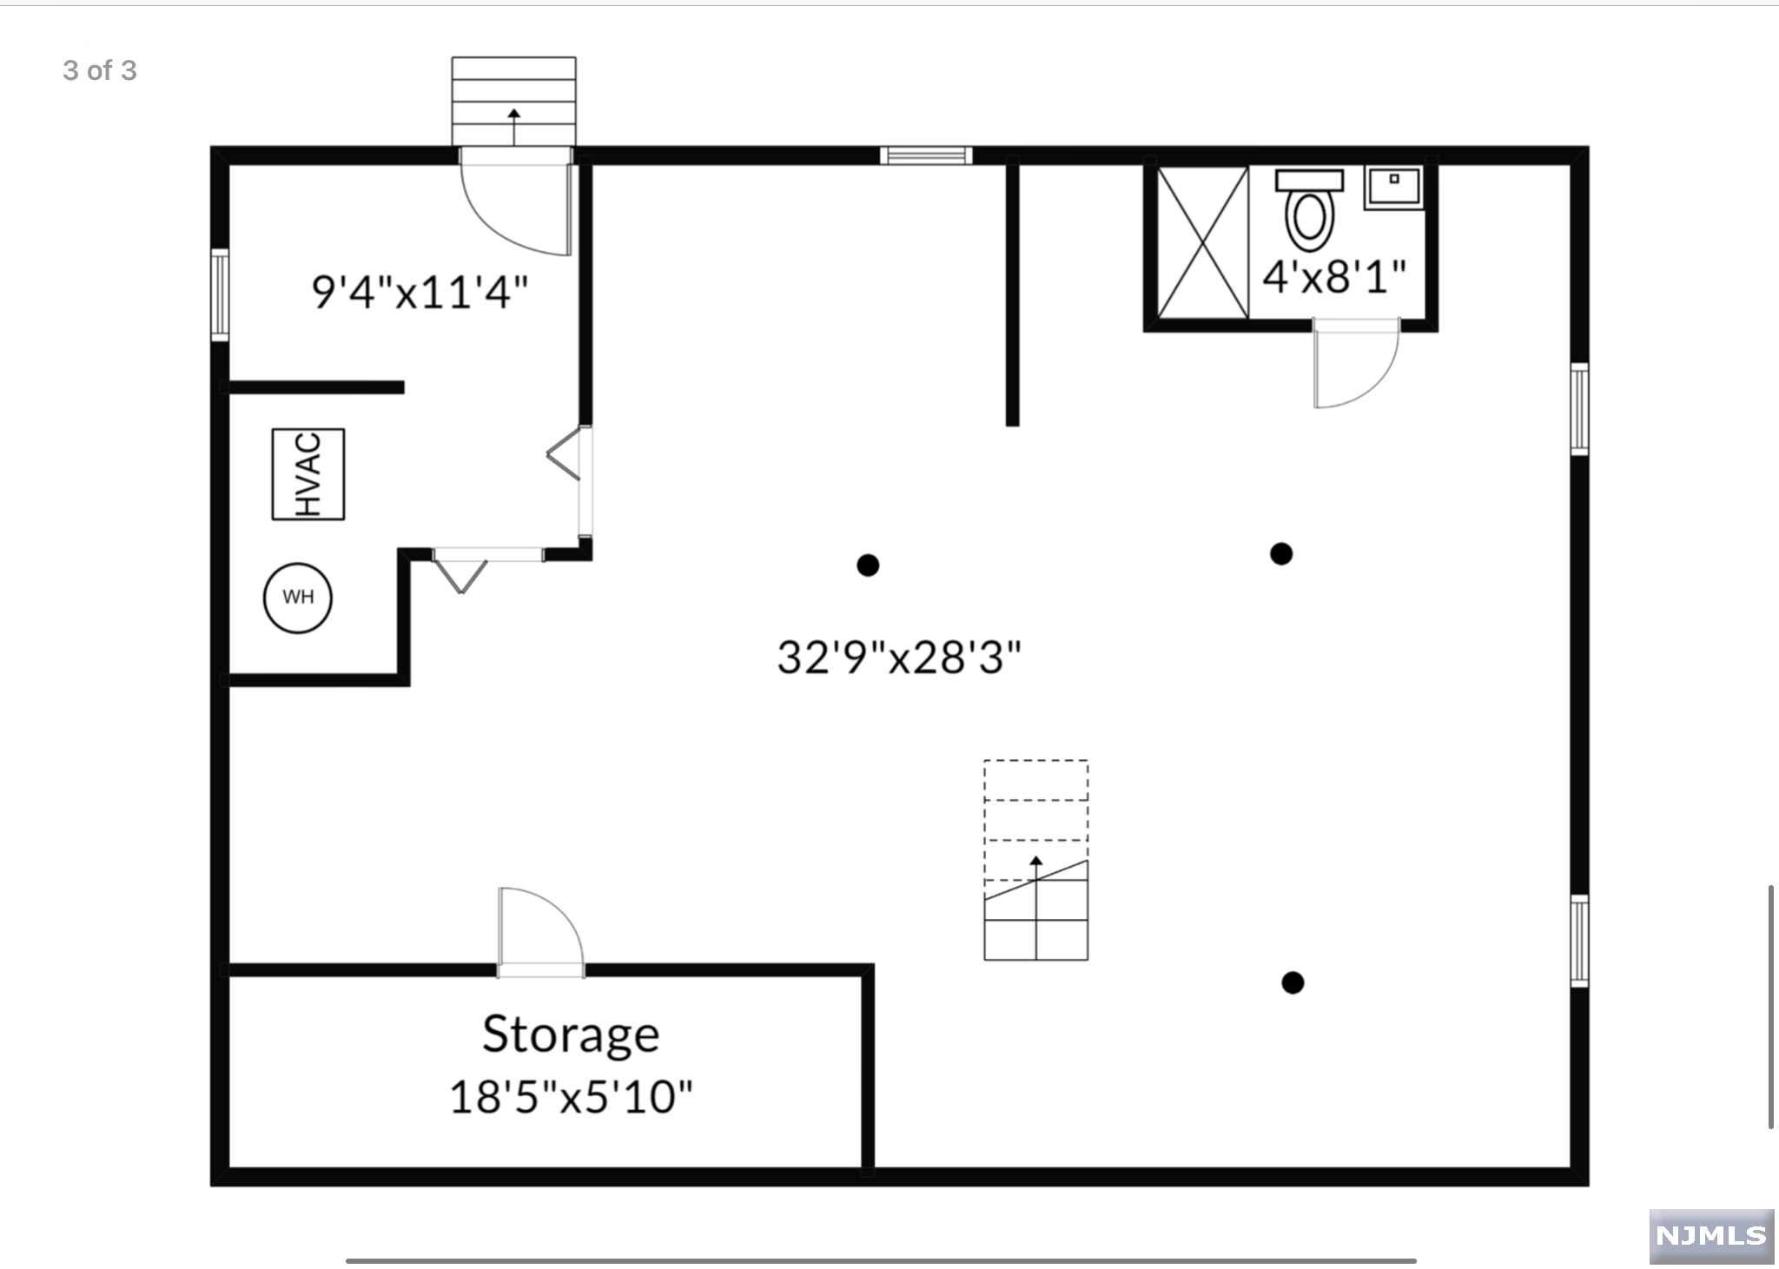
PICTURE PERFECT CENTER HALL COLONIAL. NOTHING TO DO BUT UN-PACK! 1ST FLOOR HAS GREAT FLOW FOR ENTERTAINING. STUNNING UPDATED KITCHEN WITH CENTER ISLAND, SOLID WOOD CABINETRY, S/S APPLIANCES, GAS/CONVECTION STOVE, BUILT IN MICROWAVE, AND GRANITE COUNTERS. KITCHEN OPENS TO DINING ROOM AND FAMILY ROOM. SUN FILLED LIVING ROOM OPENS TO DINING ROOM AND MAIN HALL. A FULL BATH W SHOWER AND LAUNDRY COMPLETE THIS FLOOR. 2ND FLOOR FEATURES A LARGE MASTER WITH 2 WALK-IN CLOSETS (1 COULD BE FUTURE MASTER BATH?), 3 ADDITIONAL BEDROOMS, FULL-BATH W SPA TUB, AND ACCESS TO ATTIC COMPLETE THIS LEVEL. BASEMENT IS FINISHED AND HAS LARGE REC ROOM, EXERCISE AREA, OFFICE SPACE, STORAGE, WALK-OUT TO REAR YARD AND FULL-BATH W SHOWER. THIS HOME HAS BEEN UPDATED TOP TO BOTTOM. 200-AMP ELEC, CROWN MOLDING, CENTRAL AIR, 60X142 PROF LANDSCPAED LOT, RADIO DOG FENCE, IRRIGATION SYS, 2-CAR GARAGE. ALL STEPS AWAY FROM NYC PARK/RIDE, SCHOOLS, PARKS AND DOWNTOWN SHOPS & POOL. NOTHING TO DO BUT UNPACK!

460 Sterling Place

Message successfully sent.

What would you like to know?

What is 3 + 4 ?

I agree to receive email communication and understand I can unsubscribe at any time.

I agree to be contacted by KW Metropolitan via call, email, and text for real estate services. To opt out, you can reply 'stop' at any time or reply 'help' for assistance. You can also click the unsubscribe link in the emails. Message and data rates may apply. Message frequency may vary. Privacy Policy

Related Properties

Nestled in one of Ridgewood’s most desirable neighborhoods, this charming 3-bedroom home with a finished attic offers an exceptional opportunity to create your dream home in the heart of town. Ideally situated between the elementary, middle, and high schools, this unbeatable location is also just moments from the Village offices, Graydon Pool, beautiful parks, and vibrant downtown Ridgewood with its renowned shops, restaurants, and commuter transportation. Filled with timeless character and old-world charm, the home features a welcoming living room with a fireplace, a cozy den, formal dining room, and an eat-in kitchen ready for your personal vision. A convenient side entrance opens into a mudroom, providing easy access to the widened driveway and detached two-car garage. Upstairs, you’ll find three bedrooms plus a finished walk-up attic, offering flexible space for a home office, playroom, guest suite, or studio. Outside, enjoy a flat, quiet backyard—perfect for relaxing, entertaining, gardening, or play. Whether you’re looking to restore its classic beauty or update it to reflect your own style, this special home offers endless possibilities in one of Ridgewood’s most sought-after locations. A rare opportunity with incredible potential—don’t miss it!
#26026179

Ridgewood

255 Pearsall Avenue

3 Beds

1 Baths

N/A

$899,000
MLS#: 26026179

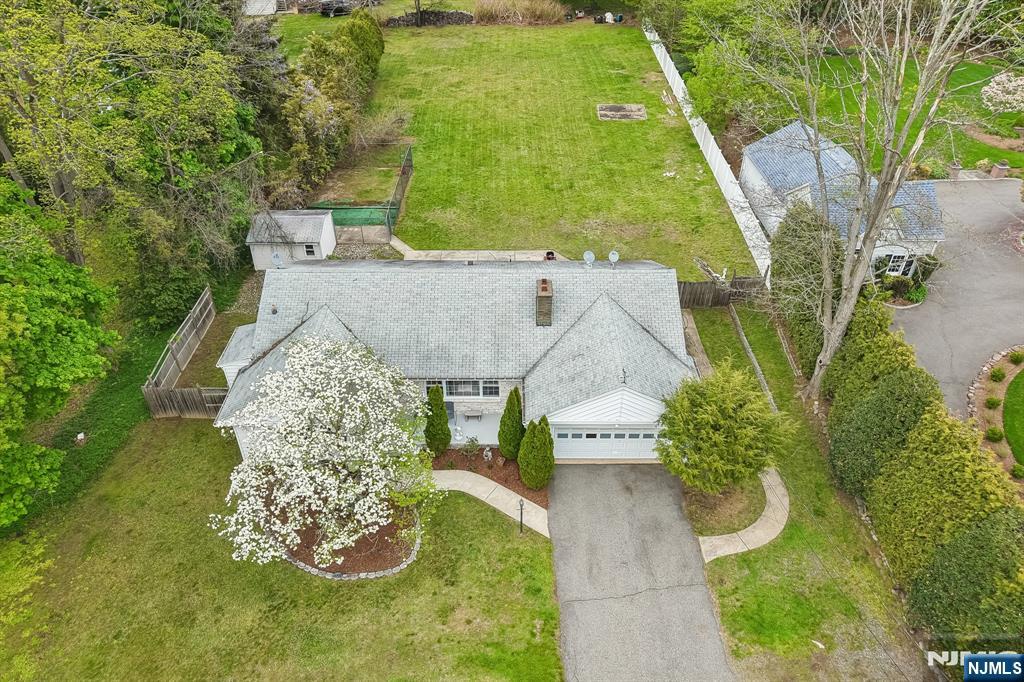
Welcome to this thoughtfully designed custom ranch offering comfort, character, & effortless one-level living. Nestled on over 1/2 acre property, this sun-filled Craftsman home features a gracious living room with a large bay window, & fireplace surrounded by custom built-ins. The breakfast room flows seamlessly into the custom kitchen, which opens to a banquet-sized dining room that can easily serve as a family room. Expansive views of the backyard are enjoyed throughout the main level, enhancing the home’s sense of light & connection to the outdoors. A private bedroom wing offers a primary suite with half bath, a generously sized second bedroom, and a full hall bath. The walkout lower level adds exceptional versatility with a large rec room, playroom, 3rd bedroom, laundry, & abundant storage. Additional versatility with a large walk-up attic. With easy access to commuting routes and everyday conveniences, this home offers a perfect blend of comfort, functionality, & lifestyle.
#26020879

Ridgewood

921 Linwood Avenue

3 Beds

1 Baths

N/A

$995,000
MLS#: 26020879

 - property

Send a message

Message successfully sent.

Your message

What is 3 + 4 ?

Reason for contacting?

I agree to receive email communication and understand I can unsubscribe at any time.

I agree to be contacted by KW Metropolitan via call, email, and text for real estate services. To opt out, you can reply 'stop' at any time or reply 'help' for assistance. You can also click the unsubscribe link in the emails. Message and data rates may apply. Message frequency may vary. Privacy Policy

Sign Out

Virtual Assistant

Would you like to take the next step with this property? We can help you schedule a showing or virtual tour, or send you more details.

Yes, I would like more information.

Thank You for Your Reply, One of Our Agents will contact you as soon as possible

No, maybe later.

Thank you, you can always contact me via email, phone number or through the contact form.

Realhub AI

Lucy - Your AI-Powered Realtor

Update Your Temporary Password

Personalize your search

Enter your email and we'll notify you immediately when new listings match what you're looking for.

or enter email address

Already have an account ? Login here

Continue your home search

I agree to receive communications and understand I can unsubscribe at any time.

I agree to be contacted by KW Metropolitan via call, email, and text for real estate services. To opt out, you can reply 'stop' at any time or reply 'help' for assistance. You can also click the unsubscribe link in the emails. Message and data rates may apply. Message frequency may vary. Privacy Policy

Already have an account ? Login here

We use cookies

We use cookies primarily for analytics to enhance your experience. By accepting, you agree to our use of these cookies. You can manage your preferences or learn more about our cookies policy.