Features & Amenities

Interior

  • Total Bedrooms

    5

  • Bathrooms

    6

  • 1/2 Bathrooms

    2

  • Basement YN

    YES

  • Cooling YN

    YES

  • Cooling

    Central Air

  • Fireplace YN

    YES

  • Heating YN

    YES

  • Heating

    Natural Gas, Forced Air, Zoned

  • Pet friendly

    N/A

Exterior

  • Garage

    No

  • Construction Materials

    Cement Siding, Stone

  • Parking

    Attached

  • Pool

    No

  • View

    None

Area & Lot

  • Property Type

    Residential

  • Property Sub Type

    Single Family Residence

  • Architectural Style

    Center Stairwell

Price

  • Sales Price

    $1,667,897

  • Tax Amount

    $31,691

  • Sq. Footage

    N/A

  • Price/SqFt

    N/A

HOA

  • Association

    No

School District

  • Elementary School

    Edith A. Bogert E.S.

  • Middle School

    Emil A Cavallini M.S

  • High School

    Northern Highlands

Property Features

  • New Construction

    YES

  • Ownership

    Corporate

Schedule a Showing

Showing scheduled successfully.

<
>
IN PERSON
VIA CHAT

What is 3 + 4 ?


Change time

Mortgage calculator

Estimate your monthly mortgage payment, including the principal and interest, property taxes, and HOA. Adjust the values to generate a more accurate rate.

Your payment

Principal and Interest:

$

Property taxes:

$

HOA fees:

$

Total loan payment:

$

Total interest amount:

$

Location

County

2

Elementary School

Edith A. Bogert E.S.

Middle School

Emil A Cavallini M.S

High School

Northern Highlands

Listing Courtesy of Megan Runyon, Toll Brothers Real Estate, Inc

RealHub Information is provided exclusively for consumers' personal, non-commercial use, and it may not be used for any purpose other than to identify prospective properties consumers may be interested in purchasing. All information deemed reliable but not guaranteed and should be independently verified. All properties are subject to prior sale, change or withdrawal. RealHub website owner shall not be responsible for any typographical errors, misinformation, misprints and shall be held totally harmless.

Agent Patrick Bolger

FOUNDER

Patrick Bolger

Call Patrick today to schedule a private showing.


* Listings on this website come from the FMLS IDX Compilation and may be held by brokerage firms other than the owner of this website. The listing brokerage is identified in any listing details. Information is deemed reliable but is not guaranteed. If you believe any FMLS listing contains material that infringes your copyrighted work please click here to review our DMCA policy and learn how to submit a takedown request.© 2024 FMLS.
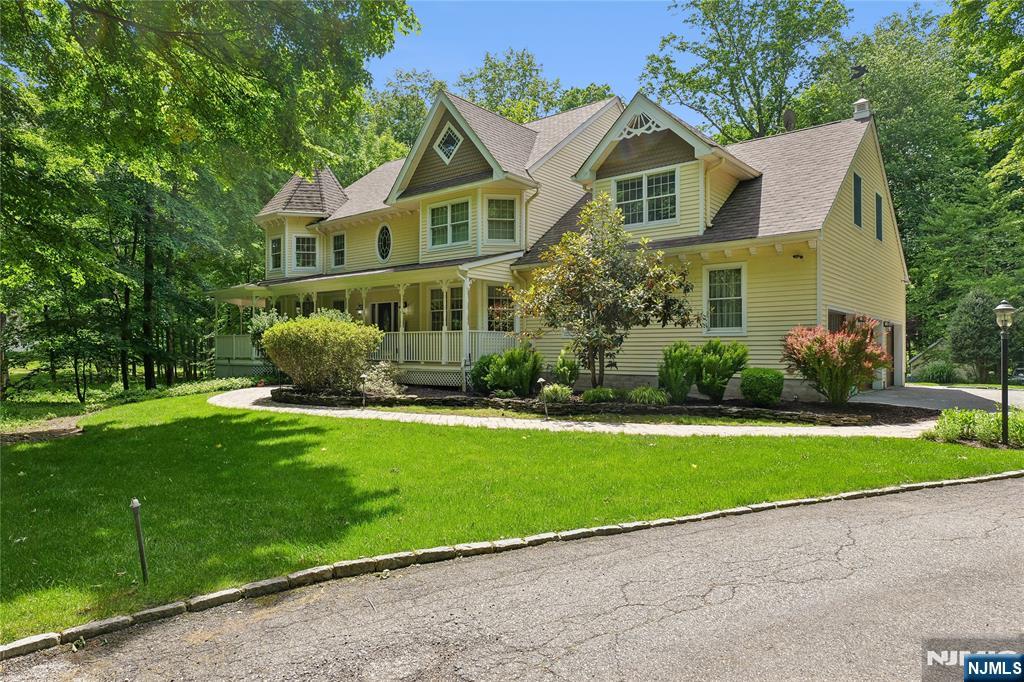
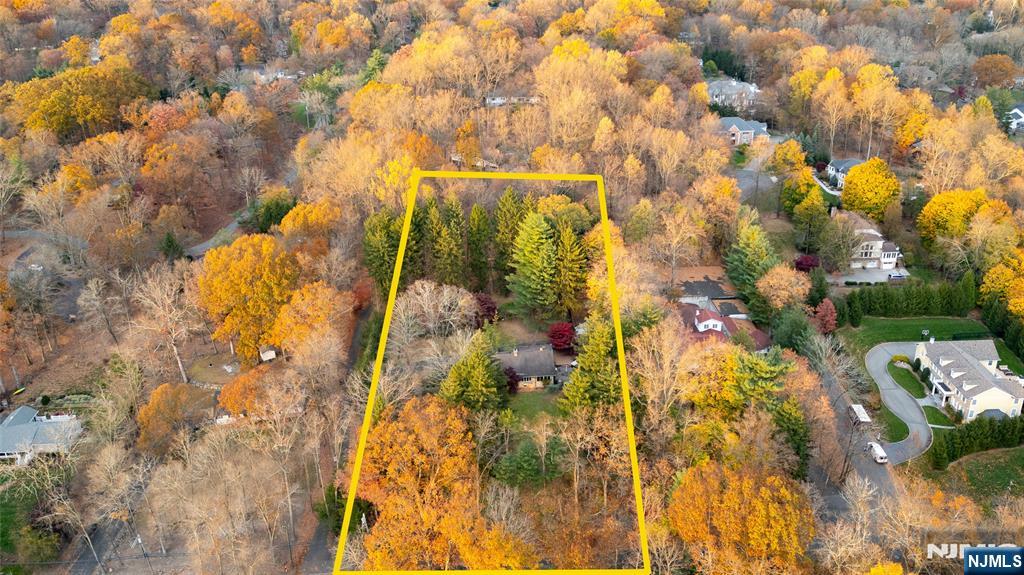
Located in the Prestigious Upper Saddle River,Toll Brothers Orchard Ridge is a community of Luxurious estates homes,Here you will enjoy the relaxed atmosphere of country living with superior schools,excellent shopping and wide choice of cultural events close to home.Toll Brothers award winning home designs offer luxurious features from brand name manufacturers such as Kohler, Jenn-Air and Anderson 9" Ceilings,hardwood,multi-zone HVAC with humidifier and a 3 car garage. The Home features an impressive light filled expanded family room ,beautiful Master Bedroom with en-suite.This home includes standard features with the option to upgrade and personalize. This home is to be built.

46 Woodmere Road

Message successfully sent.

What would you like to know?

What is 3 + 4 ?

I agree to receive email communication and understand I can unsubscribe at any time.

I agree to be contacted by KW Metropolitan via call, email, and text for real estate services. To opt out, you can reply 'stop' at any time or reply 'help' for assistance. You can also click the unsubscribe link in the emails. Message and data rates may apply. Message frequency may vary. Privacy Policy

Related Properties

New on site 2 days ago
Welcome to this beautifully renovated Colonial on West Saddle River Road in desirable Upper Saddle River. Set on approximately 1.4 private acres, the property offers access to the exclusive Anona Lake community. Convenient access from the backyard. Highlights include 5 bedrooms, 3.5 baths, an attached 2-car garage and a finished walk-out lower level. The center-hall foyer opens to a formal living room and a renovated kitchen with granite countertops, a large pantry and high-end stainless-steel appliances, including a ZLINE range and LG refrigerator. The adjacent den features a wood-burning fireplace and access to a Trex deck (2023) overlooking the private backyard. Upstairs, the spacious primary suite includes a private en-suite bath, while four additional bedrooms and a full hall bath provide comfortable accommodations for family and guests. The finished walk-out lower level offers flexible living and entertaining space, a laundry room, large windows, double iron doors to the backyard and patio, a summer kitchen and a full bath. It can accommodate a recreation room, home office, or guest quarters. Outdoor living is exceptional, with expansive lawn and patio areas surrounding an Anthony & Sylvan gunite pool. The heated saltwater pool creates a private resort-style setting for relaxing and entertaining. Fully owned solar panels provide added energy efficiency without a solar lease. Thoughtfully updated for today's lifestyle.
#26031775

Upper Saddle River

520 W Saddle River Road

5 Beds

3 Baths

N/A

$1,425,000

MLS#: 26031775
This house is not in a flood zone, current/original owner never had flood insurance. The FEMA certificate is available on request. Nestled on a spectacular 4.2-acre park-like setting, 4,305 square foot stunning 5 bedroom. 4 full-bath center hall Colonial with wrap around porch offers extraordinary blend of timeless elegance and natural beauty. Surrounded by lush landscaping, the sprawling property creates a private retreat unlike any other. A grand 2 story entry welcomes you into spacious, light-filled living areas designed for both comfortable everyday living and effortless entertaining. A generous floor plan features beautifully proportioned rooms, providing ample space for family and guests alike. Step outside and discover a true backyard sanctuary. Meandering walking paths wind through the picturesque grounds, leading past a tranquil koi pond, a gentle babbling stream, and thoughtfully designed outdoor gathering spaces. Paver and masonry hardscaping. Offering unmatched privacy, breathtaking scenery and endless possibilities to enjoy nature, this property is a rare opportunity to own your own private estate.
#26020888

Upper Saddle River

519 E Saddle River Road

5 Beds

4 Baths

N/A

$1,699,000

MLS#: 26020888
Set on one of Upper Saddle River’s most desirable streets, this expansive 2.47-acre estate parcel presents an extraordinary opportunity to create your own private retreat. Perfectly positioned on a gentle rise, the property offers a sense of privacy and tranquility while remaining close to the heart of town, schools, local parks, and shopping. The existing sprawling ranch residence features 2/3 bedrooms, 2 full and 2 half baths, a finished basement, and expansive decking with an outdoor kitchen, jacuzzi. Ideal for entertaining or enjoying peaceful evenings overlooking the expansive grounds. The property features an impressive detached garage—measuring approximately 42 feet long by 20 feet wide, with space for up to six vehicles and ample room for a workshop or studio. Whether you choose to renovate and expand the current home or build a new custom estate, the possibilities are endless. The level lot and estate-like setting make this property a rare find in Upper Saddle River.
#25037909

Upper Saddle River

59 Old Stone Church Road

3 Beds

2 Baths

N/A

$1,495,000

MLS#: 25037909

 - property

Send a message

Message successfully sent.

Your message

What is 3 + 4 ?

Reason for contacting?

I agree to receive email communication and understand I can unsubscribe at any time.

I agree to be contacted by KW Metropolitan via call, email, and text for real estate services. To opt out, you can reply 'stop' at any time or reply 'help' for assistance. You can also click the unsubscribe link in the emails. Message and data rates may apply. Message frequency may vary. Privacy Policy

Sign Out

Virtual Assistant

Would you like to take the next step with this property? We can help you schedule a showing or virtual tour, or send you more details.

Yes, I would like more information.

Thank You for Your Reply, One of Our Agents will contact you as soon as possible

No, maybe later.

Thank you, you can always contact me via email, phone number or through the contact form.

Realhub AI

Lucy - Your AI-Powered Realtor

Update Your Temporary Password

Personalize your search

Enter your email and we'll notify you immediately when new listings match what you're looking for.

or enter email address

Already have an account ? Login here

Continue your home search

I agree to receive communications and understand I can unsubscribe at any time.

I agree to be contacted by KW Metropolitan via call, email, and text for real estate services. To opt out, you can reply 'stop' at any time or reply 'help' for assistance. You can also click the unsubscribe link in the emails. Message and data rates may apply. Message frequency may vary. Privacy Policy

Already have an account ? Login here

We use cookies

We use cookies primarily for analytics to enhance your experience. By accepting, you agree to our use of these cookies. You can manage your preferences or learn more about our cookies policy.