Features & Amenities

Interior

  • Other Interior Features

    Eat-in Kitchen, Kitchen Island, Walk-In Closet(s)

  • Total Bedrooms

    5

  • Bathrooms

    3

  • 1/2 Bathrooms

    1

  • Basement YN

    YES

  • Cooling YN

    YES

  • Cooling

    Central Air

  • Fireplace YN

    YES

  • Heating YN

    YES

  • Heating

    Baseboard

  • Pet friendly

    Yes

Exterior

  • Garage

    Yes

  • Garage spaces

    2

  • Construction Materials

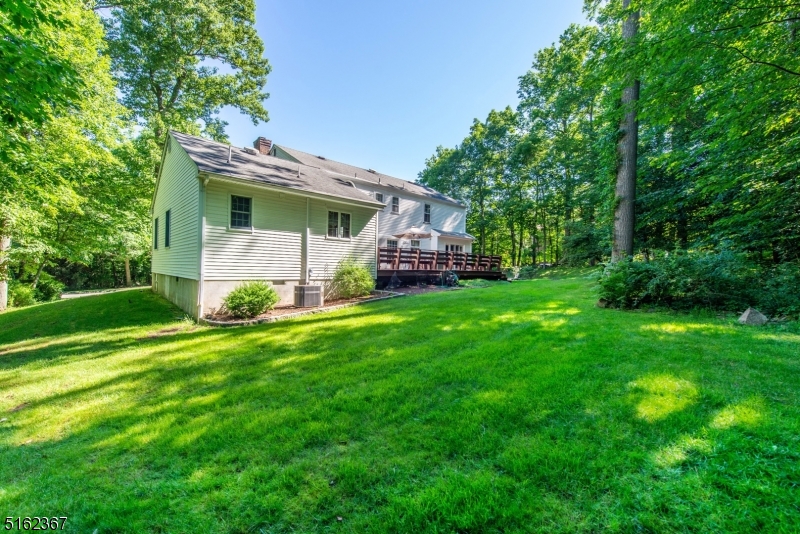
    Vinyl Siding

  • Parking

    Garage Door Opener, Attached

  • Patio and Porch Features

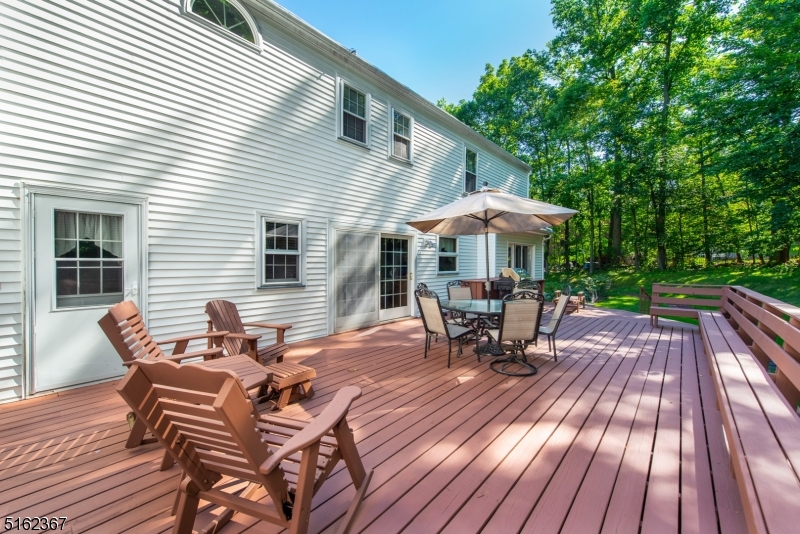
    Deck

  • Pool

    No

Area & Lot

  • Lot Features

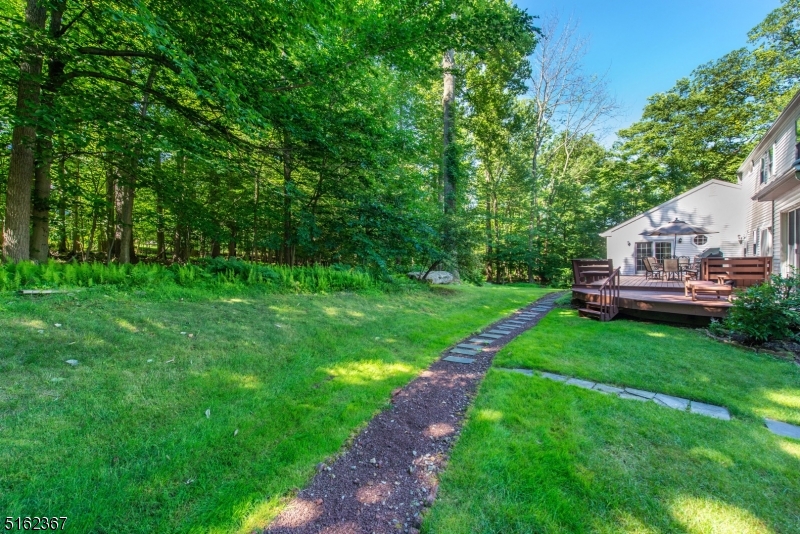
    Level, Wooded

  • Lot Size(acres)

    1.12

  • Property Type

    Residential

  • Property Sub Type

    Single Family Residence

  • Architectural Style

    Colonial

Price

  • Sales Price

    $825,000

  • Tax Amount

    $13,122

  • Zoning

    R-1

  • Sq. Footage

    3,172

  • Price/SqFt

    $260

HOA

  • Association

    No

Property Resources

  • Horse Property

    NO

School District

  • Elementary School

    Lakeview

  • Middle School

    ValleyView

  • High School

    MorrisKnol

Property Features

  • Ownership

    Fee Simple

  • Sewer

    Public Sewer

  • Tax Lot

    *

  • Water Source

    Public

Schedule a Showing

Showing scheduled successfully.

<
>
IN PERSON
VIA CHAT

What is 3 + 4 ?


Change time

Mortgage calculator

Estimate your monthly mortgage payment, including the principal and interest, property taxes, and HOA. Adjust the values to generate a more accurate rate.

Your payment

Principal and Interest:

$

Property taxes:

$

HOA fees:

$

Total loan payment:

$

Total interest amount:

$

Location

County

Morris

Elementary School

Lakeview

Middle School

ValleyView

High School

MorrisKnol

Listing Courtesy of MARY K. SHEERAN , KELLER WILLIAMS METROPOLITAN

RealHub Information is provided exclusively for consumers' personal, non-commercial use, and it may not be used for any purpose other than to identify prospective properties consumers may be interested in purchasing. All information deemed reliable but not guaranteed and should be independently verified. All properties are subject to prior sale, change or withdrawal. RealHub website owner shall not be responsible for any typographical errors, misinformation, misprints and shall be held totally harmless.

Agent Patrick Bolger

FOUNDER

Patrick Bolger

Call Patrick today to schedule a private showing.


* Listings on this website come from the FMLS IDX Compilation and may be held by brokerage firms other than the owner of this website. The listing brokerage is identified in any listing details. Information is deemed reliable but is not guaranteed. If you believe any FMLS listing contains material that infringes your copyrighted work please click here to review our DMCA policy and learn how to submit a takedown request.© 2024 FMLS.
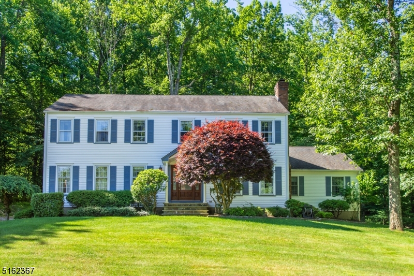
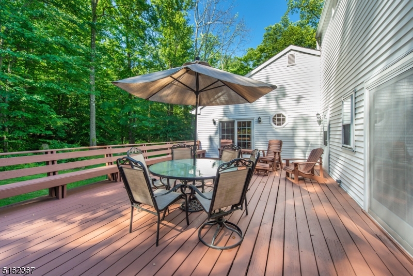
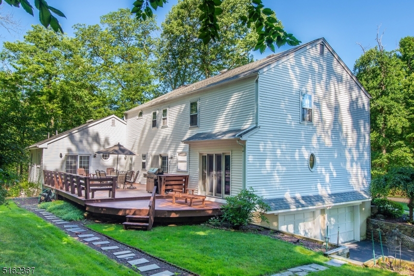
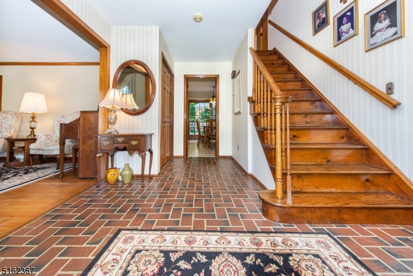
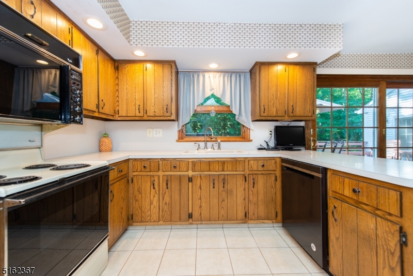
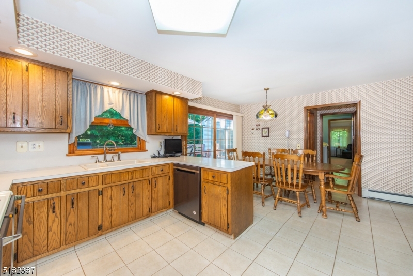
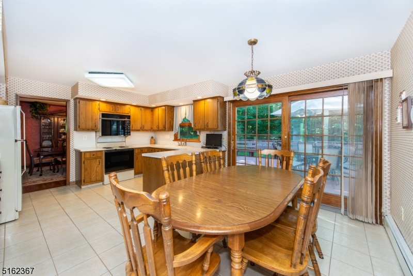
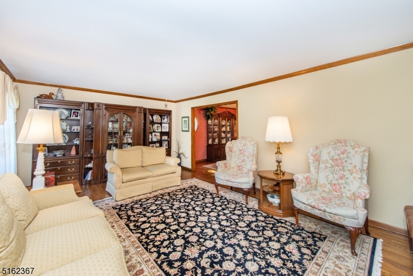
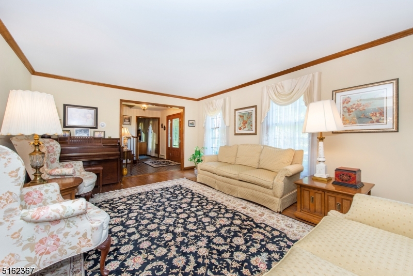
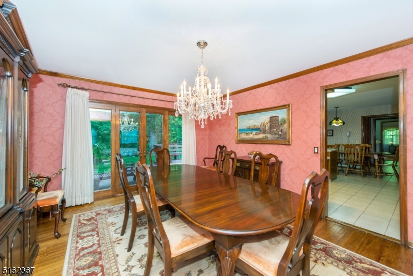
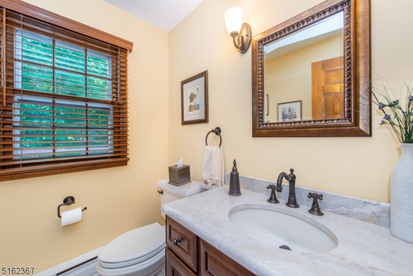
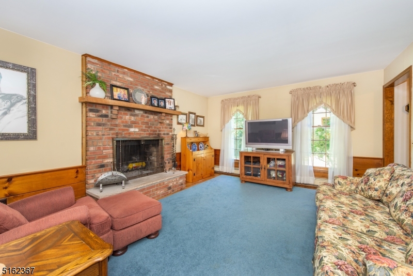
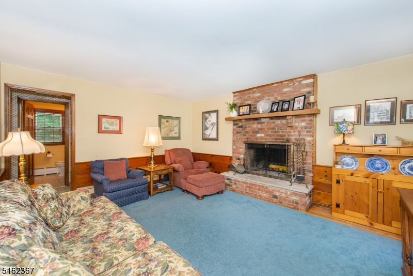
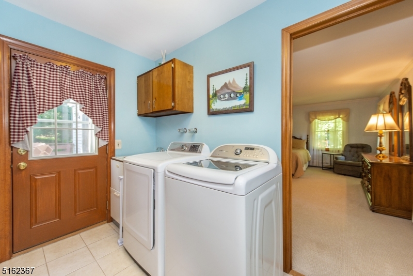
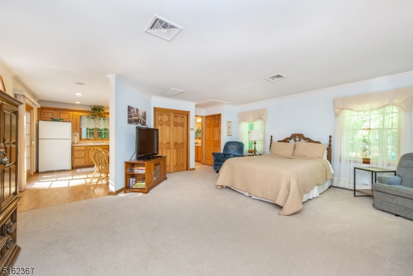
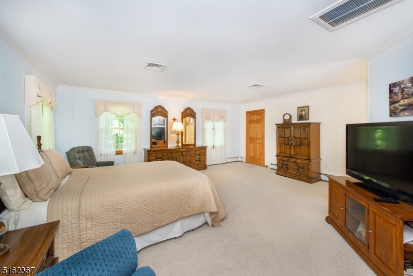
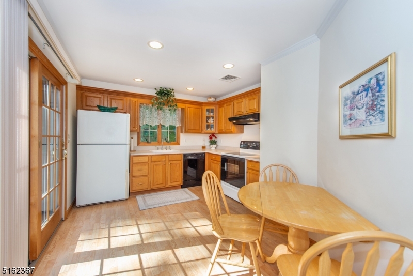
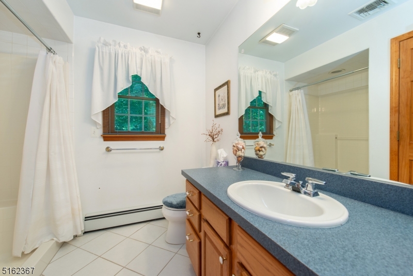
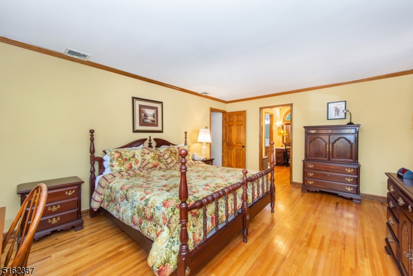
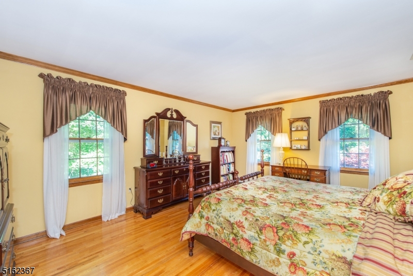
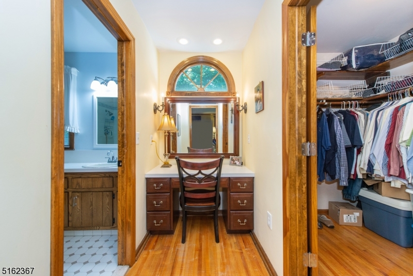
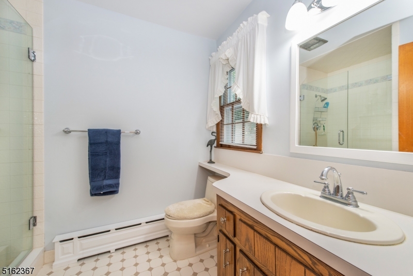
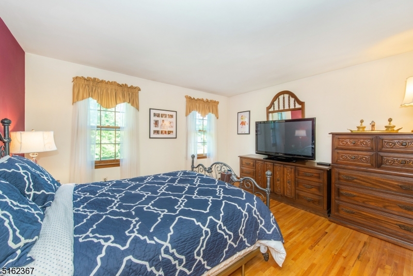
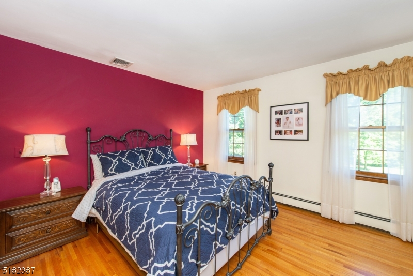
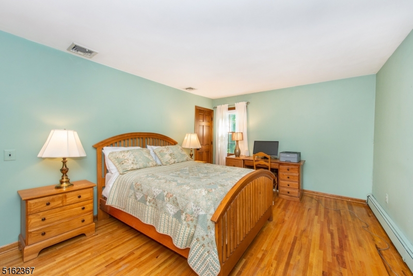
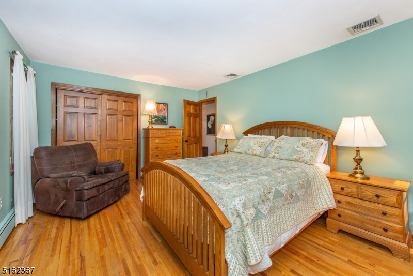
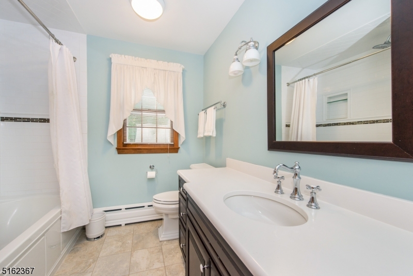
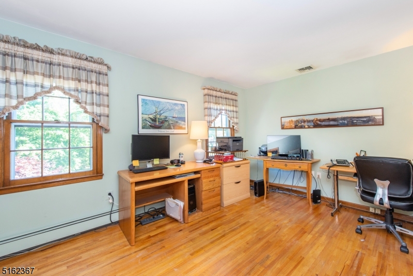
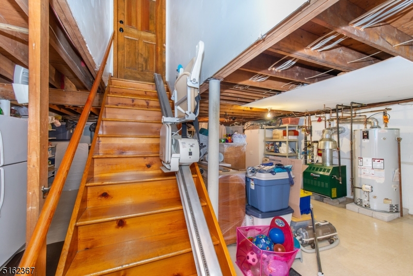
Lovely, Welcoming Colonial in the desirable Robin Hill/Union Hill section of Denville! Private property nestled within a lovely neighborhood. Extremely Well maintained, Original Owners.  Warm and cozy Family Room w/ WB fireplace. Large eat-in-kitchen boasts tons of counter space & slider to stunning back deck. Magnificent first floor layout includes Formal Living & Dining. Powder room, laundry & BONUS 5th bedroom w/ suite- second kitchen & full bath. Gorgeous hardwood flooring throughout. Upstairs, the primary Suite offers a walk-in closet, a vanity area & en-suite bath. 3 Additional generous sized bedrooms & the 3rd full bath complete the floor. The spacious basement offers easy access off the 2 car garage and residential chair lift for ease! Nicely landscaped, grassy lawn for enjoyment, plus large deck backing private, wooded oasis. Great yard, low maintenance.  A showcase home! Low taxes for size home & over 1 acre of property. Excellent schools, close to shopping, restaurants and mass transit (bus and train) into NYC.

46 MABRO DRIVE

Message successfully sent.

What would you like to know?

What is 3 + 4 ?

I agree to receive email communication and understand I can unsubscribe at any time.

I agree to be contacted by KW Metropolitan via call, email, and text for real estate services. To opt out, you can reply 'stop' at any time or reply 'help' for assistance. You can also click the unsubscribe link in the emails. Message and data rates may apply. Message frequency may vary. Privacy Policy

Related Properties

A home filled with wonderful memories is ready to welcome its next chapter! Nestled on a beautiful property, this custom 5 bdrm, 3 bath contemporary has been the backdrop for years of celebrations, get togethers & time spent with friends. The sellers have loved the sense of community & the many memories made here & now the opportunity awaits for new homeowners to make it their own. Designed to bring the outdoors in, expansive Andersen windows, soaring ceilings, HW floors, warm natural textures & dramatic architectural details create bright & inviting living spaces. At the heart of the home, a stunning stone fireplace sets the scene for cozy evenings. The expansive deck overlooks the peaceful wooded surroundings & offers the perfect setting for morning coffee, summer bbqs or simply relaxing at the end of the day. Inside, spacious rooms provide plenty of flexibility for everyday living & hosting. The 1st floor features a bdrm & updated full bath, along with convenient laundry. Upstairs, the spacious primary offers a walkin & renovated private bath, while 3 addtl bdrms & another renovated bath complete the 2nd level. A 2car garage & full unfinished bsmt provide storage & future possibilities. Conveniently located near shopping, dining, DWTN Denville, Morristown, NYC-direct transit & major hwys, this special home offers the space, setting & sense of community to create lasting memories. This special property is ready for someone new to gather, celebrate, and call it home.
#4039938

Denville Twp.

4 SKYTOP DRIVE

5 Beds

3 Baths

3,577 Sq.Ft.

$950,000

MLS#: 4039938

New on site 2 days ago
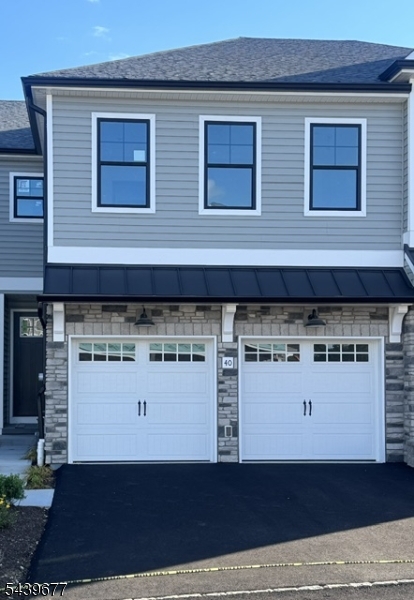
Don't miss out on this new construction opportunity in Denville, NJ! Mason Ridge is located conveniently along RT. 10 with picturesque views as you climb the hillside. Pictures shown are of the model home. The Ashton two story townhome features 3-4 Bedrooms and 2.5-3.5 half baths, with an open layout on the main living level. The builder will be including a large, finished walkout basement. Buyers will have the opportunity to upgrade the structural and design features of this home. The community is close to an abundance of local shopping, restaurants and transportation. Minutes from trains to take you into NYC. Plenty of hiking trails and parks located close by. Don't miss your opportunity to purchase before it is too late!
#4044352

Denville Twp.

51 Wadsworth Dr 6

3 Beds

2 Baths

2,387 Sq.Ft.

$799,990

MLS#: 4044352

Welcome to this spacious 2,385 sq. ft., 5-bedroom, 3-bath home! Located in the "Hub of Morris County," this home offers both comfort and convenience. The main level features a bright living room with a high ceiling, a new kitchen with stainless steel appliances, one full bathroom, and two bedrooms. The second floor includes two additional bedrooms and a full bathroom. Step down to the ground floor, where you'll find one full bathroom, one bedroom, and a family room that leads outside to a large deck overlooking Indian Lake. Relax and enjoy nature in the cozy gazebo. Conveniently situated near shopping, dining, parks, and everyday amenities, this home is also centrally located near public transportation, major highways, recreational facilities, and local businesses. This move-in-ready home has been beautifully updated and is ready for its next owner. Don't miss the opportunity to make this house your home! *The seller is also a licensed realtor*
#4042939

Denville Twp.

19 Cliffside Trl

5 Beds

3 Baths

N/A

$869,900

MLS#: 4042939

This stunning colonial is set on nearly 2 acres at the end of a quiet cul-de-sac! The first floor features a welcoming 2 story foyer with curved staircase, formal living and dining rooms, modern kitchen with epoxy counters and large center island, family room with fireplace, den / library with built in shelving, fireplace, bar, and high ceiling. A laundry room, pantry, and full bath complete the 1st floor. The second floor features a primary suite with cathedral ceiling, sitting room, balcony overlooking the den, walk in closet, and bath with jetted tub and shower. A walk in cedar closet, main bath with soaking tub and stall shower, and two additional bedrooms complete the second floor. The walk out lower level features an office with closet, rec room with slider to the patio, work out room with closet, and a large unfinished storage area. Additional features include a 3 car garage, electric car charger, two tier deck, and heated pool, all set on a private & serene wooded lot! Bedroom 3 is large enough to split into 2 bedrooms, or can easily accomodate 2 beds.
#4042299

Denville Twp.

11 Rosewood Ln

3 Beds

3 Baths

3,979 Sq.Ft.

$950,000

MLS#: 4042299

Welcome to this inviting bi-level home in the heart of Denville, one of Morris County's most desirable communities. Ideally situated just minutes from vibrant downtown Denville and the conveniences of Route 10, this home offers the perfect balance of neighborhood charm and commuter-friendly accessibility.Inside, you'll find a bright and functional layout with spacious living areas, generously sized bedrooms, and plenty of natural light. The flexible floor plan provides room for everyday living, entertaining, or creating a dedicated home office or recreation space. Large property for entertaining.Enjoy easy access to Denville's charming downtown, known for its locally owned shops, restaurants, cafes, and year-round community events. With major highways, shopping, parks, and recreation all nearby, this location makes daily errands and commuting a breeze while still offering the warmth and character of a welcoming suburban community.Whether you're looking for your first home, room to grow, or a convenient Morris County location, this well-located bi-level presents an exceptional opportunity to enjoy all that Denville has to offer. Deck is being conveyed in as is condition
#4041099

Denville Twp.

45 Magnolia Ave

4 Beds

2 Baths

N/A

$799,000

MLS#: 4041099

Welcome to this spacious and versatile 6-bedroom, 2 full bath home offering the updates and flexibility buyers are looking for in today's market. Since 2019, the current Owner has invested extensively in the property, with major improvements including the roof, siding, windows, front steps, Trex deck, stone masonry throughout, and a fully renovated kitchen. The first-floor bath was also just renovated only one year ago, while the upstairs bath was recently refreshed with a new vanity, sink, and toilet. The generously sized primary bedroom features a large walk-in closet, while an additional oversized walk-in closet upstairs provides exceptional storage space. Additional updates include newer appliances, updated basement plumbing with utility sink and new interior doors upstairs. The walk-out basement, accessible through the garage, also offers endless possibilities for guests, recreation, or other living needs. Outside, enjoy a private backyard framed by eight mature privacy trees, attractive stone masonry, and inviting outdoor living areas perfect for relaxing or entertaining. Completing the package are property taxes of just $8,941 - an exceptional value for a home of this size in Denville. Offering generous living space, abundant storage, extensive updates, and exceptional versatility, this move-in-ready home presents a rare opportunity in one of Morris County's most sought-after towns!
#4039043

Denville Twp.

15 Spruce Pl

6 Beds

2 Baths

N/A

$675,000

MLS#: 4039043

Welcome to this beautifully renovated 4-bedroom, 2.5-bath home, perfectly situated on a picturesque 0.84-acre lot in desirable Denville. Offering approximately 2,274 square feet of exceptional living space, this turnkey residence has been completely renovated from top to bottom with quality craftsmanship and modern finishes throughout.The stunning new kitchen serves as the heart of the home, featuring stylish cabinetry, updated finishes, and an ideal layout for everyday living and entertaining. Three beautifully remodeled bathrooms, spacious bedrooms, and thoughtfully designed living areas create a warm and inviting atmosphere. Major upgrades include a new roof, new siding, a new blacktop driveway, and an attached two-car garage, providing both beauty and peace of mind. Every detail has been carefully updated, allowing you to move right in and enjoy.Set on nearly an acre of property, the expansive yard offers endless opportunities for entertaining, outdoor recreation, gardening, or simply relaxing in a peaceful setting. Conveniently located near shopping, restaurants, parks, schools, and major commuter routes, this exceptional home combines modern comfort with an outstanding location. A rare opportunity to own a completely renovated, move-in-ready home in one of Morris County's most sought-after communities.
#4037958

Denville Twp.

24 Magnolia Ave

4 Beds

2 Baths

2,274 Sq.Ft.

$925,000

MLS#: 4037958

Don't miss out on this final opportunity in Denville, NJ! Mason Ridge is located conveniently along RT. 10 with picturesque views as you climb the hillside. Pictures shown are of the model home. The Ashton two story townhome features 3 Bedrooms and 2.5 baths, with an open layout on the main living level. The builder will be including a large, finished walkout basement. This is the fully upgraded model home, ready to be occupied before the school year. The community is close to an abundance of local shopping, restaurants and transportation. Minutes from trains to take you into NYC. Plenty of hiking trails and parks located close by. Don't miss your opportunity to purchase before it is too late!
#4037791

Denville Twp.

2 Gauer Ct 6

3 Beds

2 Baths

2,387 Sq.Ft.

$899,990

MLS#: 4037791

Don't miss out on this final opportunity in Denville, NJ! Mason Ridge is located conveniently along RT. 10 with picturesque views as you climb the hillside. Pictures shown are of the model home. The Isleton three story townhome features 4 Bedrooms and 3.5 baths, with large kitchen, dining room and gathering room, making this home perfect for anyone! This fully upgraded model home is ready for occupancy in September. The community is close to an abundance of local shopping, restaurants and transportation. Minutes from trains to take you into NYC. Plenty of hiking trails and parks located close by. Don't miss your opportunity to purchase before it is too late!
#4037794

Denville Twp.

1 Gauer Ct 3

3 Beds

2 Baths

2,387 Sq.Ft.

$949,990

MLS#: 4037794

Nestled in the woods a peaceful escape awaits, this expansive 4 bedroom and 3 bath captivating home is in over two acres of land in a private tranquil setting and prime neighborhood The glazed front porch entrance brings you to the 1st floor layout designed with a spacious eat in kitchen that has stainless steel appliances & granite counter tops, and a living room that connects to dining room and an additional room could be office or library, plus a 1st floor bedroom that could be used as primary, and a main bathroom. The second floor has 3 large bedrooms and one full bath. Basement has a finished bonus private room, play area and full bath, laundry and workshop section, plus the solar panel energy-efficient connection which feeds energy back to the grid. A detached garage with a loft that is heated for additional workspace. Make your dreams a reality!
#4036138

Denville Twp.

169 Shongum Rd

4 Beds

3 Baths

2,323 Sq.Ft.

$830,000

MLS#: 4036138

 - property

Send a message

Message successfully sent.

Your message

What is 3 + 4 ?

Reason for contacting?

I agree to receive email communication and understand I can unsubscribe at any time.

I agree to be contacted by KW Metropolitan via call, email, and text for real estate services. To opt out, you can reply 'stop' at any time or reply 'help' for assistance. You can also click the unsubscribe link in the emails. Message and data rates may apply. Message frequency may vary. Privacy Policy

Sign Out

Virtual Assistant

Would you like to take the next step with this property? We can help you schedule a showing or virtual tour, or send you more details.

Yes, I would like more information.

Thank You for Your Reply, One of Our Agents will contact you as soon as possible

No, maybe later.

Thank you, you can always contact me via email, phone number or through the contact form.

Realhub AI

Lucy - Your AI-Powered Realtor

Update Your Temporary Password

Personalize your search

Enter your email and we'll notify you immediately when new listings match what you're looking for.

or enter email address

Already have an account ? Login here

Continue your home search

I agree to receive communications and understand I can unsubscribe at any time.

I agree to be contacted by KW Metropolitan via call, email, and text for real estate services. To opt out, you can reply 'stop' at any time or reply 'help' for assistance. You can also click the unsubscribe link in the emails. Message and data rates may apply. Message frequency may vary. Privacy Policy

Already have an account ? Login here

We use cookies

We use cookies primarily for analytics to enhance your experience. By accepting, you agree to our use of these cookies. You can manage your preferences or learn more about our cookies policy.