Property
Beds
3
Full Baths
1
1/2 Baths
1
Year Built
None
Sq.Footage
N/A
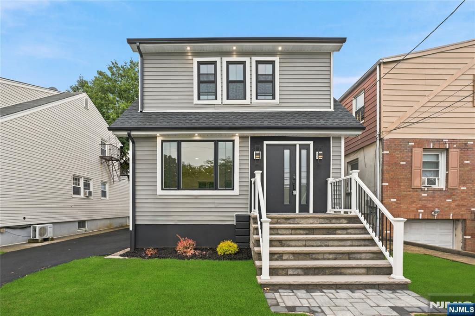
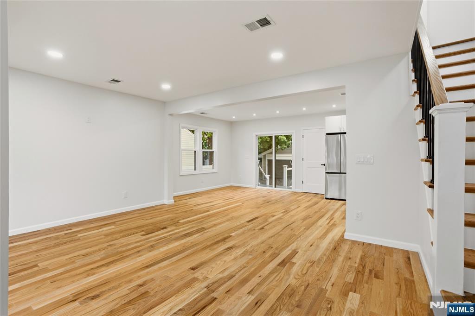
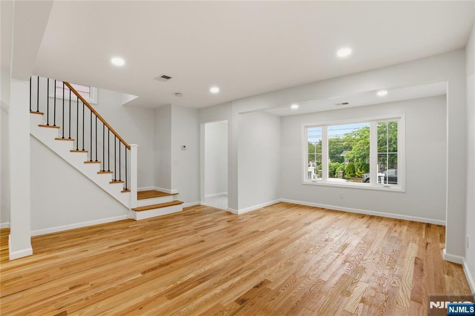
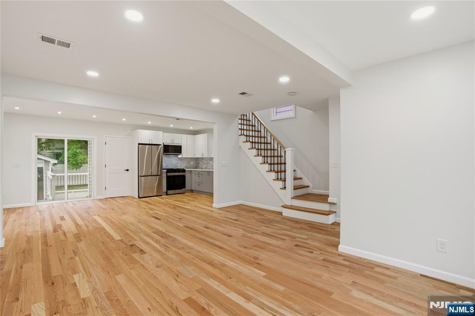
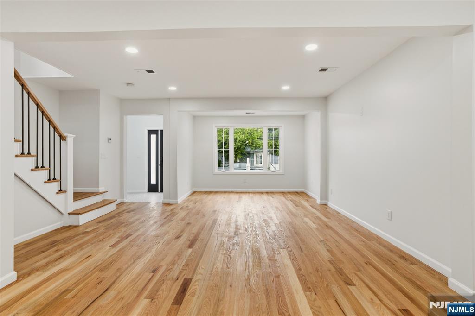
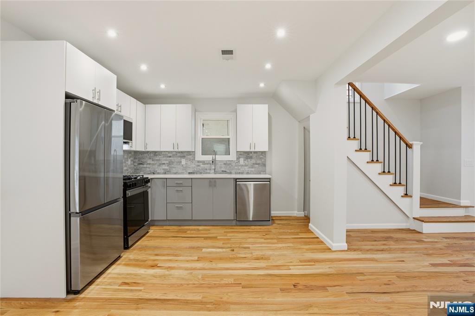
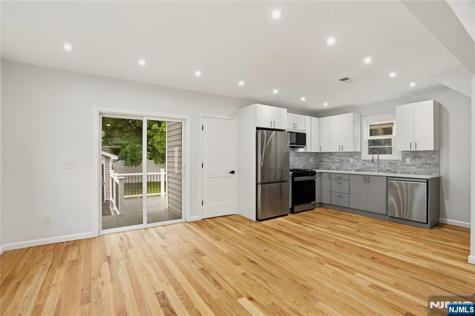
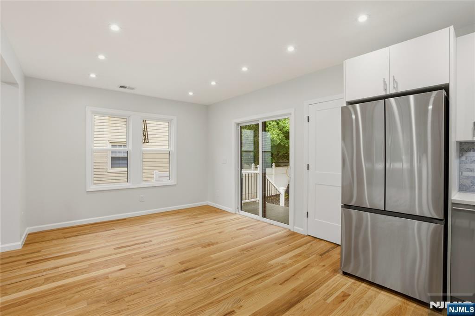
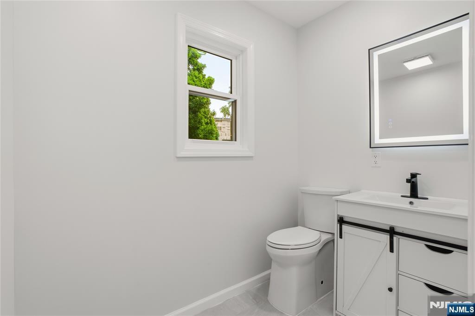
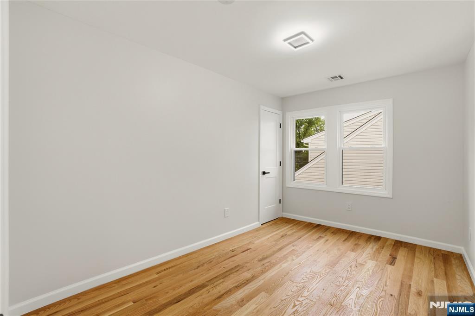
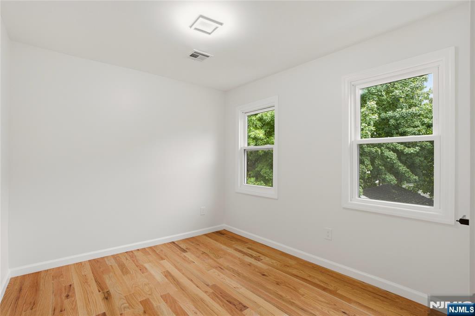
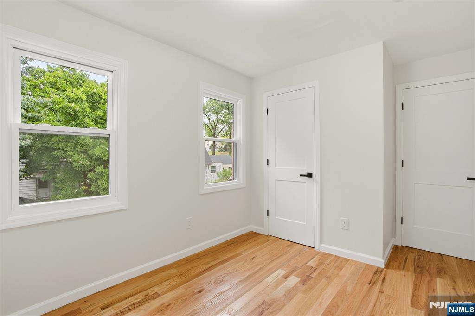
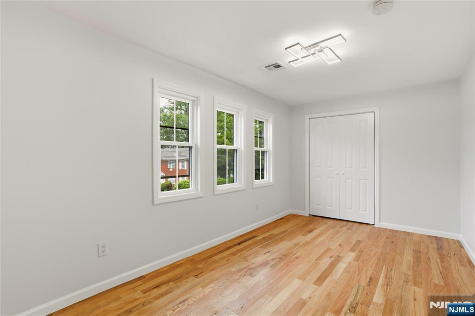
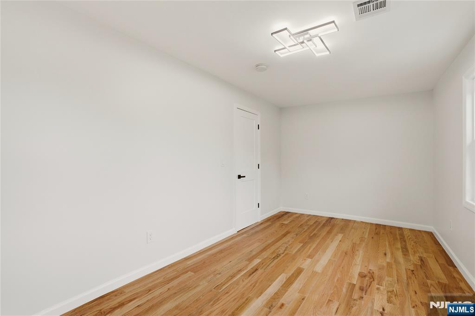
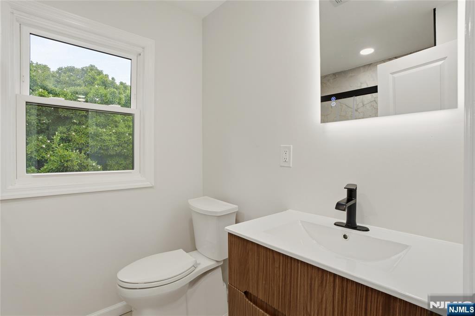
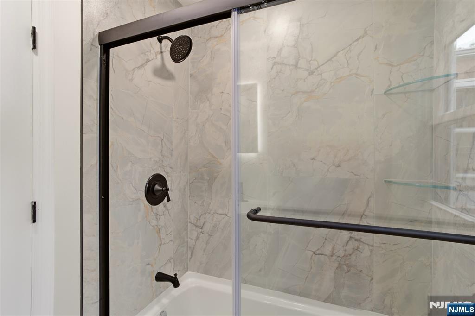
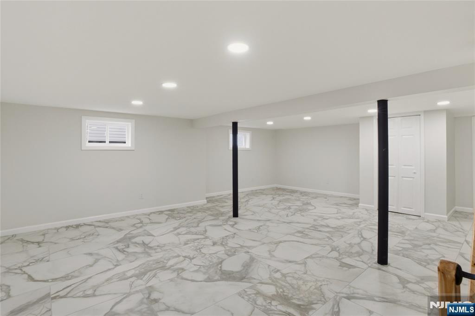
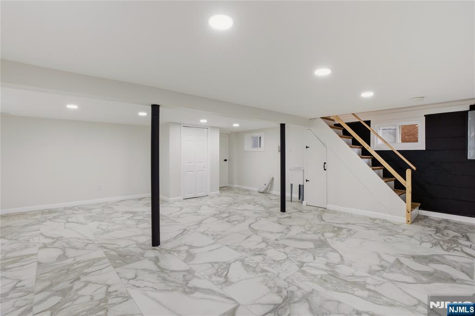
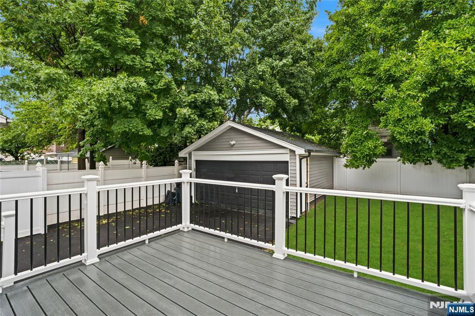
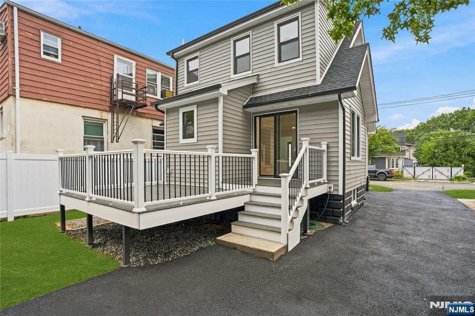
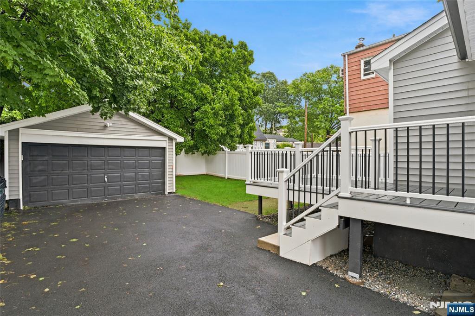
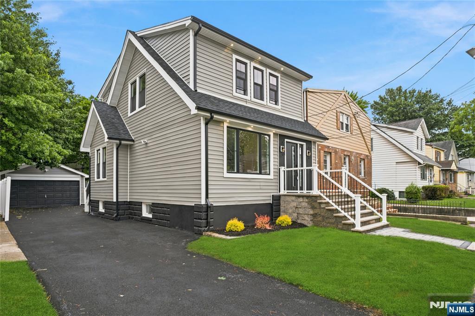
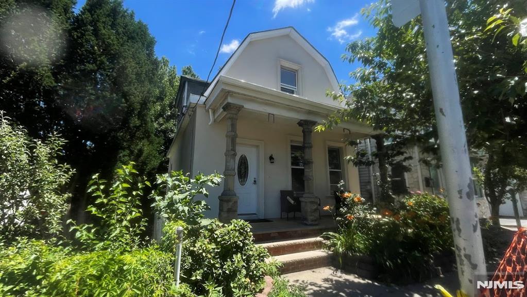
Welcome to 444 Joralemon Street, a beautifully reimagined Cape that blends timeless character with modern updates in one of Belleville's most convenient locations. Set on a 3,750-square-foot lot, this move-in ready home offers 8 well-appointed rooms, 3 spacious bedrooms, 1 full bath, and 1 half bath designed for comfortable everyday living. The bright, open-concept main level features rich red oak hardwood floors, a stunning new kitchen with updated appliances, stylish finishes, and a seamless connection to the dining and living areas. Sliding glass doors open to a private backyard with a spacious deck, creating the perfect setting for outdoor dining, entertaining, or relaxing. Upstairs, three generously sized bedrooms offer ample closet space, new flooring, and updated windows that fill each room with natural light. The finished basement provides flexible space ideal for a recreation room, home office, gym, or media area. Additional highlights include central air conditioning, a detached garage, new roof shingles, new vinyl siding, new pavement, updated windows, and numerous quality improvements throughout. Ideally located near Branch Brook Park, local shopping, restaurants, schools, houses of worship, major highways including Routes 21, 3, and the Garden State Parkway, as well as NJ Transit and convenient access to Newark and New York City, this home offers the perfect balance of style, comfort, and accessibility.
Features & Amenities
Interior
-
Total Bedrooms
3
-
Bathrooms
1
-
1/2 Bathrooms
1
-
Basement YN
YES
-
Cooling YN
YES
-
Cooling
Central Air
-
Heating YN
YES
-
Heating
Natural Gas, Forced Air
-
Pet friendly
N/A
Exterior
-
Garage
Yes
-
Garage spaces
1
-
Construction Materials
Vinyl Siding
-
Parking
Detached
-
Pool
No
-
View
None
Area & Lot
-
Property Type
Residential
-
Property Sub Type
Single Family Residence
-
Architectural Style
None
Price
-
Sales Price
$650,000
-
Tax Amount
$9,640
-
Sq. Footage
N/A
-
Price/SqFt
N/A
HOA
-
Association
No
School District
-
Elementary School
N/A
-
Middle School
N/A
-
High School
N/A
Property Features
-
Ownership
Private
Schedule a Showing
Showing scheduled successfully.
Mortgage calculator
Estimate your monthly mortgage payment, including the principal and interest, property taxes, and HOA. Adjust the values to generate a more accurate rate.
Your payment
Principal and Interest:
$
Property taxes:
$
HOA fees:
$
Total loan payment:
$
Total interest amount:
$
Location
County
ESSEX
Elementary School
Middle School
High School
Listing Courtesy of Joseph Aziz , Prestige Property Group - Montclair
RealHub Information is provided exclusively for consumers' personal, non-commercial use, and it may not be used for any purpose other than to identify prospective properties consumers may be interested in purchasing. All information deemed reliable but not guaranteed and should be independently verified. All properties are subject to prior sale, change or withdrawal. RealHub website owner shall not be responsible for any typographical errors, misinformation, misprints and shall be held totally harmless.

FOUNDER
Patrick Bolger
Call Patrick today to schedule a private showing.

* Listings on this website come from the FMLS IDX Compilation and may be held by brokerage firms other than the owner of this website. The listing brokerage is identified in any listing details. Information is deemed reliable but is not guaranteed. If you believe any FMLS listing contains material that infringes your copyrighted work please click here to review our DMCA policy and learn how to submit a takedown request.© 2024 FMLS.
Related Properties
Belleville
88 Columbus Avenue
3 Beds
2 Baths
N/A
$565,000
MLS#: 26027536
Belleville
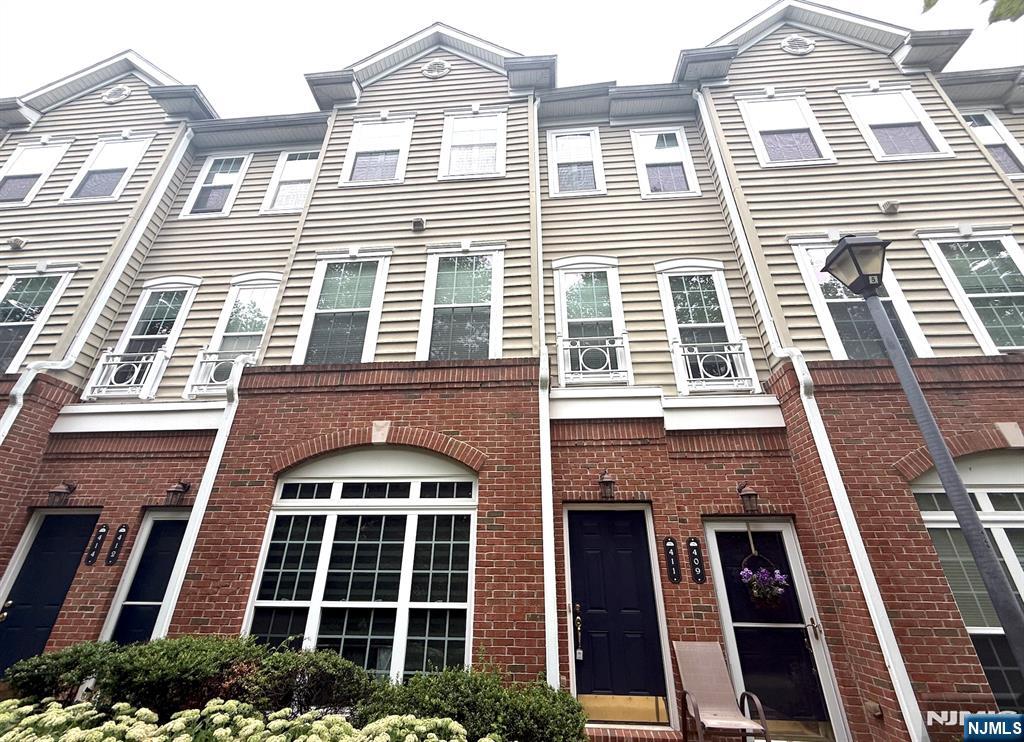
411 Deluca Road
2 Beds
2 Baths
1,729 Sq.Ft.
$525,000
MLS#: 26027154
Belleville
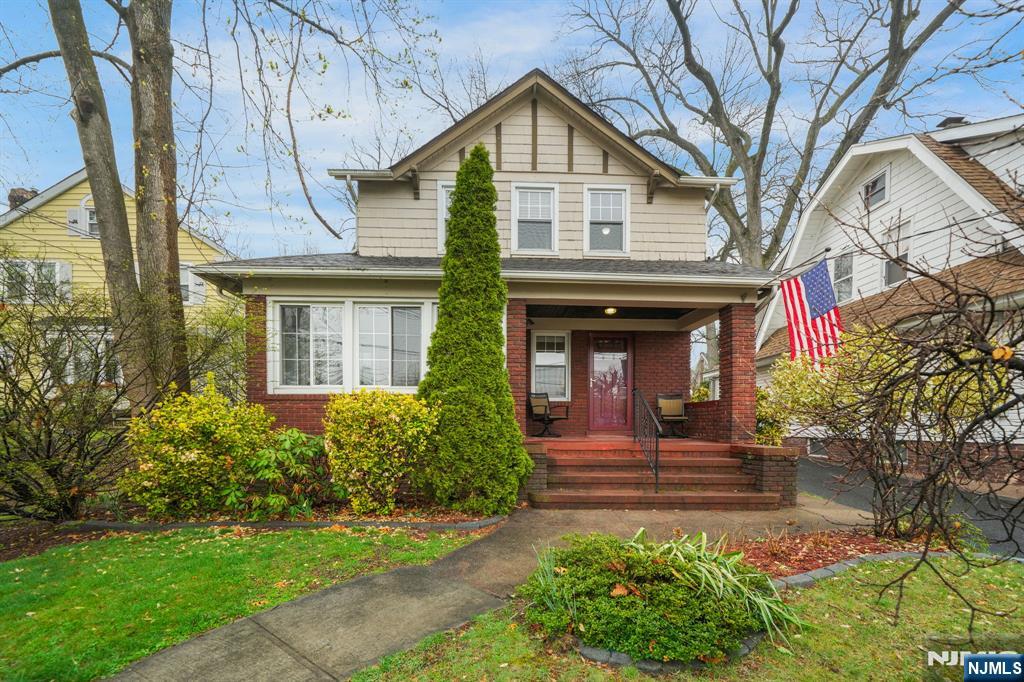
265 Union Avenue
3 Beds
2 Baths
N/A
$599,999
MLS#: 26026909

Belleville
401 Cortlandt Street
4 Beds
2 Baths
N/A
$674,900
MLS#: 26025889
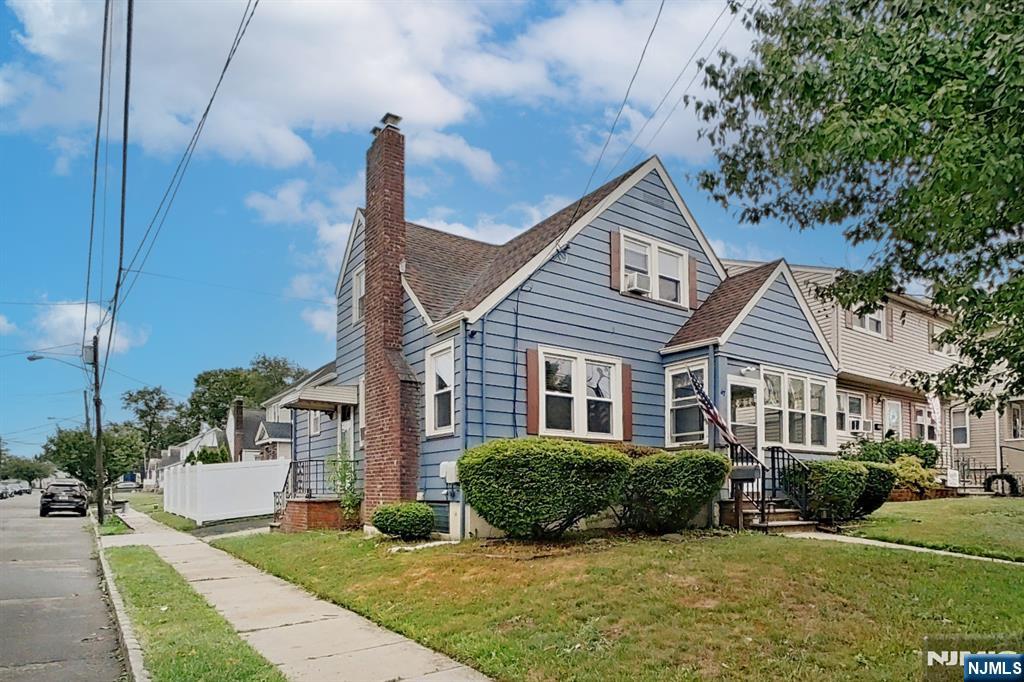
Belleville
67 Liberty Avenue
3 Beds
2 Baths
N/A
$530,000
MLS#: 26025719
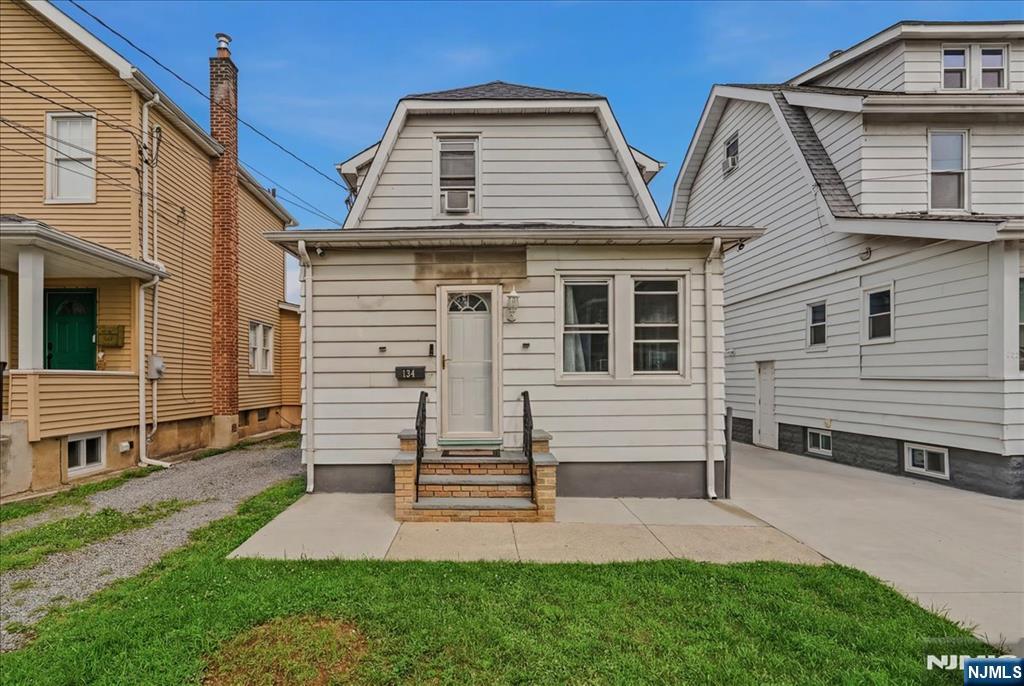
Belleville
154 Union Avenue
3 Beds
1 Baths
N/A
$557,999
MLS#: 26025980
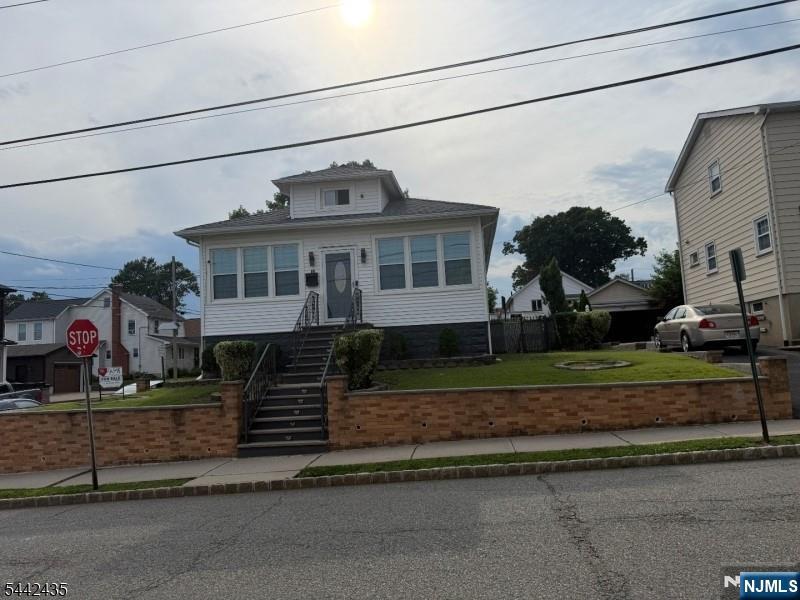
Belleville
33 Adelaide Street
3 Beds
2 Baths
N/A
$650,000
MLS#: 26025751
Belleville
322 Cortlandt Street
2 Beds
2 Baths
N/A
$579,000
MLS#: 26022412
Belleville
42 Rossmore Place
7 Beds
4 Baths
N/A
$699,000
MLS#: 26021320
