Property
Beds
2
Full Baths
1
1/2 Baths
None
Year Built
None
Sq.Footage
N/A
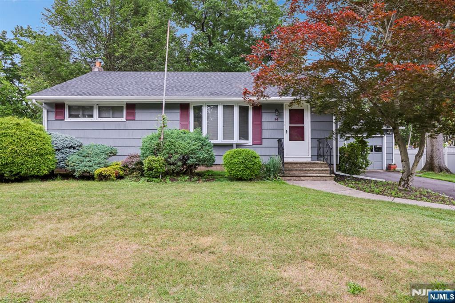
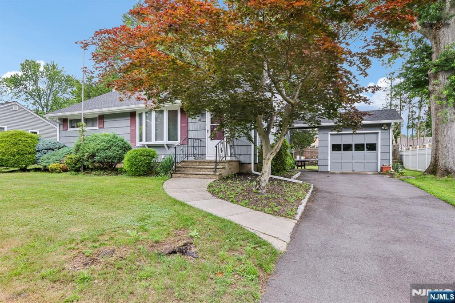
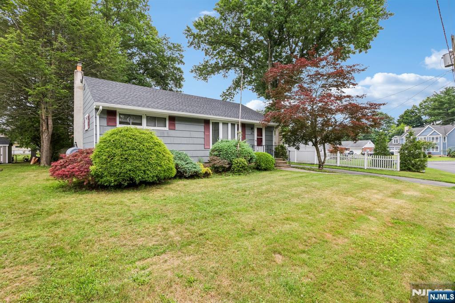
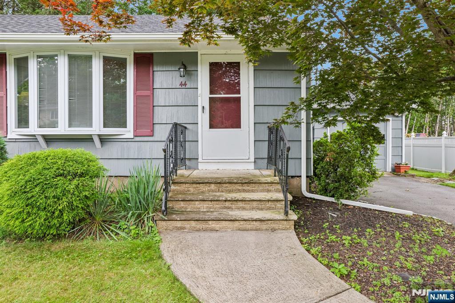
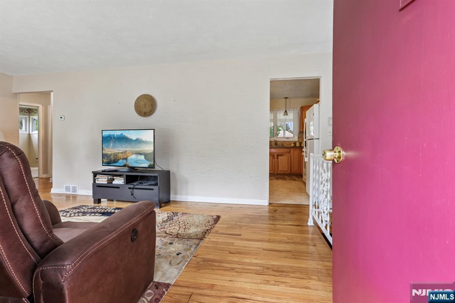
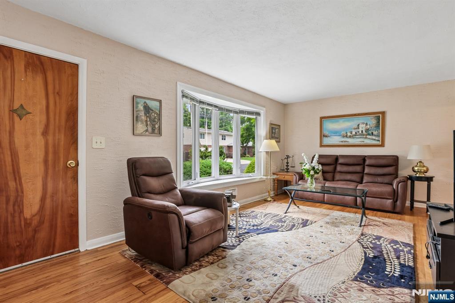
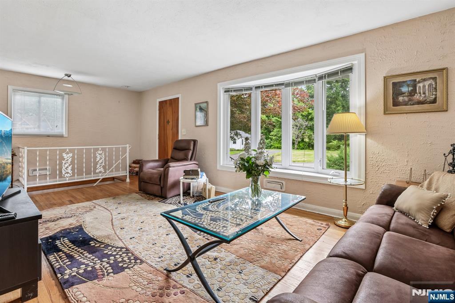
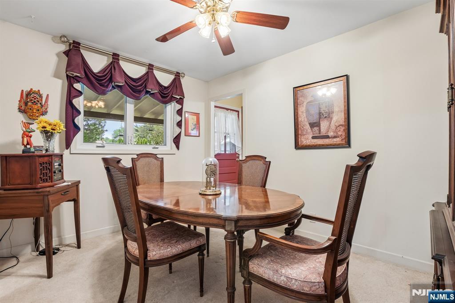
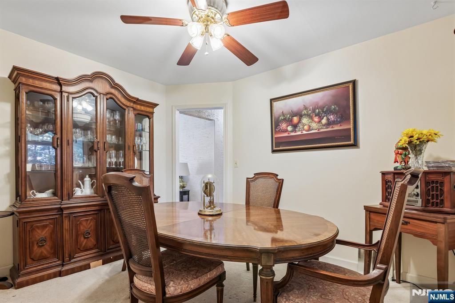
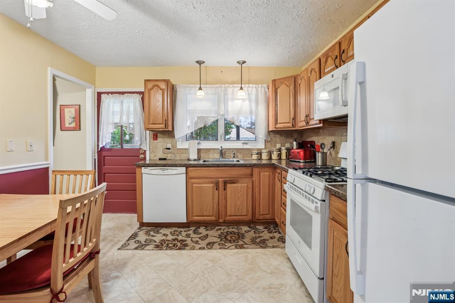
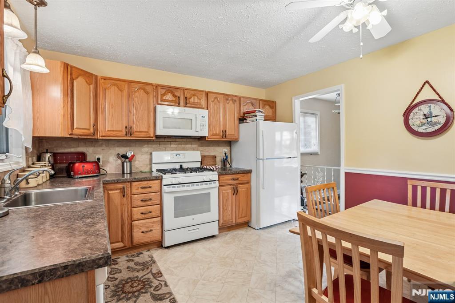
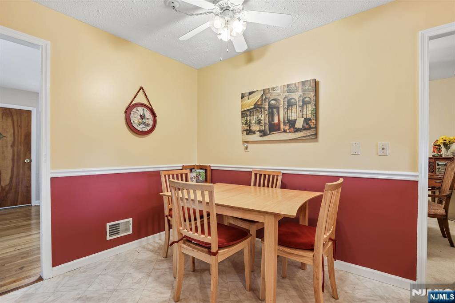
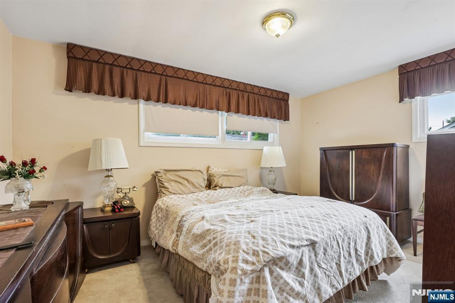
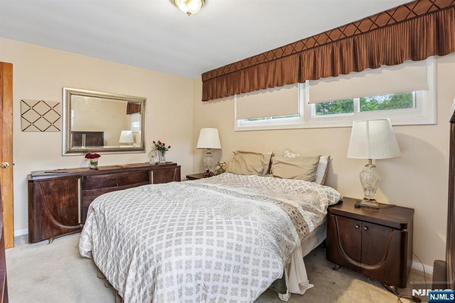
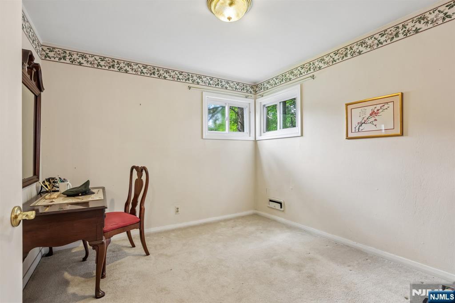
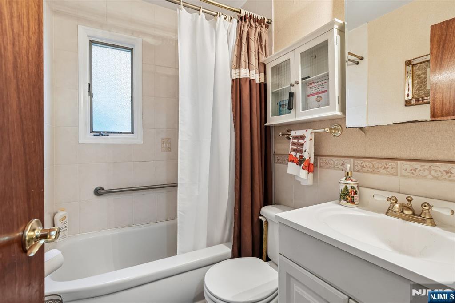
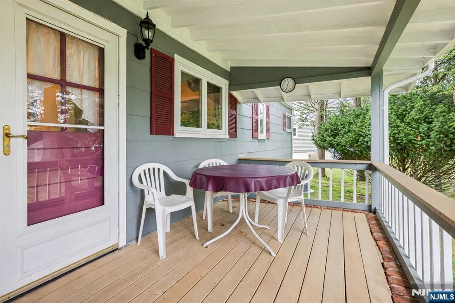
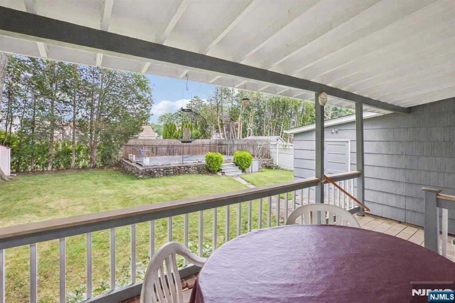
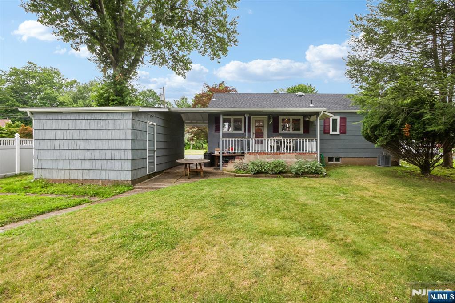
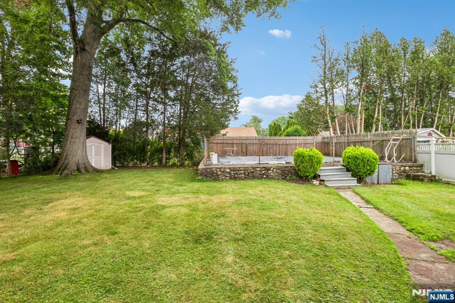
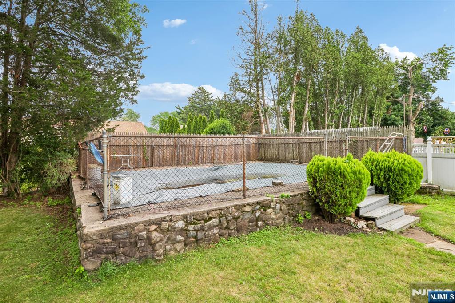
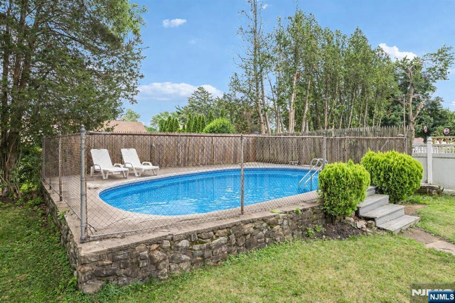
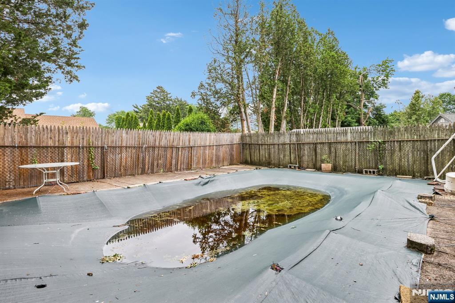
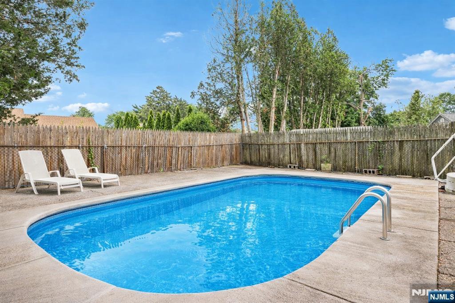
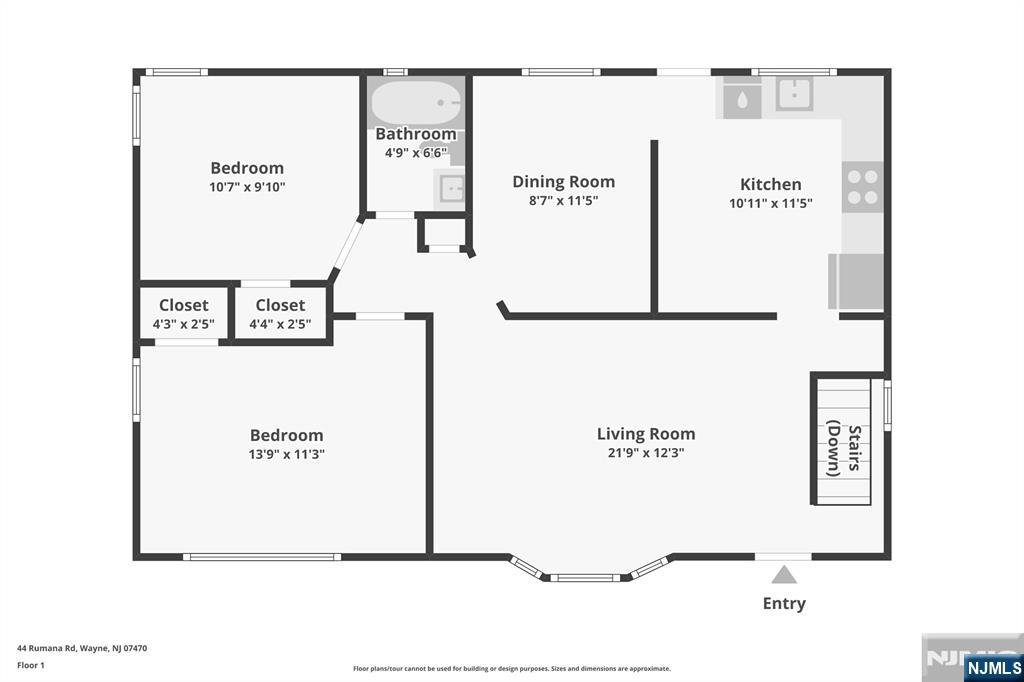
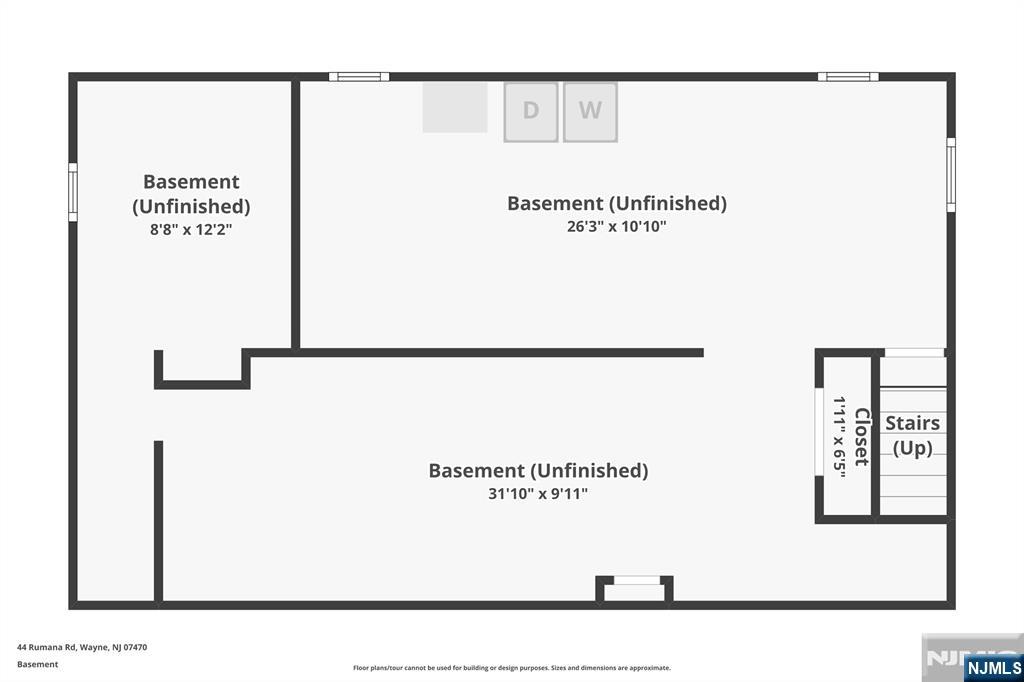
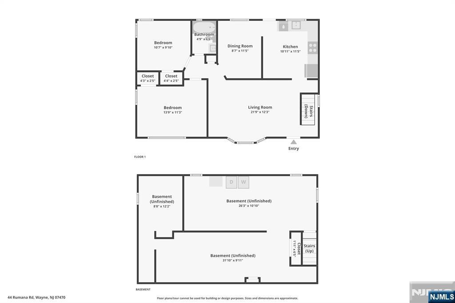
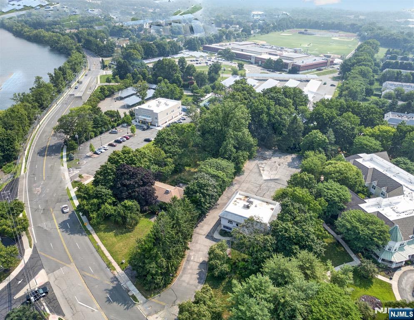
Welcome home to this charming 2-bedroom, 1-bathroom Ranch nestled on a manicured on a cul de sac overlooking Preakness Hills Country Club. Offering the ease and convenience of one-floor living, this home is perfect for those seeking comfort and functionality.Inside, the spacious, sun-filled living room creates an inviting atmosphere for everyday living and entertaining. A large cased opening leads into the kitchen, featuring custom cabinetry, ample counterspace, and a separate dining area for casual meals. Just beyond, the formal dining room offers an inviting space for holidays or everyday gatherings. The primary bedroom is your private retreat, while an additional bedroom and full bathroom complete the main level. Downstairs, the full unfinished basement provides laundry, abundant storage, and endless possibilities to create additional living space. Step outside from the kitchen to the covered front porch provides the perfect place to enjoy guests or relax with your morning coffee. In the private, wooded backyard, where a built-in above ground pool and expansive outdoor space create the perfect backdrop for relaxing afternoons, summer entertaining, or simply enjoying the beauty of nature. A detached one-car garage with a breezeway and ample driveway parking add everyday convenience. Ideally located from NYC transportation, major highways, shopping, dining, parks, and schools, this home offers the perfect balance of peaceful living and commuter-friendly convenience.
Features & Amenities
Interior
-
Total Bedrooms
2
-
Bathrooms
1
-
Basement YN
YES
-
Cooling YN
YES
-
Cooling
Central Air
-
Heating YN
YES
-
Heating
Baseboard, Natural Gas, Oil
-
Pet friendly
N/A
Exterior
-
Garage
Yes
-
Garage spaces
1
-
Construction Materials
Vinyl Siding
-
Parking
Detached
-
Pool
Yes
-
Pool Features
Above Ground
-
View
None
Area & Lot
-
Property Type
Residential
-
Property Sub Type
Ranch
-
Architectural Style
None
Price
-
Sales Price
$550,000
-
Tax Amount
$8,481
-
Sq. Footage
N/A
-
Price/SqFt
N/A
HOA
-
Association
No
School District
-
Elementary School
Fallon
-
Middle School
Anthony Wayne
-
High School
Wayne Valley
Property Features
-
Ownership
Private
Schedule a Showing
Showing scheduled successfully.
Mortgage calculator
Estimate your monthly mortgage payment, including the principal and interest, property taxes, and HOA. Adjust the values to generate a more accurate rate.
Your payment
Principal and Interest:
$
Property taxes:
$
HOA fees:
$
Total loan payment:
$
Total interest amount:
$
Location
County
PASSAIC
Elementary School
Fallon
Middle School
Anthony Wayne
High School
Wayne Valley
Listing Courtesy of Eugene A. Lowe , Howard Hanna Rand Realty
RealHub Information is provided exclusively for consumers' personal, non-commercial use, and it may not be used for any purpose other than to identify prospective properties consumers may be interested in purchasing. All information deemed reliable but not guaranteed and should be independently verified. All properties are subject to prior sale, change or withdrawal. RealHub website owner shall not be responsible for any typographical errors, misinformation, misprints and shall be held totally harmless.

FOUNDER
Patrick Bolger
Call Patrick today to schedule a private showing.

* Listings on this website come from the FMLS IDX Compilation and may be held by brokerage firms other than the owner of this website. The listing brokerage is identified in any listing details. Information is deemed reliable but is not guaranteed. If you believe any FMLS listing contains material that infringes your copyrighted work please click here to review our DMCA policy and learn how to submit a takedown request.© 2024 FMLS.
Related Properties
Wayne
214 Berdan Avenue
3 Beds
2 Baths
N/A
$649,000
MLS#: 26027141
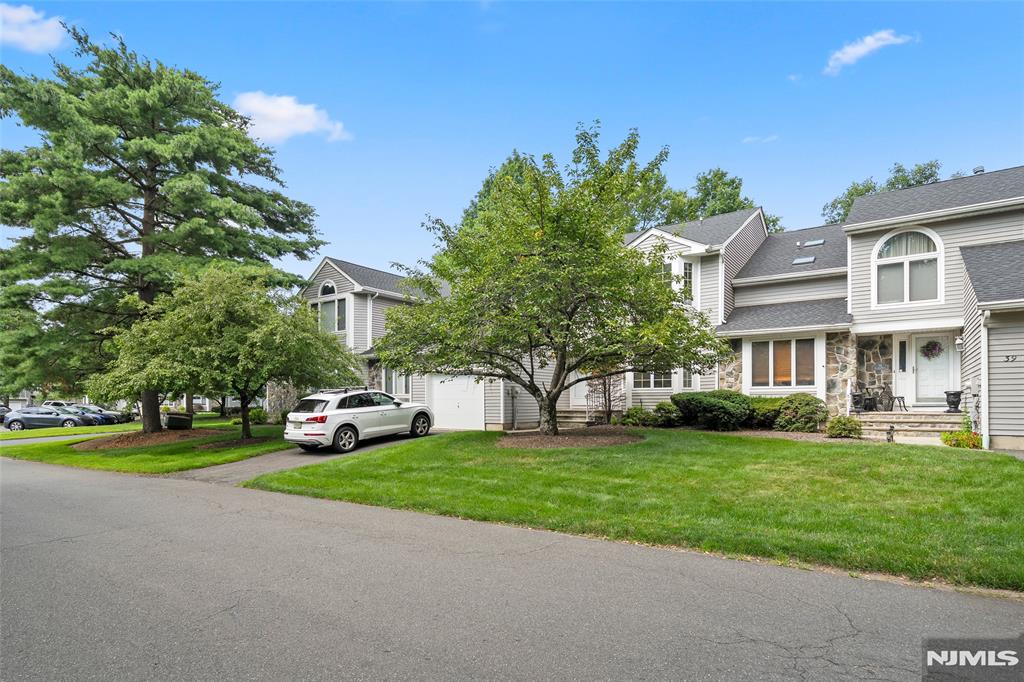
Wayne
35 Mulford Drive
3 Beds
2 Baths
N/A
$619,000
MLS#: 26026947
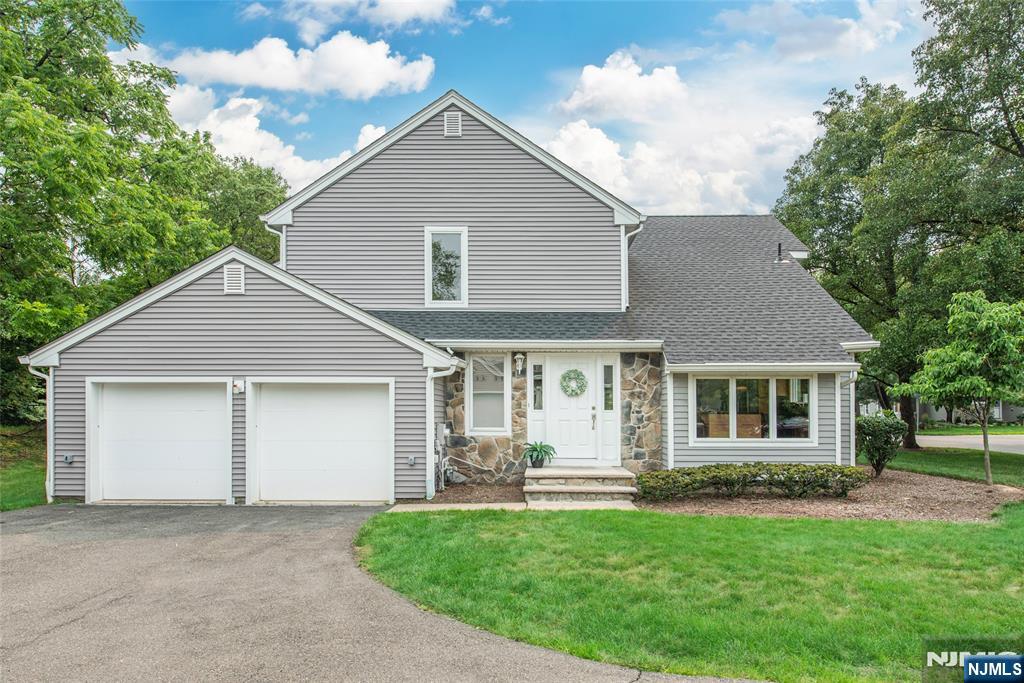
Wayne
19 Matthew Road 19
3 Beds
2 Baths
2,636 Sq.Ft.
$639,000
MLS#: 26026747
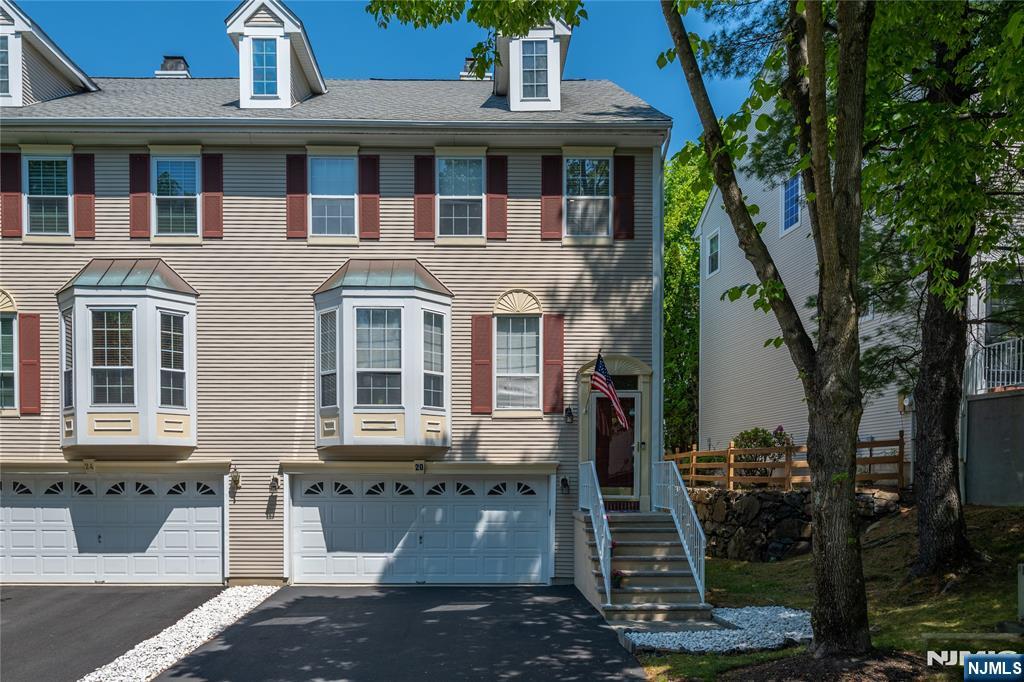
Wayne
20 Bobolink Court
2 Beds
2 Baths
1,584 Sq.Ft.
$589,000
MLS#: 26026588
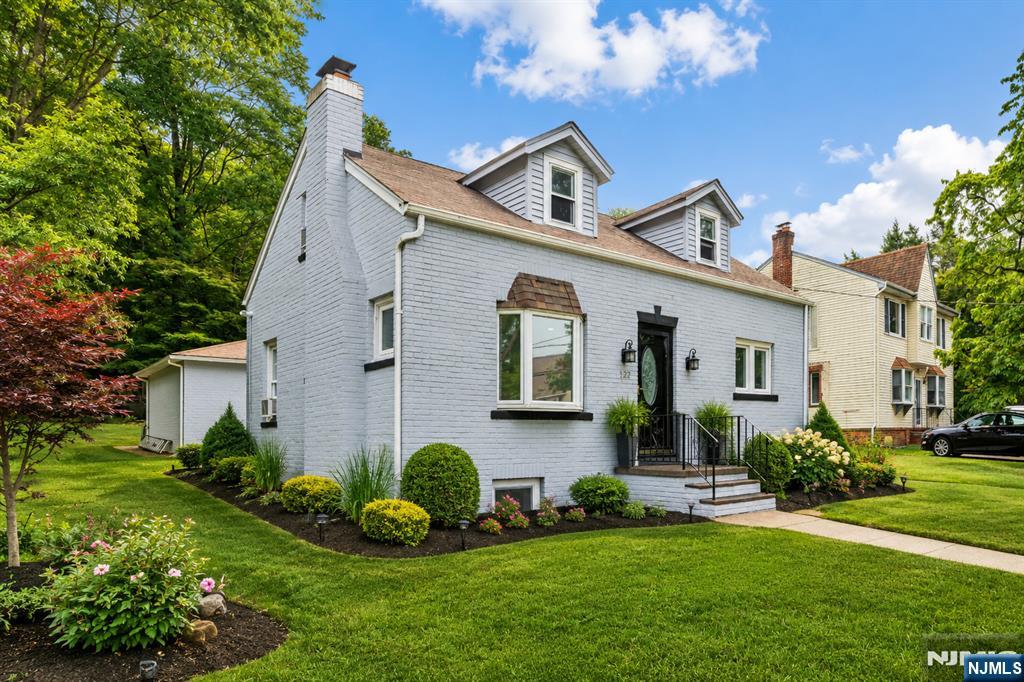
Wayne
122 Garside Avenue
3 Beds
1 Baths
N/A
$599,900
MLS#: 26025958
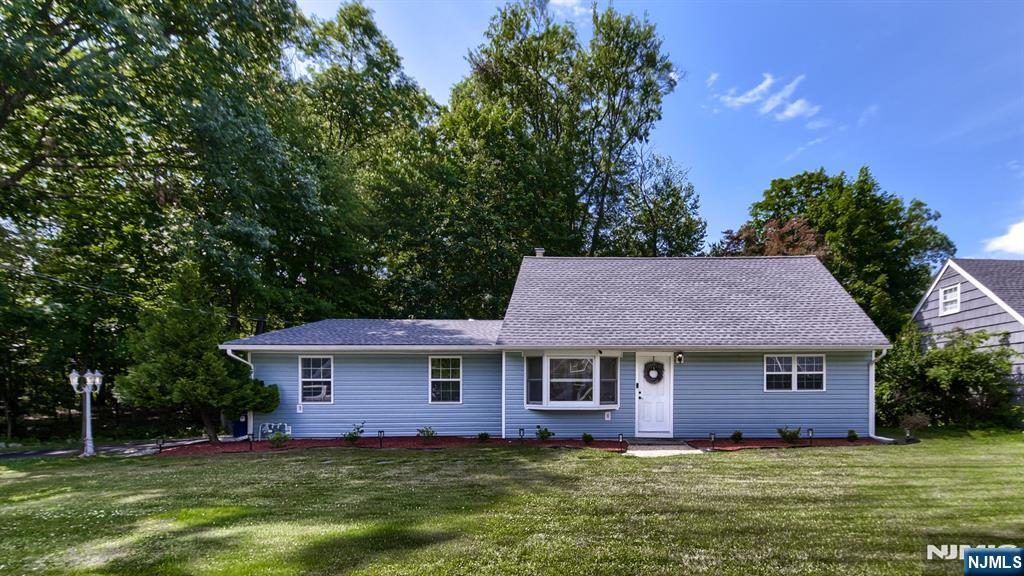
Wayne
28 Ferndale Road
4 Beds
1 Baths
N/A
$599,000
MLS#: 26025981
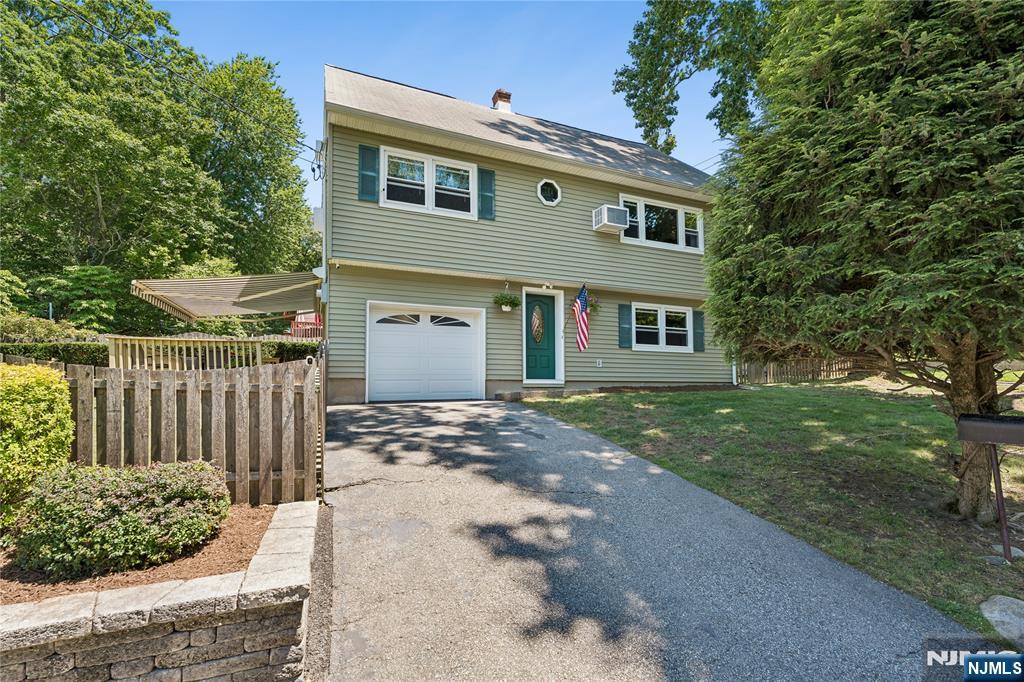
Wayne
4 Dogwood Terrace
4 Beds
2 Baths
N/A
$599,999
MLS#: 26025885
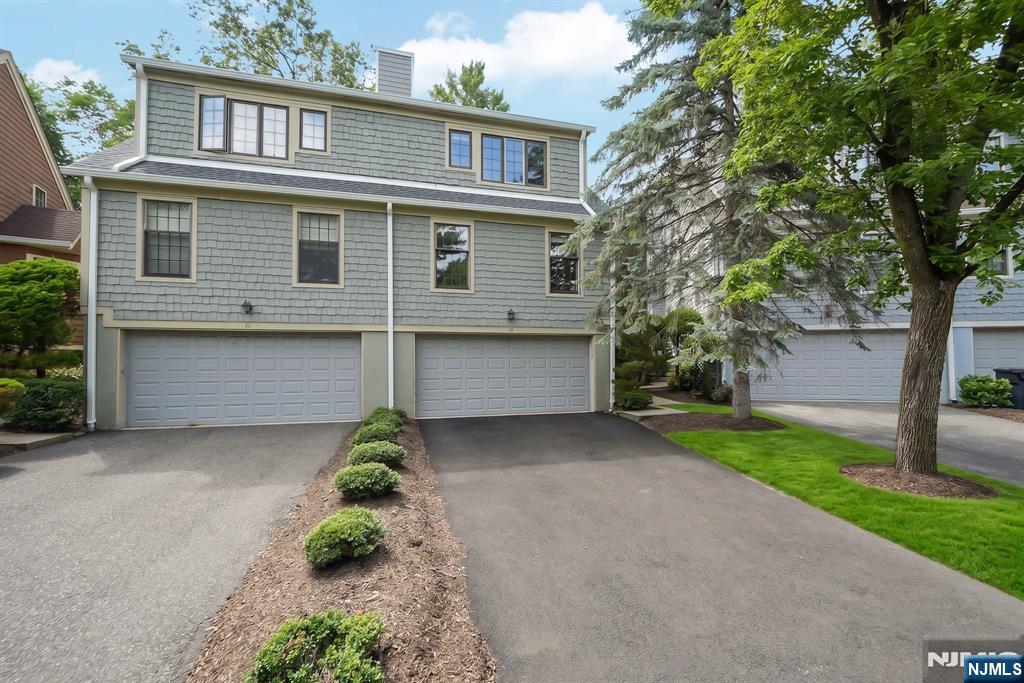
Wayne
15 Nuthatcher Court
2 Beds
2 Baths
1,924 Sq.Ft.
$600,000
MLS#: 26025607
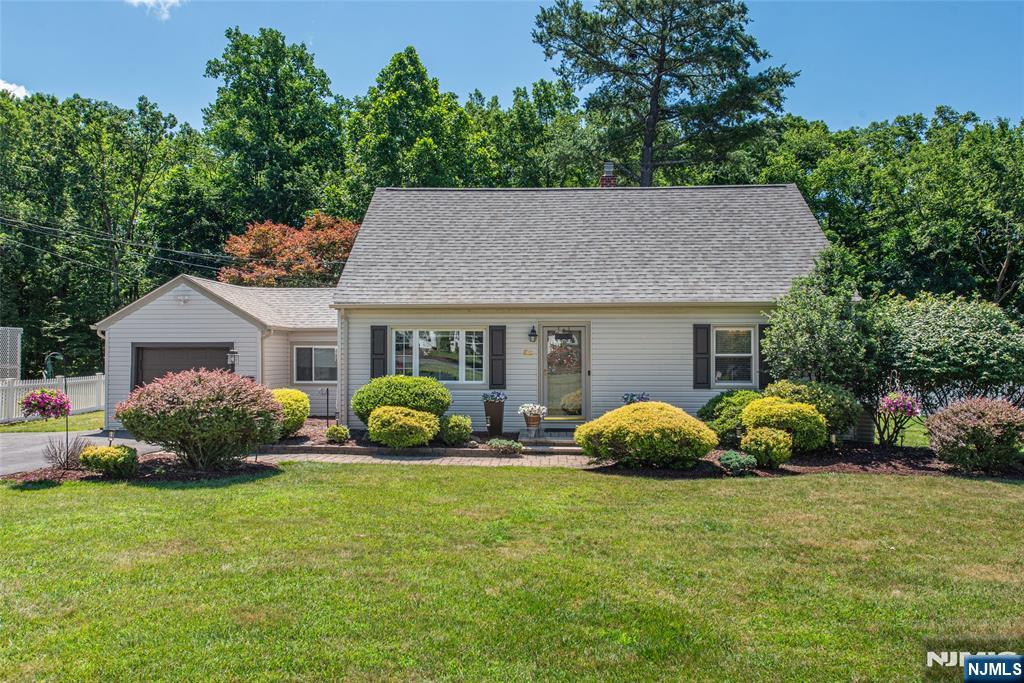
Wayne
56 Village Drive
4 Beds
2 Baths
N/A
$650,000
MLS#: 26023868
