Features & Amenities

Interior

  • Other Interior Features

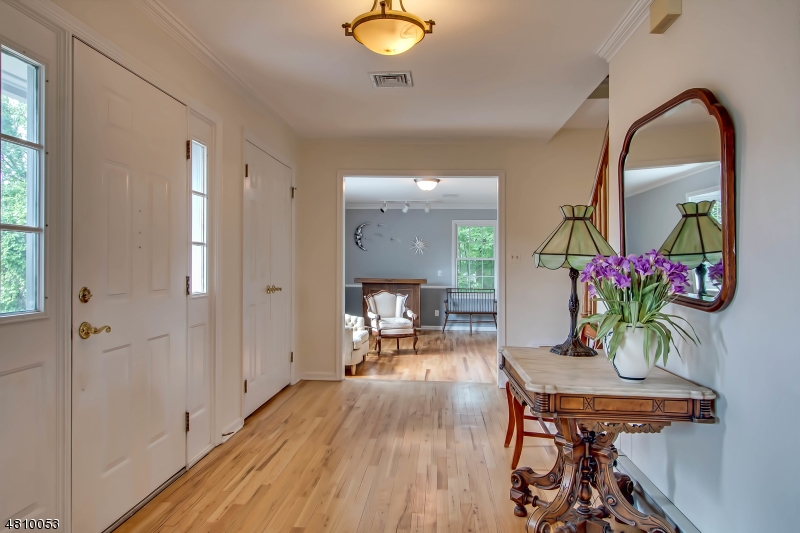
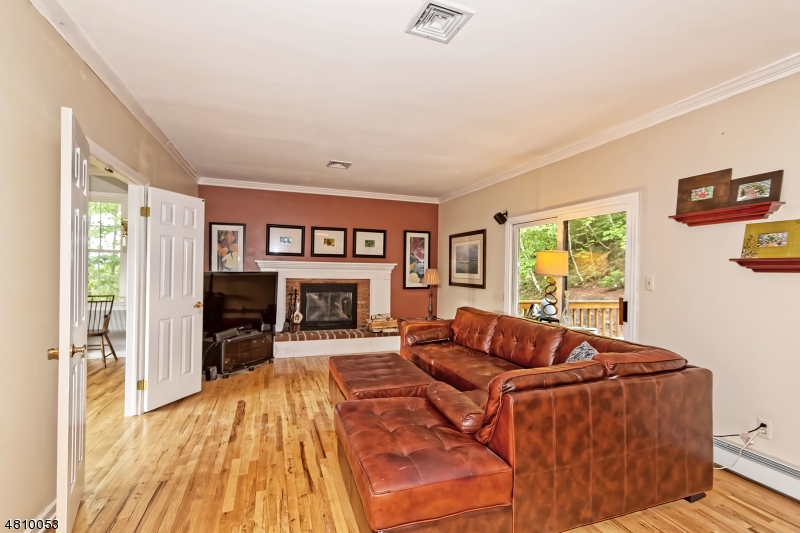
    Eat-in Kitchen, Kitchen Island, Walk-In Closet(s), Entrance Foyer, Pantry, High Ceilings

  • Total Bedrooms

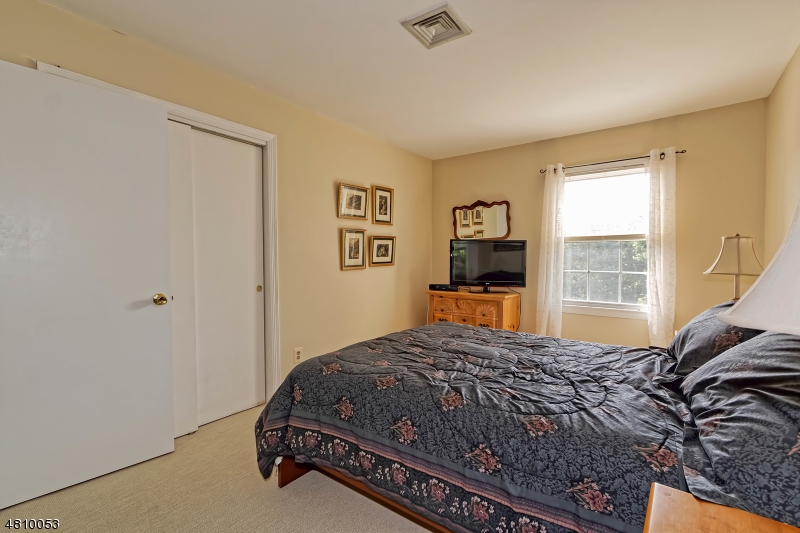
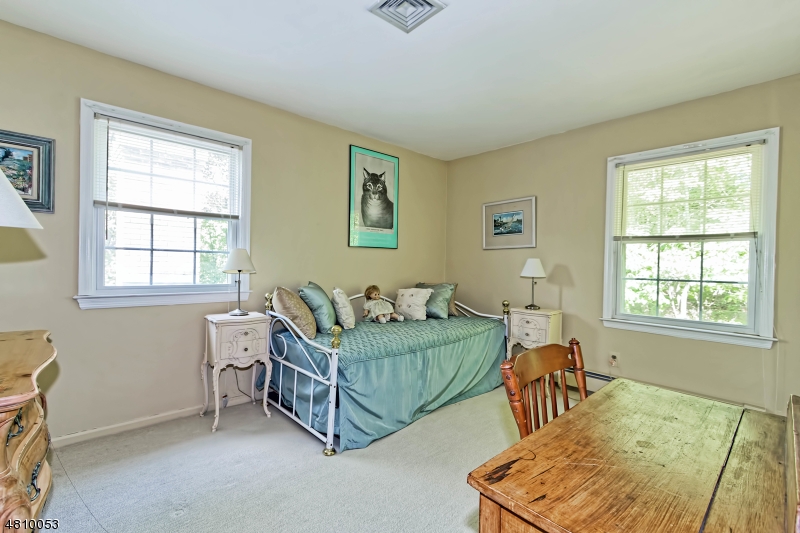
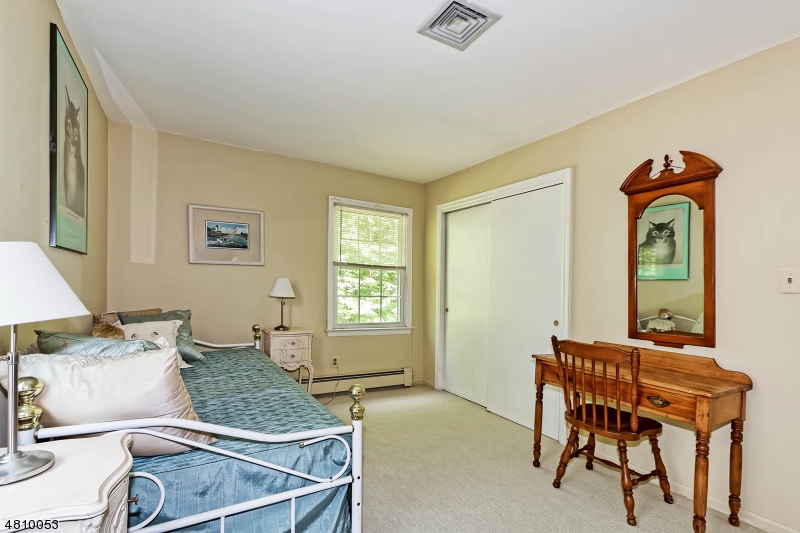
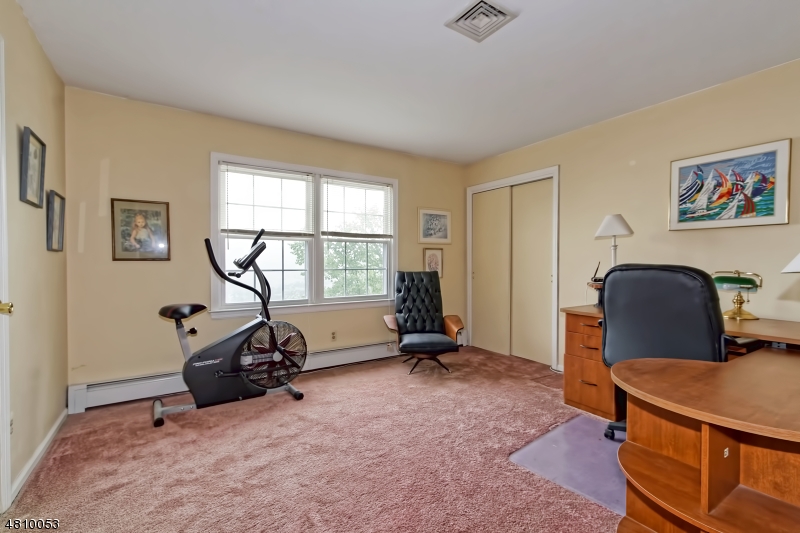
    4

  • Bathrooms

    2

  • 1/2 Bathrooms

    1

  • Basement YN

    YES

  • Cooling YN

    YES

  • Cooling

    Central Air

  • Fireplace YN

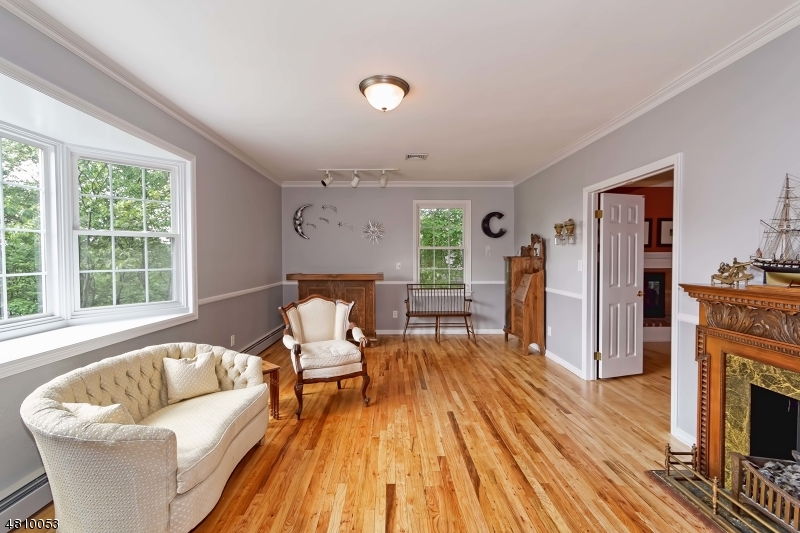
    YES

  • Heating YN

    YES

  • Heating

    Oil, Baseboard, Zoned

  • Pet friendly

    N/A

Exterior

  • Garage

    Yes

  • Garage spaces

    2

  • Construction Materials

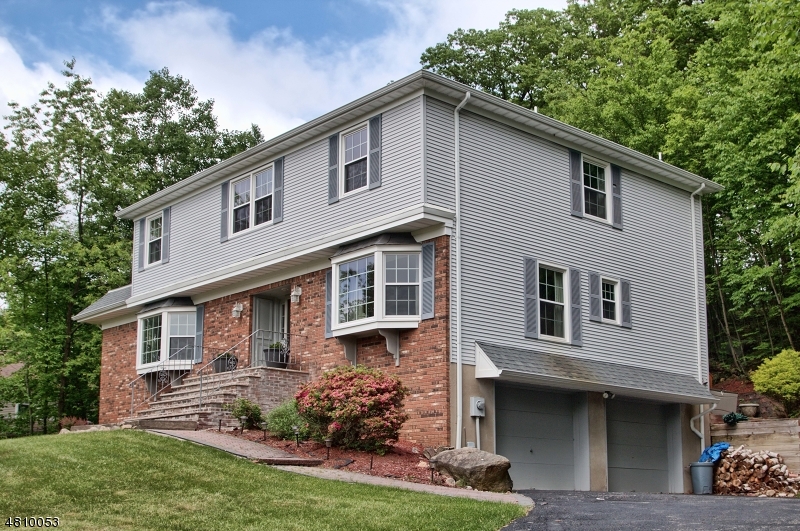
    Brick, Vinyl Siding

  • Patio and Porch Features

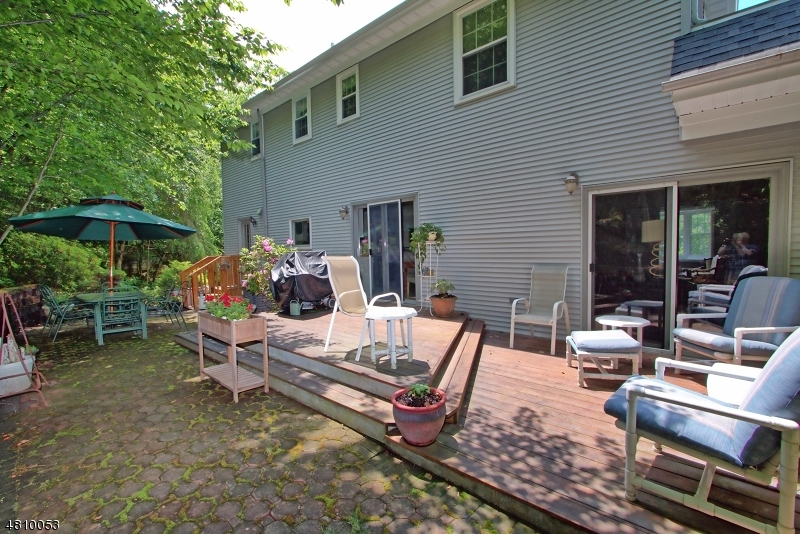
    Deck

  • Pool

    No

Area & Lot

  • Lot Features

    Wooded

  • Lot Size(acres)

    1.34

  • Property Type

    Residential

  • Property Sub Type

    Single Family Residence

  • Architectural Style

    Colonial

Price

  • Sales Price

    $425,000

  • Tax Amount

    $14,013

  • Zoning

    Residential

  • Sq. Footage

    N/A

  • Price/SqFt

    N/A

HOA

  • Association

    No

Property Resources

  • Horse Property

    NO

School District

  • Elementary School

    D.O'Brien

  • Middle School

    Copeland

  • High School

    MorrisKnol

Property Features

  • Ownership

    Fee Simple

  • Sewer

    Public Sewer

  • Tax Lot

    *

  • Water Source

    Public

Schedule a Showing

Showing scheduled successfully.

<
>
IN PERSON
VIA CHAT

What is 3 + 4 ?


Change time

Mortgage calculator

Estimate your monthly mortgage payment, including the principal and interest, property taxes, and HOA. Adjust the values to generate a more accurate rate.

Your payment

Principal and Interest:

$

Property taxes:

$

HOA fees:

$

Total loan payment:

$

Total interest amount:

$

Location

County

Morris

Elementary School

D.O'Brien

Middle School

Copeland

High School

MorrisKnol

Listing Courtesy of SIMA WOLF, KELLER WILLIAMS METROPOLITAN

RealHub Information is provided exclusively for consumers' personal, non-commercial use, and it may not be used for any purpose other than to identify prospective properties consumers may be interested in purchasing. All information deemed reliable but not guaranteed and should be independently verified. All properties are subject to prior sale, change or withdrawal. RealHub website owner shall not be responsible for any typographical errors, misinformation, misprints and shall be held totally harmless.

Agent Patrick Bolger

FOUNDER

Patrick Bolger

Call Patrick today to schedule a private showing.


* Listings on this website come from the FMLS IDX Compilation and may be held by brokerage firms other than the owner of this website. The listing brokerage is identified in any listing details. Information is deemed reliable but is not guaranteed. If you believe any FMLS listing contains material that infringes your copyrighted work please click here to review our DMCA policy and learn how to submit a takedown request.© 2024 FMLS.
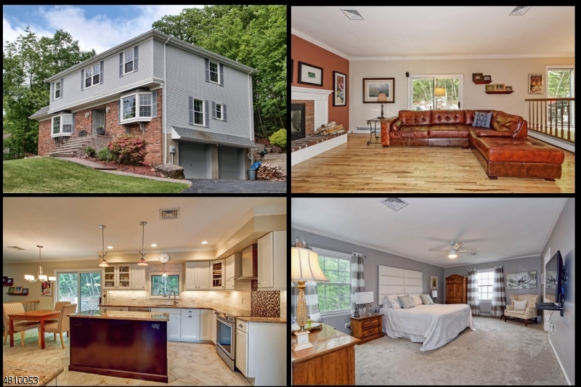
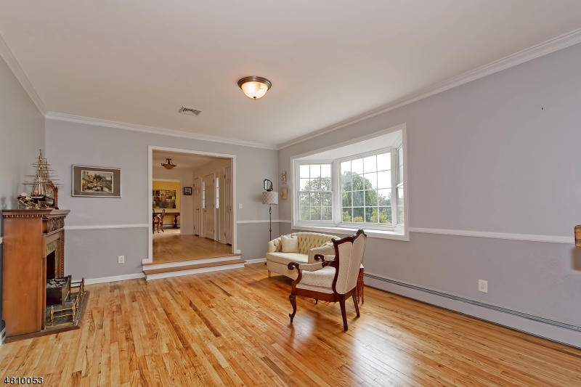
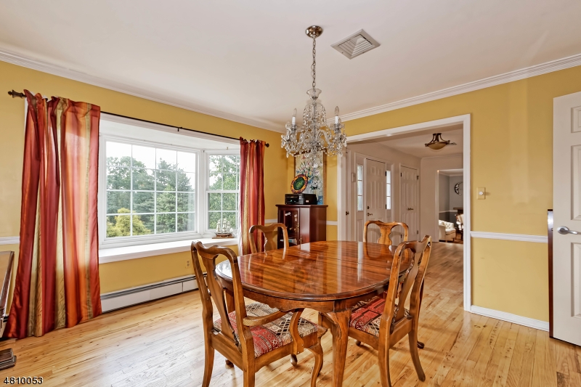
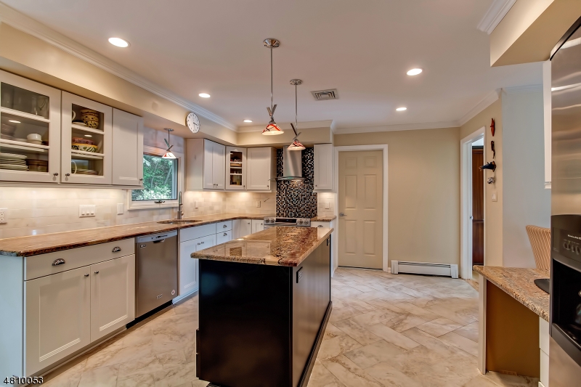
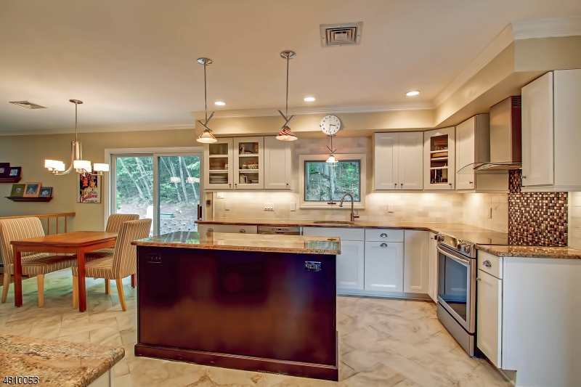
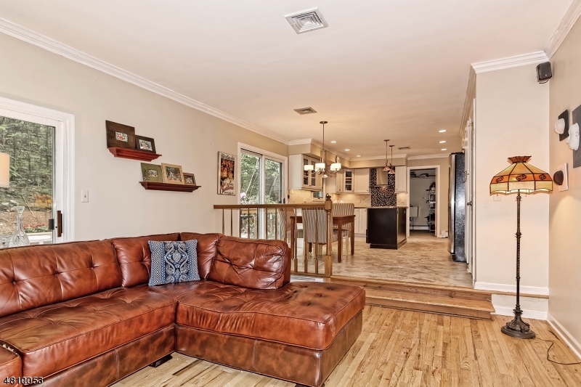
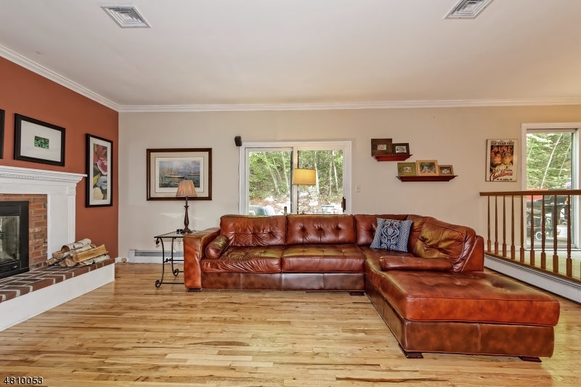
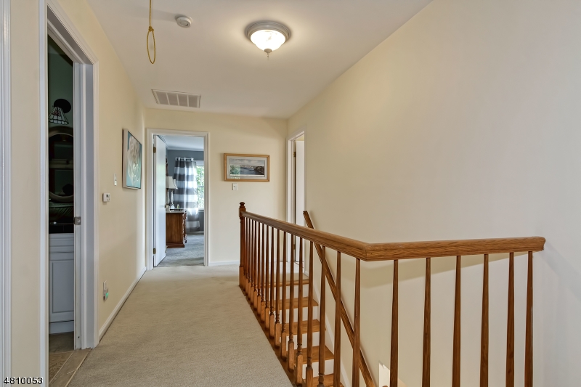
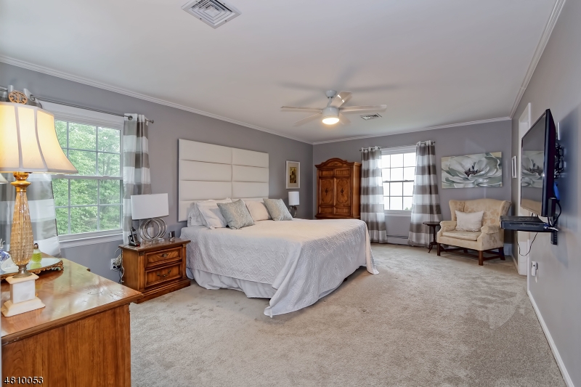
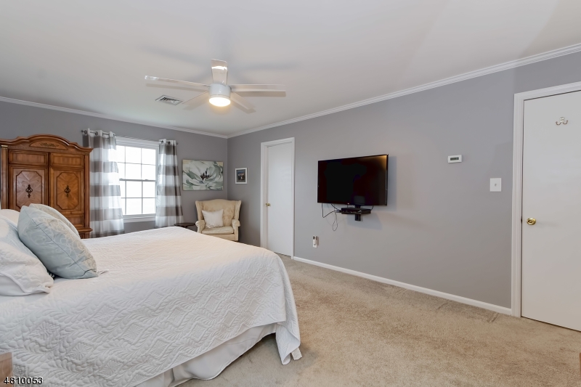
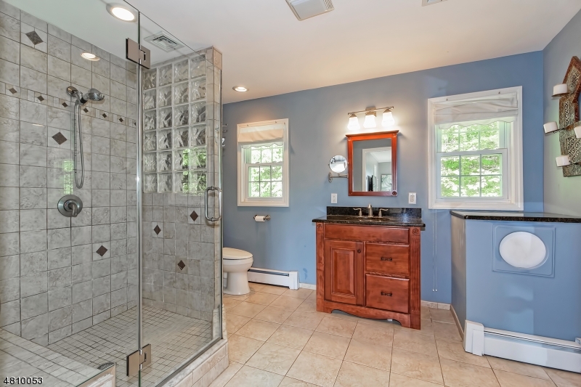
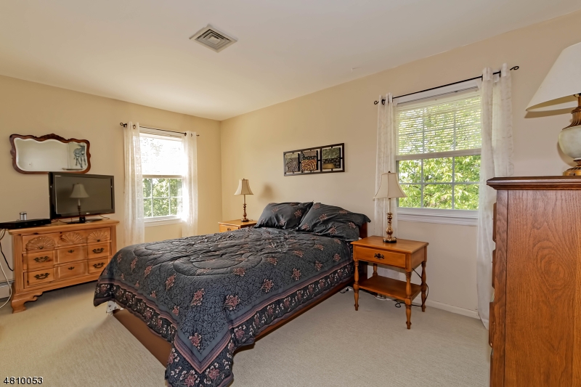
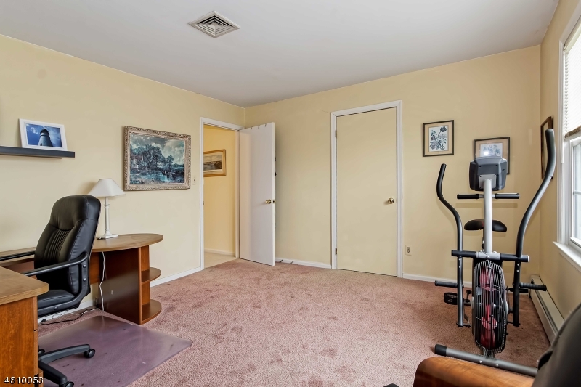
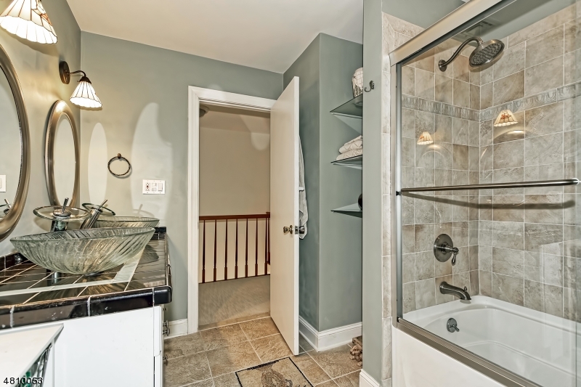
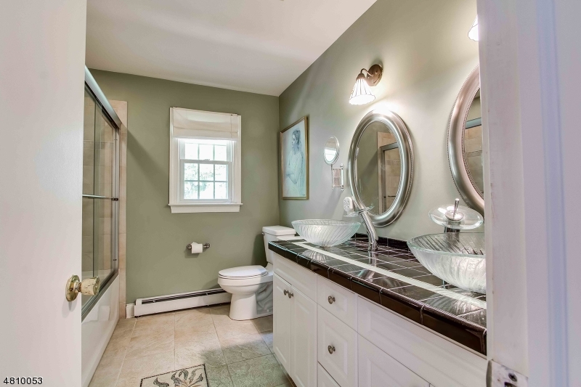
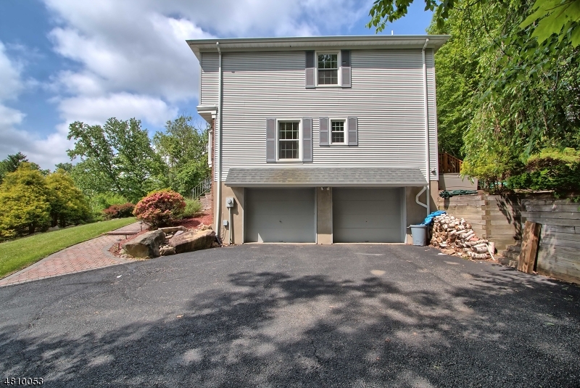
SPACIOUS Colonial in Desirable Neighborhood has it All!  Features & Benefits include Open Floor Plan, Neutral Décor, Beautiful Hardwood Floors on Main Level, Updated Master Bath with Fabulous Oversize Shower Stall, Newer Roof & Central Air, Newer Windows, + Large Basement for Plenty of Storage. Prepare Gourmet Meals in the Updated Kitchen with Center Island, White Wood Cabinets, Granite Counters, Marble Backsplash, Stainless Steel Appliances, plus Sliding Doors to Private Backyard with DECK & Patio.  Entertaining is Easy both Inside and Out!  Exterior Updates include Newly Repaved Driveway & New Stone Walkway.  Home boasts Energy Efficient Systems throughout.  Very Quiet Area is Close to Everything. As per NJNG, Natural Gas is available to connect. Tax Appeal in progress - reduction in taxes expected.

44 ROBIN ST

Message successfully sent.

What would you like to know?

What is 3 + 4 ?

I agree to receive email communication and understand I can unsubscribe at any time.

I agree to be contacted by KW Metropolitan via call, email, and text for real estate services. To opt out, you can reply 'stop' at any time or reply 'help' for assistance. You can also click the unsubscribe link in the emails. Message and data rates may apply. Message frequency may vary. Privacy Policy

Related Properties

Welcome to this beautiful townhouse in highly desirable Townsquare Village!This freshly painted, ready-to-move-in 2-bedroom, 2.5-bath townhome features three finished levels of spacious living and a rare 2-car garage. Key features include:  - Main Level: Soaring 9-foot ceilings and recessed lighting throughout. An open-concept living and formal dining area leads into an updated granite kitchen with stainless steel appliances, oak cabinetry, and a natural stone backsplash. The adjacent family room features a real wood-burning fireplace, track lighting, and direct access through sliding glass doors to a private deck and backyard.  - Upper Level: Two generously sized bedrooms, including a primary suite with a bright skylight in the en-suite bath, a walk-in closet, and a ceiling fan.  - Lower Level: A versatile, large recreation room with recessed lighting, a dedicated laundry room, extra storage, and direct 2-car garage access.  - Community & Location: Access to resort-style amenities, including an in-ground pool, tennis courts, and a playground. Centrally located with quick access to Routes 80, 15, and 46, and minutes from local dining, shopping, and NYC transit links.Note: Fireplace, flue, and chimney are being sold in "as-is" condition.
#4052024

Rockaway Twp.

8 Faesch Ct

2 Beds

2 Baths

N/A

$509,000

MLS#: 4052024

Welcome to Greenbriar at Fox Ridge 55+ Community! Gorgeous 2 Bedroom, 2 1/2 Bath (1,445 sf), 2nd floor condo. The primary bedroom suite includes a  primary bath with double vanity & a large walk-in closet.   The guest bedroom has its own full bath ensuite. The spacious kitchen features 42 inch cabinets, beautiful granite counters, all SS appliances, breakfast bar & pantry. The large formal Living Rm with beautiful wood floors has sliders to a balcony with beautiful, private views. Laundry inside unit for added convenience. One assigned parking space in the garage, underneath building with a 10 x 10 storage area and additional parking outside. Large Clubhouse with resort style amenities and so many activities to join. There is so much to do here with a lifestyle community sure to meet your social, recreational and fitness needs! Amenities include indoor and outdoor pools, exercise room, billiards room, tennis courts and so much more. In addition to all the amazing amenities, HOA also includes water. Near NYC bus and shopping. Close to RT. 80. Available for immediate occupancy.
#4051640

Rockaway Twp.

2207 Pierce Ln 2207

2 Beds

2 Baths

1,445 Sq.Ft.

$444,700

MLS#: 4051640

This is the fully renovated home you've been waiting for! Featuring 3 bedrooms and 2 full baths, this bright and spacious home offers a flexible floor plan designed for today's lifestyle. The eat-in kitchen provides plenty of space for everyday living, while the spacious primary bedroom features an attached full bath and private balcony perfect for enjoying your morning coffee. The oversized bonus room, currently being used as a dining room and office, features sliders leading to a paver patio and offers endless possibilities for a playroom, entertaining space, or additional living area.Outside, enjoy a flat backyard with a large shed and plenty of room to relax or entertain. Recent updates include a 2021 roof, conversion from oil to gas, updated kitchen and baths, and new front entry stairs.All of this is located in the vibrant White Meadow Lake community, where it truly feels like vacation all year long! Residents enjoy access to 2 community pools, 3 beaches, tennis, basketball and volleyball courts, plus swimming, fishing, boating and so much more. Conveniently located near Rockaway Mall, public transportation, and Routes 80, 46 and 15. Don't miss your opportunity to enjoy a beautifully updated home in an incredible lake community! *Room sizes and sq footage approximate
#4051457

Rockaway Twp.

41 Cherokee Ave

3 Beds

2 Baths

1,510 Sq.Ft.

$499,000

MLS#: 4051457

Charming early-1900s Colonial offering the perfect blend of character and updates! This 3-bedroom, 2-bath home features a flexible floor plan with a first-floor bedroom, an eat-in kitchen, and a spacious front room with a beautiful full brick fireplace that can be used as a living room or primary bedroom to suit your needs. Upstairs you'll find two additional bedrooms, a den, and a walk-up attic providing excellent storage and future potential. Many of the major improvements have already been completed, including a newer roof, a beautifully renovated full bathroom, and numerous mechanical updates, providing an excellent opportunity to personalize the home to your own style. Enjoy seasonal lake views from the welcoming front porch, relax on the rear deck beneath the gazebo, and take advantage of the detached garage and carport. Connected to public water and public sewer and located in the desirable Rockaway Township school district, this home is ready for its next owner to make it their own.
#4050970

Rockaway Twp.

14 Mount Hope Rd

3 Beds

2 Baths

N/A

$469,000

MLS#: 4050970

2nd Floor Dorchester located in the Active over 55 Community of Fox Hills. Fox Hills is designed to offer comfort, convenience, and a range of amenities for residents aged 55 and over. This 24-hour gated community provides a dedicated shuttle service, making it easy to access nearby shopping, dining, and major highways. Each building and the clubhouse offer Elevators. The community has a full calendar of social events and activities. Residents enjoy a spacious 26,000-square-foot Clubhouse and a broad selection of indoor and outdoor amenities. These include indoor and outdoor pools, hot tubs, steam rooms, saunas, card rooms and a fitness center. Outdoor recreation options feature tennis courts, bocce, shuffleboard, and a gazebo. There is a greenhouse and fifty garden plots available to cultivate flowers and plants.The unit offers a underground parking spot with an adjoining storage area. Residents can enter the secure building from the front entrance or from the parking garage on the lower level. This model is situated in the friendly Wilson Building on the 2nd floor. It has recently been painted and deep cleaned for a fresh start. The unit includes 2 bedrooms, 2 full bathrooms, and a den that can be used flexibly. Open concept kitchen, dining, and living room, with plenty of light from sliding door leading to a privately screened balcony facing the back of the building, offering privacy and forest views. This outdoor area is perfect for relaxing or nature watching.
#4049637

Rockaway Twp.

2205 Clinton Ln 2205

2 Beds

2 Baths

N/A

$449,000

MLS#: 4049637

Move right into this wonderful cared for home in the heart of highly sought after White Meadow Lake community. Features and updates include roof with LeafTech gutter guards, Water heater, Gas-Furnace, vinyl siding, thermo-windows, Central Air, owned water softener. Full walk-out basement with high ceilings that can be easily finished off. Large Shed for your outdoor things. You'll enjoy access to beautiful lake amenities, including beaches, boating, fishing, pickleball, swimming, and yearlong community events, an ideal setting for both relaxation and an active lifestyle.
#4049439

Rockaway Twp.

97 Cayuga Ave

2 Beds

1 Baths

N/A

$439,000

MLS#: 4049439

This Dorchester B has so much to offer! Sun-filled rooms, warm and inviting paint colors, updated flooring, high-hat lighting, and updates throughout make this home truly move-in ready. The beautifully updated kitchen offers plenty of cabinet and counter space and is a wonderful feature. Step outside onto the private balcony overlooking beautiful greenery and woods, a peaceful spot to sit back and enjoy the surroundings.This sought-after 55+ active adult community offers a fabulous clubhouse with an array of activities and amenities, including indoor and outdoor pools, tennis, pickleball, jitney service, and so much more. It's a lifestyle you will not want to miss. Conveniently located to major highways, transportation, restaurants, shopping, and entertainment. Just unpack, settle in, and enjoy everything this condo and Fox Hills have to offer.
#4048952

Rockaway Twp.

505 Cleveland Ln

2 Beds

2 Baths

1,364 Sq.Ft.

$435,000

MLS#: 4048952

Immaculate move in condition 3rd floor Buckingham model located in the Truman building which stands alone in a very private area of Fox Hills. This unit is vacant and available for a quick closing. Enjoy the covered porch facing a private scenic  wooded area. Spacious primary bedroom has a high ceiling and walk in closet, full bath with walk in shower plus a tub. Generous size  2nd bedroom has a walk in closet, access to full bath and laundry.  Step off the elevator, first  unit on the right. Brand new luxury vinyl flooring in the living/dining room and both bedrooms. Brand new ss appliances in kitchen. Ceramic tile entry, hallway and both bathrooms. Entire unit has been tastefully painted. Convenient parking spot very close to elevator # 34 with storage.  24 Hr manned guard-gated. Residents enjoy resort-style amenities, including a 26,000 sq. ft. clubhouse, indoor & outdoor pools, pickleball & tennis courts, a bocce ball court, a community garden & greenhouse, a billiard room, library, and gym, plus many clubs and social activities. Prime location near major highways, shopping, restaurants, and healthcare facilities. Don't miss this incredible opportunity to live in one of Rockaway's most sought-after active adult communities! Free jitney bus to Shop Rite, Costco, movie theater, etc.
#4049114

Rockaway Twp.

1306 Carter Dr 1306

2 Beds

2 Baths

N/A

$445,000

MLS#: 4049114

None
#4048378

Rockaway Twp.

5208 Veterans Dr

2 Beds

2 Baths

N/A

$459,000

MLS#: 4048378

Dorchester B 2nd floor unit in the Jefferson building is priced to sell and available for a quick closing. Convenient one floor living with 2 bedrooms plus Den. Enjoy the quietness that this unit has to offer. Excellent location easy in easy out. Step out of the elevator. and walk right to your door. Freshly painted throughout. Living room with slider to a screened in covered porch. Spacious primary bedroom with 2 walk in closets. Primary bath has an updated walk in shower. Second bath is equipped with over/ under washer and dryer. Convenient parking spot  across from elevator  # 88 with storage. 24 Hr manned guard-gated. Residents enjoy resort-style amenities, including a 26,000 sq. ft. clubhouse, indoor & outdoor pools, pickleball & tennis courts, a bocce ball court, a community garden & greenhouse, a billiard room, library, and gym, plus many clubs and social activities. Prime location near major highways, shopping, restaurants, and healthcare facilities. Don't miss this incredible opportunity to live in one of Rockaway's most sought-after active adult communities! Free jitney bus to Shop Rite, Costco, movie theater, etc.
#4048289

Rockaway Twp.

3228 Franklin Ln 3228

2 Beds

2 Baths

N/A

$429,900

MLS#: 4048289

 - property

Send a message

Message successfully sent.

Your message

What is 3 + 4 ?

Reason for contacting?

I agree to receive email communication and understand I can unsubscribe at any time.

I agree to be contacted by KW Metropolitan via call, email, and text for real estate services. To opt out, you can reply 'stop' at any time or reply 'help' for assistance. You can also click the unsubscribe link in the emails. Message and data rates may apply. Message frequency may vary. Privacy Policy

Sign Out

Virtual Assistant

Would you like to take the next step with this property? We can help you schedule a showing or virtual tour, or send you more details.

Yes, I would like more information.

Thank You for Your Reply, One of Our Agents will contact you as soon as possible

No, maybe later.

Thank you, you can always contact me via email, phone number or through the contact form.

Realhub AI

Lucy - Your AI-Powered Realtor

Update Your Temporary Password

Personalize your search

Enter your email and we'll notify you immediately when new listings match what you're looking for.

or enter email address

Already have an account ? Login here

Continue your home search

I agree to receive communications and understand I can unsubscribe at any time.

I agree to be contacted by KW Metropolitan via call, email, and text for real estate services. To opt out, you can reply 'stop' at any time or reply 'help' for assistance. You can also click the unsubscribe link in the emails. Message and data rates may apply. Message frequency may vary. Privacy Policy

Already have an account ? Login here

We use cookies

We use cookies primarily for analytics to enhance your experience. By accepting, you agree to our use of these cookies. You can manage your preferences or learn more about our cookies policy.